Open House Sun Oct 18, 2:00pm-5:00pm
| Rebate | 20% Buyer's Rebate | $3,500 Flat Fee Selling | 2% Full Service Selling |
|---|---|
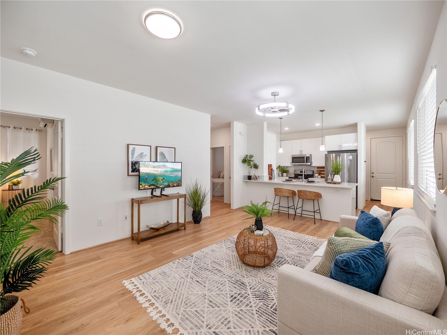
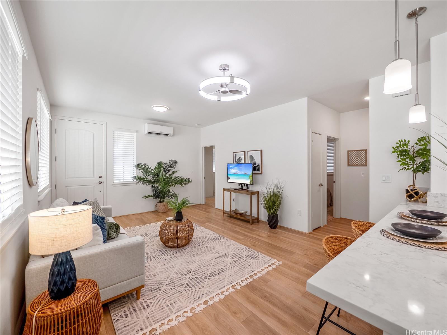
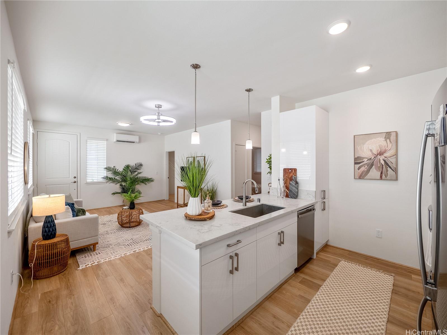
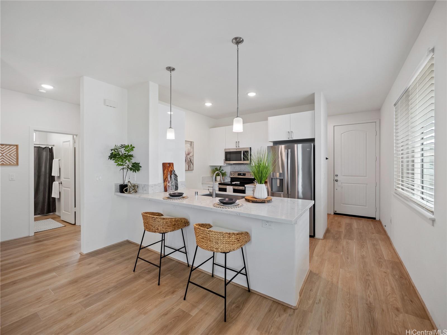
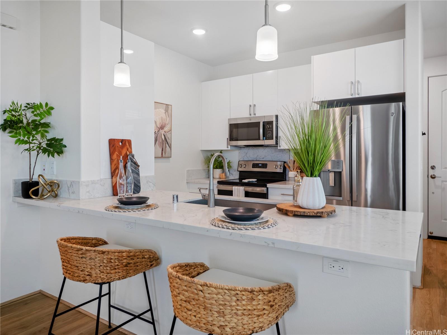
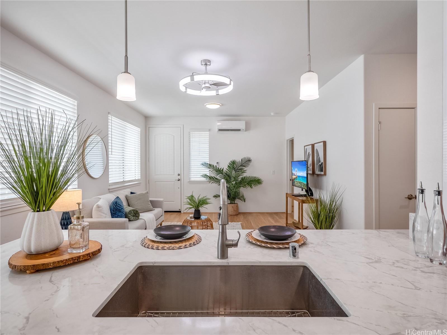
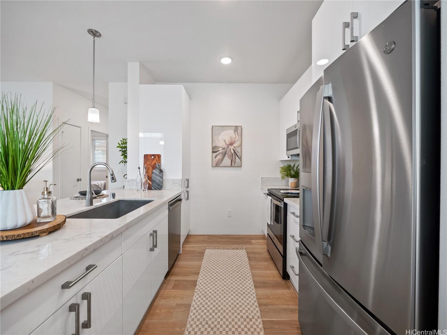
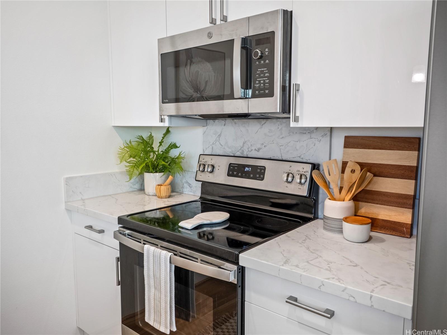
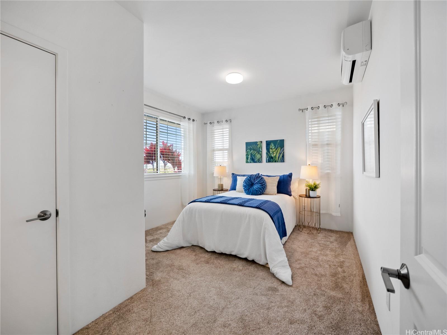
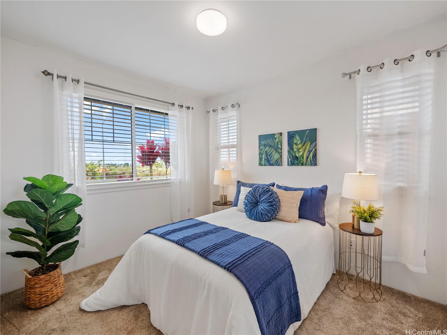
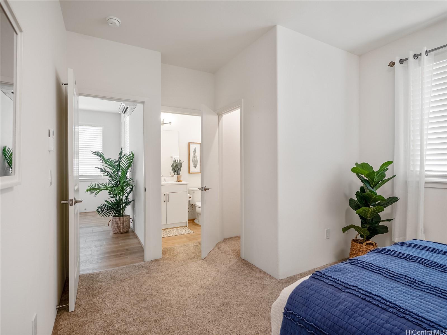
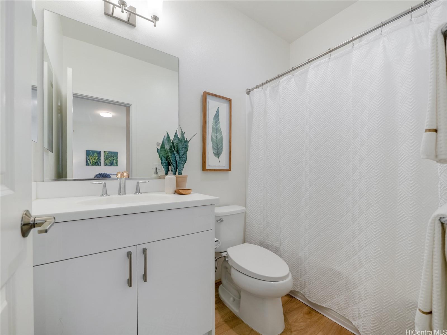
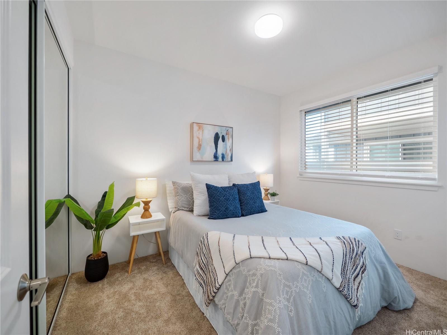
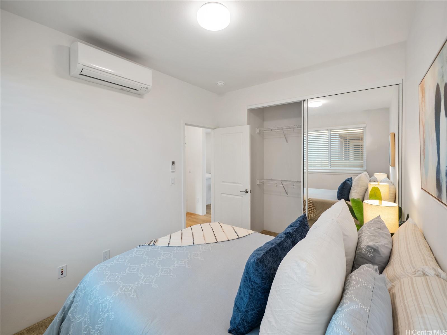
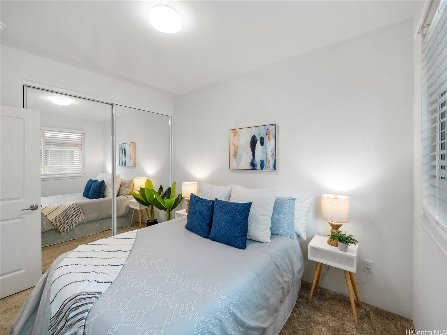
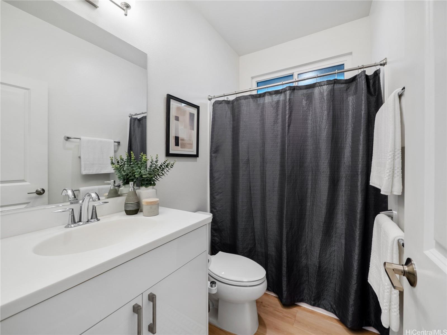
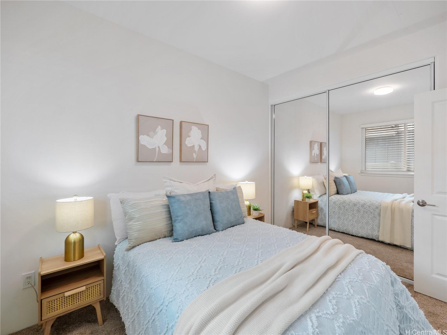
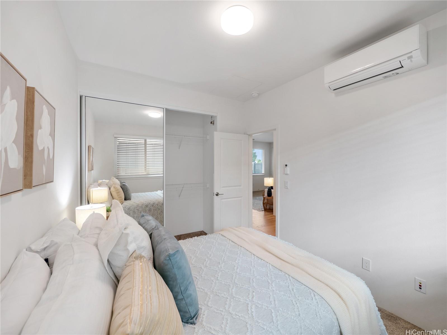
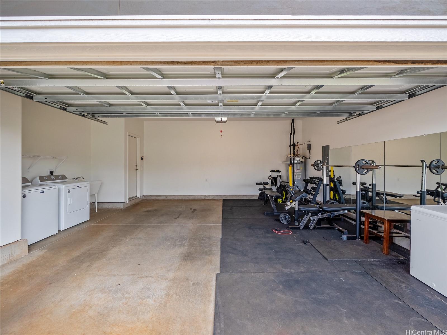
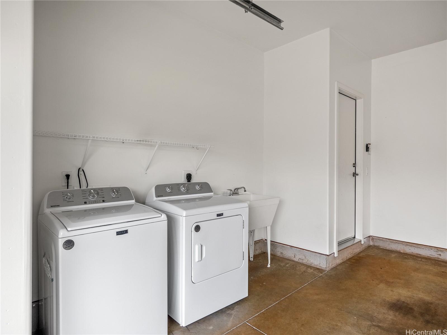
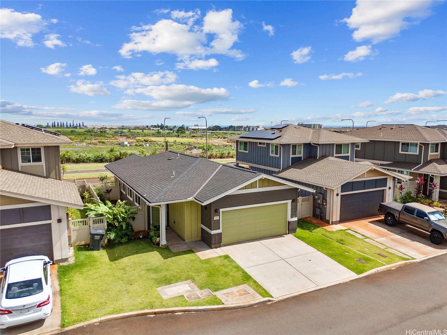
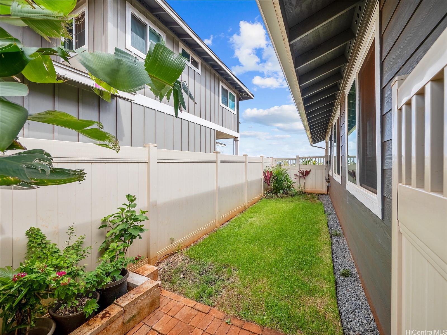
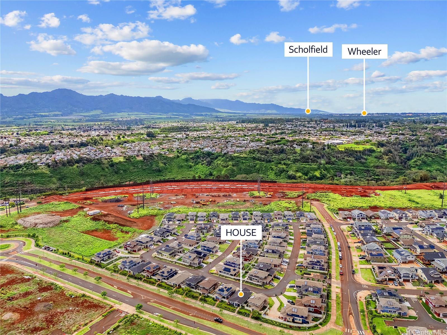
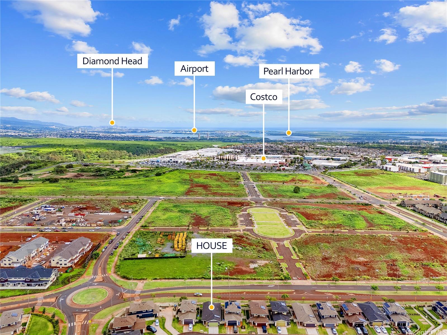
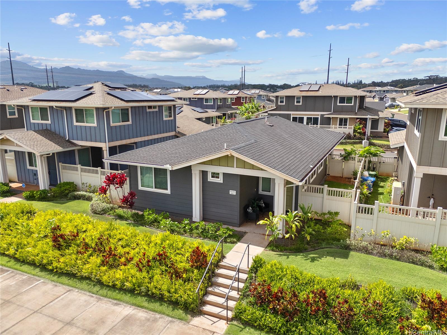
| Description | **SELLER will credit $10K, if offer is accepted by 10/30** Enjoy easy living in desirable Waioha II at Koa Ridge. SINGLE-LEVEL DETACHED home offering the comfort and independence of single-family living. Built in 2024, this move-in-ready 3-bedroom, 2-bath residence features no interior stairs or shared walls, 9-foot ceilings and a bright, open-concept layout filled with natural light. The modern kitchen features stainless-steel appliances, solid-surface countertops & sleek cabinetry. Beautiful warm wood-tone luxury vinyl plank flooring brings natural warmth and a fresh, contemporary look to the main living areas, with plush carpet in the bedrooms. Split A/C in every room, solar hot water & installed window coverings provide year-round comfort and efficiency. A private gated outdoor space, 2-car garage & low monthly maintenance and association fees totaling $212 add convenience & value. Ideally located near shopping, dining, parks, freeway access and major military installations. Easy to maintain, easy to enjoy & ready for you now. Perfect for those seeking a newer home with less upkeep, single-level convenience & freedom of a lock-and-go lifestyle! Open House, SUNDAY, 10/18 2-5PM |
| Status | Active since 06-16-2026 |
| MLS# | 202610914 |
| Price | $1,050,000 |
| Original Price | $1,162,000 |
| Price Change | $-112,000 (-9.64%) |
| Beds / Baths / Half | 3 / 2 / 0 |
| Parking Spaces | 2 |
| Living Sq Ft | 999 |
| Land Sq Ft | 3,856 |
| Land Tenure | FS - Fee Simple |
| Maintenance Fee | $212 |
| Address | 94-1133 Halekukui Street 8 Waipahu HI 96797 |
| Region | Waipahu |
| Neighborhood | Koa Ridge |
| Days on Market | 124 |
| Year Built | 2024 |
| Condition | Excellent |
| View | Mountain |
| Pool | None |
| Parking | 2 Car, Driveway, Garage |
| Zoning | 12 - A-2 Medium Density Apartme |
| Flood Zone | Zone D |
| Tax Amount | $220 |
| Assessed Land | $716,500 |
| Assessed Building | $197,900 |
| Assessed Total | $754,400 |
| Assessed Ratio | 139% |
| Inclusions | AC Split, Auto Garage Door Opener, Blinds, Cable TV, Ceiling Fan, Dishwasher, Disposal, Dryer, Lawn Sprinkler, Microwave, Range/Oven, Refrigerator, Security System, Smoke Detector, Solar Heater, Washer, Water Heater |
| Amenities | Bedroom on 1st Floor, Full Bath on 1st Floor, Landscaped, Patio/Deck, Wall/Fence |
| Utilities | Cable, Internet, Public Water, Sewer Fee, Telephone, Underground Electricity |
| Construction | Double Wall, Slab |
| Lot Features | Clear |
| Flooring | Vinyl, W/W Carpet |
| Disclosures | Property Disclosure Stmt |
| Land Recorded | Land Court |
| Possession | 45 Days or Less, At Closing |
| Sale Conditions | None |
| Topography | Level |
| Building Style | CPR, Detach Single Family |
| Roofing | Composition |
| Easements | Electric, Sewer |
| Security | Key |
| Open House | Sun Oct 18, 2:00pm-5:00pm |
| Parcel # | 1-9-4-006-149-0008 |
| Listing courtesy of | Coldwell Banker Realty |
Property History from MLS
| Date | MLS# | Change | Old Value | New Value | List Price | Sold Price | Assessed Total | Land | Building |
|---|---|---|---|---|---|---|---|---|---|
| 10-08-2026 | 202610914 | Price Decrease | $1,069,000 | $1,050,000 | $1,050,000 | $0 | $754,400 | $716,500 | $197,900 |
| 09-08-2026 | 202610914 | Price Decrease | $1,090,000 | $1,069,000 | $1,050,000 | $0 | $754,400 | $716,500 | $197,900 |
| 08-19-2026 | 202610914 | Price Decrease | $1,099,000 | $1,090,000 | $1,050,000 | $0 | $754,400 | $716,500 | $197,900 |
| 07-24-2026 | 202610914 | Price Decrease | $1,129,000 | $1,099,000 | $1,050,000 | $0 | $754,400 | $716,500 | $197,900 |
| 07-01-2026 | 202610914 | Price Decrease | $1,149,000 | $1,129,000 | $1,050,000 | $0 | $754,400 | $716,500 | $197,900 |
| 06-30-2026 | 202610914 | Price Decrease | $1,162,000 | $1,149,000 | $1,050,000 | $0 | $754,400 | $716,500 | $197,900 |
| 06-16-2026 | 202610914 | New Listing | A | $1,050,000 | $0 | $754,400 | $716,500 | $197,900 |
View the public schools for this property · Google Maps · Supermarkets · Schools · Hospitals · Restaurants · Beaches · City Tax Record / Plat Map · View beach access points all over Oahu · Buyer Closing Cost Calculator · Seller Closing Cost Calculator