| Rebate | 20% Buyer's Rebate | $3,500 Flat Fee Selling | 2% Full Service Selling |
|---|---|
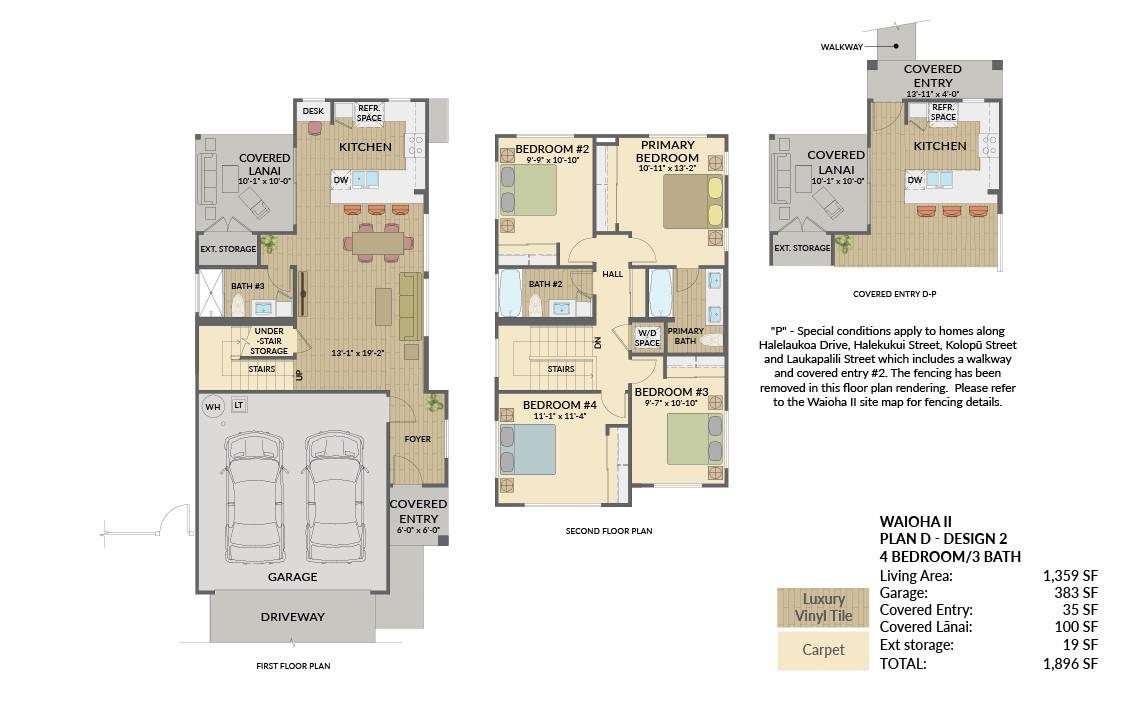
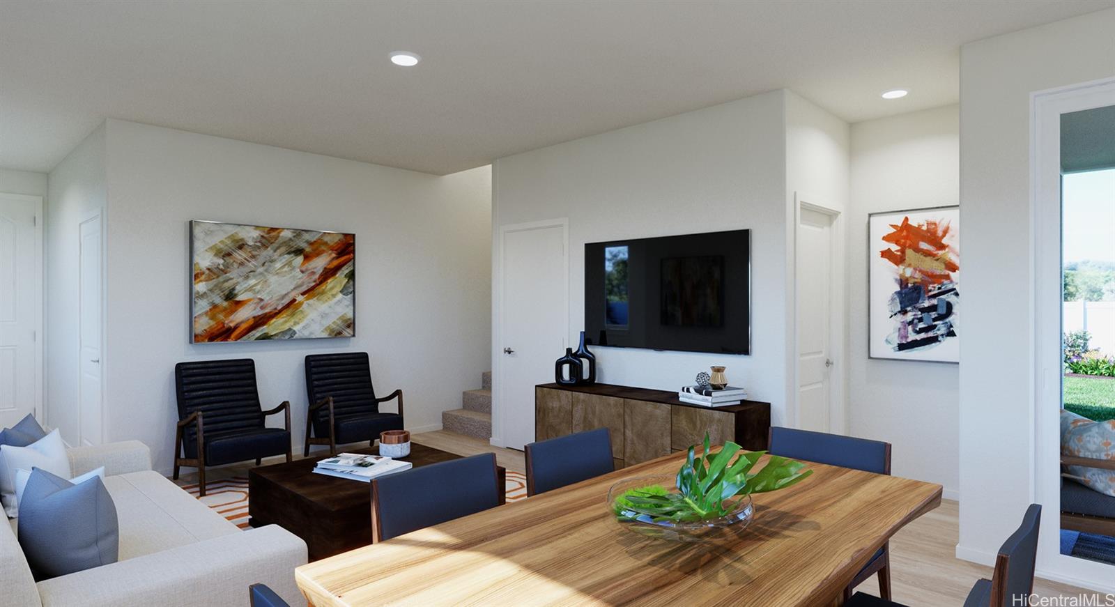
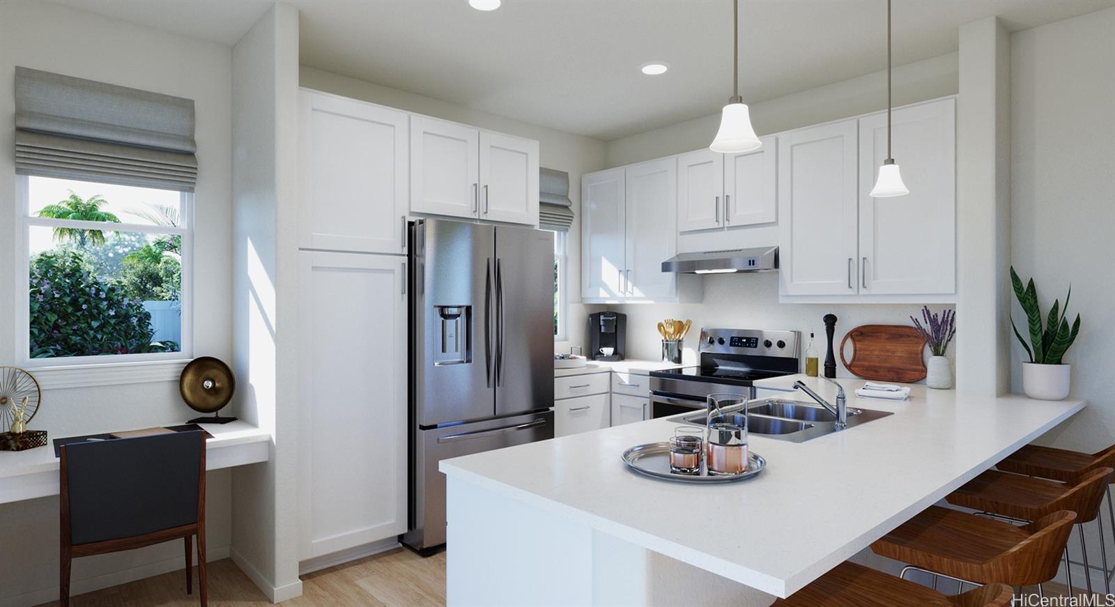
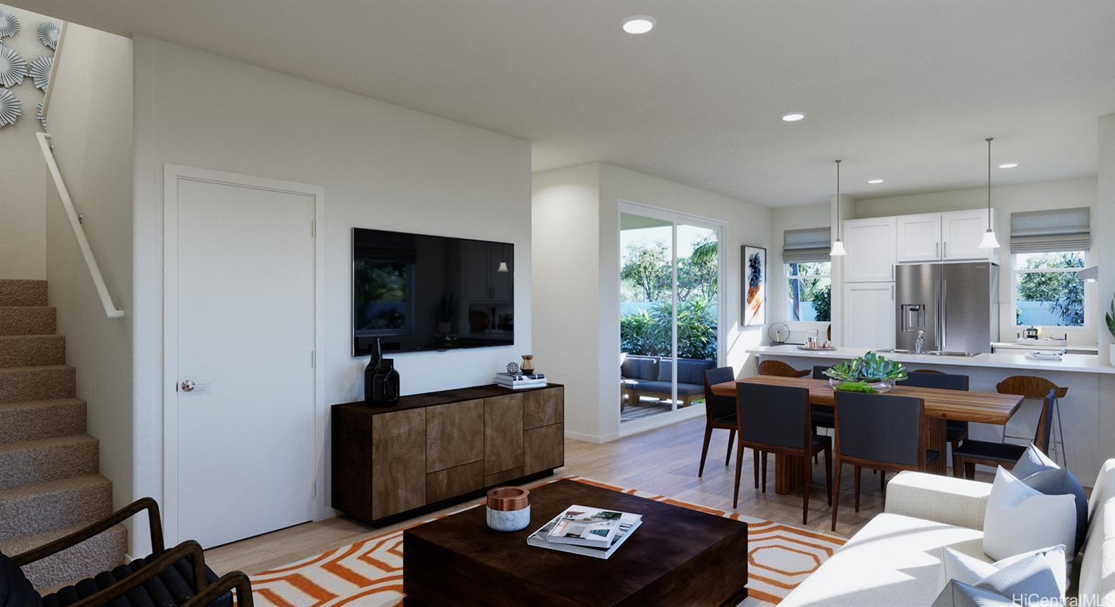
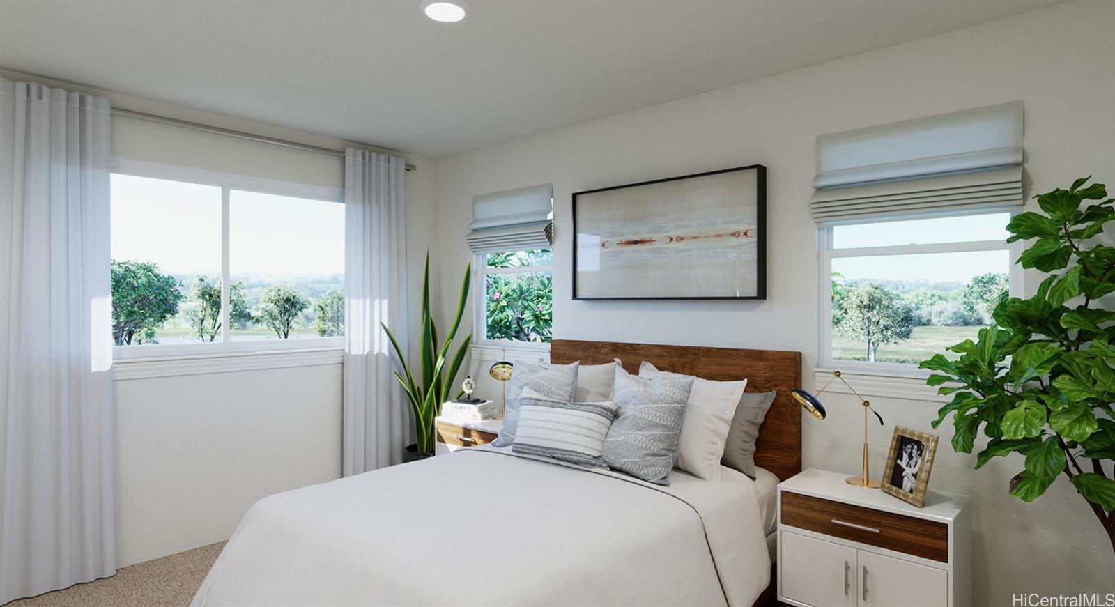
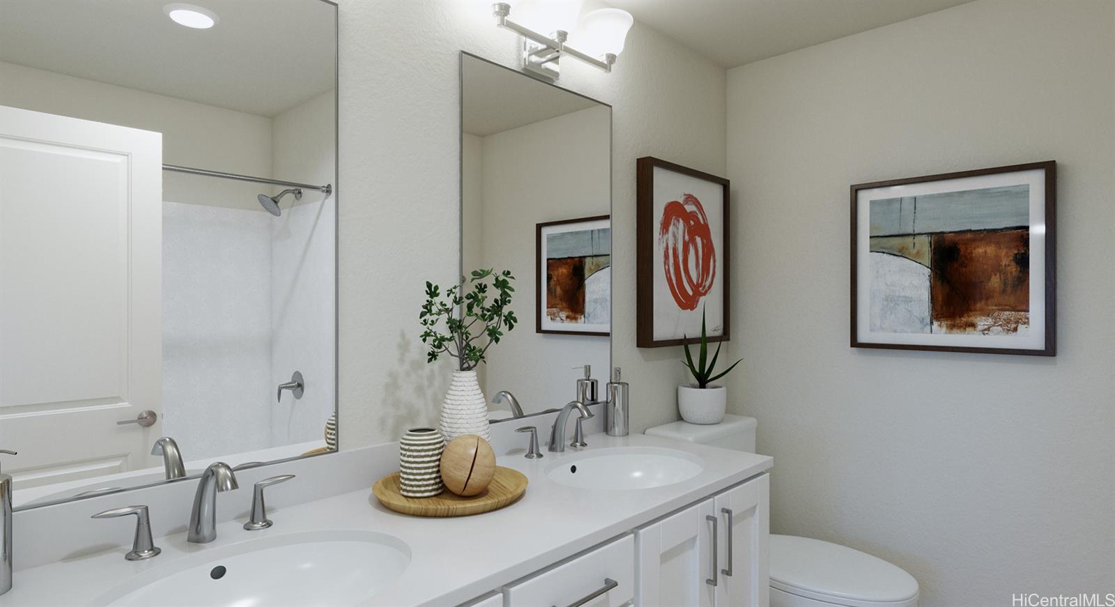
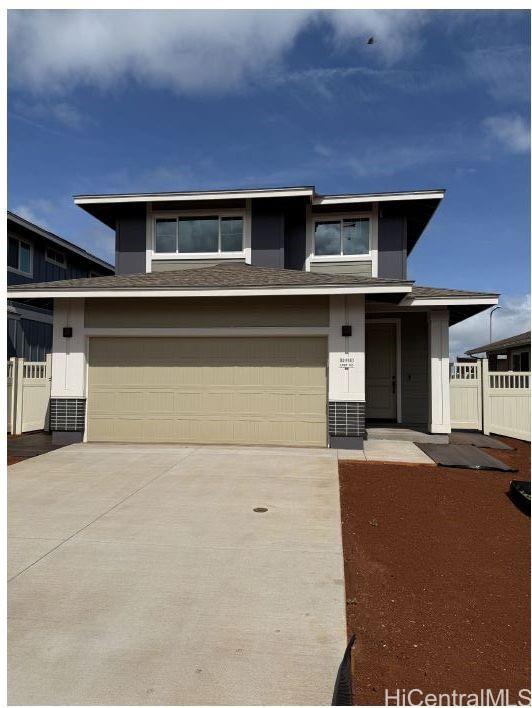
| Description | Modern, Efficient, and Convenient! BRAND NEW construction at Waioha II, Ph 3. This single-family detached condominium home with a vinyl fenced yard is located in the highly desirable Koa Ridge master planned community located in Central Oahu. Plan DP design 2 is a 4 bedroom, 3 bath two story home. Just a short drive to Costco, Foodland, restaurants, Central Oahu Regional Park, Waikele Shopping Center and more. Ask about our AWESOME closing costs credit on select homes. White shaker cabinets in the kitchen & bathrooms with soft close drawers and doors. Artic white HI MACS solid surface countertops in the bathrooms with contemporary oval sinks. Split air conditioning units in all bedrooms and living area will keep you cool in the comfort of your home. A solar water heater as well as EV ready for your electric car and PV ready if you plan to add photovoltaic panels. |
| Status | Sold since 06-13-2025 |
| MLS# | 202514106 |
| Price | $1,104,648 |
| Original Price | $1,104,648 |
| Price Change | (0.00%) |
| Beds / Baths / Half | 4 / 3 / 0 |
| Parking Spaces | 4 |
| Living Sq Ft | 1,359 |
| Land Sq Ft | 3,759 |
| Land Tenure | FS - Fee Simple |
| Maintenance Fee | $184 |
| Address | 94-1140 Koakolo Street 110 Waipahu HI 96797 |
| Region | Waipahu |
| Neighborhood | Koa Ridge |
| Days on Market | 63 |
| Year Built | 2025 |
| Condition | Excellent |
| View | None |
| Pool | None |
| Parking | Driveway, Garage |
| Zoning | 12 - A-2 Medium Density Apartme |
| Flood Zone | Zone D |
| Elementary | Lehua |
| Middle | Highlands |
| High | Pearl City |
| Inclusions | Auto Garage Door Opener, Dishwasher, Disposal, Home Warranty, Microwave Hood, Range/Oven, Smoke Detector |
| Amenities | Full Bath on 1st Floor, Storage, Wall/Fence |
| Utilities | Connected, Internet, Public Water, Sewer Fee, Telephone, Underground Electricity, Water |
| Construction | Double Wall, Slab, Steel Frame |
| Lot Features | Clear |
| Flooring | Vinyl, W/W Carpet |
| Disclosures | Pets Allowed (Verify), Property Disclosure Stmt |
| Furnished | None |
| Land Recorded | Regular System |
| Possession | At Closing |
| Sale Conditions | None |
| Topography | Level |
| Building Style | CPR, Detach Single Family |
| Roofing | Asphalt Shingle |
| Easements | Electric |
| Security | Key |
| Parcel # | 1-9-4-006-158-0036 |
| Listing courtesy of | Castle & Cooke Homes Hawaii |
Property History from MLS
| Date | MLS# | Change | Old Value | New Value | List Price | Sold Price | Assessed Total | Land | Building |
|---|---|---|---|---|---|---|---|---|---|
| 11-14-2025 | 202514106 | Sold | X | S | $1,104,648 | $1,104,648 | $0 | $0 | $0 |
| 11-13-2025 | 202514106 | Expired | P | X | $1,104,648 | $1,104,648 | $0 | $0 | $0 |
| 08-15-2025 | 202514106 | Pending | A | P | $1,104,648 | $1,104,648 | $0 | $0 | $0 |
| 06-13-2025 | 202514106 | $1,104,648 | $1,104,648 | $1,104,648 | $0 | $0 | $0 | ||
| 06-13-2025 | 202514106 | New Listing | CS | A | $1,104,648 | $1,104,648 | $0 | $0 | $0 |
View the public schools for this property · Google Maps · Supermarkets · Schools · Hospitals · Restaurants · Beaches · City Tax Record / Plat Map · View beach access points all over Oahu · Buyer Closing Cost Calculator · Seller Closing Cost Calculator