| Rebate | 20% Buyer's Rebate | $3,500 Flat Fee Selling | 2% Full Service Selling |
|---|---|
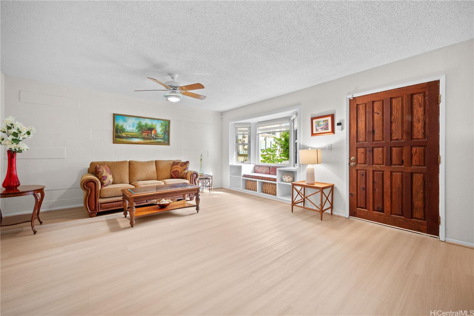
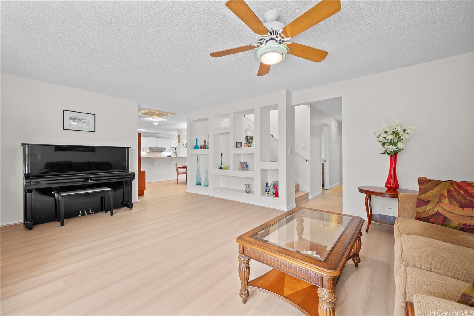
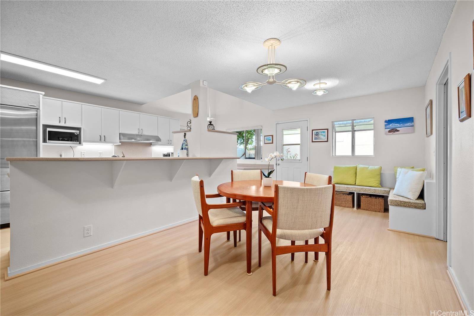
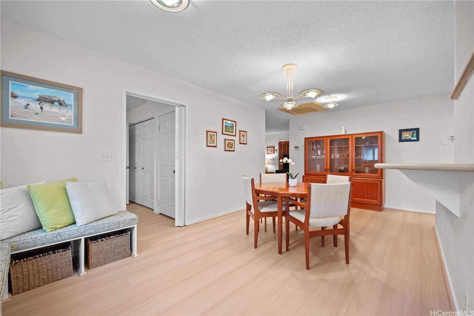
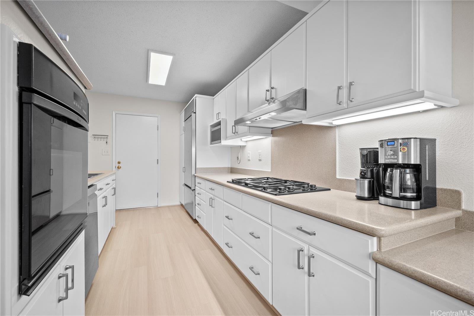
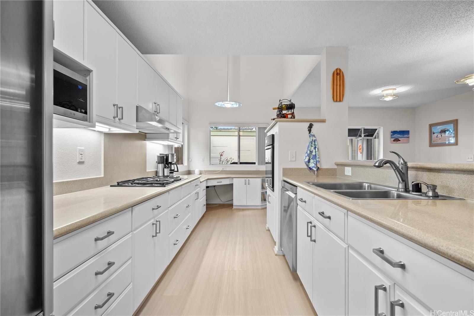
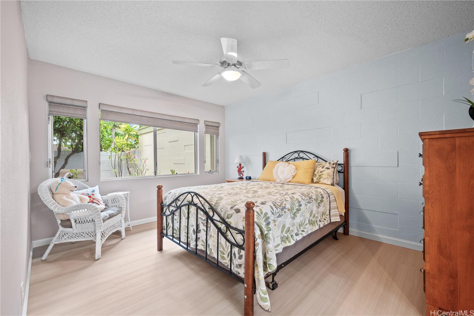
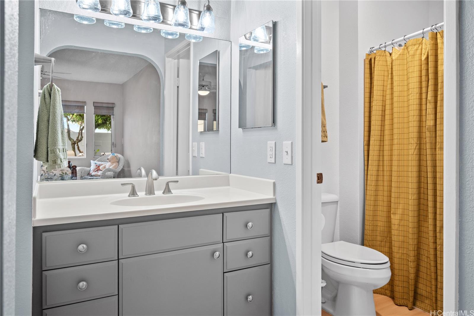
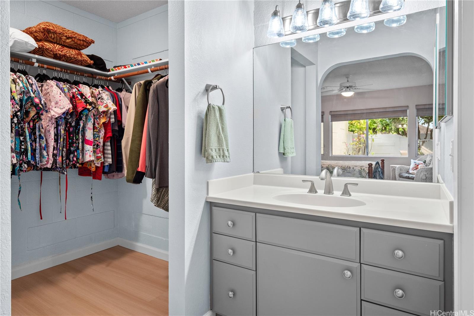
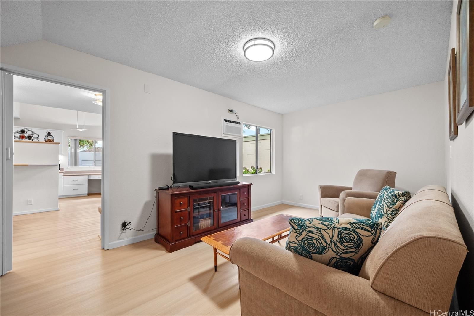
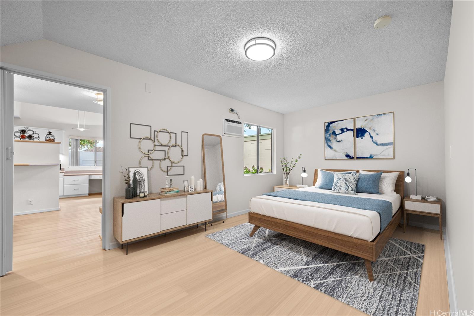
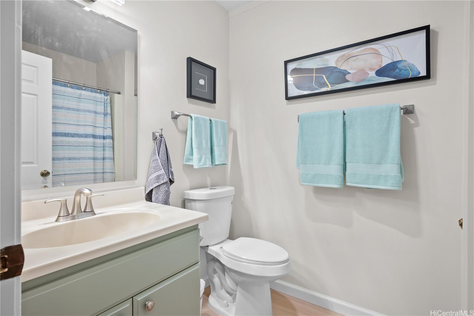
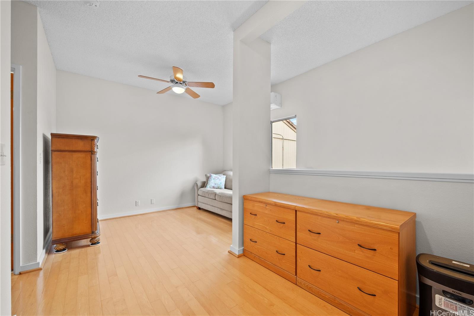
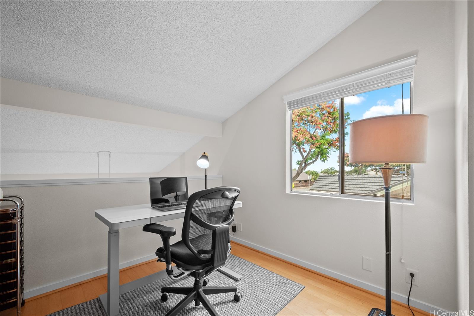
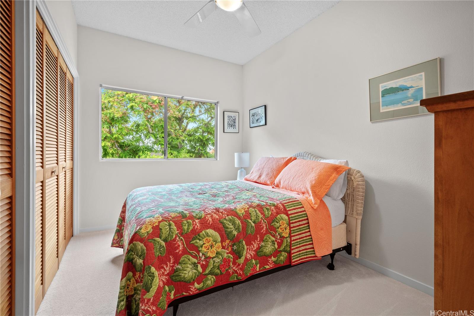
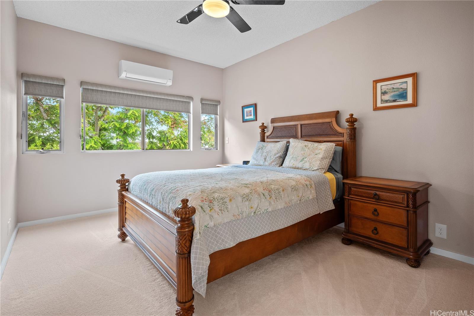
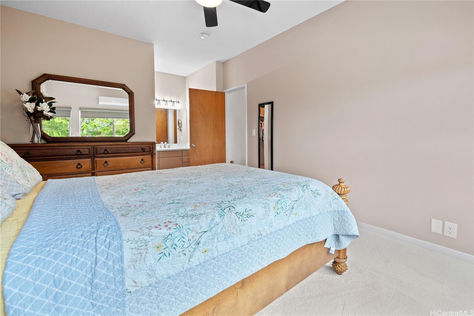
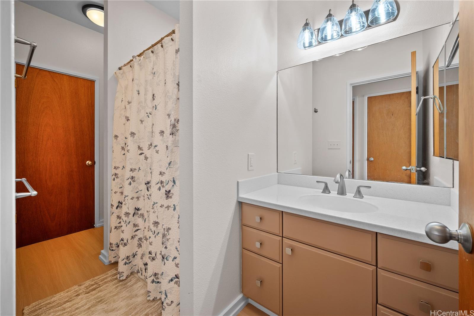
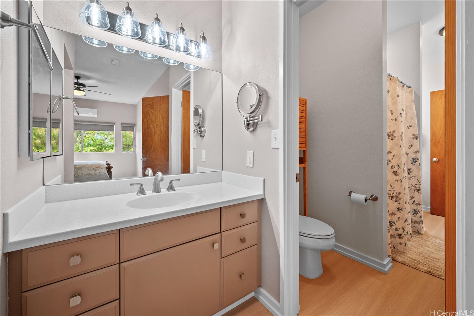
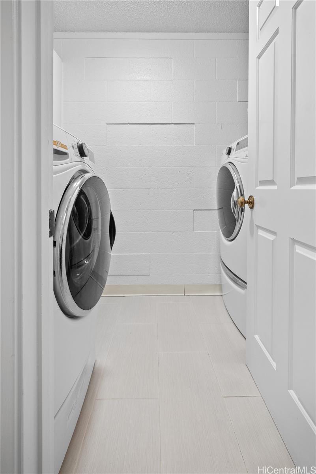
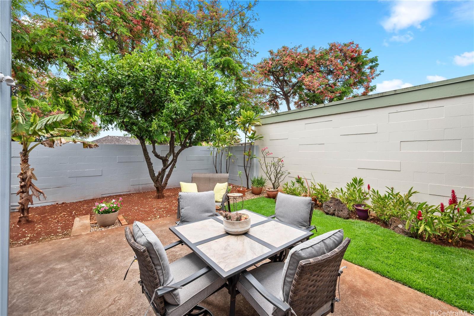
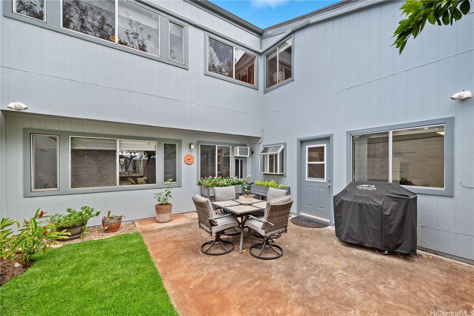
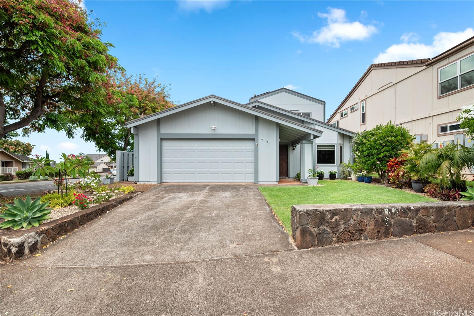
| Description | This one has everything you've been dreaming of in Waipio Gentry! Immaculately kept and upgraded over the years, this 4-bedroom 3-bath single family home comes with 2223 Sq Ft of living area that includes a large primary suite with walk-in closet on the ground floor and an almost identical 2nd primary suite upstairs. The extra large kitchen is a home chef's dream come true, with a gas range, sub-zero refrigerator, eat-on island, and cabinets galore. The open floor plan of this well thought-out home makes entertaining friends and family easy, as your guests will flow seamlessly from the living room through to the dining area, kitchen, and overflow to the private, fenced backyard. Freshly painted inside and out, this home comes with all the bells and whistles! 4 a/c units, designer window treatment, a bay window with built-in seating, a dedicated laundry room, bonus space upstairs for an office AND a 2nd family room, owned PV panels, attic fans, new luxury vinyl plank floors throughout the main living area, and new plush carpet in the upstairs bedrooms. Centrally located with easy access to freeway on and off ramps, the airport, military bases, shopping, dining, and Costco. |
| Status | Sold since 07-28-2025 |
| MLS# | 202516926 |
| Price | $1,150,000 |
| Original Price | $1,150,000 |
| Price Change | (0.00%) |
| Beds / Baths / Half | 4 / 3 / 0 |
| Parking Spaces | 4 |
| Living Sq Ft | 2,223 |
| Land Sq Ft | 4,081 |
| Land Tenure | FS - Fee Simple |
| Maintenance Fee | $17 |
| Address | 94-1141 Akeu Place Waipahu HI 96797 |
| Region | Waipahu |
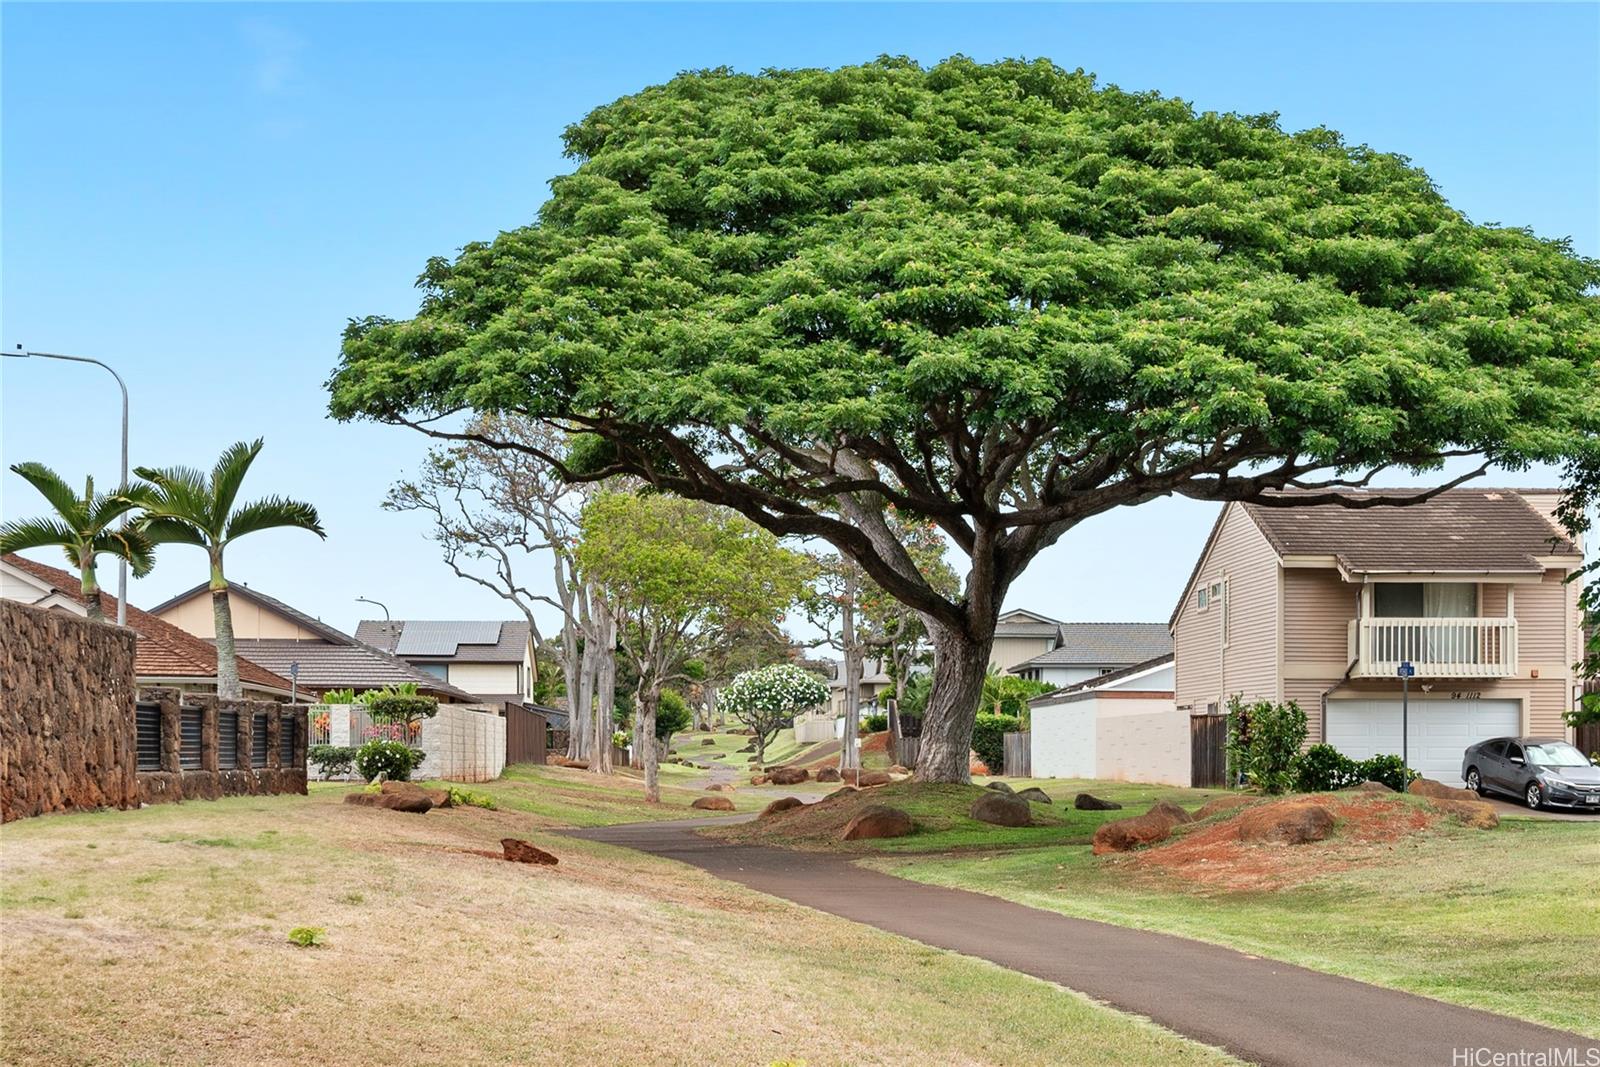
| Neighborhood | Waipio Gentry |
| Days on Market | 12 |
| Year Built | 1980 |
| Year Remodeled | 2025 |
| Condition | Excellent |
| View | Coastline, Garden, Mountain, Ocean |
| Pool | None |
| Parking | 3 Car+, Driveway, Garage |
| Zoning | 05 - R-5 Residential District |
| Flood Zone | Zone D |
| Elementary | Kanoelani |
| Middle | Highlands |
| High | Pearl City |
| Tax Amount | $266 |
| Assessed Land | $706,000 |
| Assessed Building | $327,300 |
| Assessed Total | $1,033,300 |
| Assessed Ratio | 111% |
| Inclusions | AC Split, AC Window Unit, Attic Fan, Auto Garage Door Opener, Blinds, Cable TV, Ceiling Fan, Chandelier, Convection Oven, Dishwasher, Disposal, Dryer, Microwave, Photovoltaic - Owned, Range Hood, Range/Oven, Refrigerator, Smoke Detector, Washer, Water Heater |
| Amenities | Bedroom on 1st Floor, Full Bath on 1st Floor, Landscaped, Patio/Deck, Storage, Wall/Fence |
| Utilities | Cable, Connected, Gas, Public Water, Telephone, Underground Electricity |
| Construction | Double Wall, Slab |
| Lot Features | Clear |
| Flooring | Ceramic Tile, Vinyl, W/W Carpet |
| Disclosures | Pet on Property, Property Disclosure Stmt |
| Furnished | Partial |
| Land Recorded | Land Court |
| Possession | 45 Days or Less, 45 Days or More, At Closing |
| Sale Conditions | None |
| Topography | Level |
| Building Style | Detach Single Family, Zero Lot Line |
| Roofing | Aluminum/Steel |
| Easements | Other |
| Security | Key |
| Parcel # | 1-9-4-111-028-0000 |
| Listing courtesy of | Corcoran Pacific Properties |
Property History from MLS
| Date | MLS# | Change | Old Value | New Value | List Price | Sold Price | Assessed Total | Land | Building |
|---|---|---|---|---|---|---|---|---|---|
| 09-24-2025 | 202516926 | Sold | C | S | $1,150,000 | $1,150,000 | $1,033,300 | $706,000 | $327,300 |
| 08-09-2025 | 202516926 | Active Under Contract | A | C | $1,150,000 | $1,150,000 | $1,033,300 | $706,000 | $327,300 |
| 07-28-2025 | 202516926 | New Listing | A | $1,150,000 | $1,150,000 | $1,033,300 | $706,000 | $327,300 | |
| 05-08-2015 | 201502157 | Sold | C | S | $739,000 | $729,000 | $699,500 | $367,300 | $332,200 |
| 03-26-2015 | 201502157 | Active Continue to Show | A | C | $739,000 | $729,000 | $699,500 | $367,300 | $332,200 |
| 02-10-2015 | 201502157 | New Listing | A | $739,000 | $729,000 | $699,500 | $367,300 | $332,200 |
View the public schools for this property · Google Maps · Supermarkets · Schools · Hospitals · Restaurants · Beaches · City Tax Record / Plat Map · View beach access points all over Oahu · Buyer Closing Cost Calculator · Seller Closing Cost Calculator