| Rebate | 20% Buyer's Rebate | $3,500 Flat Fee Selling | 2% Full Service Selling |
|---|---|
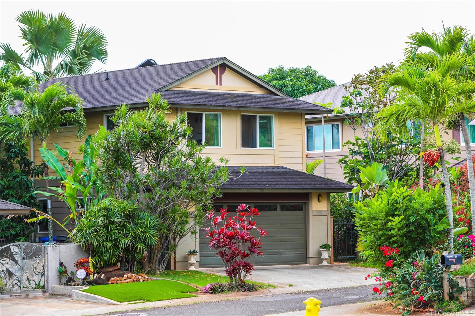
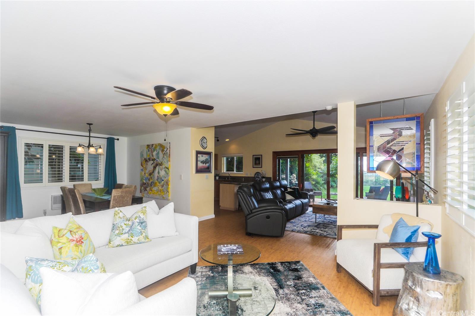
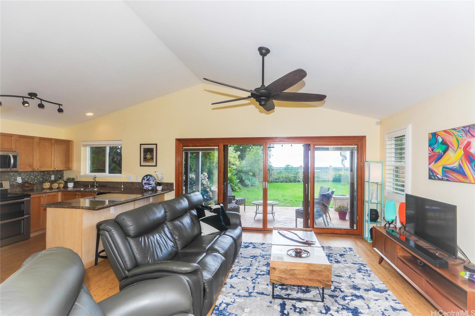
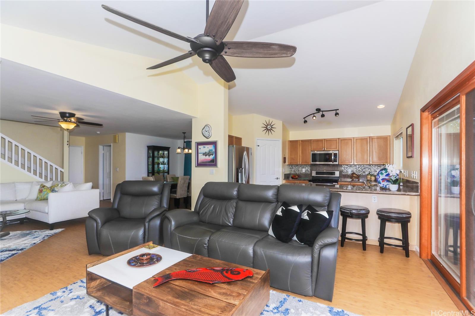
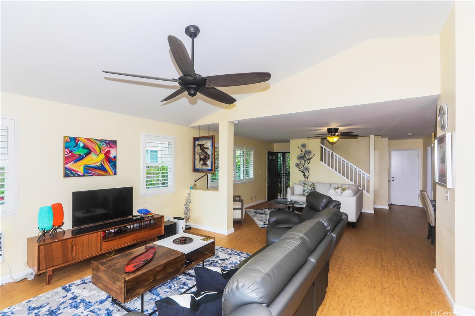
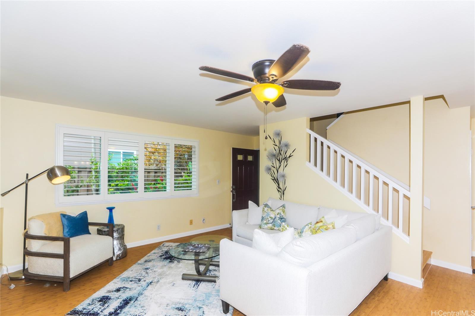
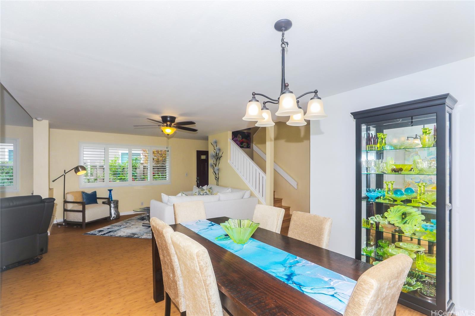
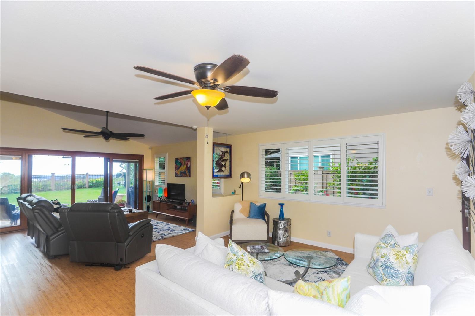
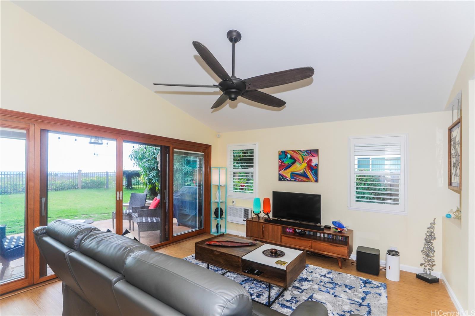
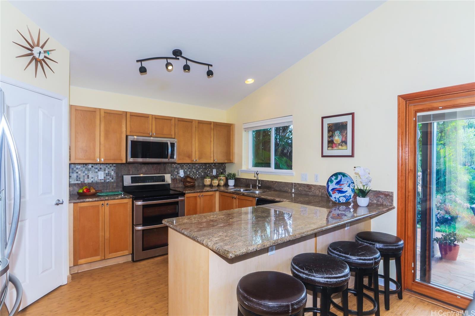
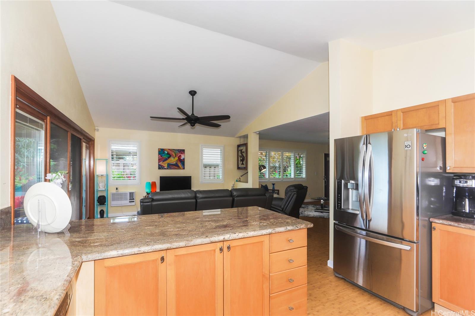
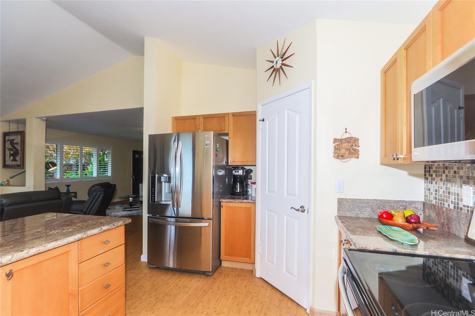
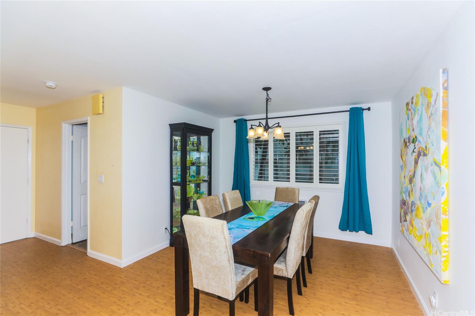
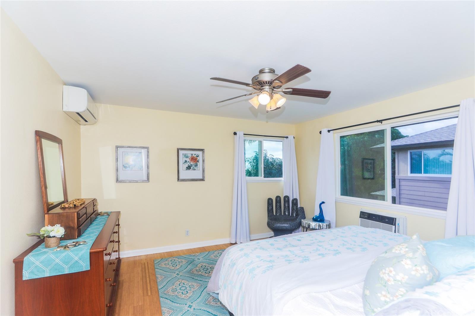
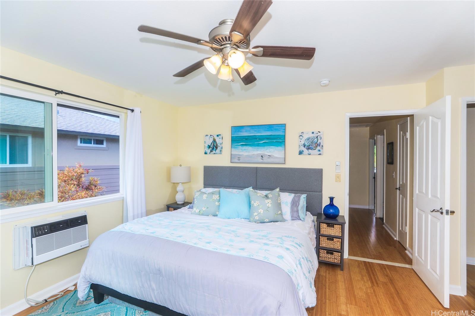
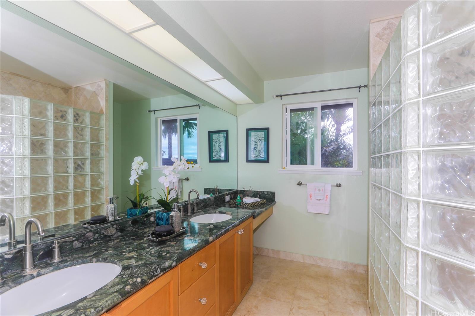
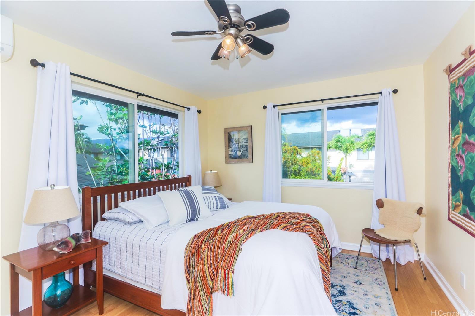
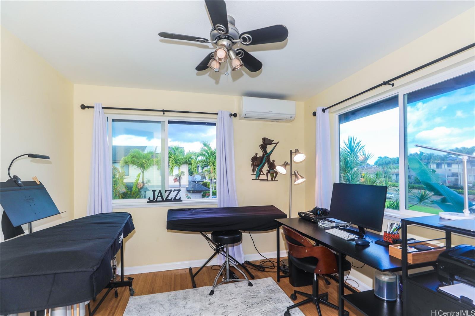
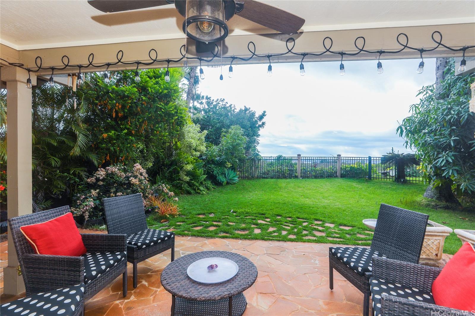
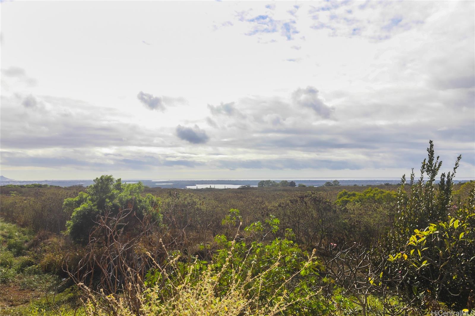
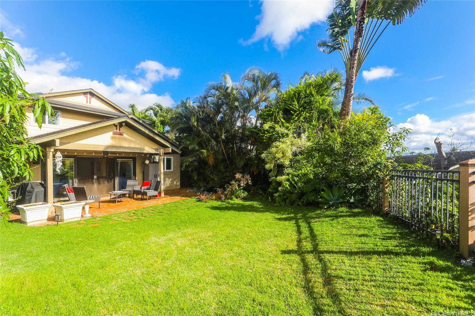
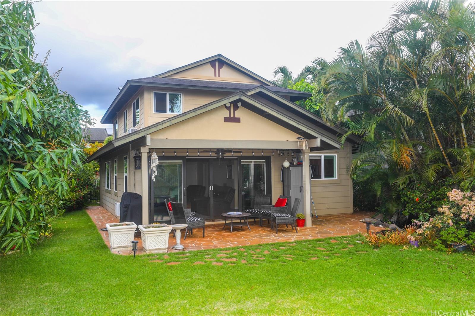
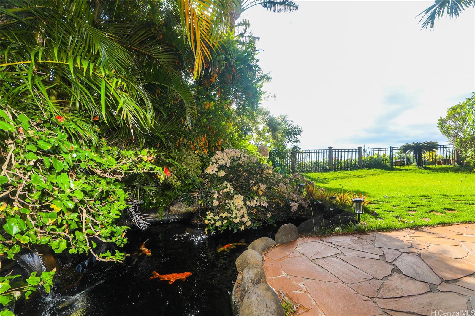
| Description | Furnished Royal Kunia 3/2.5 bath home invites you to experience the beauty of life with stunning ocean views that dance across your horizon. The backyard lanai opens into a fully fenced, beautifully landscaped yard, perfect for gatherings; peaceful moments under the sun. The Koi fish pond shimmers under the warm sun, each Koi dancing gracefully with vibrant swirls of orange, yellow, and white in a captivating ballet that ignites a sense of joy and wonder. Home is furnished to host friends and loved ones in your open-plan kitchen, adorned with stainless steel appliances, elegant granite countertops, and a generous pantry—all designed for creating cherished memories together. Inside, the charming plantation shutters filter sunlight, while the warmth of luxury vinyl plank flooring downstairs and the serene bamboo flooring upstairs create an inviting atmosphere throughout. Bedrooms feature split AC units, ensuring blissful comfort on hot summer nights drifting to sleep. Home isn't just a place; its personal slice of paradise, every corner whispers tranquility and warmth. Don’t let this opportunity slip away and begin your next chapter in this enchanting retreat! |
| Status | Sold since 01-02-2025 |
| MLS# | 202427791 |
| Price | $1,100,000 |
| Original Price | $1,100,000 |
| Price Change | (0.00%) |
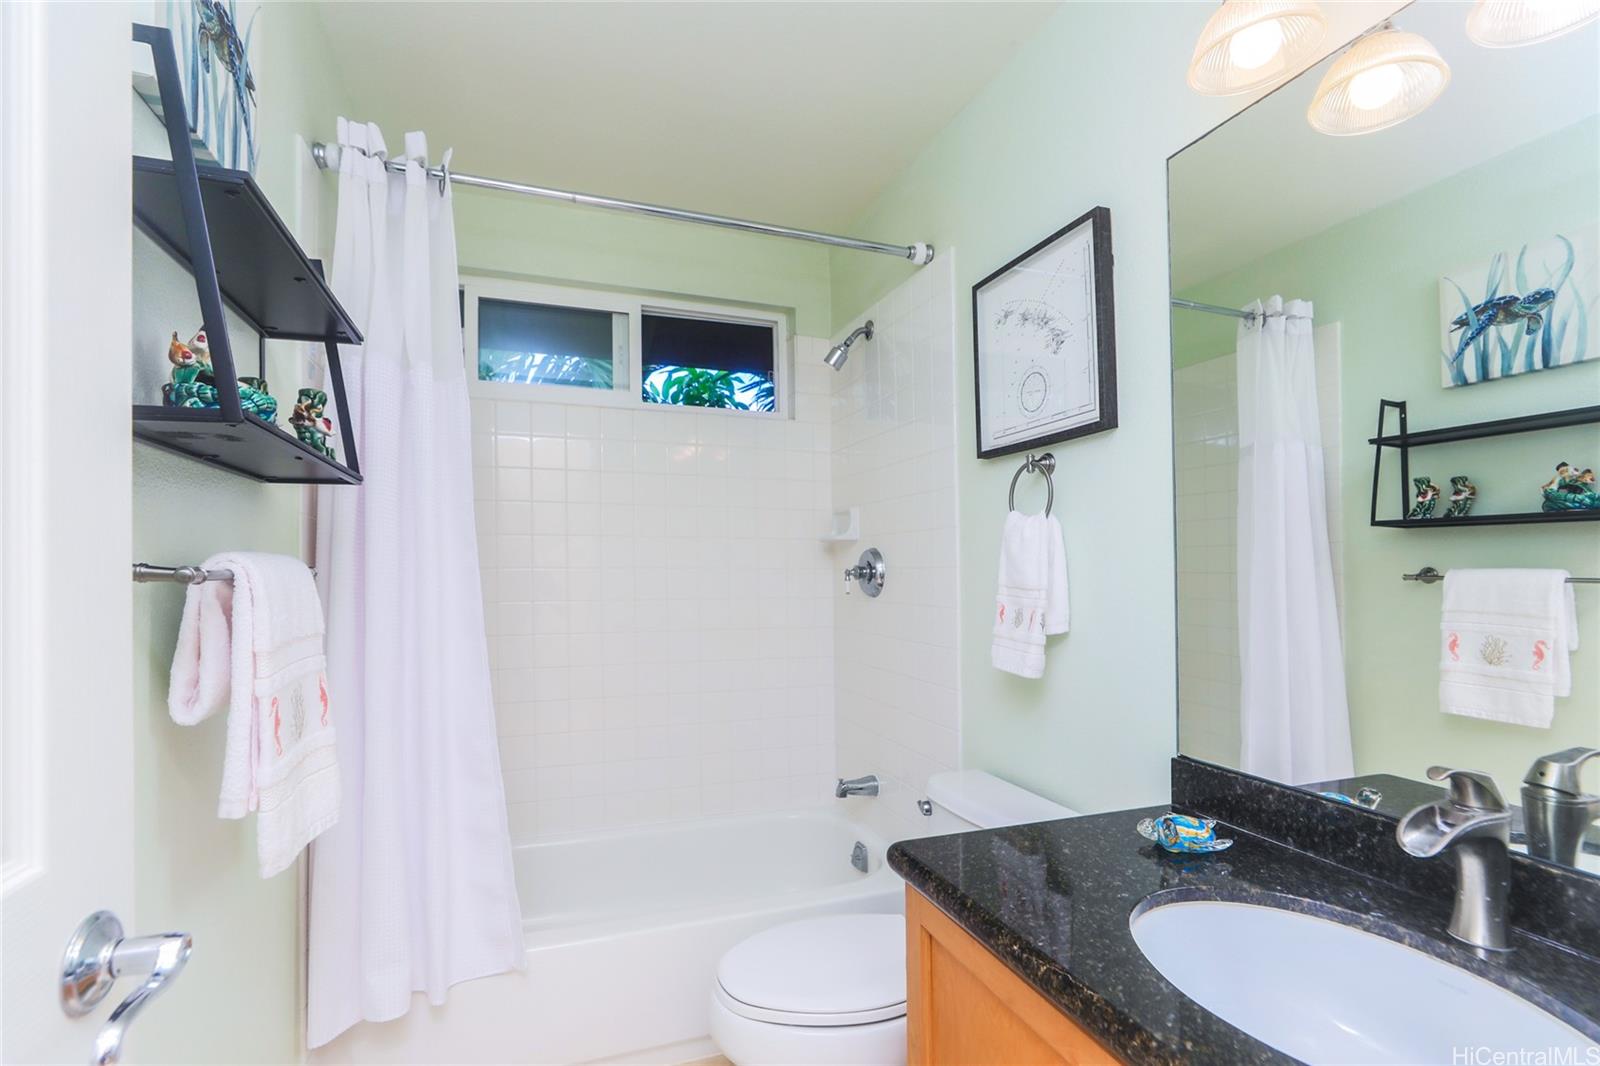
| Beds / Baths / Half | 3 / 2 / 1 |
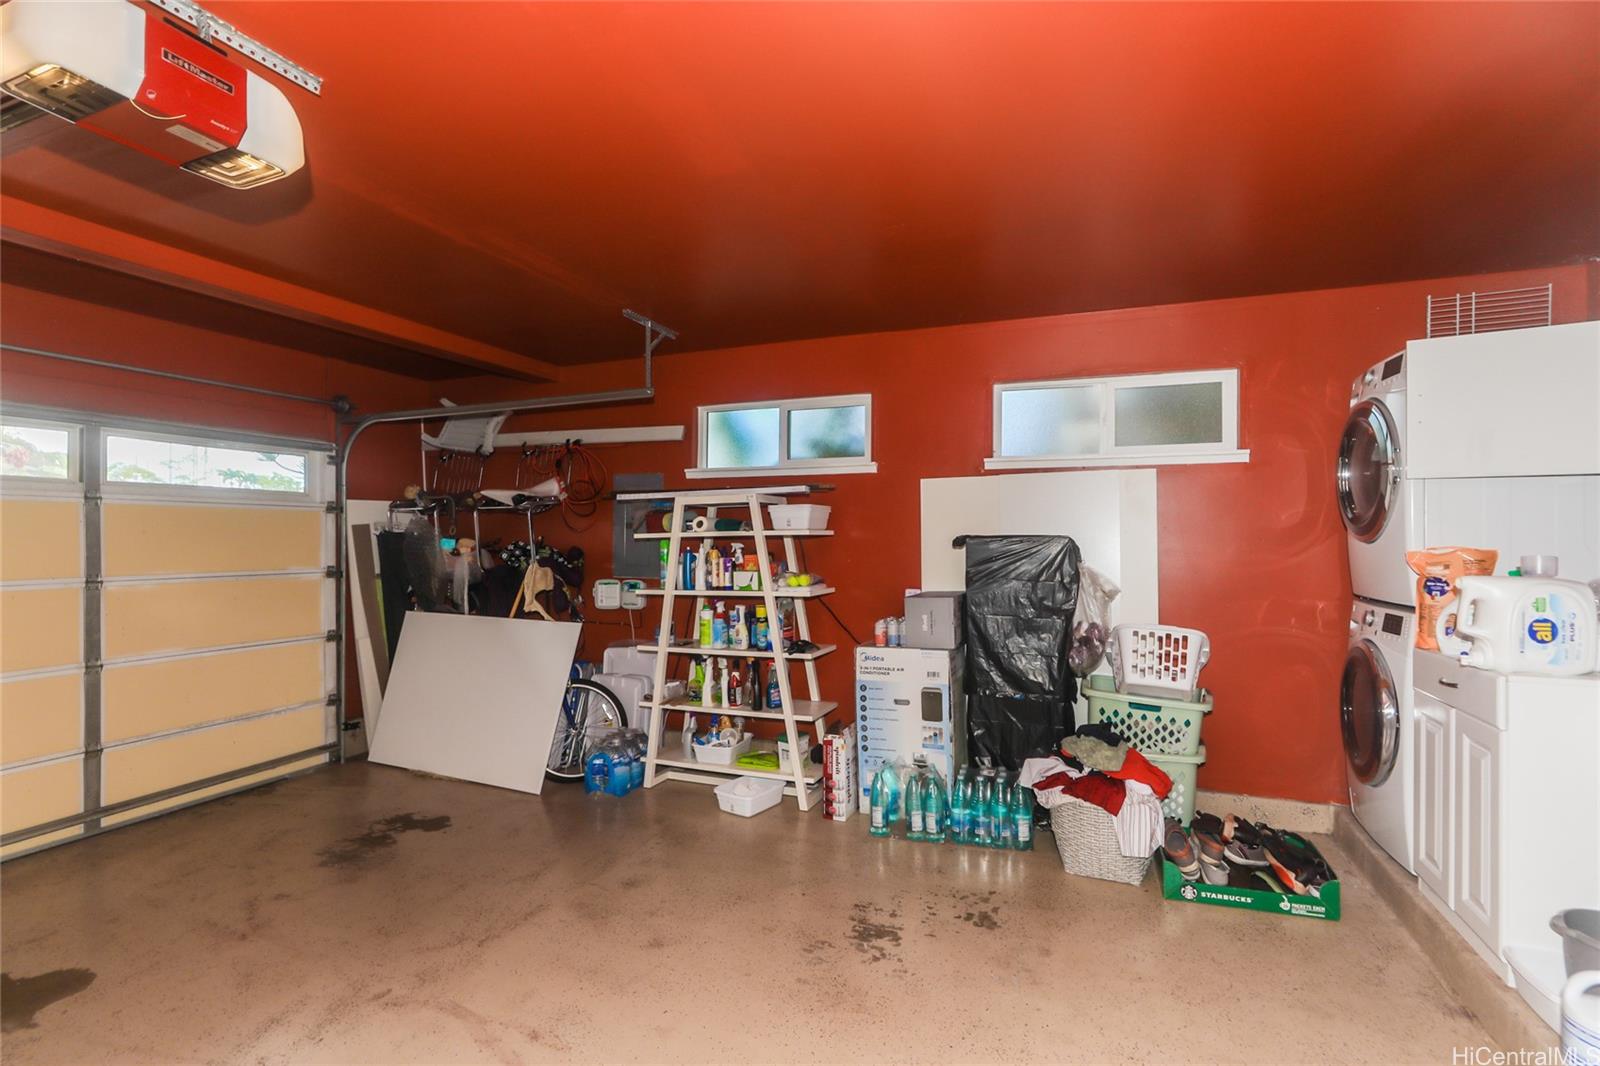
| Parking Spaces | 4 |
| Living Sq Ft | 1,640 |
| Land Sq Ft | 4,881 |
| Land Tenure | FS - Fee Simple |
| Maintenance Fee | $109 |
| Address | 94-1141 Kapehu Street Waipahu HI 96797 |
| Region | Waipahu |
| Neighborhood | Royal Kunia |
| Days on Market | 25 |
| Year Built | 2001 |
| Condition | Excellent |
| View | City, Coastline, Garden, Mountain, Ocean |
| Frontage | Other |
| Pool | None |
| Parking | 3 Car+, Driveway, Garage, Street |
| Zoning | 05 - R-5 Residential District |
| Flood Zone | Zone D |
| Tax Amount | $292 |
| Assessed Land | $713,300 |
| Assessed Building | $286,500 |
| Assessed Total | $999,800 |
| Assessed Ratio | 110% |
| Inclusions | AC Split, AC Window Unit, Auto Garage Door Opener, Blinds, Ceiling Fan, Dishwasher, Disposal, Drapes, Dryer, Home Warranty, Lawn Sprinkler, Microwave Hood, Range/Oven, Refrigerator, Security System, Smoke Detector, Solar Heater |
| Amenities | Landscaped, Patio/Deck, Storage, Wall/Fence |
| Utilities | Cable, Internet, Public Water, Underground Electricity |
| Construction | Double Wall, Slab, Steel Frame, Wood Frame |
| Lot Features | Clear |
| Flooring | Ceramic Tile, Hardwood, Vinyl |
| Disclosures | Property Disclosure Stmt |
| Furnished | Full |
| Land Recorded | Regular System |
| Possession | 45 Days or Less |
| Sale Conditions | None |
| Topography | Level |
| Building Style | Detach Single Family |
| Roofing | Composition |
| Easements | Driveway |
| Security | Key |
| Parcel # | 1-9-4-152-079-0000 |
| Listing courtesy of | Coldwell Banker Realty |
Property History from MLS
| Date | MLS# | Change | Old Value | New Value | List Price | Sold Price | Assessed Total | Land | Building |
|---|---|---|---|---|---|---|---|---|---|
| 03-05-2025 | 202427791 | Sold | P | S | $1,100,000 | $1,100,000 | $999,800 | $713,300 | $286,500 |
| 02-18-2025 | 202427791 | Pending | C | P | $1,100,000 | $1,100,000 | $999,800 | $713,300 | $286,500 |
| 01-28-2025 | 202427791 | Active Under Contract | A | C | $1,100,000 | $1,100,000 | $999,800 | $713,300 | $286,500 |
| 01-10-2025 | 202427791 | Back On Market | C | A | $1,100,000 | $1,100,000 | $999,800 | $713,300 | $286,500 |
| 01-09-2025 | 202427791 | Active Under Contract | A | C | $1,100,000 | $1,100,000 | $999,800 | $713,300 | $286,500 |
| 01-02-2025 | 202427791 | New Listing | A | $1,100,000 | $1,100,000 | $999,800 | $713,300 | $286,500 | |
| 12-02-2021 | 202126000 | Sold | P | S | $998,000 | $1,200,000 | $790,400 | $496,200 | $294,200 |
| 11-04-2021 | 202126000 | In Escrow Not Showing | A | P | $998,000 | $1,200,000 | $790,400 | $496,200 | $294,200 |
| 10-27-2021 | 202126000 | New Listing | A | $998,000 | $1,200,000 | $790,400 | $496,200 | $294,200 | |
| 10-16-2014 | 201413997 | Sold | C | S | $735,000 | $736,000 | $597,300 | $305,100 | $292,200 |
| 09-18-2014 | 201413997 | Active Continue to Show | A | C | $735,000 | $736,000 | $597,300 | $305,100 | $292,200 |
| 09-12-2014 | 201413997 | Price Decrease | $755,000 | $735,000 | $735,000 | $736,000 | $597,300 | $305,100 | $292,200 |
| 07-14-2014 | 201413997 | New Listing | A | $735,000 | $736,000 | $597,300 | $305,100 | $292,200 | |
| 11-03-2003 | 2310288 | Sold | C | S | $435,000 | $409,500 | $276,700 | $93,500 | $183,200 |
| 09-08-2003 | 2310288 | Active Continue to Show | A | C | $435,000 | $409,500 | $276,700 | $93,500 | $183,200 |
| 09-08-2003 | 2310288 | Back On Market | C | A | $435,000 | $409,500 | $276,700 | $93,500 | $183,200 |
| 08-22-2003 | 2310288 | Active Continue to Show | A | C | $435,000 | $409,500 | $276,700 | $93,500 | $183,200 |
| 08-11-2003 | 2310288 | New Listing | A | $435,000 | $409,500 | $276,700 | $93,500 | $183,200 |
View the public schools for this property · Google Maps · Supermarkets · Schools · Hospitals · Restaurants · Beaches · City Tax Record / Plat Map · View beach access points all over Oahu · Buyer Closing Cost Calculator · Seller Closing Cost Calculator