| Rebate | 20% Buyer's Rebate | $3,500 Flat Fee Selling | 2% Full Service Selling |
|---|---|
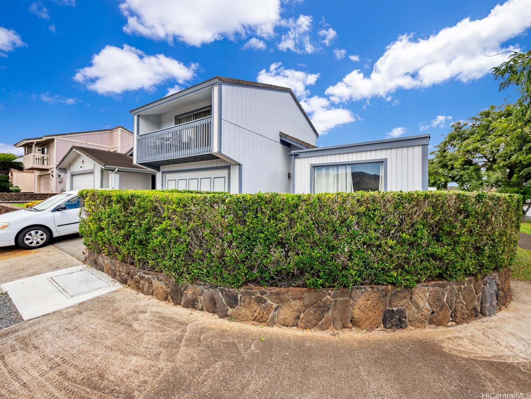
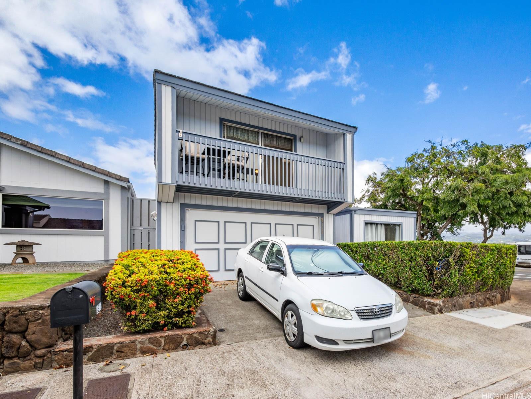
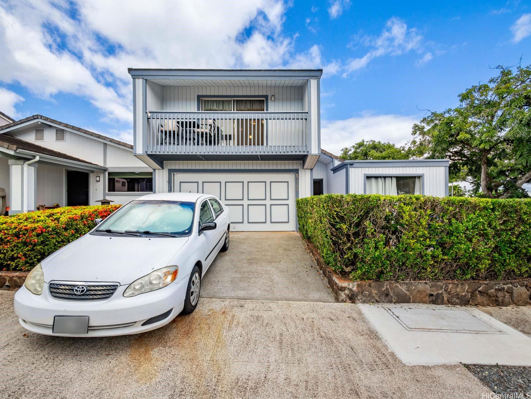
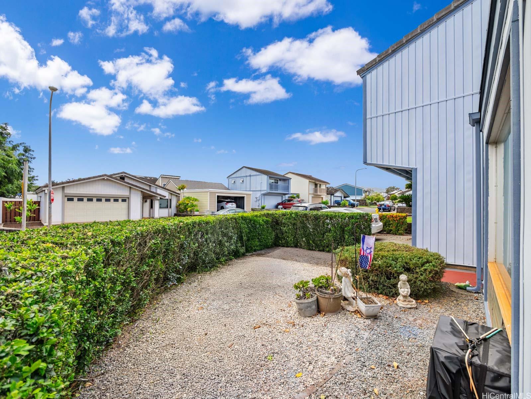
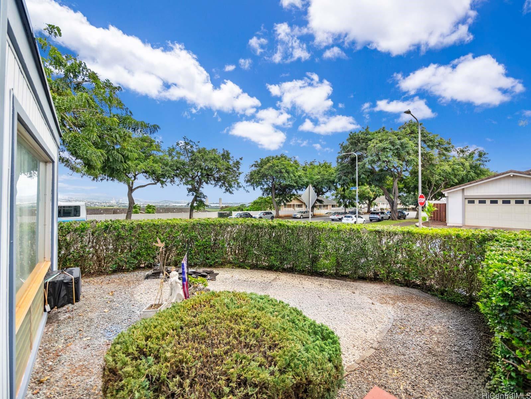
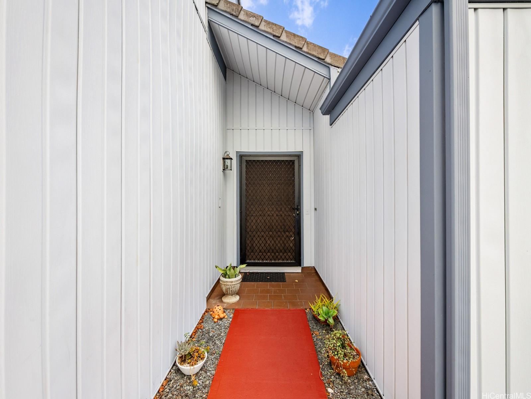
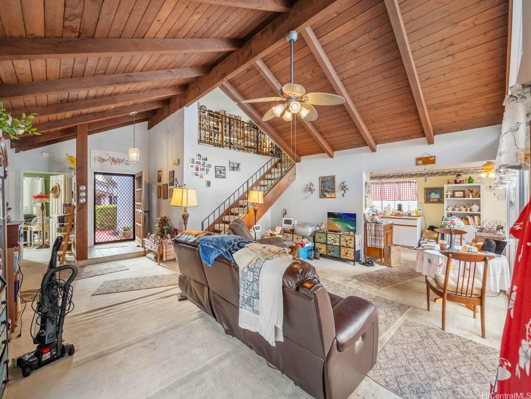
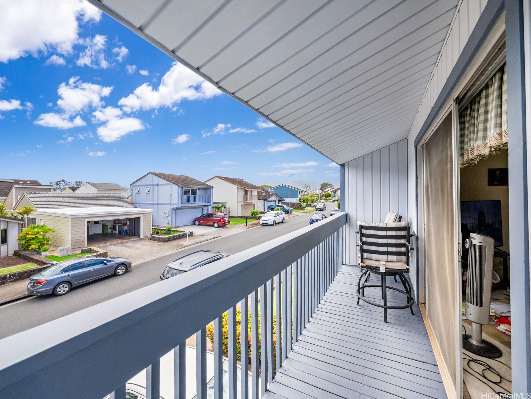
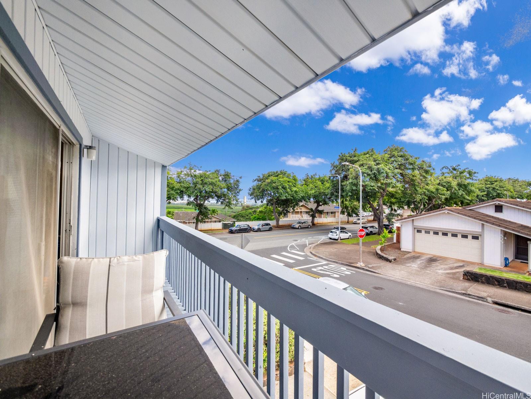
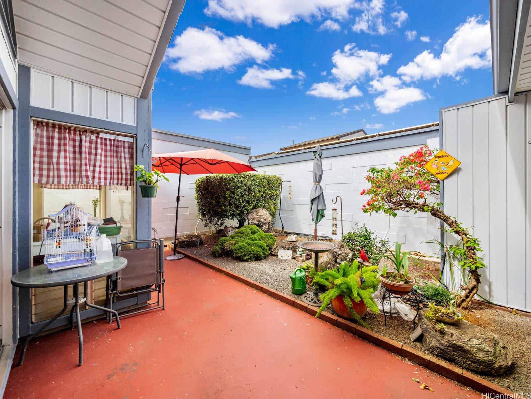
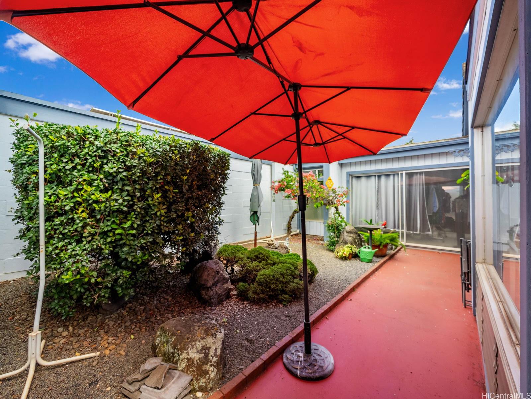
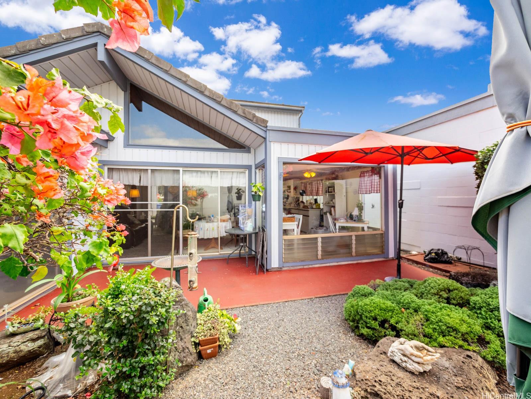
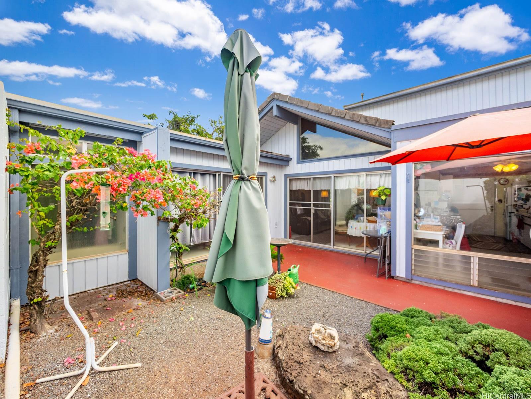
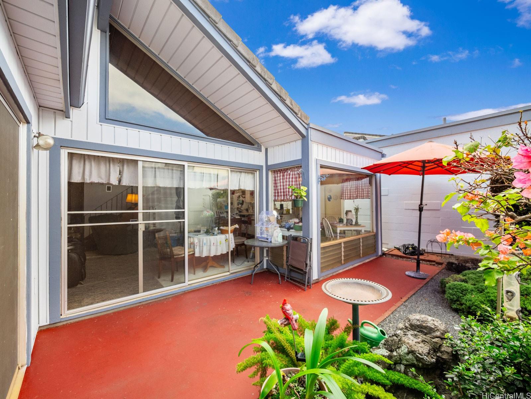
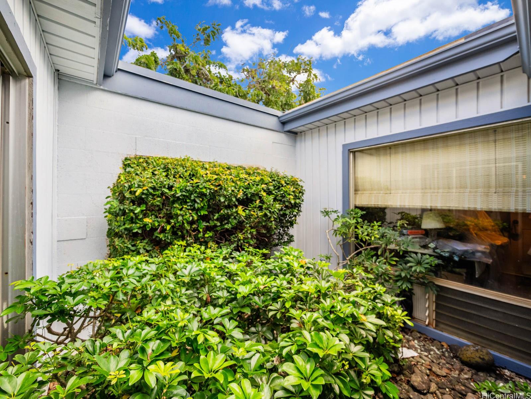
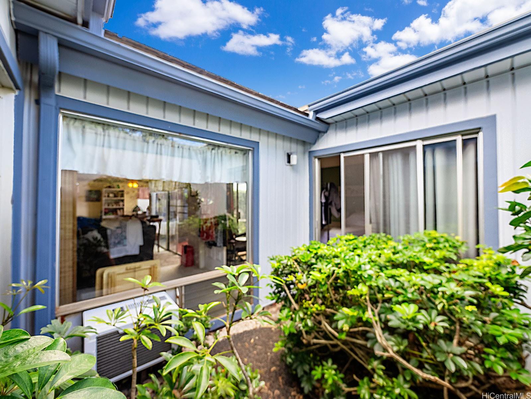
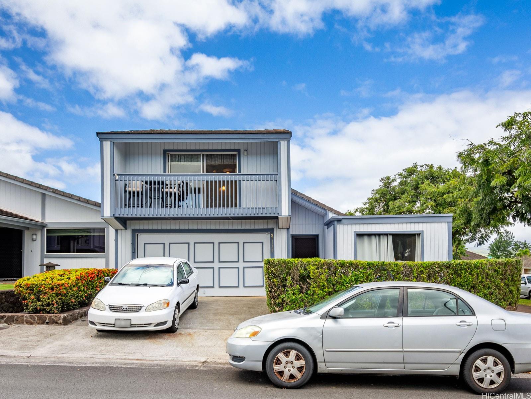
| Description | Bring your vision and unlock the full potential of this diamond in the rough! Located in the highly-desirable Waipio Gentry community with an incredibly low $18/month HOA, this spacious 3-bedroom, 2.5-bath home offers just under 1,800 sq ft of living space and endless opportunity. Featuring brand new exterior paint and a unique, functional layout with all bedrooms and full bathrooms downstairs, plus a massive upstairs family room with a half bath powder room. Enjoy high vaulted ceilings, a private, fully-enclosed courtyard, and a balcony showcasing stunning Diamond Head, ocean, city, and mountain views. While other homes in the community are zero lot line, this incredible corner lot stands on it's own! Conveniently located near freeway access, Costco, shopping, schools, and more, this home offers 4 total parking, including a 2-car garage and extended driveway to fit two additional vehicles. The interior of the home is original and ready for your personal touch - sold As-Is. Don’t miss your chance to create something truly special! Call your favorite local Realtor to schedule your private showing today! |
| Status | Sold since 04-15-2026 |
| MLS# | 202606116 |
| Price | $849,000 |
| Original Price | $849,000 |
| Price Change | (0.00%) |
| Beds / Baths / Half | 3 / 2 / 1 |
| Parking Spaces | 4 |
| Living Sq Ft | 1,791 |
| Land Sq Ft | 3,486 |
| Land Tenure | FS - Fee Simple |
| Maintenance Fee | $18 |
| Address | 94-1154 Pohu Place Waipahu HI 96797 |
| Region | Waipahu |
| Neighborhood | Waipio Gentry |
| Days on Market | 7 |
| Year Built | 1980 |
| Condition | Average,Fair |
| View | City, Diamond Head, Mountain, Other, Sunrise |
| Frontage | Other |
| Pool | None |
| Parking | 3 Car+, Driveway, Garage |
| Zoning | 05 - R-5 Residential District |
| Flood Zone | Zone D |
| Elementary | Kanoelani |
| Middle | Highlands |
| High | Pearl City |
| Tax Amount | $225 |
| Assessed Land | $684,000 |
| Assessed Building | $248,900 |
| Assessed Total | $932,900 |
| Assessed Ratio | 91% |
| Inclusions | Auto Garage Door Opener, Cable TV, Ceiling Fan, Dryer, Microwave, Other, Range/Oven, Refrigerator, Smoke Detector, Washer, Water Heater |
| Amenities | Bedroom on 1st Floor, Entry, Full Bath on 1st Floor, Landscaped, Other, Patio/Deck, Storage, Wall/Fence |
| Utilities | Cable, Connected, Gas, Other, Public Water, Sewer Fee, Telephone, Underground Electricity, Water |
| Construction | Concrete, Double Wall, Wood Frame |
| Lot Features | Clear |
| Flooring | Vinyl, W/W Carpet |
| Disclosures | Property Disclosure Stmt |
| Furnished | None |
| Land Recorded | Land Court |
| Possession | At Closing |
| Sale Conditions | None |
| Topography | Level |
| Building Style | Detach Single Family |
| Roofing | Tile |
| Easements | None |
| Security | Key |
| Parcel # | 1-9-4-111-058-0000 |
| Listing courtesy of | eXp Realty |
Property History from MLS
| Date | MLS# | Change | Old Value | New Value | List Price | Sold Price | Assessed Total | Land | Building |
|---|---|---|---|---|---|---|---|---|---|
| 07-14-2026 | 202606116 | Sold | P | S | $849,000 | $884,000 | $932,900 | $684,000 | $248,900 |
| 04-22-2026 | 202606116 | Pending | A | P | $849,000 | $884,000 | $932,900 | $684,000 | $248,900 |
| 04-15-2026 | 202606116 | New Listing | A | $849,000 | $884,000 | $932,900 | $684,000 | $248,900 | |
| 06-06-2005 | 2504939 | Sold | C | S | $520,000 | $525,000 | $434,200 | $237,600 | $196,600 |
| 04-14-2005 | 2504939 | Active Continue to Show | A | C | $520,000 | $525,000 | $434,200 | $237,600 | $196,600 |
| 04-05-2005 | 2504939 | New Listing | A | $520,000 | $525,000 | $434,200 | $237,600 | $196,600 |
View the public schools for this property · Google Maps · Supermarkets · Schools · Hospitals · Restaurants · Beaches · City Tax Record / Plat Map · View beach access points all over Oahu · Buyer Closing Cost Calculator · Seller Closing Cost Calculator