| Rebate | 20% Buyer's Rebate | $3,500 Flat Fee Selling | 2% Full Service Selling |
|---|---|
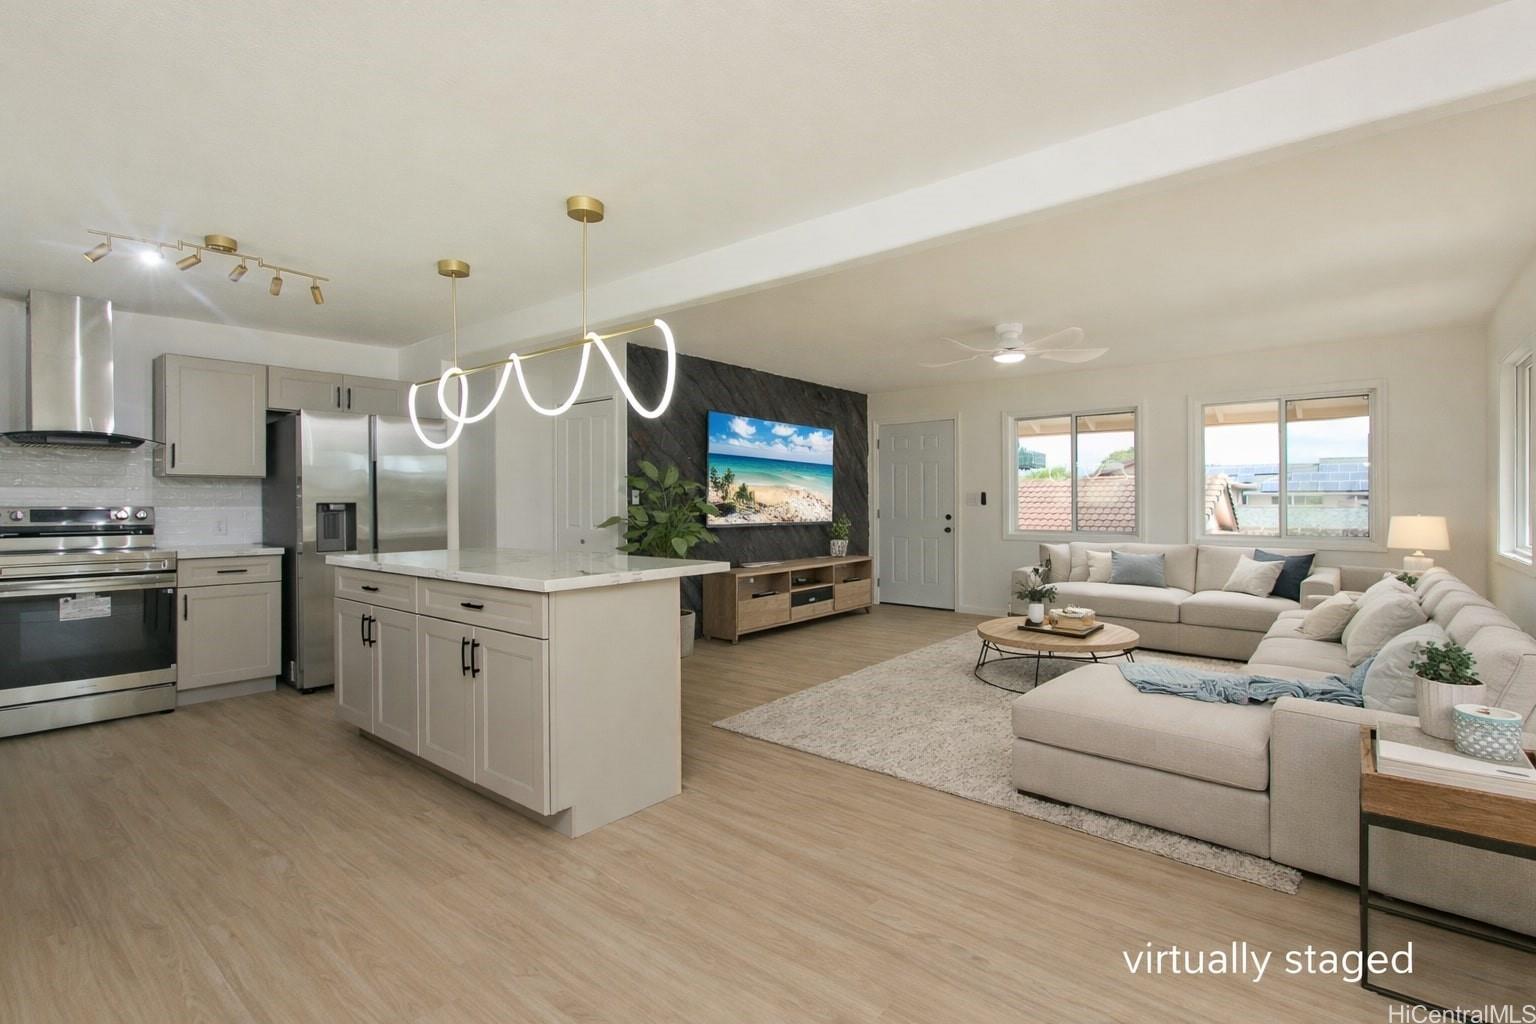
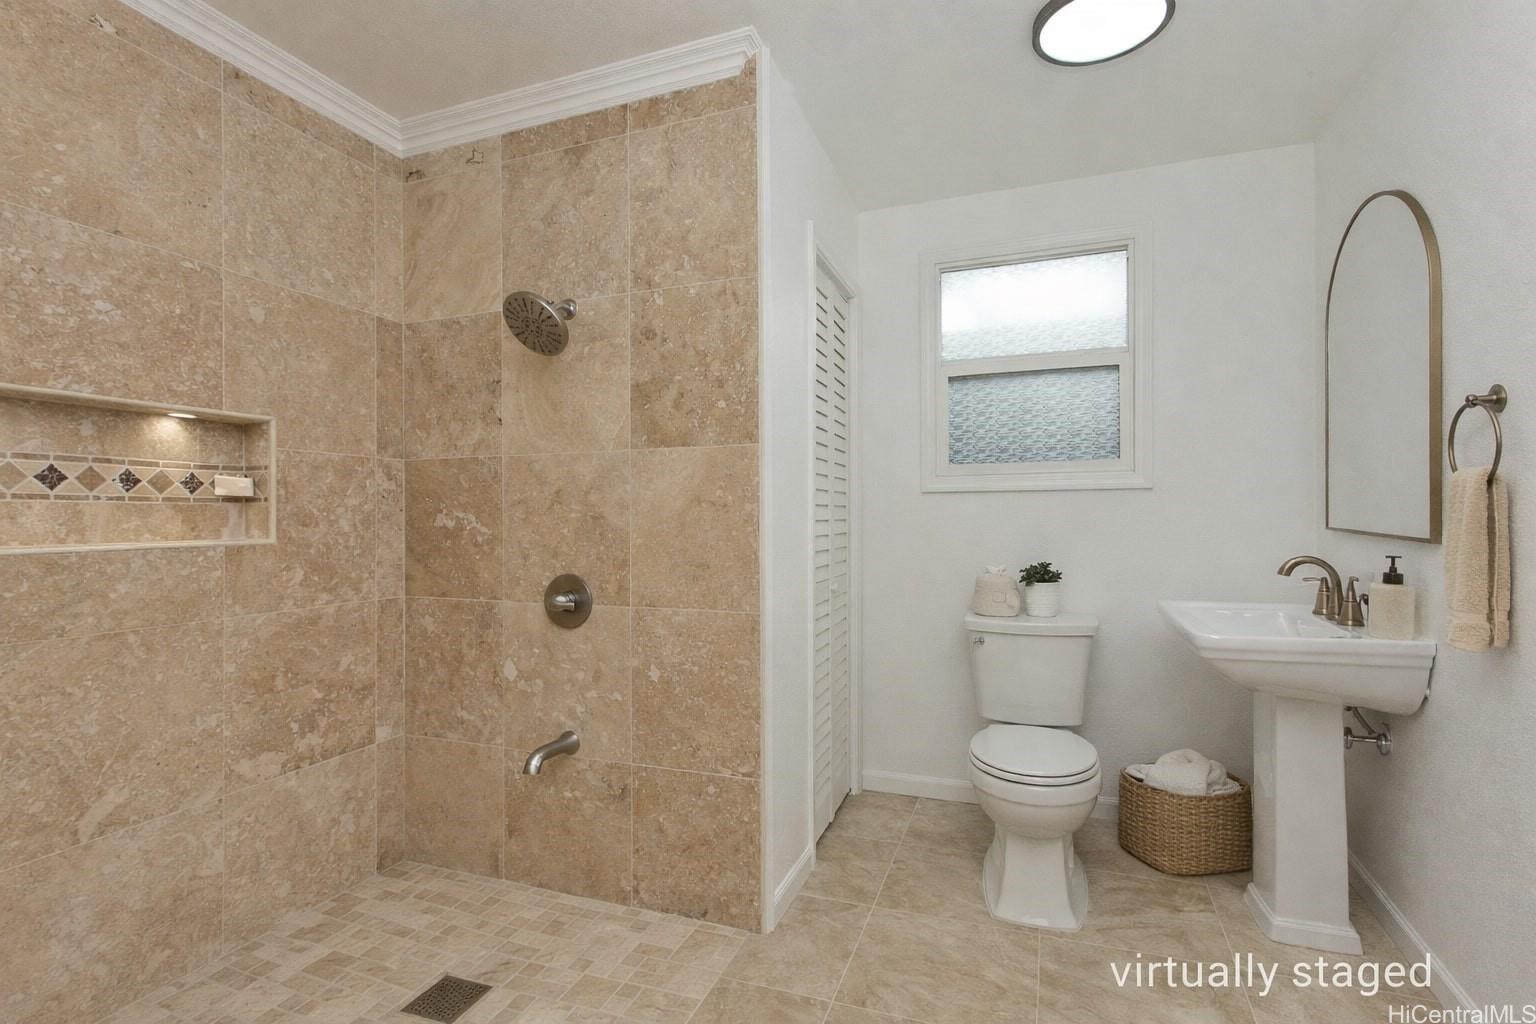
| Description | OPEN HOUSE: 12/28/25 (Sunday) 2-5 PM NO KIDDING! THIS IS A MUST SEE! Fabulously totally renovated huge home with good quality materials and design! This house can be separated into 2 living units - bottom floor 3 bedroom/1 bath and top floor 3 bedroom/2 bath with interior and exterior stairs and separate entrances if desired. New interior/exterior paint, new waterproof luxury v plank flooring, brand new roofing, BRAND NEW KITCHEN, stainless steel appliances, new washer/dryer, HYBRID WATER HEATER to save electricity, all BRAND-NEW bathrooms, new ceiling fans, new light/plumbing fixtures and new water heater, and MUCH MORE! Amazing potential for Foster care, CARE HOME, multi-generational living, or other similar uses. HUGE LANAI UPSTAIRS extending from the versatile family room. Large parking area and nice level front yard for entertaining. Conveniently located near Waikele Shopping Center, schools, restaurants, places of worship, freeway and much more. This will not last long. |
| Status | Sold since 12-18-2025 |
| MLS# | 202528160 |
| Price | $1,275,000 |
| Original Price | $1,275,000 |
| Price Change | (0.00%) |
| Beds / Baths / Half | 6 / 3 / 0 |
| Parking Spaces | 4 |
| Living Sq Ft | 3,170 |
| Land Sq Ft | 5,119 |
| Land Tenure | FS - Fee Simple |
| Maintenance Fee | $0 |
| Address | 94-1172 Halelehua Street Waipahu HI 96797 |
| Region | Waipahu |
| Neighborhood | Waipahu Estates |
| Days on Market | 8 |
| Year Built | 1973 |
| Year Remodeled | 2025 |
| Condition | Excellent |
| View | None |
| Pool | None |
| Parking | 3 Car+, Carport, Driveway, Street |
| Zoning | 05 - R-5 Residential District |
| Flood Zone | Zone D |
| Tax Amount | $430 |
| Assessed Land | $766,100 |
| Assessed Building | $335,200 |
| Assessed Total | $1,101,300 |
| Assessed Ratio | 116% |
| Inclusions | Ceiling Fan, Dryer, Range Hood, Range/Oven, Refrigerator, Smoke Detector, Washer, Water Heater |
| Amenities | Bedroom on 1st Floor, Full Bath on 1st Floor, Patio/Deck, Wall/Fence |
| Utilities | Connected, Public Water, Sewer Fee, Underground Electricity |
| Construction | Concrete, Double Wall, Hollow Tile, Single Wall, Wood Frame |
| Lot Features | Other |
| Flooring | Vinyl |
| Disclosures | Property Disclosure Stmt |
| Land Recorded | Land Court |
| Possession | 45 Days or Less, At Closing |
| Sale Conditions | None |
| Topography | Level, Other |
| Building Style | Detach Single Family, Multiple Dwellings |
| Roofing | Asphalt Shingle, Other |
| Easements | Electric |
| Parcel # | 1-9-4-066-102-0000 |
| Listing courtesy of | eXp Realty |
Property History from MLS
| Date | MLS# | Change | Old Value | New Value | List Price | Sold Price | Assessed Total | Land | Building |
|---|---|---|---|---|---|---|---|---|---|
| 01-27-2026 | 202528160 | Sold | C | S | $1,275,000 | $1,355,000 | $1,101,300 | $766,100 | $335,200 |
| 12-26-2025 | 202528160 | Active Under Contract | A | C | $1,275,000 | $1,355,000 | $1,101,300 | $766,100 | $335,200 |
| 12-18-2025 | 202528160 | New Listing | A | $1,275,000 | $1,355,000 | $1,101,300 | $766,100 | $335,200 | |
| 08-12-2025 | 202513444 | Sold | P | S | $635,000 | $752,850 | $1,101,300 | $766,100 | $335,200 |
| 06-13-2025 | 202513444 | Pending | A | P | $635,000 | $752,850 | $1,101,300 | $766,100 | $335,200 |
| 06-13-2025 | 202513444 | Back On Market | T | A | $635,000 | $752,850 | $1,101,300 | $766,100 | $335,200 |
| 06-05-2025 | 202513444 | Hold | A | T | $635,000 | $752,850 | $1,101,300 | $766,100 | $335,200 |
| 06-04-2025 | 202513444 | New Listing | A | $635,000 | $752,850 | $1,101,300 | $766,100 | $335,200 | |
| 12-23-1998 | 9821524 | Price Decrease | $269,000 | $265,000 | $269,000 | $265,000 | $372,800 | $167,100 | $205,700 |
| 12-23-1998 | 9821524 | Sold | X | S | $269,000 | $265,000 | $372,800 | $167,100 | $205,700 |
| 12-21-1998 | 9821524 | Expired | A | X | $269,000 | $265,000 | $372,800 | $167,100 | $205,700 |
| 12-14-1998 | 9821524 | Price Decrease | $275,000 | $269,000 | $269,000 | $265,000 | $372,800 | $167,100 | $205,700 |
| 11-06-1998 | 9821524 | New Listing | A | $269,000 | $265,000 | $372,800 | $167,100 | $205,700 | |
| 10-21-1998 | 9809707 | Expired | A | X | $275,000 | $0 | $372,800 | $167,100 | $205,700 |
| 08-24-1998 | 9809707 | New Listing | A | $275,000 | $0 | $372,800 | $167,100 | $205,700 |
View the public schools for this property · Google Maps · Supermarkets · Schools · Hospitals · Restaurants · Beaches · City Tax Record / Plat Map · View beach access points all over Oahu · Buyer Closing Cost Calculator · Seller Closing Cost Calculator