| Rebate | 20% Buyer's Rebate | $3,500 Flat Fee Selling | 2% Full Service Selling |
|---|---|
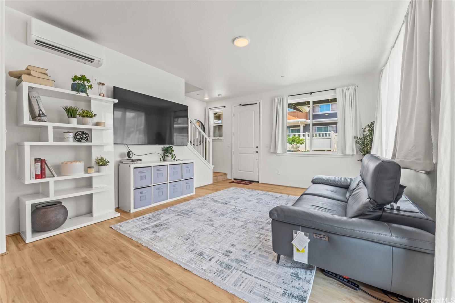
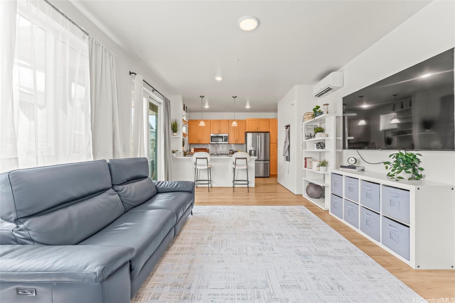
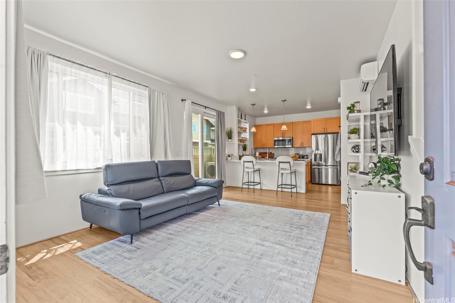
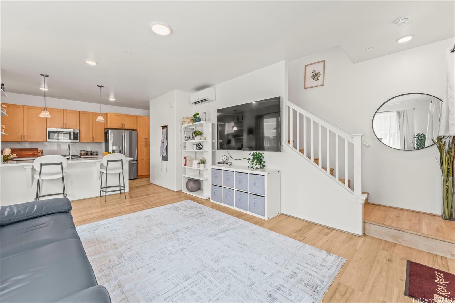
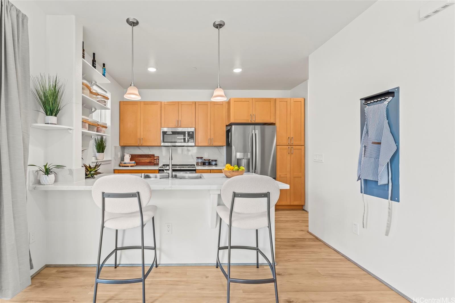
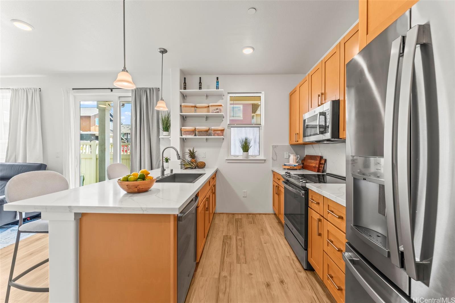
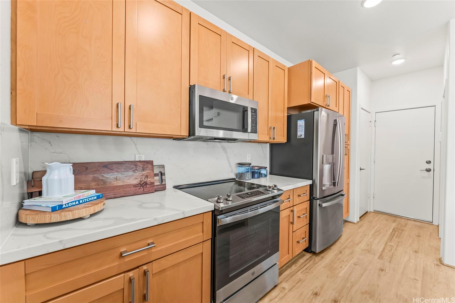
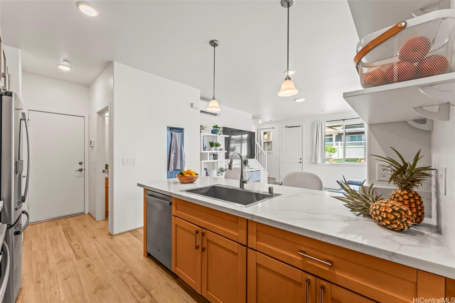
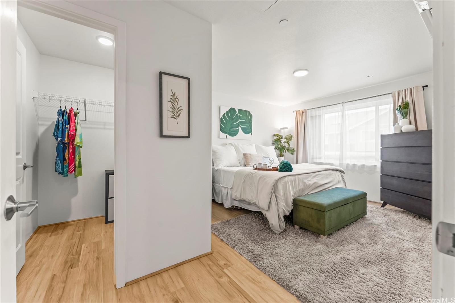
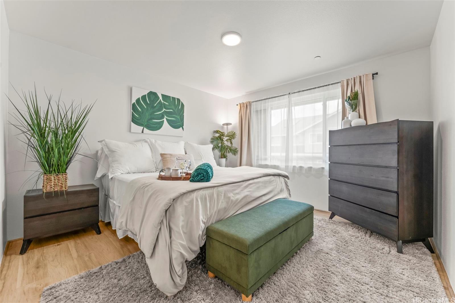
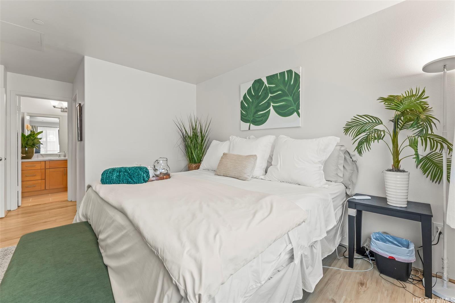
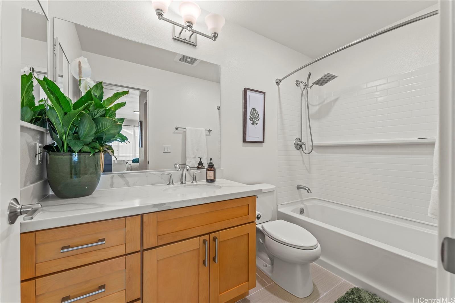
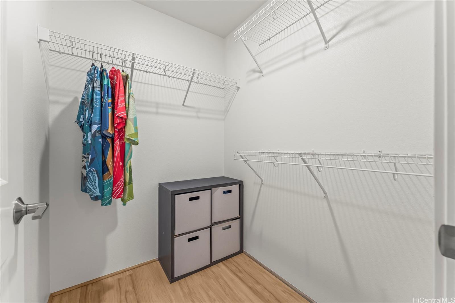
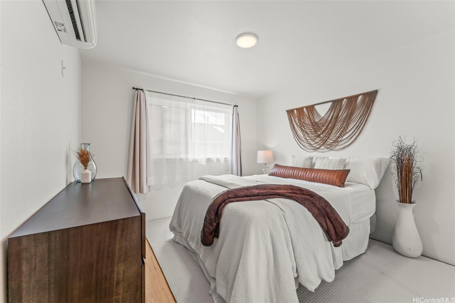
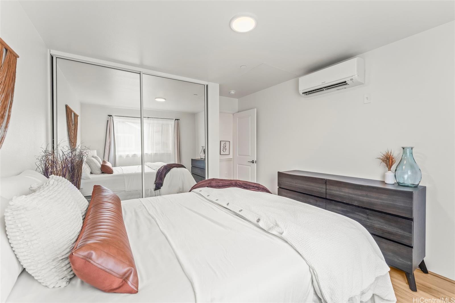
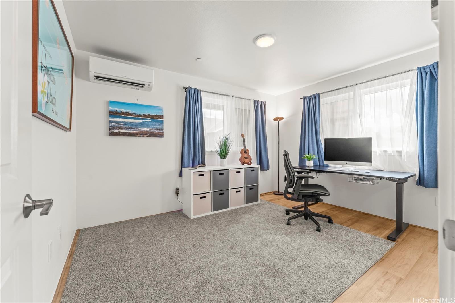
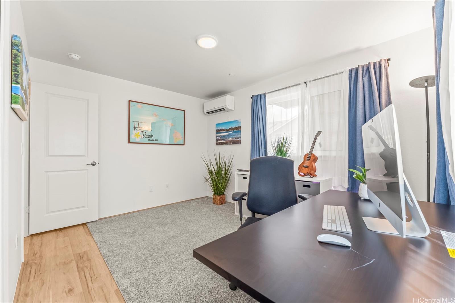
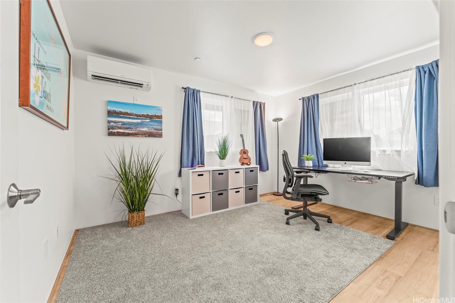
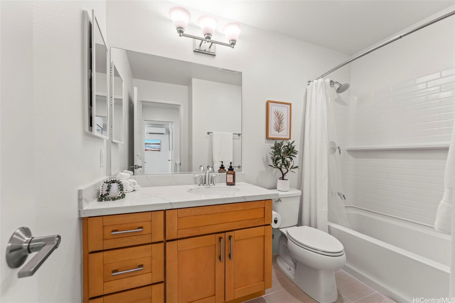
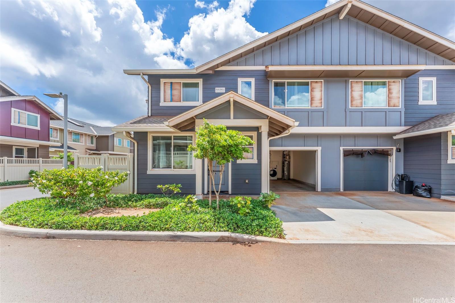
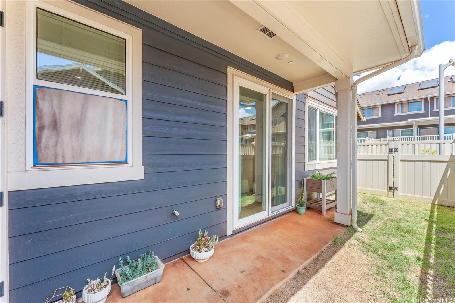
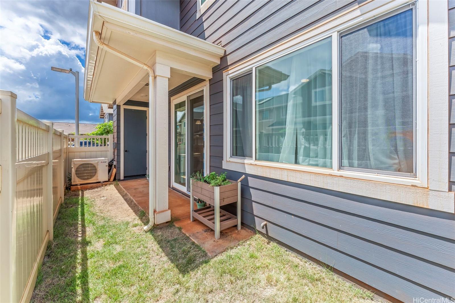
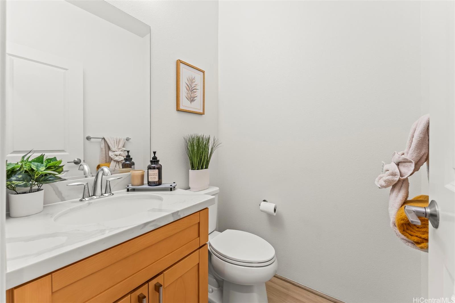
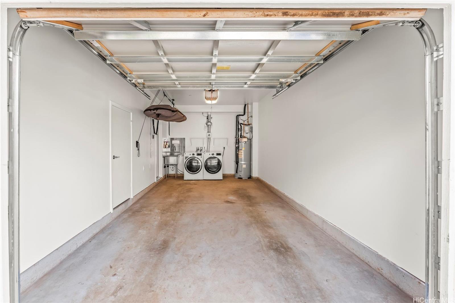
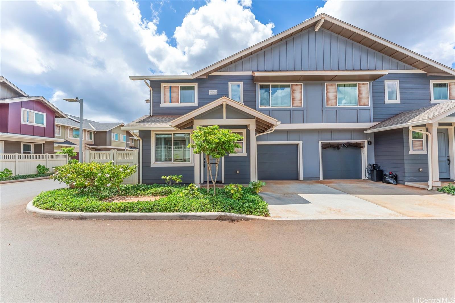
| Description | The comfort and style in this 3-bedroom, 2.5-bathroom Walea Plan B model is differentiated from other models as a corner unit with dual aspect corner window layout and walk-in primary closet. The added upgraded features are luxury vinyl plank flooring, quartz countertops/backsplash throughout, semi-gloss interior paint, pantry and laundry sink. Having a courtyard is perfect for your pets, outdoor dining, gardening, or simply relaxing. The garage and driveway provides 2 parking spaces and there is additional storage closet space in the garage and the courtyard. The garage is also prepped for an electric vehicle charging port. The open plan living area concept with 9 foot ceilings and window allocation makes the room feel more spacious. The living area Upstairs, the bedrooms offer comfort and privacy, including a spacious primary suite with its own bathroom. This townhome is situated on private road away from public traffic, close to the community park and a 10 minute walk to Costco, Starbucks, Bank, Restaurants, UPS and shops. The vibrant, growing neighborhood is designed with the community’s signature walking and biking paths. |
| Status | Sold since 08-15-2025 |
| MLS# | 202518185 |
| Price | $829,000 |
| Original Price | $829,000 |
| Price Change | (0.00%) |
| Beds / Baths / Half | 3 / 2 / 1 |
| Parking Spaces | 2 |
| Living Sq Ft | 1,121 |
| Land Tenure | FS - Fee Simple |
| Maintenance Fee | $578 |
| Building | Walea At Koa Ridge - Phase Iv |
| Address | 94-1188 Kalahikiola Drive 508 Waipahu HI 96797 |
| Region | Waipahu |
| Neighborhood | Koa Ridge |
| Days on Market | 33 |
| Year Built | 2023 |
| Condition | Excellent |
| View | Other |
| Parking | Garage, Open |
| Zoning | 12 - A-2 Medium Density Apartme |
| Flood Zone | Zone D |
| Tax Amount | $188 |
| Assessed Land | $132,600 |
| Assessed Building | $630,400 |
| Assessed Total | $763,000 |
| Assessed Ratio | 109% |
| Inclusions | AC Split, Auto Garage Door Opener, Blinds, Dishwasher, Disposal, Drapes, Dryer, Microwave Hood, Other, Range/Oven, Refrigerator, Smoke Detector, Solar Heater, Washer, Water Heater |
| Amenities | Other |
| Construction | Above Ground, Double Wall, Steel Frame |
| Flooring | Ceramic Tile, Vinyl |
| Disclosures | Call Listor, Listor Owner |
| Land Recorded | Regular System |
| Possession | At Closing |
| Sale Conditions | None |
| Building Style | Townhouse |
| Parcel # | 1-9-4-006-127-0008 |
| Listing courtesy of | Real Broker |
Property History from MLS
| Date | MLS# | Change | Old Value | New Value | List Price | Sold Price | Assessed Total | Land | Building |
|---|---|---|---|---|---|---|---|---|---|
| 11-03-2025 | 202518185 | Sold | C | S | $829,000 | $834,000 | $763,000 | $132,600 | $630,400 |
| 09-17-2025 | 202518185 | Active Under Contract | A | C | $829,000 | $834,000 | $763,000 | $132,600 | $630,400 |
| 08-15-2025 | 202518185 | New Listing | A | $829,000 | $834,000 | $763,000 | $132,600 | $630,400 |
View the public schools for this property · Google Maps · Supermarkets · Schools · Hospitals · Restaurants · Beaches · City Tax Record / Plat Map · View beach access points all over Oahu · Buyer Closing Cost Calculator · Seller Closing Cost Calculator