| Rebate | 20% Buyer's Rebate | $3,500 Flat Fee Selling | 2% Full Service Selling |
|---|---|
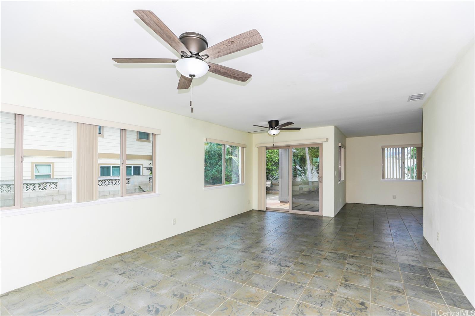
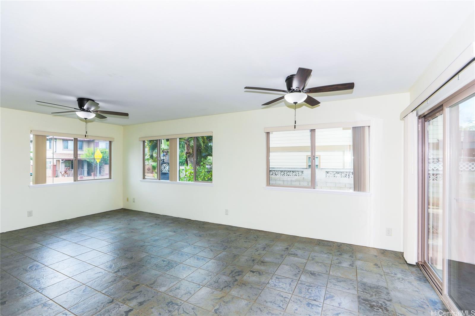
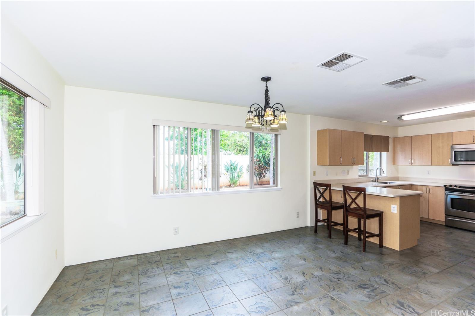
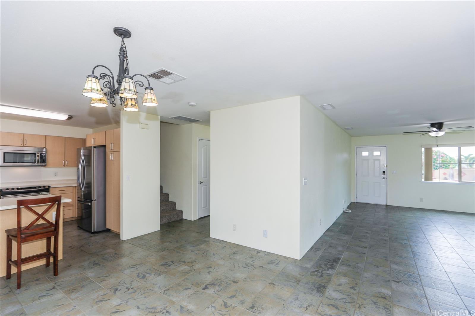
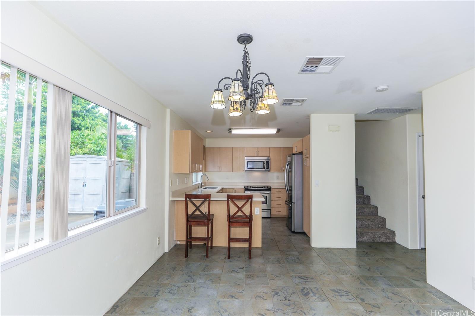
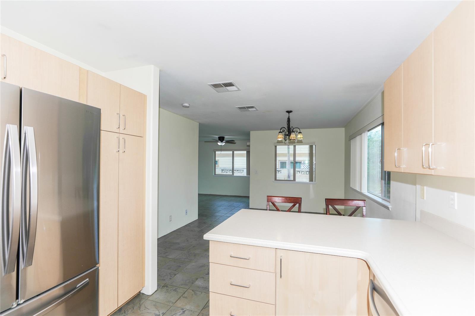
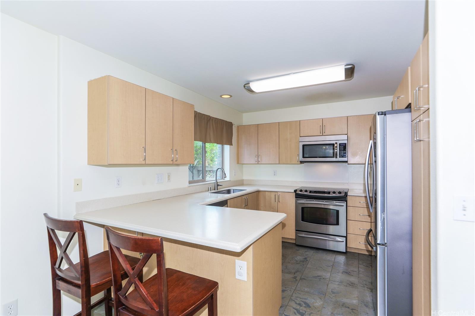
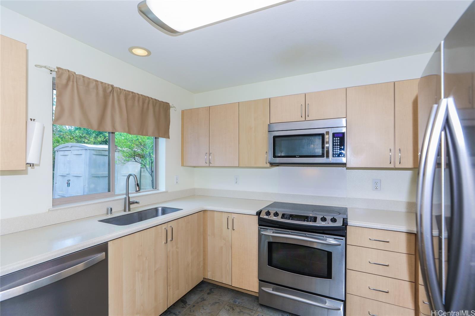
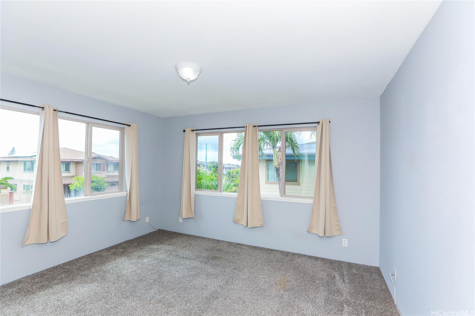
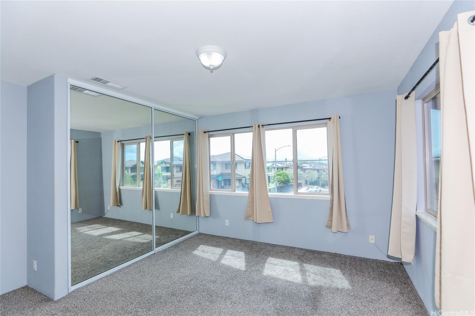
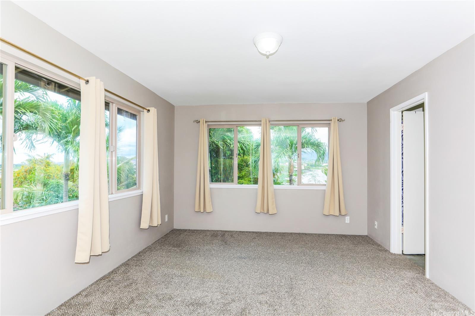
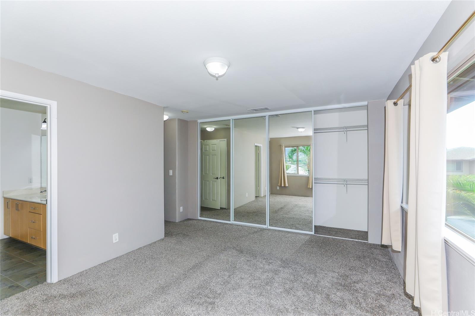
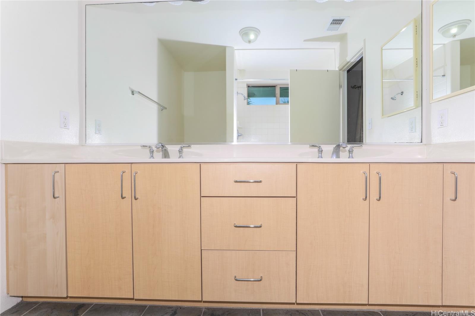
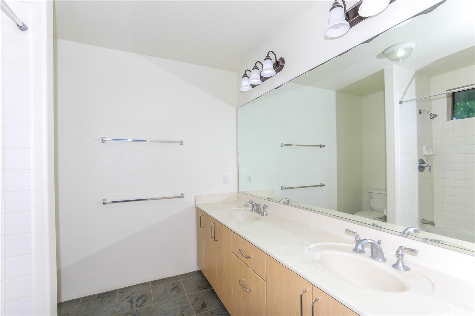
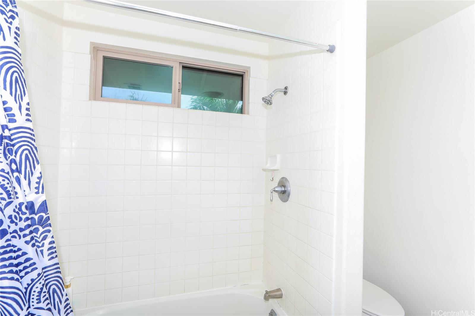
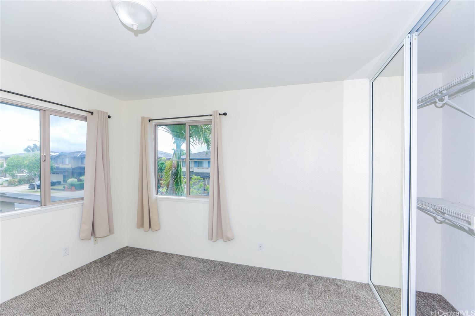
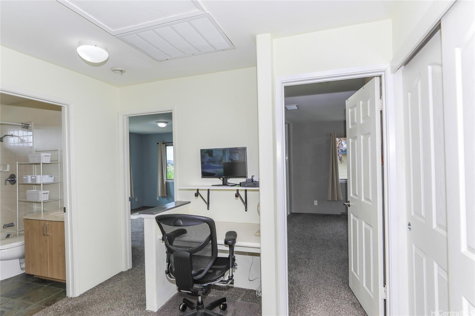
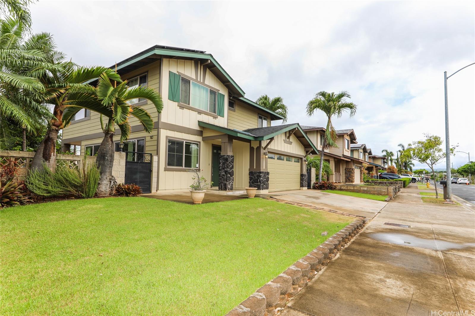
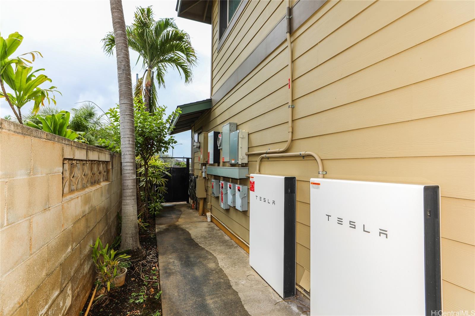
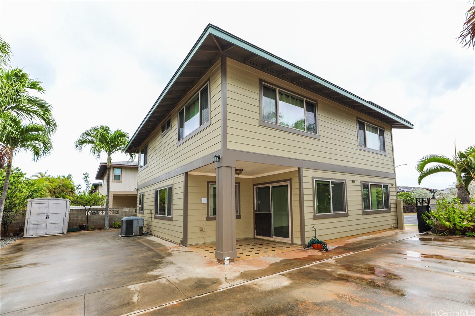
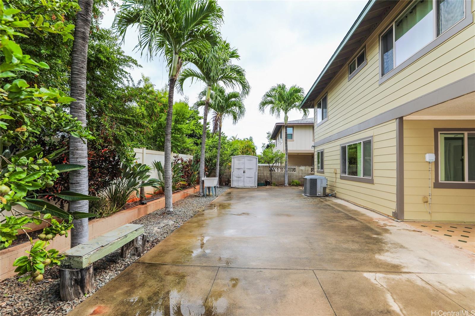
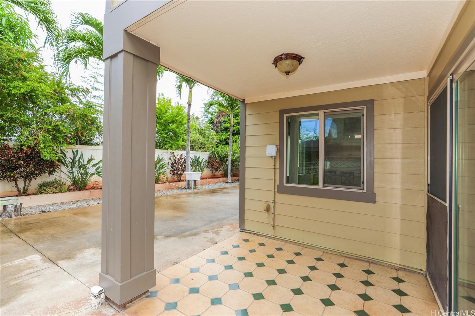
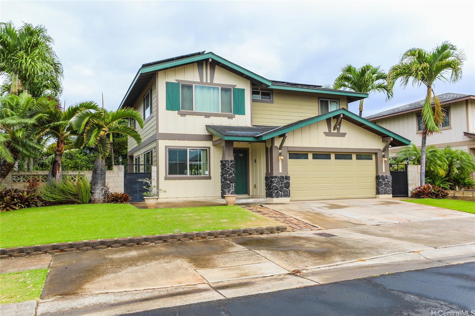
| Description | Welcome to this beautifully maintained contemporary two-story home in the highly desirable Waipio Point neighborhood. Offering the perfect blend of style, comfort, and energy efficiency, this exceptional single-family residence is in excellent condition and ready for you to move right in. The thoughtfully designed floor plan provides spacious living areas filled with natural light, creating a warm and inviting atmosphere for everyday living and entertaining. Owned photovoltaic panels help keep utility costs low while adding long-term value and sustainability. Enjoy the convenience of a peaceful, well-established neighborhood known for its pride of ownership and easy access to shopping, dining, parks, schools, and freeway connections. Whether you're relaxing at home, hosting family and friends, or exploring everything Central Oahu has to offer, this property delivers an outstanding lifestyle. Don't miss this opportunity to own a quality home in one of Waipio's most sought-after communities. Schedule your private showing today and discover all this exceptional home has to offer. |
| Status | Sold since 08-05-2026 |
| MLS# | 202614989 |
| Price | $1,200,000 |
| Original Price | $1,200,000 |
| Price Change | (0.00%) |
| Beds / Baths / Half | 4 / 2 / 1 |
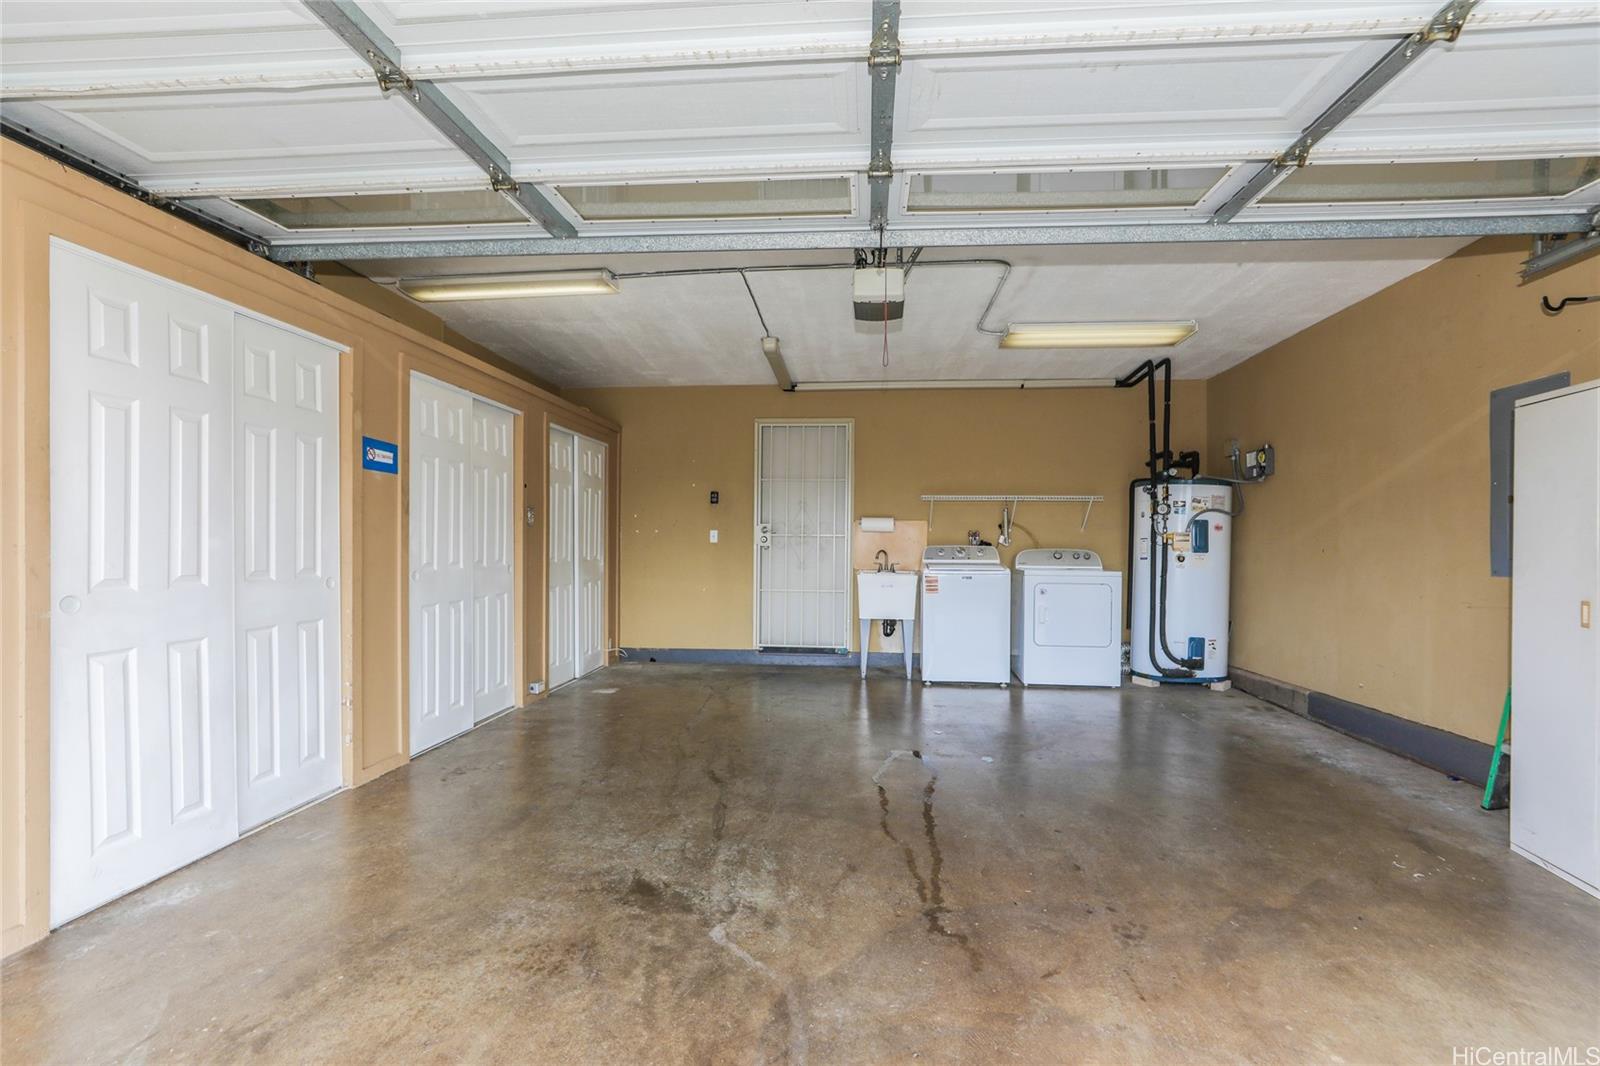
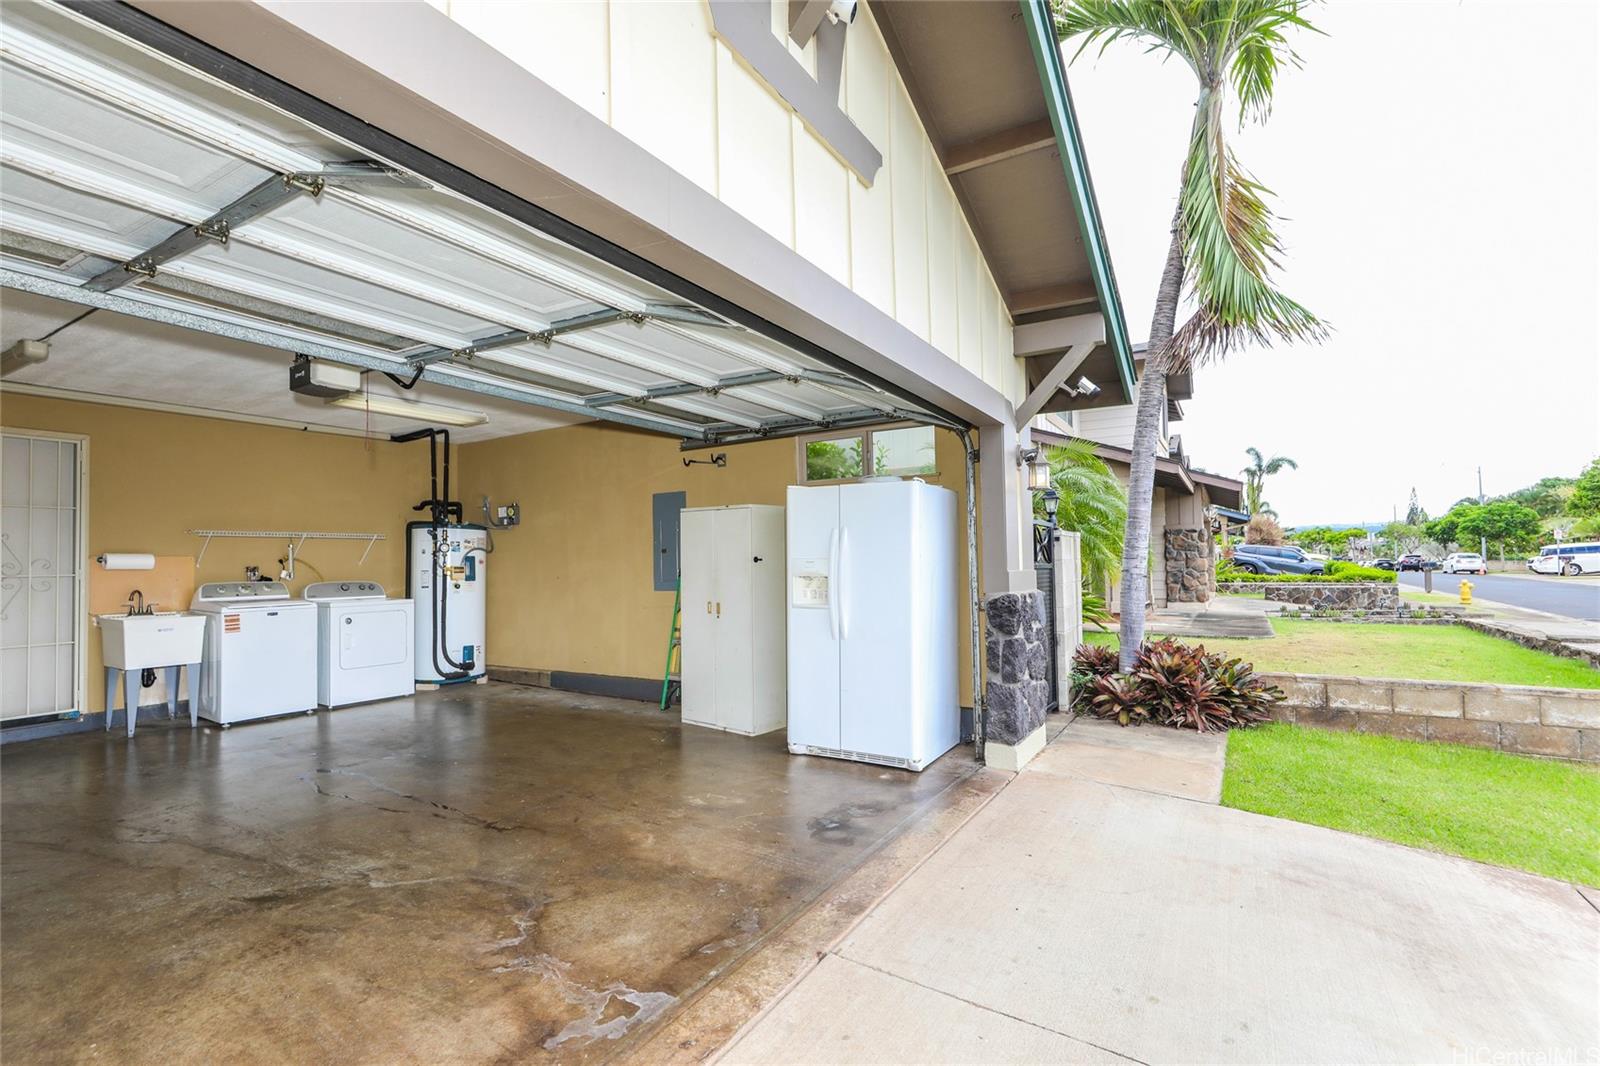
| Parking Spaces | 2 |
| Living Sq Ft | 1,721 |
| Land Sq Ft | 5,040 |
| Land Tenure | FS - Fee Simple |
| Maintenance Fee | $195 |
| Address | 94-1211 Awaiki Street Waipahu HI 96797 |
| Region | Waipahu |
| Neighborhood | Waipahu-Lower |
| Days on Market | 19 |
| Year Built | 2006 |
| Condition | Excellent |
| View | Garden, Other |
| Pool | None |
| Parking | 2 Car, Driveway, Garage |
| Zoning | 05 - R-5 Residential District |
| Flood Zone | Zone X |
| Tax Amount | $334 |
| Assessed Land | $621,200 |
| Assessed Building | $379,000 |
| Assessed Total | $1,000,200 |
| Assessed Ratio | 120% |
| Inclusions | AC Central, Auto Garage Door Opener, Cable TV, Ceiling Fan, Chandelier, Dishwasher, Disposal, Dryer, Microwave Hood, Photovoltaic - Owned, Range/Oven, Refrigerator, Solar Heater, Washer |
| Utilities | Connected |
| Construction | Double Wall, Slab |
| Lot Features | Clear |
| Flooring | Vinyl, W/W Carpet |
| Disclosures | Property Disclosure Stmt |
| Land Recorded | Regular System |
| Possession | At Closing |
| Sale Conditions | None |
| Topography | Level |
| Building Style | Detach Single Family |
| Roofing | Asphalt Shingle |
| Easements | None |
| Parcel # | 1-9-4-050-065-0000 |
| Listing courtesy of | Jeffrey Samuels Realty |
Property History from MLS
| Date | MLS# | Change | Old Value | New Value | List Price | Sold Price | Assessed Total | Land | Building |
|---|---|---|---|---|---|---|---|---|---|
| 09-21-2026 | 202614989 | Sold | C | S | $1,200,000 | $1,200,000 | $1,000,200 | $621,200 | $379,000 |
| 08-24-2026 | 202614989 | Active Under Contract | A | C | $1,200,000 | $1,200,000 | $1,000,200 | $621,200 | $379,000 |
| 08-05-2026 | 202614989 | New Listing | A | $1,200,000 | $1,200,000 | $1,000,200 | $621,200 | $379,000 |
View the public schools for this property · Google Maps · Supermarkets · Schools · Hospitals · Restaurants · Beaches · City Tax Record / Plat Map · View beach access points all over Oahu · Buyer Closing Cost Calculator · Seller Closing Cost Calculator