| Rebate | 20% Buyer's Rebate | $3,500 Flat Fee Selling | 2% Full Service Selling |
|---|---|
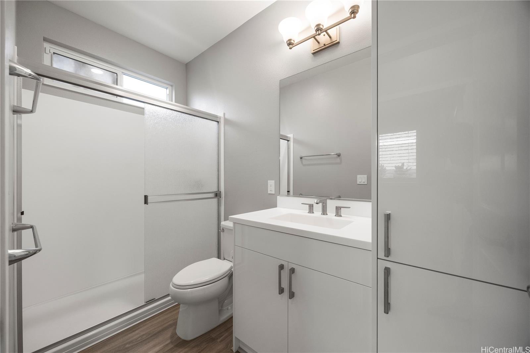
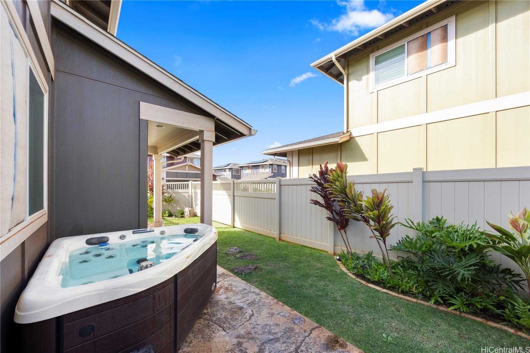
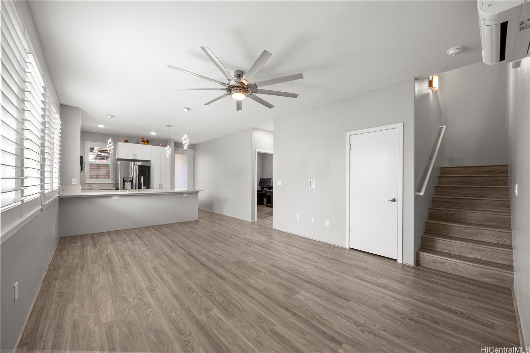
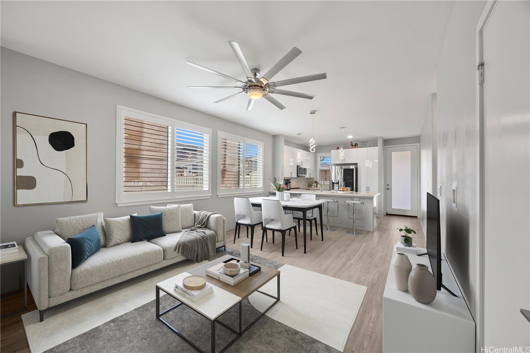
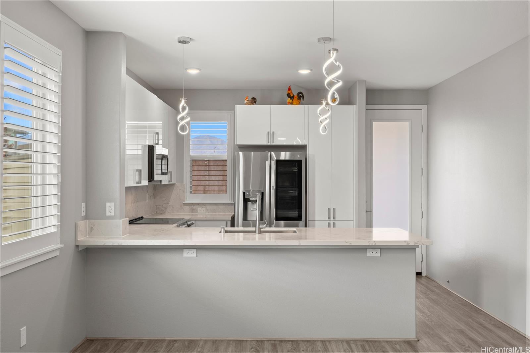
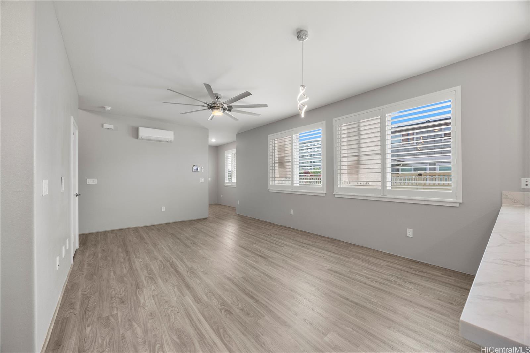
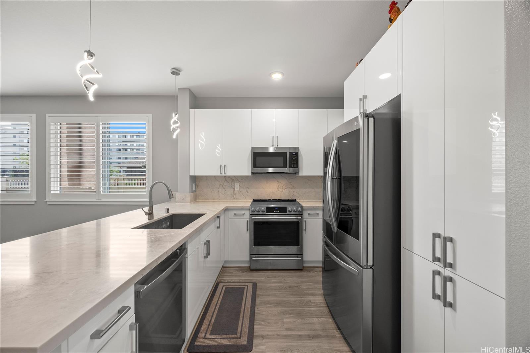
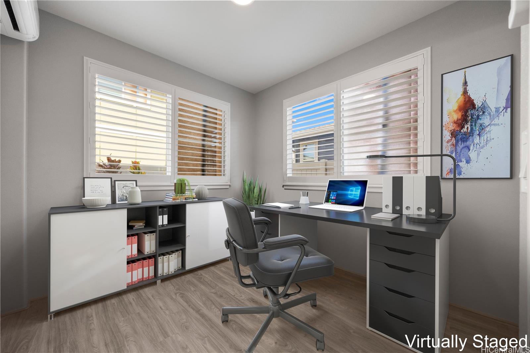
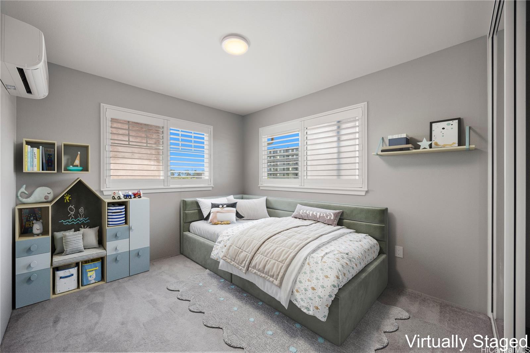
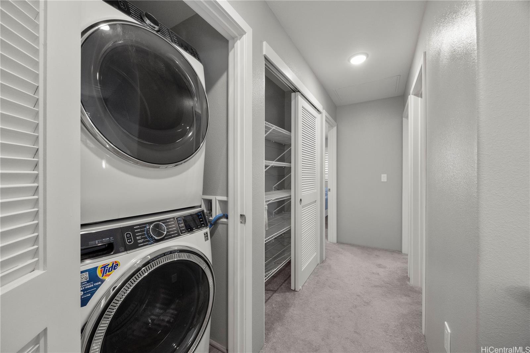
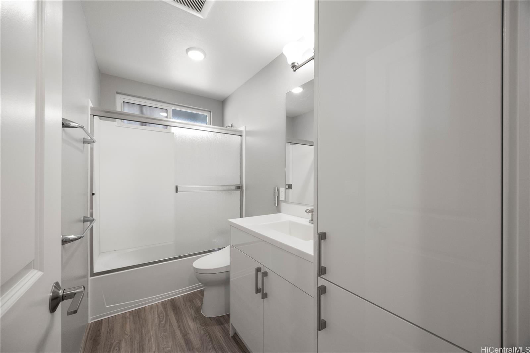
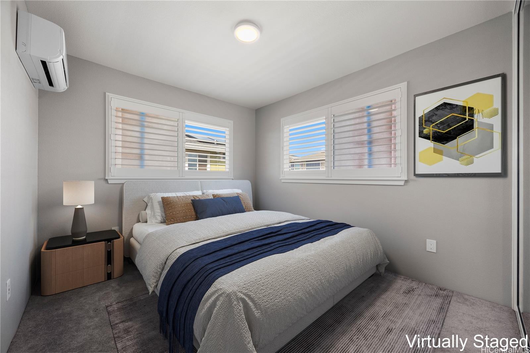
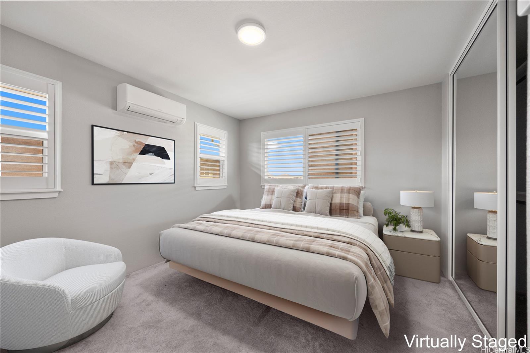
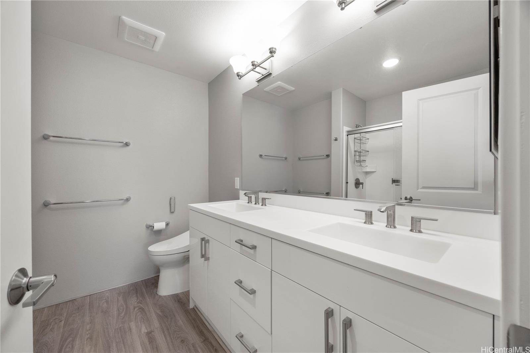
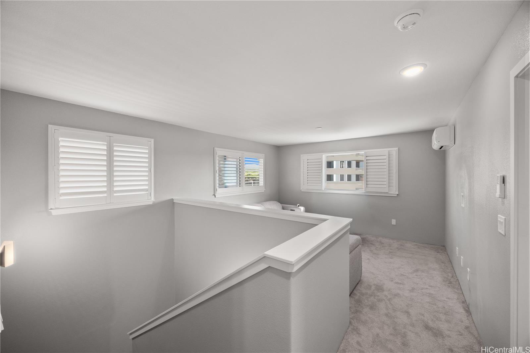
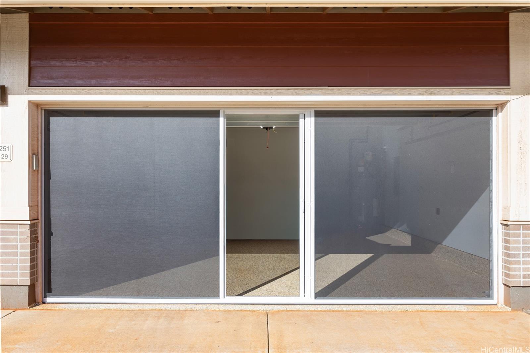
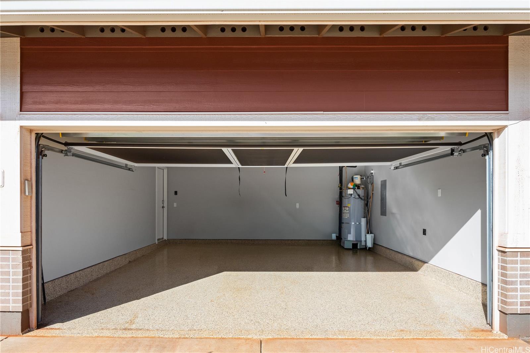
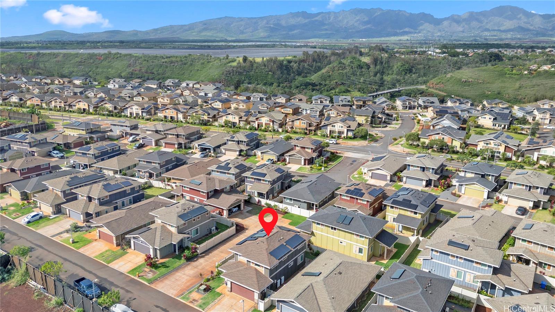
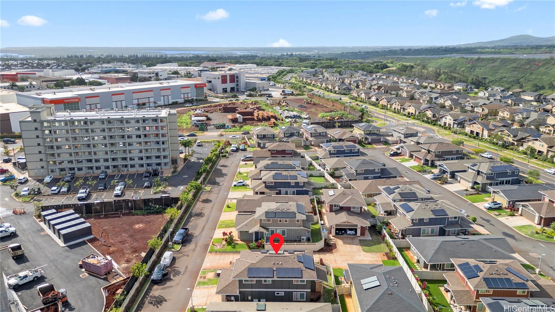
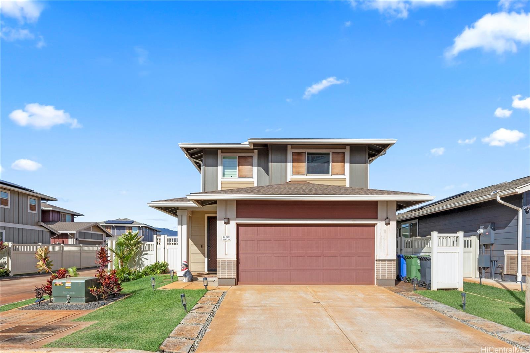
| Description | Experience elevated island living in this exceptionally upgraded 4-bedroom, 3-bath residence located in the award-winning master-planned community of Koa Ridge. A desirable first-floor bedroom and full bath provide flexibility for guests, extended family, or a private home office. Upstairs, the tranquil primary suite offers a peaceful retreat complete with a TOTO toilet and generous closet space, while two additional bedrooms provide comfort and versatility, alongside an extra living room. Every detail has been thoughtfully considered, from split energy-efficient air conditioning, Owned PV system, spacious two-car garage with epoxy and screens for functional everyday use. Koa Ridge offers a vibrant lifestyle with beautifully landscaped parks, walking paths, playgrounds, and a true sense of community. Just minutes from shopping, dining, medical facilities, golf courses, and convenient freeway access, this location seamlessly balances tranquility with accessibility. This is more than a home—it’s an opportunity. |
| Status | Sold since 07-14-2026 |
| MLS# | 202613224 |
| Price | $1,365,000 |
| Original Price | $1,365,000 |
| Price Change | (0.00%) |
| Beds / Baths / Half | 4 / 3 / 0 |
| Parking Spaces | 2 |
| Living Sq Ft | 1,562 |
| Land Sq Ft | 3,530 |
| Land Tenure | FS - Fee Simple |
| Maintenance Fee | $378 |
| Address | 94-1251 Hale Halawai Drive 29 Waipahu HI 96797 |
| Region | Waipahu |
| Neighborhood | Koa Ridge |
| Days on Market | 16 |
| Year Built | 2023 |
| Condition | Excellent |
| View | None |
| Pool | None |
| Parking | 2 Car, Driveway, Garage, Street |
| Zoning | 12 - A-2 Medium Density Apartme |
| Flood Zone | Zone X |
| Elementary | Lehua |
| Middle | Highlands |
| High | Pearl City |
| Tax Amount | $268 |
| Assessed Land | $704,100 |
| Assessed Building | $376,200 |
| Assessed Total | $1,080,300 |
| Assessed Ratio | 126% |
| Inclusions | AC Split, Auto Garage Door Opener, Cable TV, Ceiling Fan, Dishwasher, Disposal, Dryer, Lawn Sprinkler, Microwave Hood, Photovoltaic - Owned, Range/Oven, Refrigerator, Security System, Smoke Detector, Solar Heater, Washer, Water Heater |
| Amenities | Bedroom on 1st Floor, Full Bath on 1st Floor, Landscaped, Patio/Deck, Playground, Wall/Fence |
| Utilities | Cable, Internet, Overhead Electricity, Public Water, Sewer Fee, Telephone, Water |
| Construction | Double Wall, Slab, Wood Frame |
| Lot Features | Clear |
| Flooring | Vinyl, W/W Carpet |
| Disclosures | Photovoltaic, Property Disclosure Stmt |
| Furnished | None |
| Land Recorded | Regular System |
| Possession | 45 Days or Less, Negotiable |
| Sale Conditions | None |
| Topography | Level |
| Building Style | CPR, Detach Single Family |
| Roofing | Composition |
| Easements | None |
| Security | Key |
| Parcel # | 1-9-4-006-133-0011 |
| Listing courtesy of | Horita Realty LLC |
Property History from MLS
| Date | MLS# | Change | Old Value | New Value | List Price | Sold Price | Assessed Total | Land | Building |
|---|---|---|---|---|---|---|---|---|---|
| 09-24-2026 | 202613224 | Sold | C | S | $1,365,000 | $1,350,000 | $1,080,300 | $704,100 | $376,200 |
| 07-30-2026 | 202613224 | Active Under Contract | A | C | $1,365,000 | $1,350,000 | $1,080,300 | $704,100 | $376,200 |
| 07-14-2026 | 202613224 | New Listing | CS | A | $1,365,000 | $1,350,000 | $1,080,300 | $704,100 | $376,200 |
View the public schools for this property · Google Maps · Supermarkets · Schools · Hospitals · Restaurants · Beaches · City Tax Record / Plat Map · View beach access points all over Oahu · Buyer Closing Cost Calculator · Seller Closing Cost Calculator