| Rebate | 20% Buyer's Rebate | $3,500 Flat Fee Selling | 2% Full Service Selling |
|---|---|
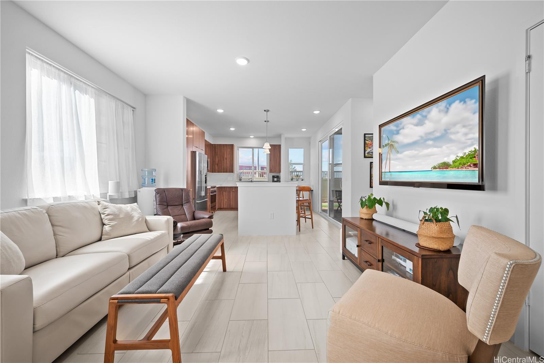
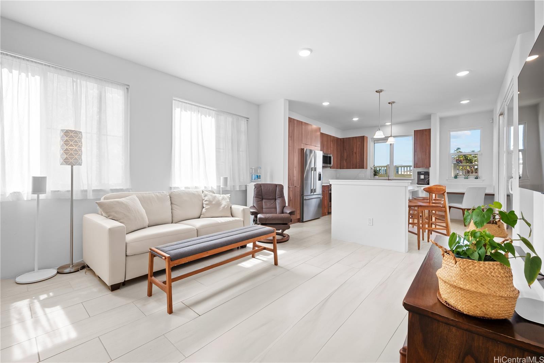
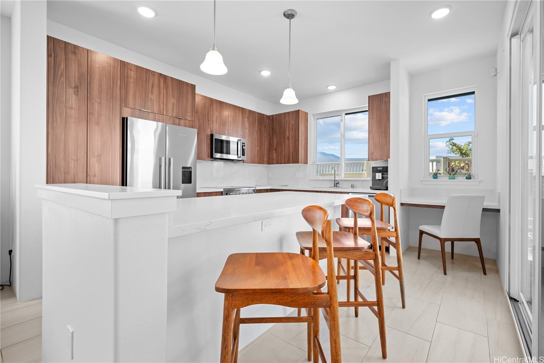
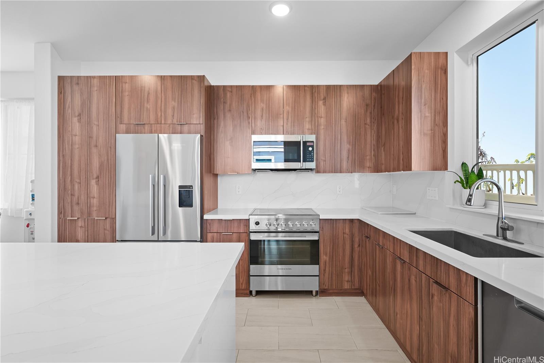
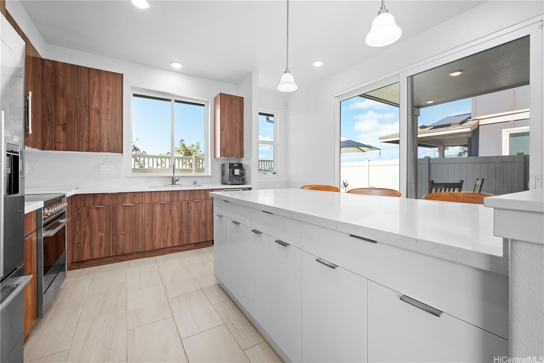
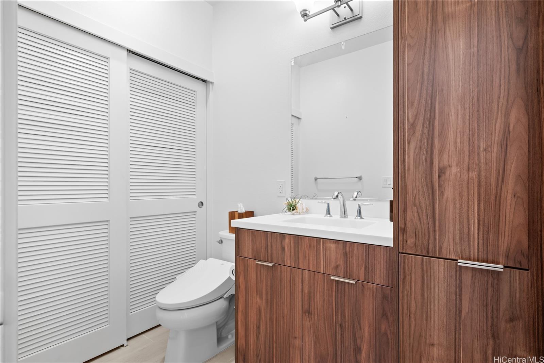
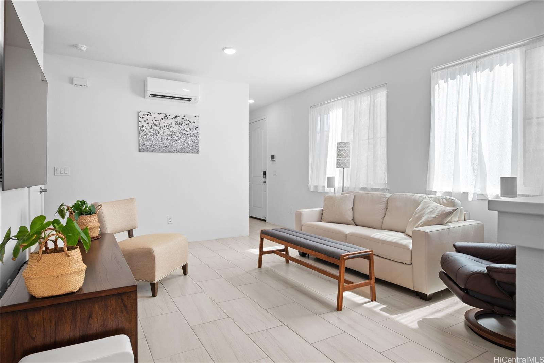
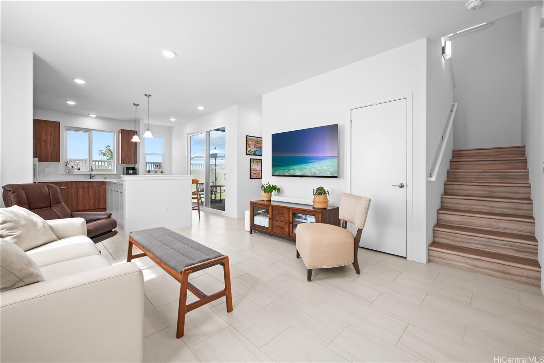
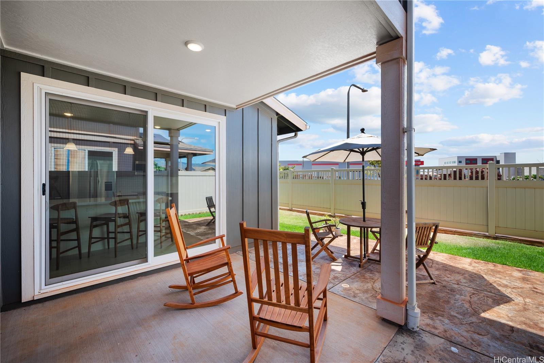
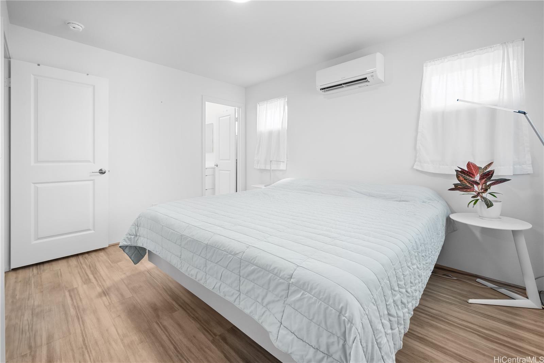
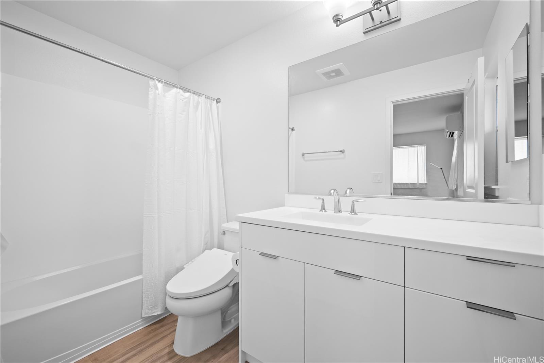
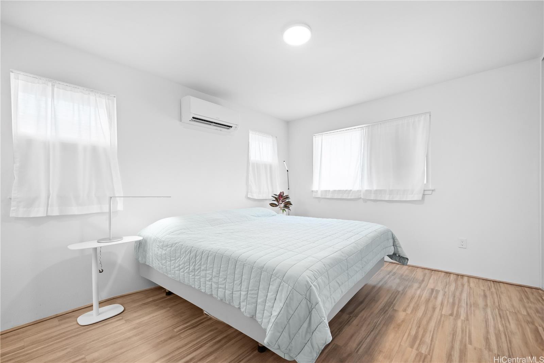
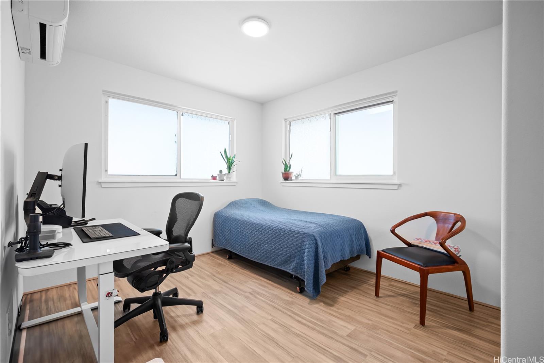
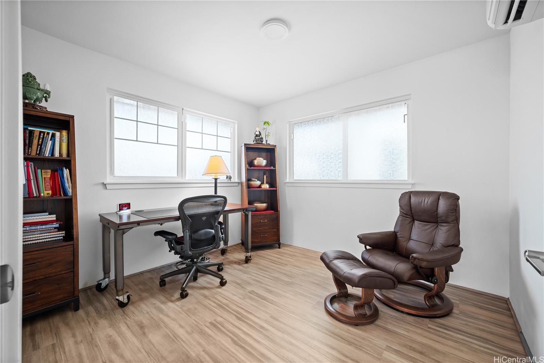
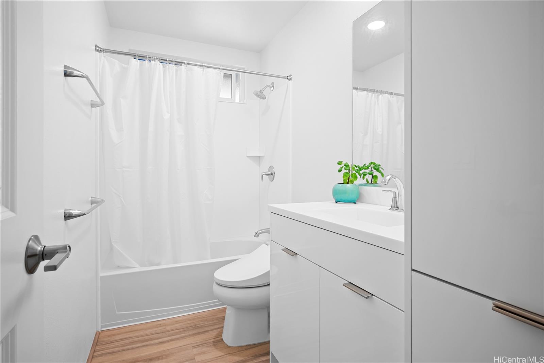
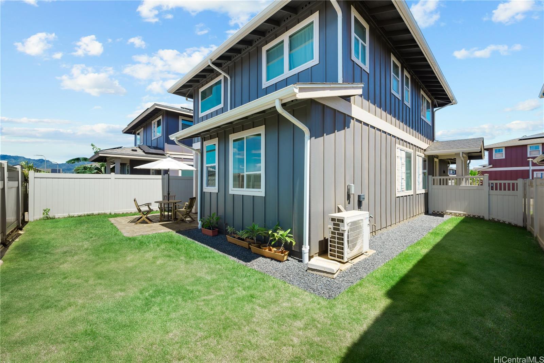
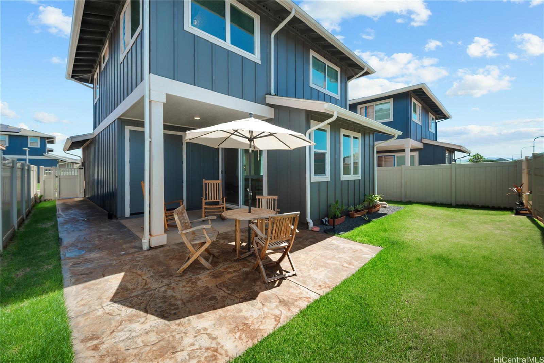
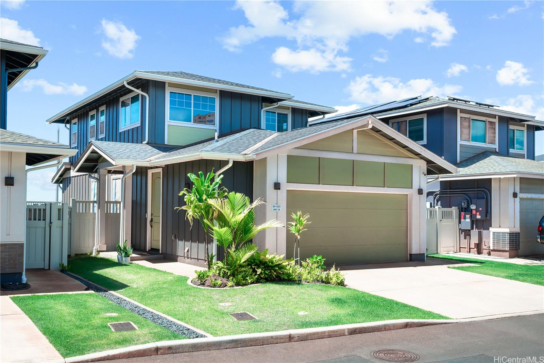
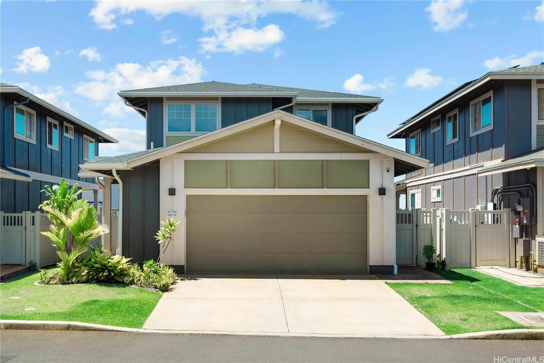
| Description | Welcome Home to Koa Ridge! Built in 2023, this practically new 3-bedroom 2 1/2-bath Single Family Home has been highly upgraded. Linden Point Bianco porcelain tile flooring runs throughout the first level of the home and luxury vinyl planks were used on the stairs and entire 2nd floor. The kitchen is a showstopper with upgrades that include quartz countertops, an extra large sink and upgraded faucet, Fisher & Paykel stainless steel appliances, designer cabinets, and functional features that include a built-in desk, and eat-on island that seats 3-4. All of the bathrooms have upgraded cabinets and include the electrical components necessary for washlet toilets. The bedrooms have been upgraded with closet systems and split a/c. The fully fenced backyard has been professionally landscaped and includes a sprinkler system, stamped concrete extended lanai, an extra storage closet off the lanai, and lots of room on all sides of the house to grow & play! This home comes with the modern comforts of EV chargers, security cameras, keyless entry, and a solar water heater. Centrally located near shopping, dining, military bases, freeway on and off ramps, parks, and more! |
| Status | Sold since 08-11-2025 |
| MLS# | 202517822 |
| Price | $1,089,000 |
| Original Price | $1,089,000 |
| Price Change | (0.00%) |
| Beds / Baths / Half | 3 / 2 / 1 |
| Parking Spaces | 2 |
| Living Sq Ft | 1,214 |
| Land Sq Ft | 3,278 |
| Land Tenure | FS - Fee Simple |
| Maintenance Fee | $196 |
| Address | 94-1251 Hale Halawai Drive 39 Waipahu HI 96797 |
| Region | Waipahu |
| Neighborhood | Koa Ridge |
| Days on Market | 59 |
| Year Built | 2023 |
| Condition | Excellent |
| View | Garden, Mountain |
| Pool | None |
| Parking | 2 Car, Garage |
| Zoning | 12 - A-2 Medium Density Apartme |
| Flood Zone | Zone D |
| Elementary | Lehua |
| Middle | Highlands |
| High | Pearl City |
| Tax Amount | $245 |
| Assessed Land | $607,700 |
| Assessed Building | $375,800 |
| Assessed Total | $983,500 |
| Assessed Ratio | 111% |
| Inclusions | AC Split, Auto Garage Door Opener, Cable TV, Convection Oven, Dishwasher, Disposal, Dryer, Lawn Sprinkler, Microwave Hood, Range/Oven, Refrigerator, Security System, Smoke Detector, Solar Heater, Washer |
| Amenities | Landscaped, Patio/Deck, Wall/Fence |
| Utilities | Cable, Connected, Public Water, Sewer Fee, Telephone, Underground Electricity |
| Construction | Double Wall, Slab |
| Lot Features | Clear |
| Flooring | Ceramic Tile, Vinyl |
| Disclosures | Pet on Property, Property Disclosure Stmt |
| Furnished | Partial |
| Land Recorded | Regular System |
| Possession | 45 Days or More, At Closing |
| Sale Conditions | None |
| Topography | Level |
| Building Style | CPR, Detach Single Family |
| Roofing | Composition |
| Easements | Electric, Other |
| Parcel # | 1-9-4-006-133-0021 |
| Listing courtesy of | Corcoran Pacific Properties |
Property History from MLS
| Date | MLS# | Change | Old Value | New Value | List Price | Sold Price | Assessed Total | Land | Building |
|---|---|---|---|---|---|---|---|---|---|
| 11-24-2025 | 202517822 | Sold | X | S | $1,089,000 | $1,080,000 | $983,500 | $607,700 | $375,800 |
| 11-22-2025 | 202517822 | Expired | C | X | $1,089,000 | $1,080,000 | $983,500 | $607,700 | $375,800 |
| 10-09-2025 | 202517822 | Active Under Contract | A | C | $1,089,000 | $1,080,000 | $983,500 | $607,700 | $375,800 |
| 08-11-2025 | 202517822 | New Listing | A | $1,089,000 | $1,080,000 | $983,500 | $607,700 | $375,800 |
View the public schools for this property · Google Maps · Supermarkets · Schools · Hospitals · Restaurants · Beaches · City Tax Record / Plat Map · View beach access points all over Oahu · Buyer Closing Cost Calculator · Seller Closing Cost Calculator