| Rebate | 20% Buyer's Rebate | $3,500 Flat Fee Selling | 2% Full Service Selling |
|---|---|
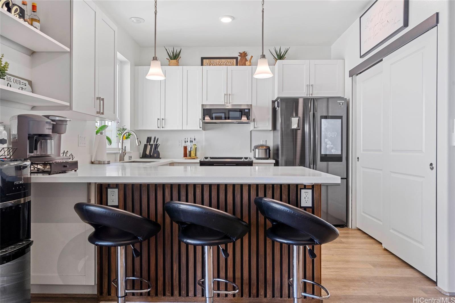
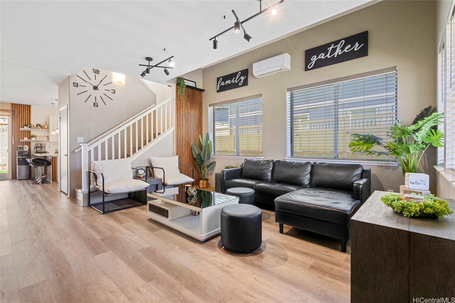
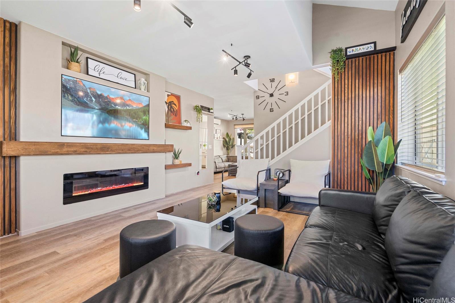
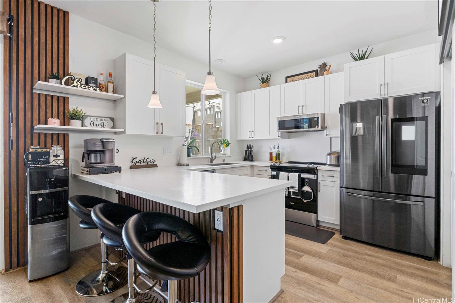
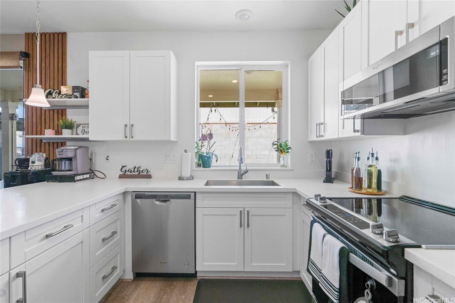
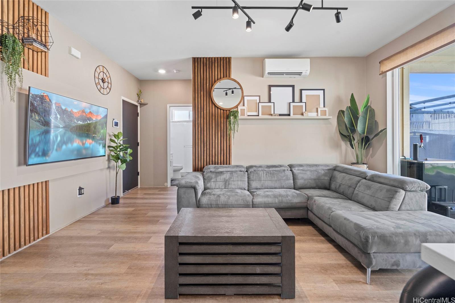
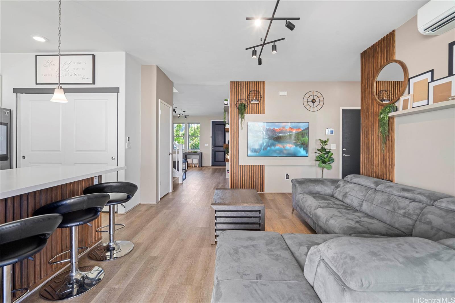
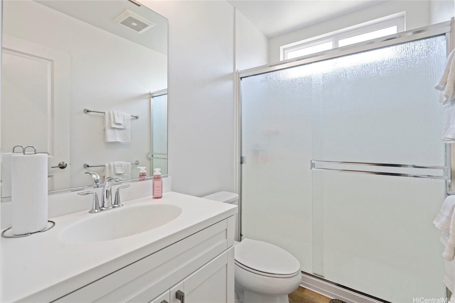
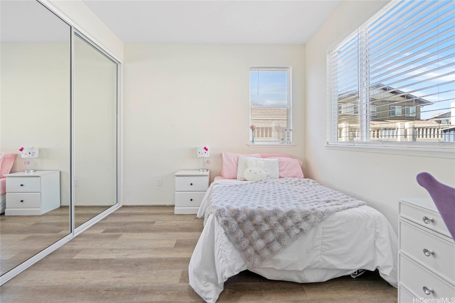
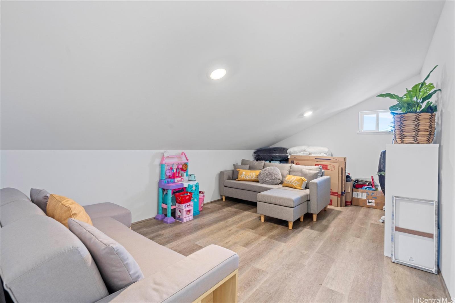
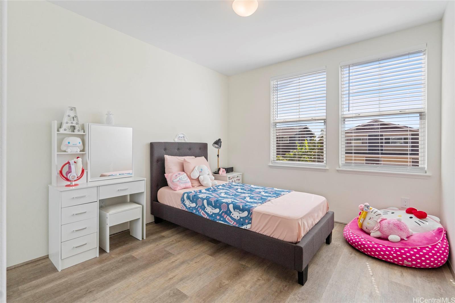
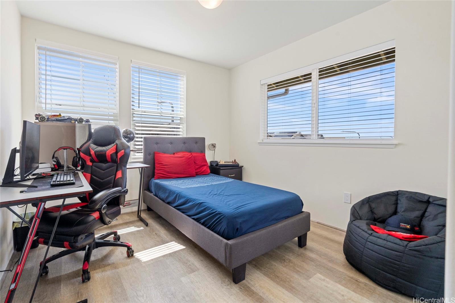
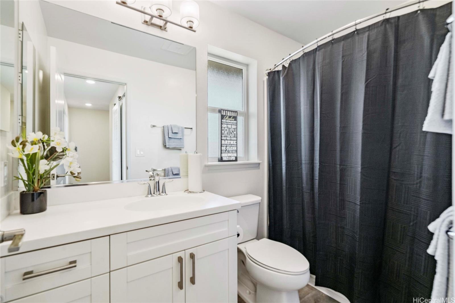
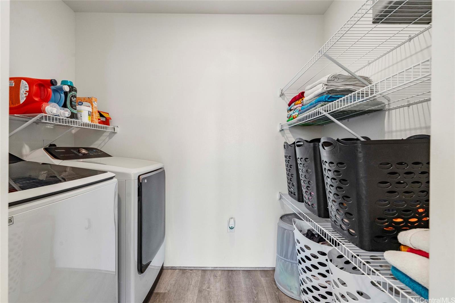
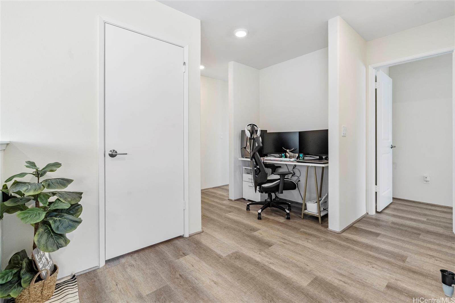
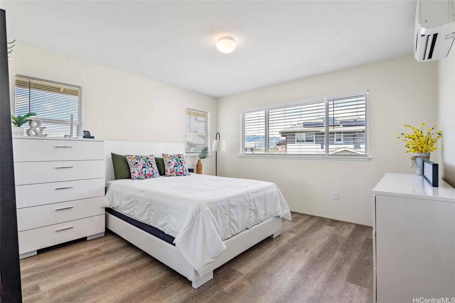
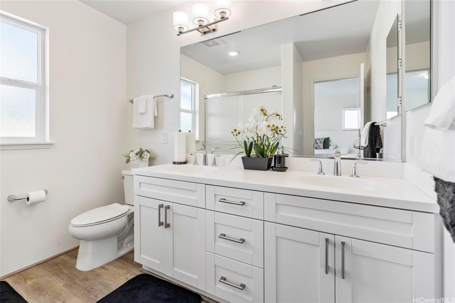
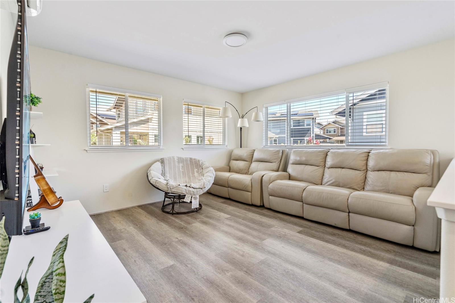
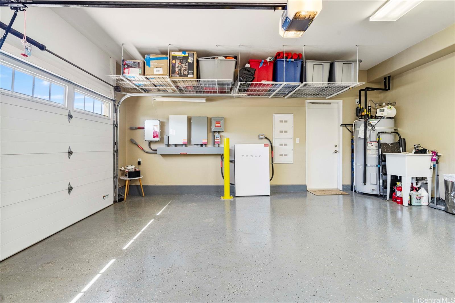
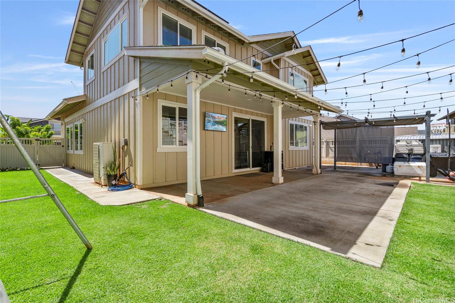
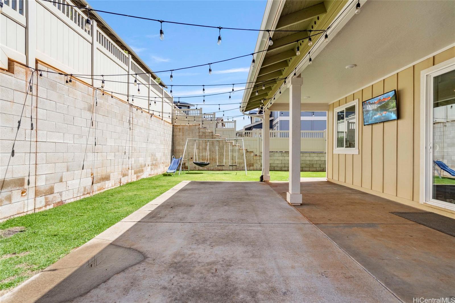
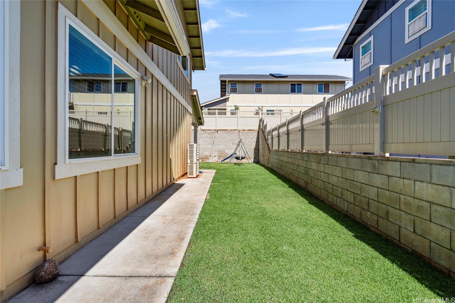
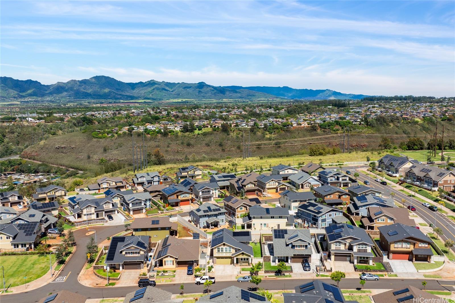
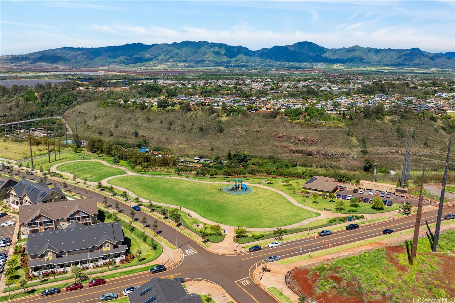
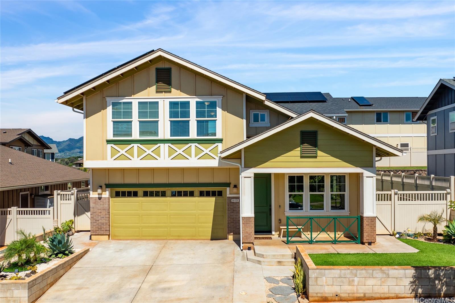
| Description | **SELLER OFFERING $20K CREDIT!** Welcome to this beautifully maintained 4-bedroom, 3-bath Plan E2 home in the sought-after Nanea I neighborhood of Koa Ridge. This move-in ready residence features 26 owned photovoltaic panels and two Tesla Powerwall batteries, offering energy efficiency and long-term savings. Inside, you'll find luxury vinyl plank flooring throughout, split AC units in every room, and a stylish kitchen with quartz countertops, stainless steel appliances, electric fireplace, and more! The fully fenced yard includes concrete sidewalks and well-kept landscaping-ideal for outdoor entertaining. Why wait 5-6 months for the next Nanea phase when you can move right into this model-perfect home today? Located in the vibrant, planned Koa Ridge community, residents enjoy parks, walking and biking trails, and easy access to shopping, dining, and major freeways. A perfect blend of modern comfort, sustainable living, and convenience! |
| Status | Sold since 08-08-2025 |
| MLS# | 202517706 |
| Price | $1,499,000 |
| Original Price | $1,499,000 |
| Price Change | (0.00%) |
| Beds / Baths / Half | 4 / 3 / 0 |
| Parking Spaces | 2 |
| Living Sq Ft | 1,998 |
| Land Sq Ft | 4,636 |
| Land Tenure | FS - Fee Simple |
| Maintenance Fee | $122 |
| Address | 94-1274 Haleululaau Street Waipahu HI 96797 |
| Region | Waipahu |
| Neighborhood | Koa Ridge |
| Days on Market | 10 |
| Year Built | 2021 |
| Condition | Excellent |
| View | Mountain |
| Pool | None |
| Parking | 2 Car, Driveway, Garage, Street |
| Zoning | 12 - A-2 Medium Density Apartme |
| Flood Zone | Zone D |
| Elementary | Lehua |
| Middle | Highlands |
| High | Pearl City |
| Tax Amount | $309 |
| Assessed Land | $652,900 |
| Assessed Building | $526,000 |
| Assessed Total | $1,178,900 |
| Assessed Ratio | 127% |
| Inclusions | AC Split, Auto Garage Door Opener, Blinds, Dishwasher, Disposal, Dryer, Lawn Sprinkler, Microwave Hood, Photovoltaic - Owned, Range/Oven, Refrigerator, Security System, Smoke Detector, Solar Heater, Washer, Water Heater |
| Amenities | Bedroom on 1st Floor, Full Bath on 1st Floor, Landscaped, Patio/Deck, Storage, Wall/Fence |
| Utilities | Cable, Connected, Internet, Sewer Fee, Telephone, Underground Electricity, Water |
| Construction | Concrete, Double Wall, Slab |
| Lot Features | Other |
| Flooring | Vinyl |
| Disclosures | Property Disclosure Stmt |
| Land Recorded | Regular System |
| Possession | At Closing |
| Sale Conditions | None |
| Topography | Level |
| Building Style | CPR, Detach Single Family |
| Roofing | Composition |
| Easements | None |
| Security | Key |
| Parcel # | 1-9-4-006-087-0014 |
| Listing courtesy of | Coldwell Banker Realty |
Property History from MLS
| Date | MLS# | Change | Old Value | New Value | List Price | Sold Price | Assessed Total | Land | Building |
|---|---|---|---|---|---|---|---|---|---|
| 09-26-2025 | 202517706 | Sold | C | S | $1,499,000 | $1,415,000 | $1,178,900 | $652,900 | $526,000 |
| 08-18-2025 | 202517706 | Active Under Contract | A | C | $1,499,000 | $1,415,000 | $1,178,900 | $652,900 | $526,000 |
| 08-08-2025 | 202517706 | New Listing | A | $1,499,000 | $1,415,000 | $1,178,900 | $652,900 | $526,000 | |
| 08-07-2025 | 202509990 | Cancelled | A | W | $1,499,000 | $0 | $1,178,900 | $652,900 | $526,000 |
| 06-30-2025 | 202509990 | Price Decrease | $1,554,000 | $1,499,000 | $1,499,000 | $0 | $1,178,900 | $652,900 | $526,000 |
| 06-04-2025 | 202509990 | Back On Market | C | A | $1,499,000 | $0 | $1,178,900 | $652,900 | $526,000 |
| 05-24-2025 | 202509990 | Active Under Contract | A | C | $1,499,000 | $0 | $1,178,900 | $652,900 | $526,000 |
| 05-08-2025 | 202509990 | Price Decrease | $1,575,000 | $1,554,000 | $1,499,000 | $0 | $1,178,900 | $652,900 | $526,000 |
| 04-17-2025 | 202509990 | New Listing | A | $1,499,000 | $0 | $1,178,900 | $652,900 | $526,000 |
View the public schools for this property · Google Maps · Supermarkets · Schools · Hospitals · Restaurants · Beaches · City Tax Record / Plat Map · View beach access points all over Oahu · Buyer Closing Cost Calculator · Seller Closing Cost Calculator