| Rebate | 20% Buyer's Rebate | $3,500 Flat Fee Selling | 2% Full Service Selling |
|---|---|
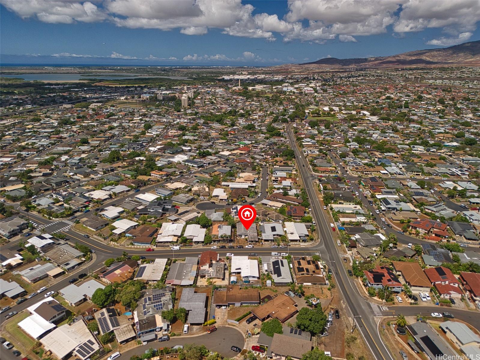
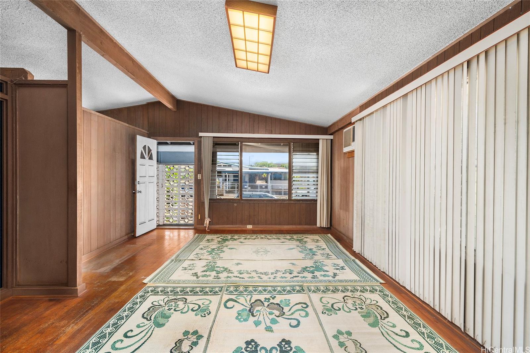
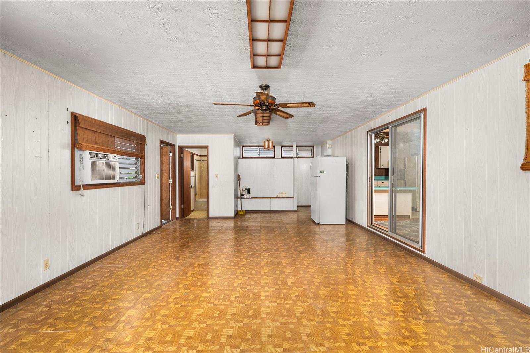
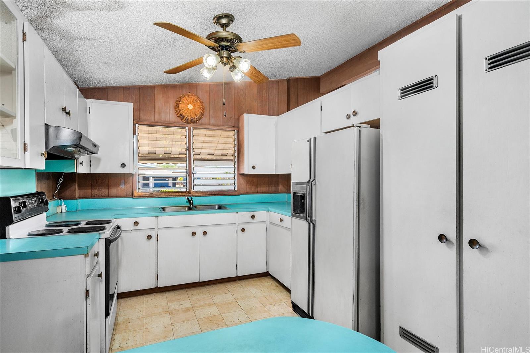
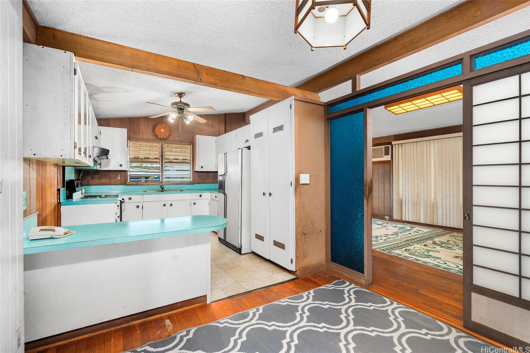
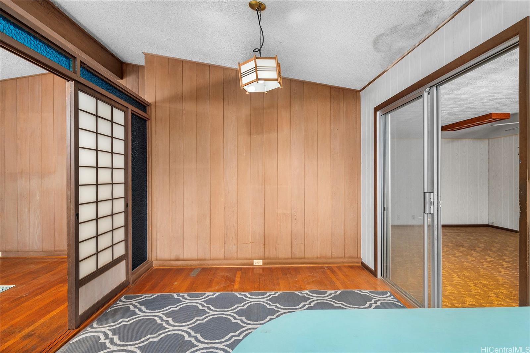
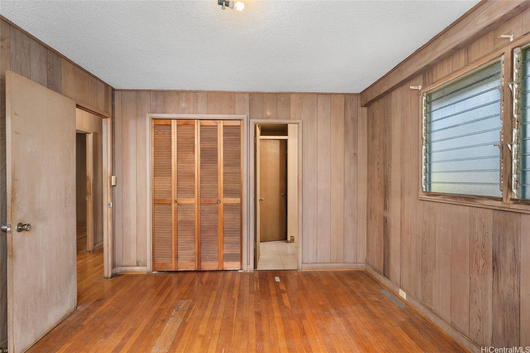
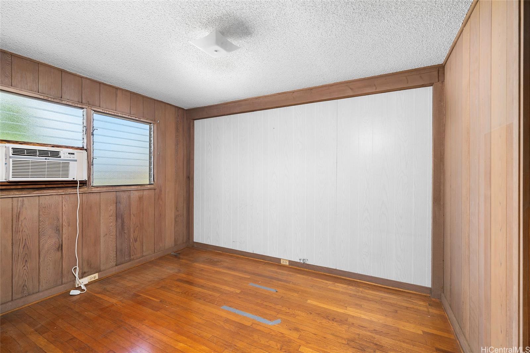
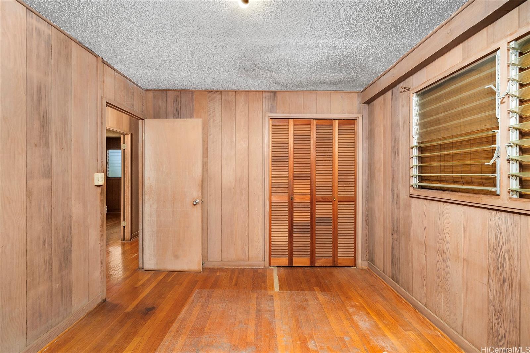
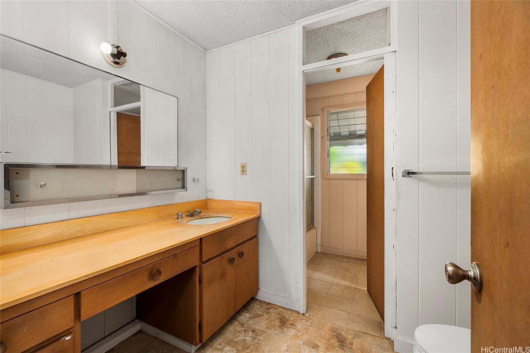
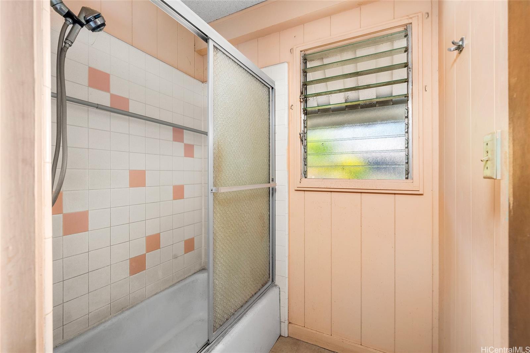
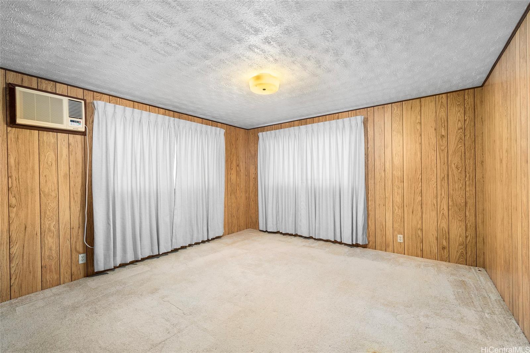
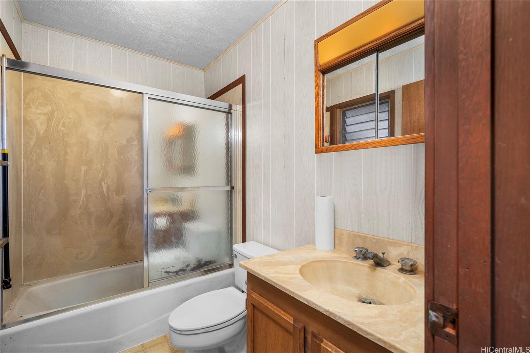
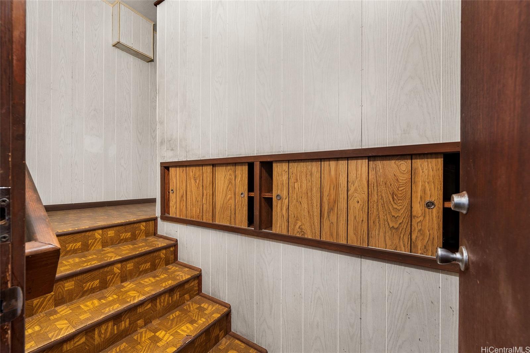
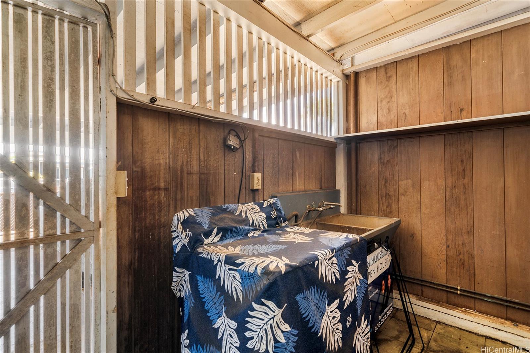
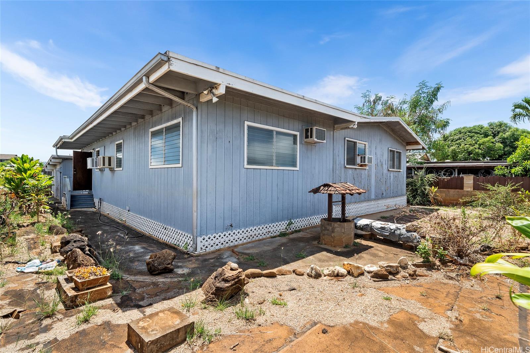
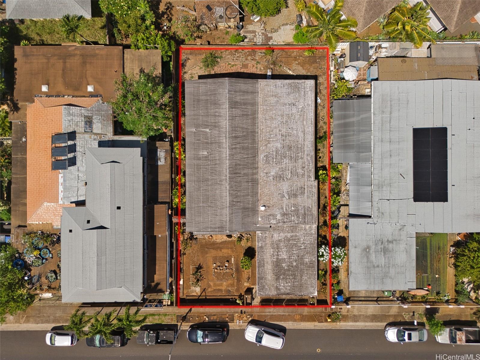
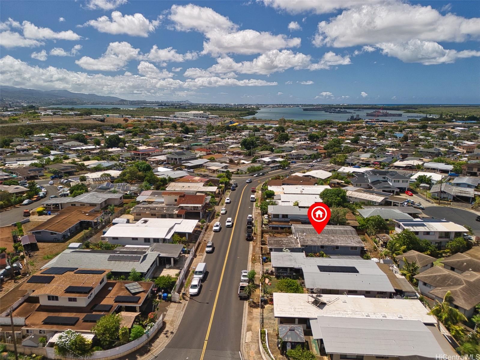
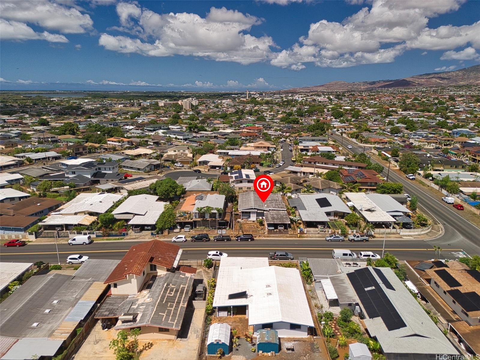
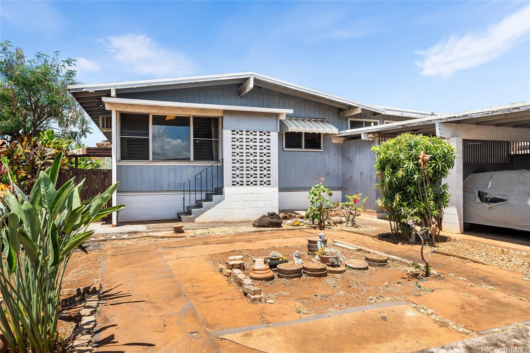
| Description | Nestled in the established Waipahu Triangle neighborhood, this spacious 4-bedroom, 2.5-bath home is full of opportunity. With 1,920 square feet of interior living space on a level 6,000 square foot lot, there’s plenty of room for comfortable island living and a perfect chance to make it your own. A standout feature of this property is the extension which provides an extended space with its own separate entrance. Complete with a large living area, one bedroom, and one full bath which is ideal for multigenerational living, rental potential, or a private guest suite. The layout of the main home includes a living and dining room area as well as a functional kitchen. Though in original condition, this home has great bones and endless potential for renovation and customization. The spacious front yard offers the flexibility for creating an island retreat to enjoy at the end of a long day. Centrally located near shopping, dining, and freeway access, this home blends convenience with opportunity. This location is truly a gem! |
| Status | Sold since 07-22-2025 |
| MLS# | 202516121 |
| Price | $829,000 |
| Original Price | $829,000 |
| Price Change | (0.00%) |
| Beds / Baths / Half | 4 / 2 / 1 |
| Parking Spaces | 2 |
| Living Sq Ft | 1,920 |
| Land Sq Ft | 6,000 |
| Land Tenure | FS - Fee Simple |
| Maintenance Fee | $0 |
| Address | 94-1302 Kahuanui Street Waipahu HI 96797 |
| Region | Waipahu |
| Neighborhood | Waipahu Triangle |
| Days on Market | 10 |
| Year Built | 1967 |
| Year Remodeled | 1970 |
| Condition | Fair |
| View | None |
| Frontage | Other |
| Pool | None |
| Parking | 2 Car, Carport, Street |
| Zoning | 05 - R-5 Residential District |
| Flood Zone | Zone D |
| Tax Amount | $75 |
| Assessed Land | $787,500 |
| Assessed Building | $190,200 |
| Assessed Total | $977,700 |
| Assessed Ratio | 85% |
| Inclusions | AC Window Unit, Ceiling Fan, Range/Oven, Refrigerator, Smoke Detector, Water Heater |
| Amenities | Bedroom on 1st Floor, Full Bath on 1st Floor, Storage, Wall/Fence |
| Utilities | Overhead Electricity, Public Water, Sewer Fee, Telephone |
| Construction | Above Ground, Single Wall, Wood Frame |
| Lot Features | Other |
| Flooring | Hardwood, Vinyl, W/W Carpet |
| Disclosures | Property Disclosure Stmt |
| Furnished | None |
| Land Recorded | Land Court |
| Possession | 45 Days or Less |
| Sale Conditions | None |
| Topography | Level |
| Building Style | Detach Single Family |
| Roofing | Composition |
| Easements | None |
| Security | Key |
| Parcel # | 1-9-4-040-097-0000 |
| Listing courtesy of | Real Broker, LLC |
Property History from MLS
| Date | MLS# | Change | Old Value | New Value | List Price | Sold Price | Assessed Total | Land | Building |
|---|---|---|---|---|---|---|---|---|---|
| 09-25-2025 | 202516121 | Sold | P | S | $829,000 | $880,000 | $977,700 | $787,500 | $190,200 |
| 09-20-2025 | 202516121 | Pending | C | P | $829,000 | $880,000 | $977,700 | $787,500 | $190,200 |
| 08-01-2025 | 202516121 | Active Under Contract | A | C | $829,000 | $880,000 | $977,700 | $787,500 | $190,200 |
| 07-22-2025 | 202516121 | New Listing | CS | A | $829,000 | $880,000 | $977,700 | $787,500 | $190,200 |
View the public schools for this property · Google Maps · Supermarkets · Schools · Hospitals · Restaurants · Beaches · City Tax Record / Plat Map · View beach access points all over Oahu · Buyer Closing Cost Calculator · Seller Closing Cost Calculator