| Rebate | 20% Buyer's Rebate | $3,500 Flat Fee Selling | 2% Full Service Selling |
|---|---|
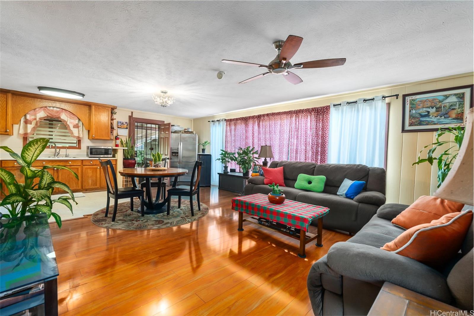
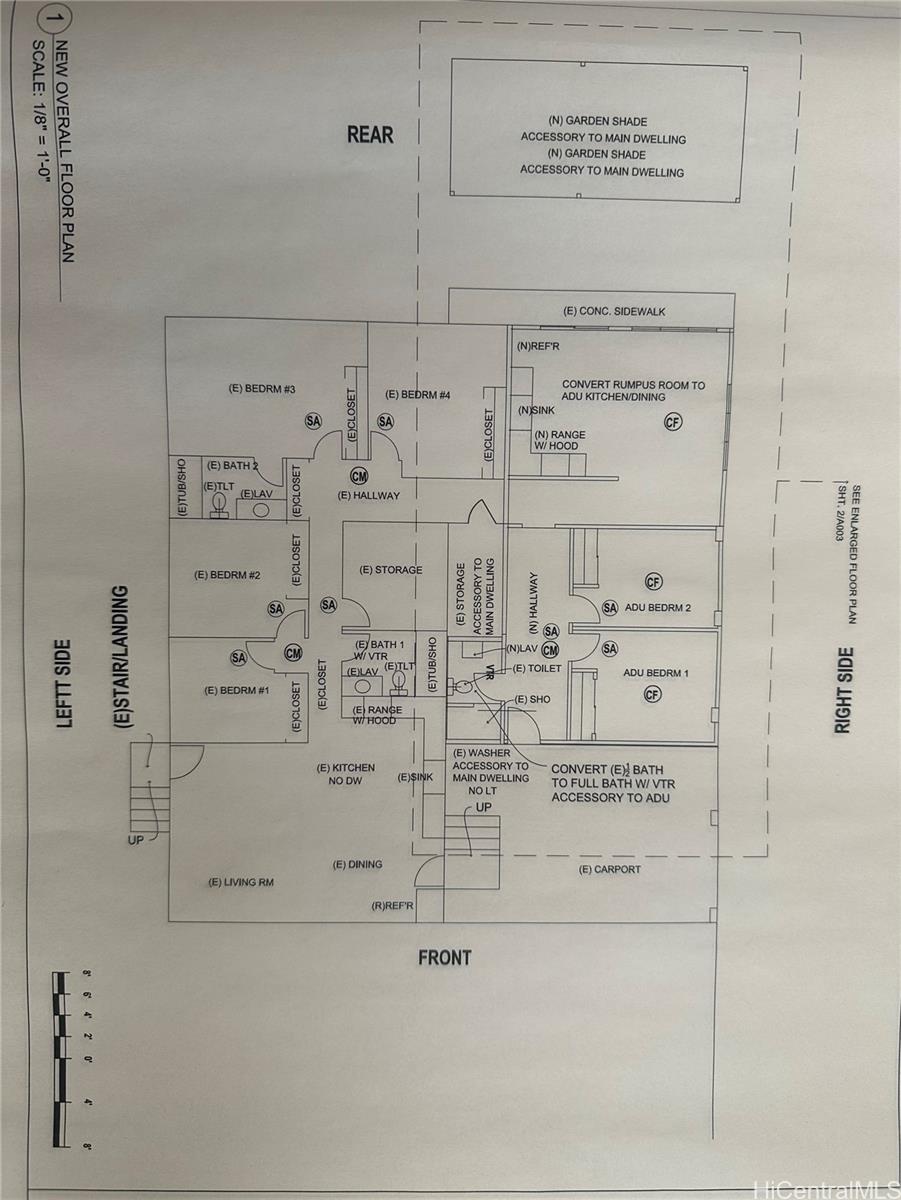
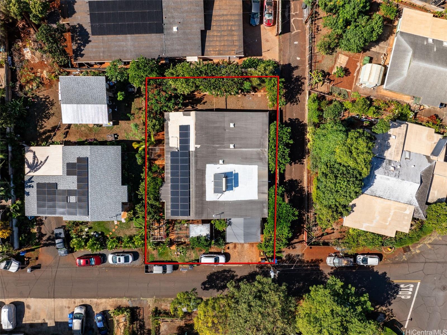
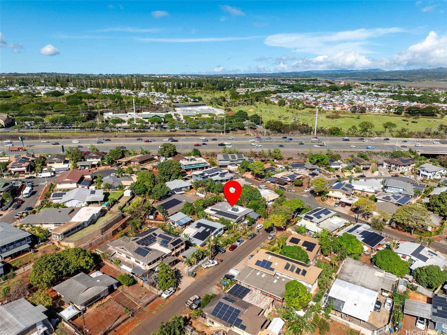
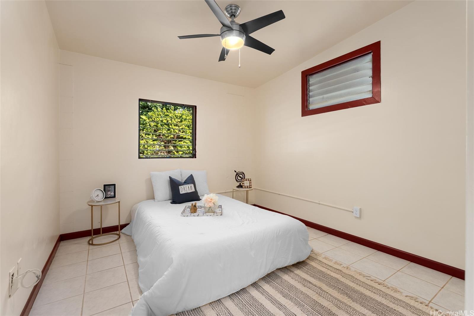
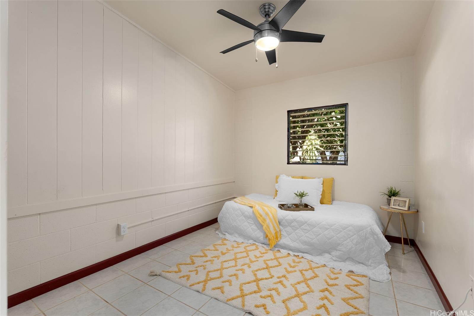
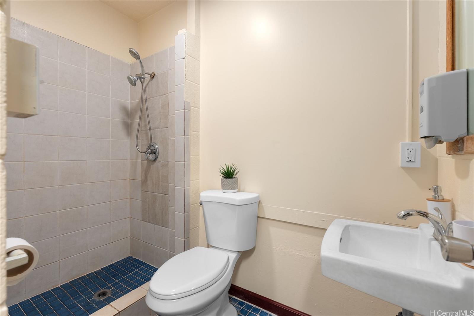
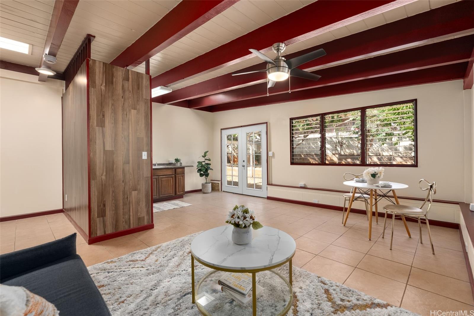
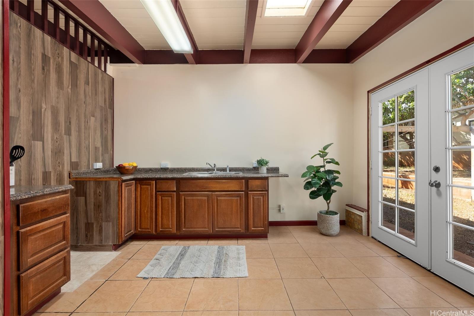
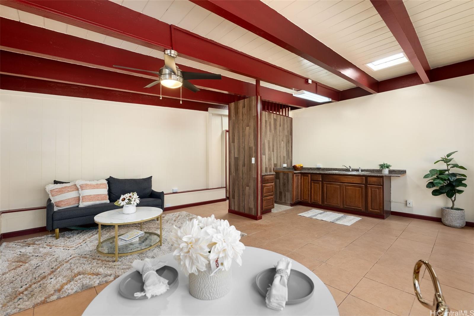
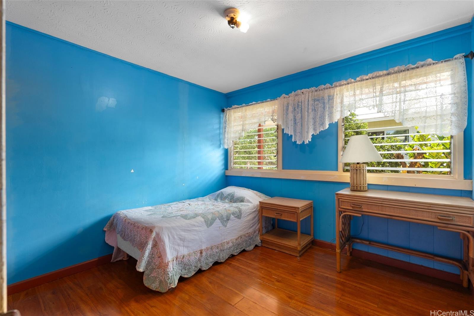
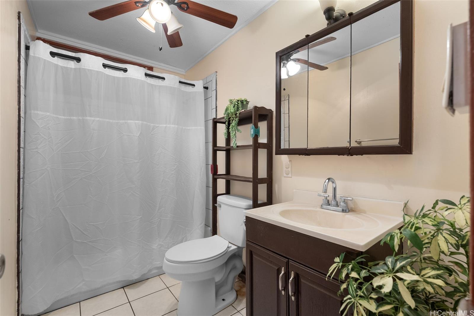
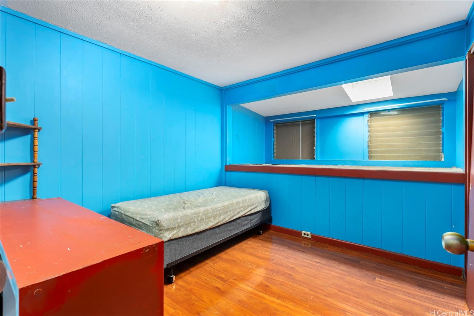
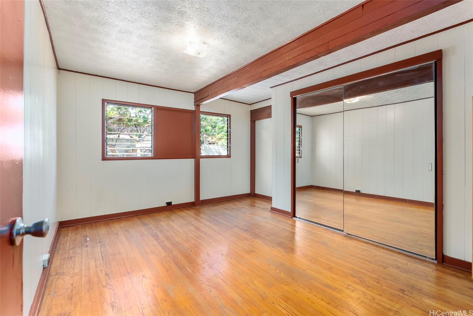
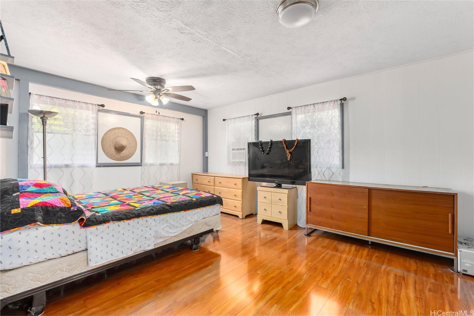
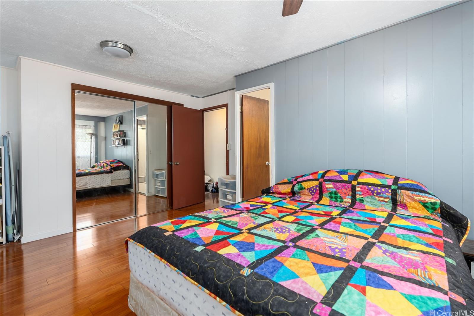
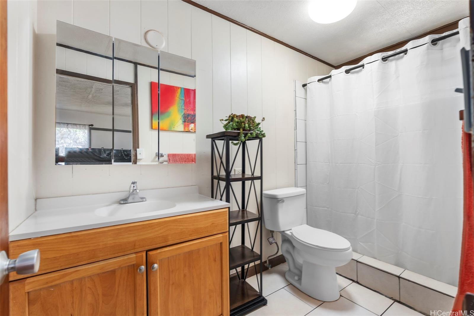
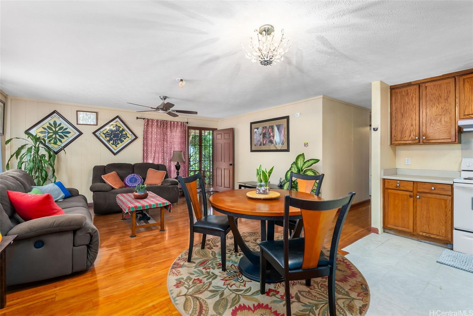
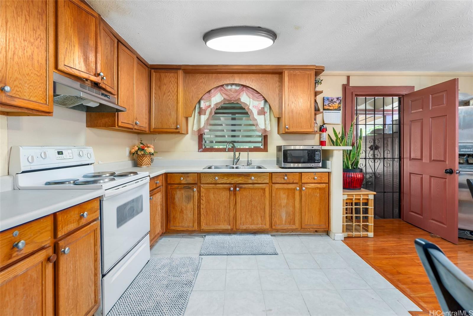
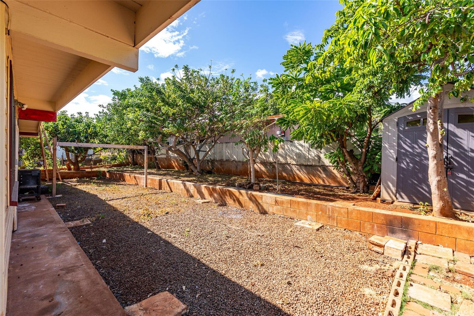
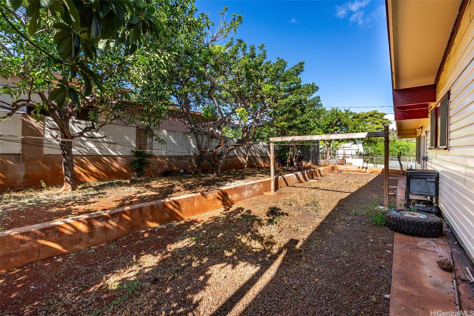
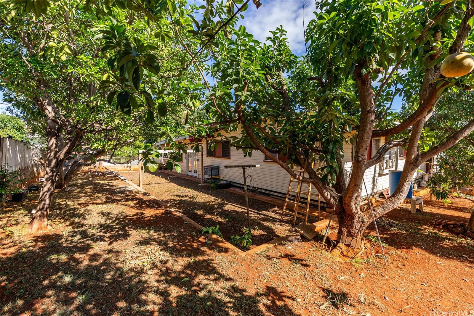
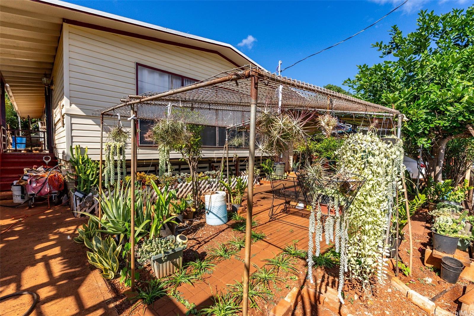
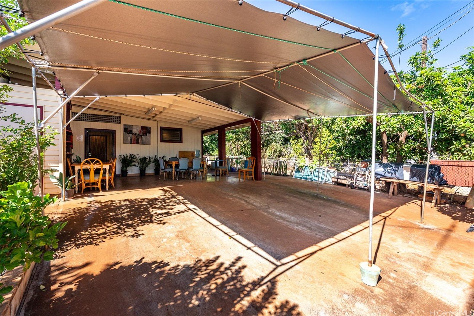
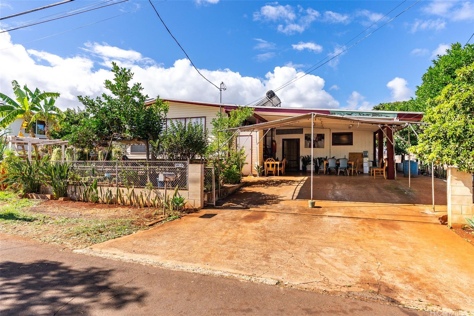
| Description | Enter this one-story multi-generational single family home consisting of 6-bedroooms, 3 full baths with ADU and large carport in the heart of Waipahu Area. The main home is with 4-bedrooms, 2 full bathrooms with an open concept living area and kitchen. Whereas the ADU has a 2 bedroom and 1 full bath with a kitchenette and lots of natural light and cool breeze coming in. The main home is with vinyl/wood flooring throughout where the bathroom is with ceramic tile. The ADU is with ceramic tile throughout for easy maintenance/upkeeping. This large lot has so much potential where you can expand as you see fit. The home includes 25 leased photovoltaic panel with a 20 year term through Sun Power that was installed in 2014. Not to mention, it comes with several fruit bearing trees, flowerpots/plants and vegetable planters. The home is in close proximity to freeway access, Waikele Shopping Center, Seafood City, grocer stores, eateries like the famous Highway Drive Inn, public schools and parks and more. So come on by and check out this home for yourself and use your imagination for expansion to those owner occupants and/or investors. |
| Status | Sold since 12-10-2025 |
| MLS# | 202527856 |
| Price | $1,150,000 |
| Original Price | $1,150,000 |
| Price Change | (0.00%) |
| Beds / Baths / Half | 6 / 3 / 0 |
| Parking Spaces | 4 |
| Living Sq Ft | 2,556 |
| Land Sq Ft | 7,500 |
| Land Tenure | FS - Fee Simple |
| Maintenance Fee | $0 |
| Address | 94-1334 Henokea Street Waipahu HI 96797 |
| Region | Waipahu |
| Neighborhood | Waipahu-Lower |
| Days on Market | 24 |
| Year Built | 1960 |
| Year Remodeled | 1965 |
| Condition | Above Average,Average |
| View | None |
| Frontage | Other |
| Pool | None |
| Parking | 3 Car+, Carport, Driveway |
| Zoning | 05 - R-5 Residential District |
| Flood Zone | Zone D |
| Tax Amount | $241 |
| Assessed Land | $843,800 |
| Assessed Building | $142,000 |
| Assessed Total | $985,800 |
| Assessed Ratio | 117% |
| Inclusions | AC Window Unit, Cable TV, Disposal, Dryer, Microwave Hood, Photovoltaic – Leased, Range Hood, Range/Oven, Refrigerator, Washer, Water Heater |
| Utilities | Cable, Internet, Public Water, Sewer Fee, Telephone, Water |
| Construction | Above Ground, Other, Wood Frame |
| Lot Features | Other |
| Flooring | Ceramic Tile, Vinyl |
| Disclosures | None |
| Land Recorded | Land Court |
| Possession | 45 Days or Less, At Closing |
| Sale Conditions | Subject To Repl. Property |
| Topography | Level |
| Building Style | Detach Single Family |
| Roofing | Asphalt Shingle |
| Easements | Other |
| Security | Key |
| Parcel # | 1-9-4-023-033-0000 |
| Listing courtesy of | Five Star Realty, Inc. |
Property History from MLS
| Date | MLS# | Change | Old Value | New Value | List Price | Sold Price | Assessed Total | Land | Building |
|---|---|---|---|---|---|---|---|---|---|
| 03-06-2026 | 202527856 | Sold | C | S | $1,150,000 | $1,135,000 | $985,800 | $843,800 | $142,000 |
| 01-20-2026 | 202527856 | Active Under Contract | A | C | $1,150,000 | $1,135,000 | $985,800 | $843,800 | $142,000 |
| 01-20-2026 | 202527856 | Back On Market | C | A | $1,150,000 | $1,135,000 | $985,800 | $843,800 | $142,000 |
| 01-20-2026 | 202527856 | Active Under Contract | P | C | $1,150,000 | $1,135,000 | $985,800 | $843,800 | $142,000 |
| 01-20-2026 | 202527856 | Pending | C | P | $1,150,000 | $1,135,000 | $985,800 | $843,800 | $142,000 |
| 01-03-2026 | 202527856 | Active Under Contract | A | C | $1,150,000 | $1,135,000 | $985,800 | $843,800 | $142,000 |
| 12-10-2025 | 202527856 | New Listing | A | $1,150,000 | $1,135,000 | $985,800 | $843,800 | $142,000 | |
| 12-10-2025 | 202527731 | Cancelled | A | W | $1,150,000 | $0 | $985,800 | $843,800 | $142,000 |
| 12-10-2025 | 202527731 | New Listing | A | $1,150,000 | $0 | $985,800 | $843,800 | $142,000 |
View the public schools for this property · Google Maps · Supermarkets · Schools · Hospitals · Restaurants · Beaches · City Tax Record / Plat Map · View beach access points all over Oahu · Buyer Closing Cost Calculator · Seller Closing Cost Calculator