| Rebate | 20% Buyer's Rebate | $3,500 Flat Fee Selling | 2% Full Service Selling |
|---|---|
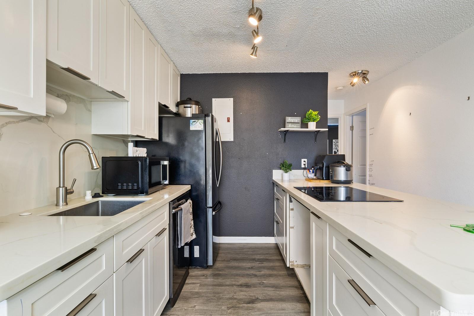
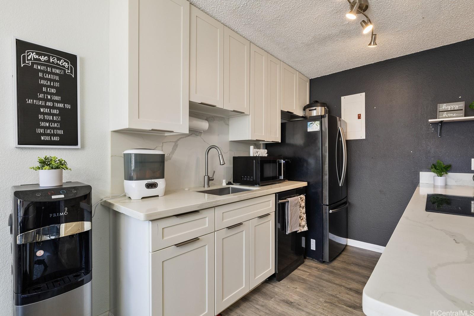
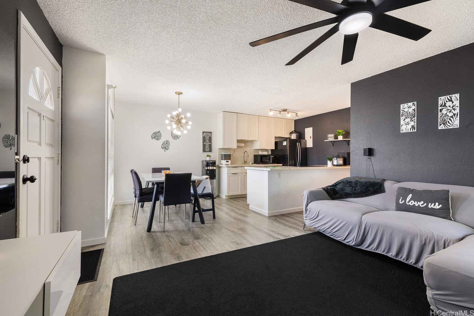
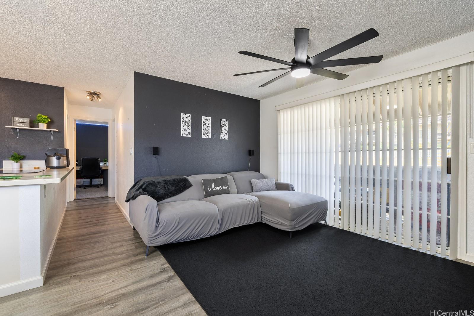
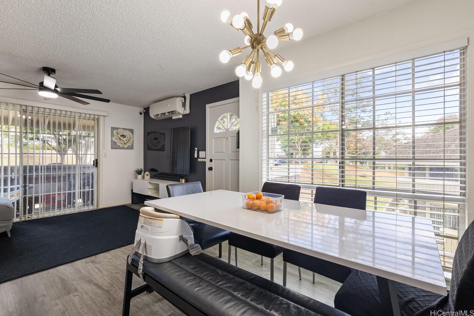
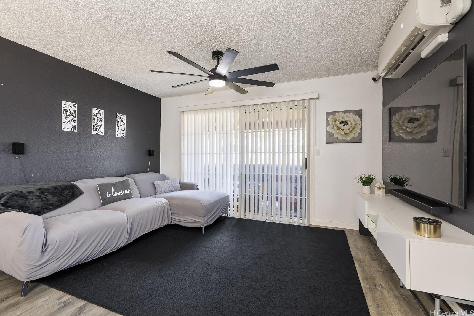
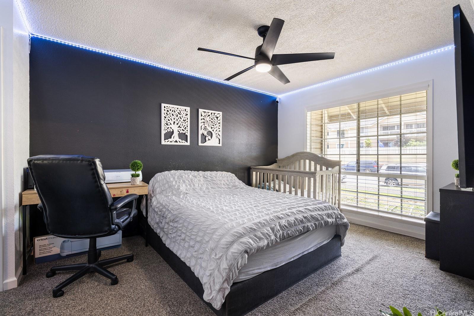
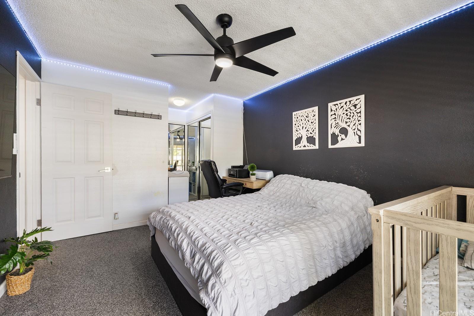
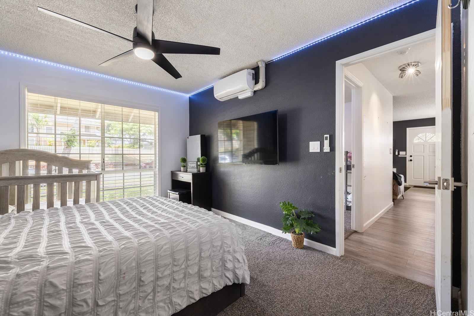
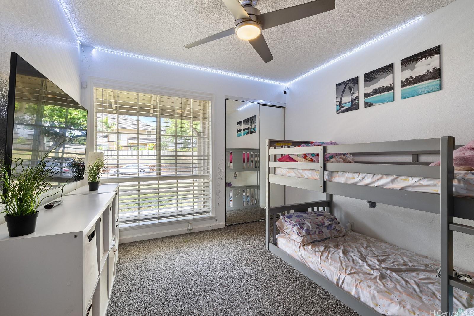
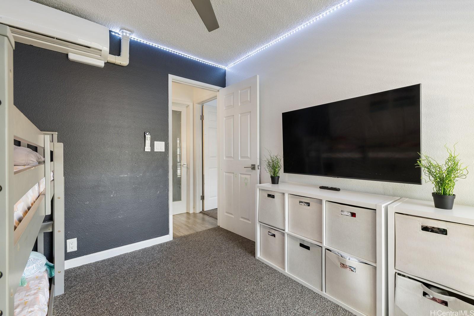
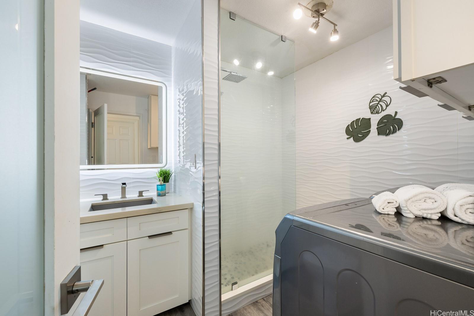
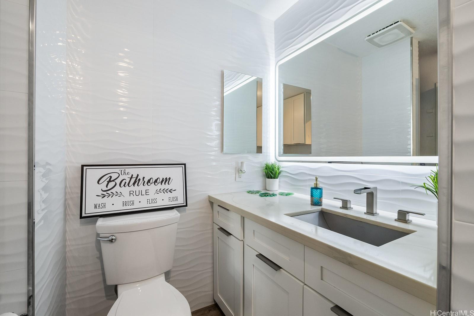
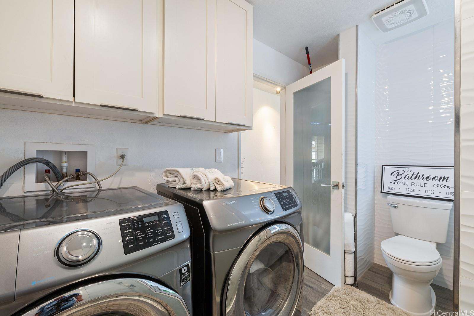
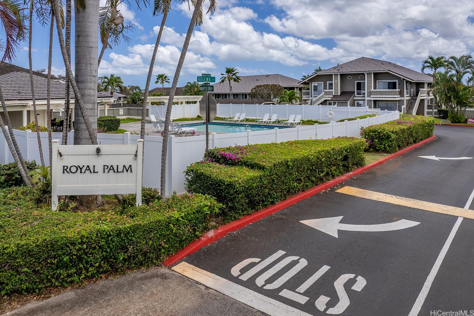
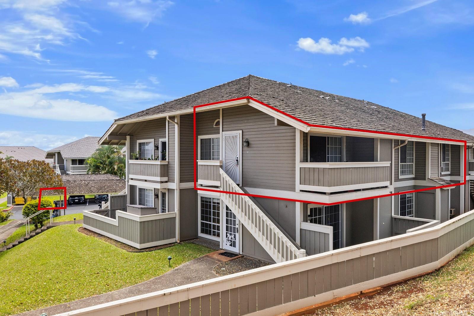
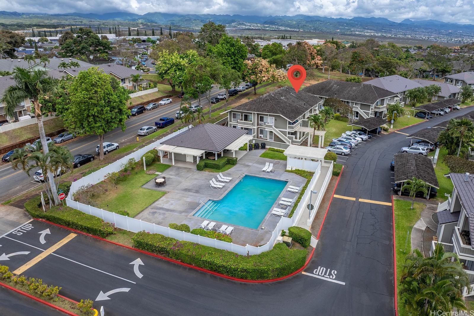
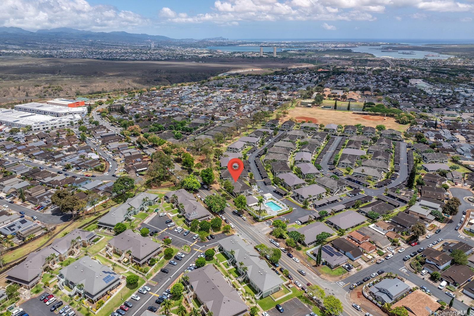
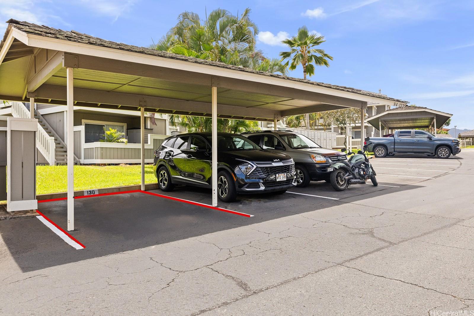
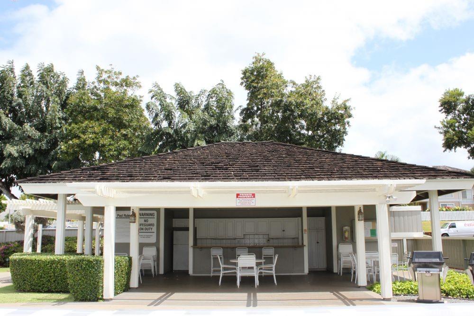
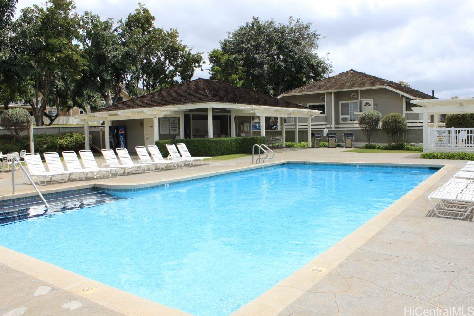
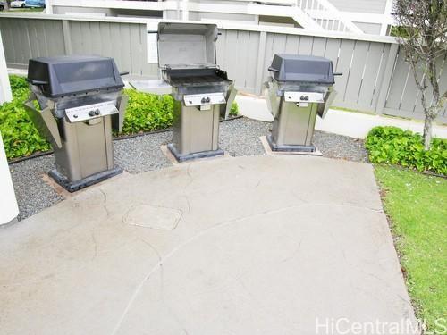
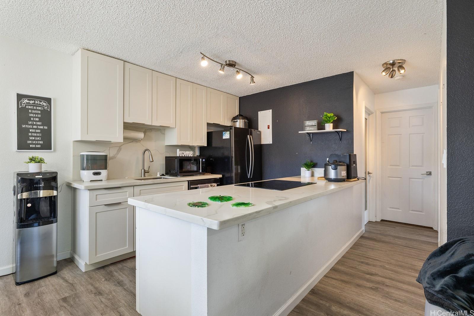
| Description | Charming and pet-friendly 2-bedroom, 1-bath residence offering modern updates and easy, low-maintenance living. Recently refreshed throughout, this inviting home features a functional open-concept living and dining area with contemporary flooring, neutral tones, and quality finishes—ideal for first-time buyers, downsizers, or investors. The stylish kitchen is both attractive and practical, highlighted by floor-to-ceiling cabinetry and durable quartz countertops. For added peace of mind, the seller will repaint all interior walls prior to closing. Enjoy year-round comfort with three split-system air conditioners, plus the convenience of an in-unit laundry, private lanai, and a designated covered parking stall. The community offers a pool, BBQ area, clubhouse, resident manager, and security patrol. HOA dues are low for what is included, covering community amenities along with water, sewer, and trash. Ideally located near shopping, dining, freeway access, and multiple military installations, this move-in-ready home delivers comfort, convenience, and lasting value. Schedule your private showing today! |
| Status | Sold since 08-20-2025 |
| MLS# | 202518080 |
| Price | $475,000 |
| Original Price | $490,000 |
| Price Change | $-15,000 (-3.06%) |
| Beds / Baths / Half | 2 / 1 / 0 |
| Parking Spaces | 1 |
| Living Sq Ft | 708 |
| Land Tenure | FS - Fee Simple |
| Maintenance Fee | $863 |
| Building | Royal Palm At Waipio I |
| Address | 94-1336 Kulewa Loop 5U Waipahu HI 96797 |
| Region | Waipahu |
| Neighborhood | Waipio Gentry |
| Days on Market | 159 |
| Year Built | 1987 |
| Year Remodeled | 2021 |
| Condition | Above Average |
| View | None |
| Parking | Assigned, Covered - 1 |
| Zoning | 11 - A-1 Low Density Apartment |
| Flood Zone | Zone D |
| Elementary | Kanoelani |
| Middle | Highlands |
| High | Pearl City |
| Tax Amount | $138 |
| Assessed Land | $179,100 |
| Assessed Building | $301,200 |
| Assessed Total | $480,300 |
| Assessed Ratio | 99% |
| Inclusions | AC Split, Blinds, Cable TV, Ceiling Fan, Chandelier, Dishwasher, Disposal, Dryer, Refrigerator, Smoke Detector, Washer, Water Heater |
| Amenities | BBQ, Condo Association Pool, Recreation Room, Resident Manager, Security Guard, Walking/Jogging Path |
| Construction | Concrete, Double Wall, Wood Frame |
| Flooring | Laminate, W/W Carpet |
| Disclosures | None, Pets Allowed (Verify) |
| Furnished | Partial |
| Land Recorded | Land Court |
| Possession | 45 Days or Less, At Closing |
| Sale Conditions | None |
| Building Style | Low-Rise 6 or Less Stories, Townhouse, Walk-Up |
| Security | Key |
| Parcel # | 1-9-4-115-036-0008 |
| Listing courtesy of | Ruby Realty LLC |
Property History from MLS
| Date | MLS# | Change | Old Value | New Value | List Price | Sold Price | Assessed Total | Land | Building |
|---|---|---|---|---|---|---|---|---|---|
| 02-26-2026 | 202518080 | Sold | P | S | $475,000 | $485,000 | $480,300 | $179,100 | $301,200 |
| 01-26-2026 | 202518080 | Pending | A | P | $475,000 | $485,000 | $480,300 | $179,100 | $301,200 |
| 01-12-2026 | 202518080 | Price Decrease | $480,000 | $475,000 | $475,000 | $485,000 | $480,300 | $179,100 | $301,200 |
| 09-30-2025 | 202518080 | Price Decrease | $485,000 | $480,000 | $475,000 | $485,000 | $480,300 | $179,100 | $301,200 |
| 09-19-2025 | 202518080 | Price Decrease | $490,000 | $485,000 | $475,000 | $485,000 | $480,300 | $179,100 | $301,200 |
| 08-20-2025 | 202518080 | New Listing | CS | A | $475,000 | $485,000 | $480,300 | $179,100 | $301,200 |
| 08-13-2025 | 202517772 | Cancelled | CS | W | $0 | $480,300 | $179,100 | $301,200 | |
| 09-15-2015 | 201504751 | Sold | P | S | $312,500 | $304,000 | $262,400 | $115,500 | $146,900 |
| 07-29-2015 | 201504751 | Pending | A | P | $312,500 | $304,000 | $262,400 | $115,500 | $146,900 |
| 05-16-2015 | 201504751 | Price Decrease | $325,300 | $312,500 | $312,500 | $304,000 | $262,400 | $115,500 | $146,900 |
| 04-08-2015 | 201504751 | New Listing | A | $312,500 | $304,000 | $262,400 | $115,500 | $146,900 |
View the public schools for this property · Google Maps · Supermarkets · Schools · Hospitals · Restaurants · Beaches · City Tax Record / Plat Map · View beach access points all over Oahu · Buyer Closing Cost Calculator · Seller Closing Cost Calculator