| Rebate | 20% Buyer's Rebate | $3,500 Flat Fee Selling | 2% Full Service Selling |
|---|---|
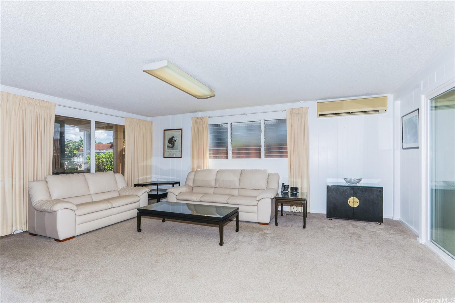
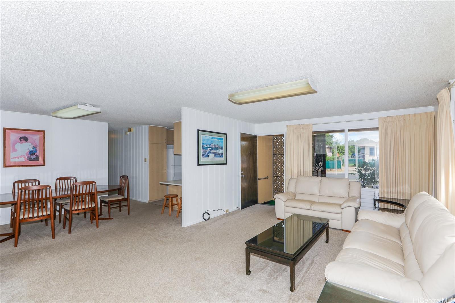
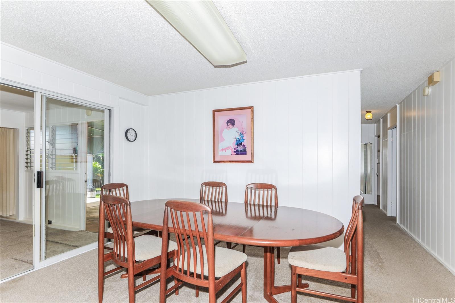
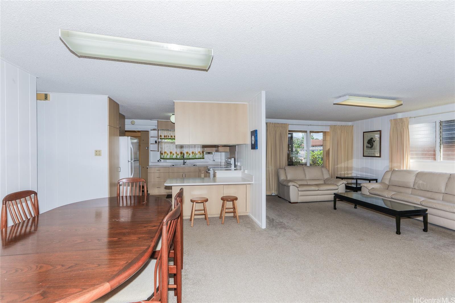
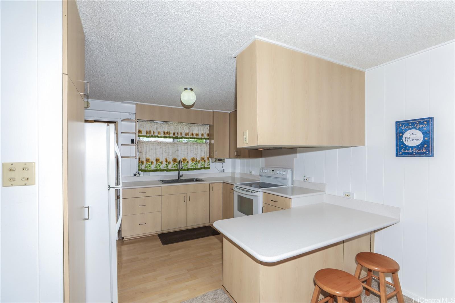
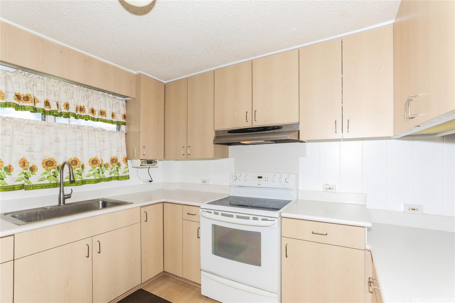
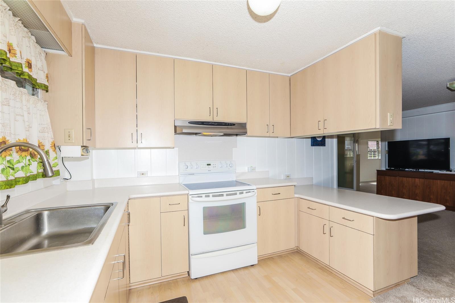
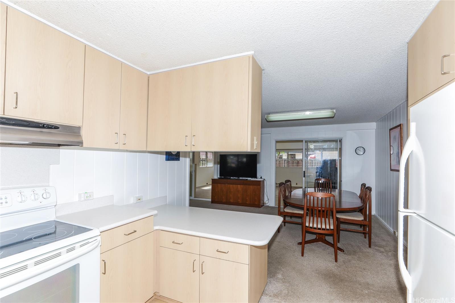
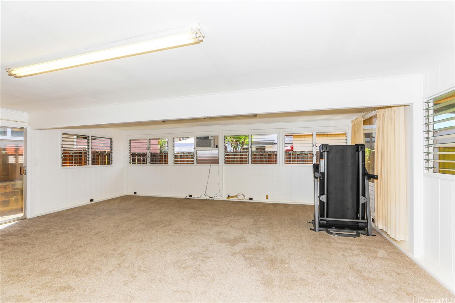
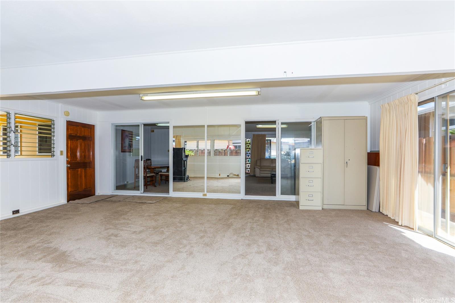
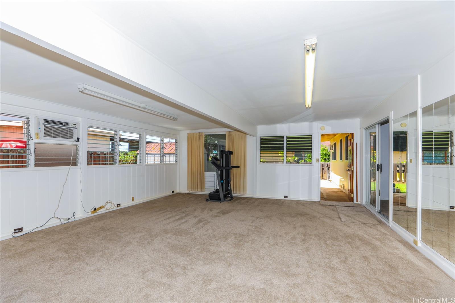
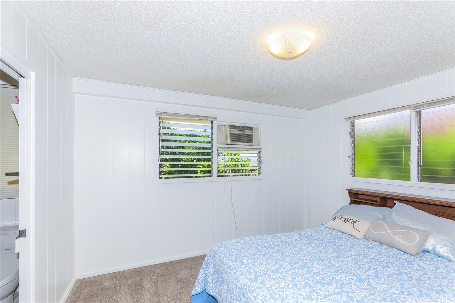
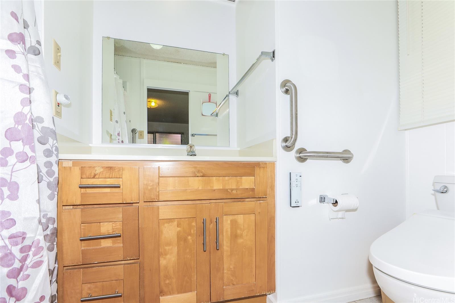
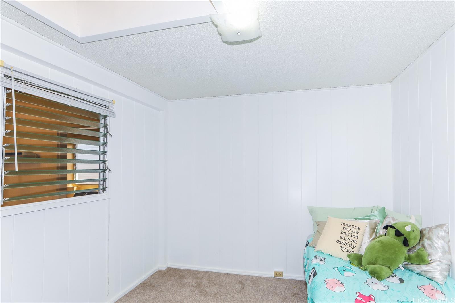
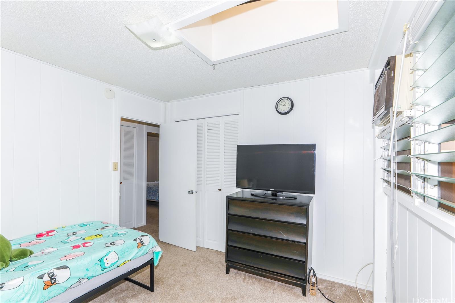
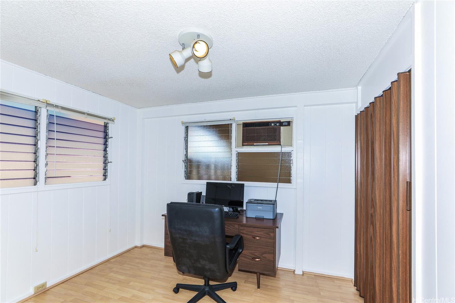
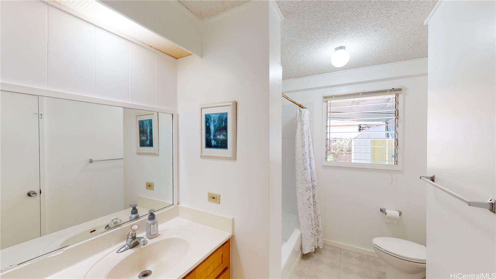
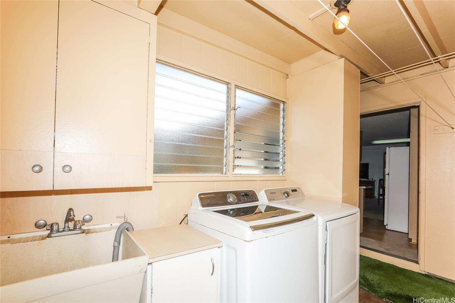
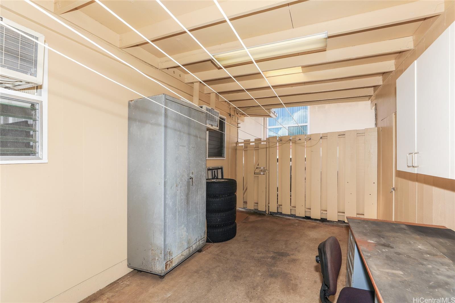
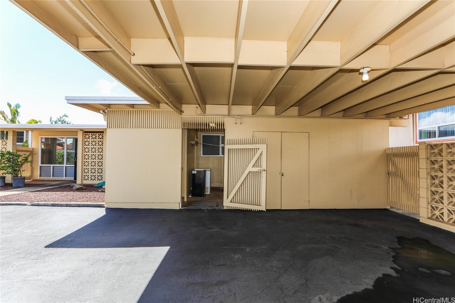
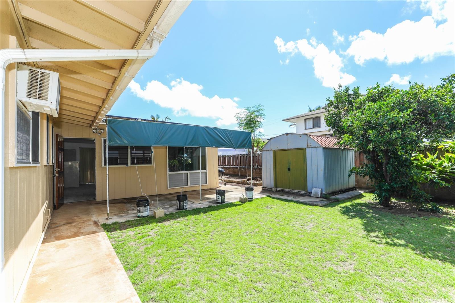
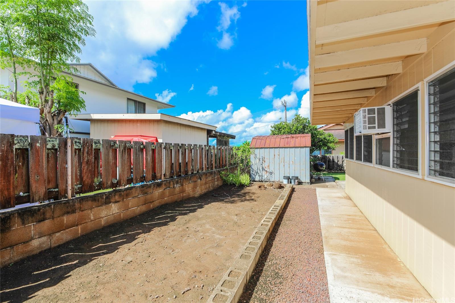
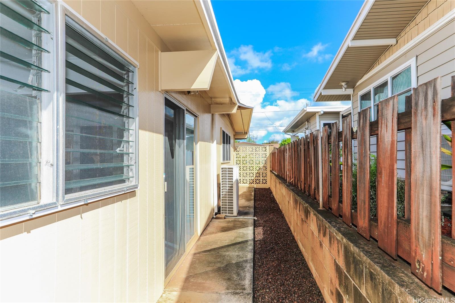
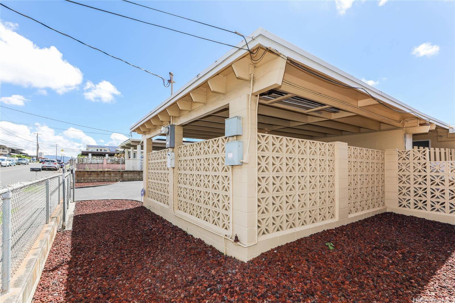
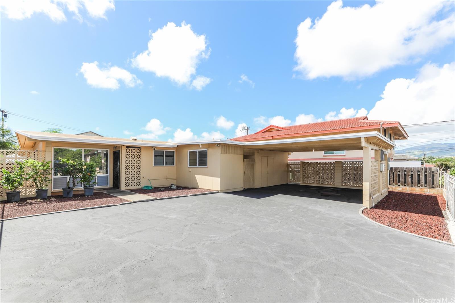
| Description | Welcome home!! A wonderful opportunity to own a very well maintained, lovingly cared for, charming, single level home in Waipahu Triangle.....ORIGINAL OWNER. A spacious and open floor plan featuring 3 bedrooms, 2 full bathrooms, and a fully enclosed bonus room that can be used as an office, second living area, or workout room. Newer carpet and flooring throughout, split system A/C in the living area, and window AC units in the bedrooms and bonus room. Newer appliances including stove, refrigerator, washer, and dryer. Outside, enjoy a variety of spaces, including a back patio, grassy backyard, an area perfect for a veggie or flower garden, and a workspace off of the carport. Large driveway for extra parking in addition to the 2-car carport and street parking. 18 Owned PV panels. Copper supply lines. Conveniently located near freeway on and off ramps, shopping, dining, schools, and more, making this a practical and convenient choice. Come see this gem of a property and don’t miss the opportunity make it yours! |
| Status | Active since 10-14-2026 |
| MLS# | 202619319 |
| Price | $949,000 |
| Original Price | $949,000 |
| Price Change | (0.00%) |
| Beds / Baths / Half | 3 / 2 / 0 |
| Parking Spaces | 2 |
| Living Sq Ft | 1,508 |
| Land Sq Ft | 6,000 |
| Land Tenure | FS - Fee Simple |
| Maintenance Fee | $0 |
| Address | 94-1367 Waipahu Street Waipahu HI 96797 |
| Region | Waipahu |
| Neighborhood | Waipahu Triangle |
| Days on Market | 4 |
| Year Built | 1969 |
| Condition | Above Average |
| View | None |
| Pool | None |
| Parking | 2 Car, 3 Car+, Carport, Driveway, Street |
| Zoning | 05 - R-5 Residential District |
| Flood Zone | Zone X |
| Tax Amount | $212 |
| Assessed Land | $787,500 |
| Assessed Building | $98,100 |
| Assessed Total | $885,600 |
| Assessed Ratio | 107% |
| Inclusions | AC Split, AC Window Unit, Cable TV, Drapes, Range Hood, Range/Oven, Refrigerator, Water Heater |
| Amenities | Bedroom on 1st Floor, Entry, Full Bath on 1st Floor, Other, Patio/Deck, Storage, Wall/Fence |
| Utilities | Cable, Connected, Overhead Electricity, Public Water, Telephone |
| Construction | Single Wall, Slab |
| Lot Features | Other |
| Flooring | Laminate, Other, W/W Carpet |
| Disclosures | Property Disclosure Stmt |
| Furnished | None |
| Land Recorded | Land Court |
| Possession | At Closing |
| Sale Conditions | None |
| Topography | Level |
| Building Style | Detach Single Family |
| Roofing | Other |
| Easements | Street Widening |
| Parcel # | 1-9-4-040-045-0000 |
| Listing courtesy of | Island, REALTORS |
Property History from MLS
| Date | MLS# | Change | Old Value | New Value | List Price | Sold Price | Assessed Total | Land | Building |
|---|---|---|---|---|---|---|---|---|---|
| 10-14-2026 | 202619319 | New Listing | A | $949,000 | $0 | $885,600 | $787,500 | $98,100 |
View the public schools for this property · Google Maps · Supermarkets · Schools · Hospitals · Restaurants · Beaches · City Tax Record / Plat Map · View beach access points all over Oahu · Buyer Closing Cost Calculator · Seller Closing Cost Calculator