| Rebate | 20% Buyer's Rebate | $3,500 Flat Fee Selling | 2% Full Service Selling |
|---|---|
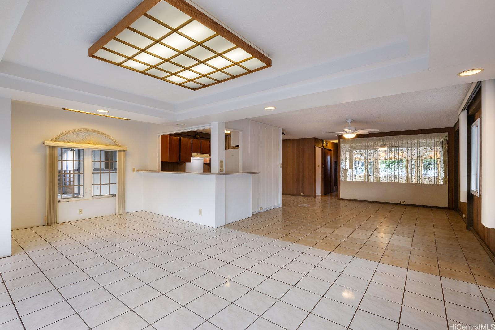
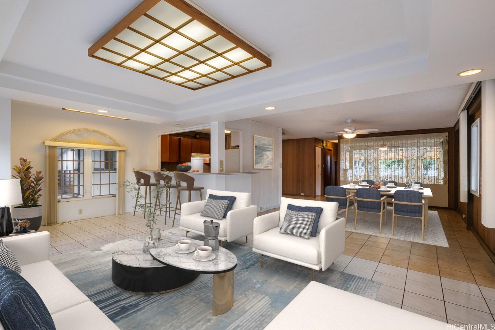
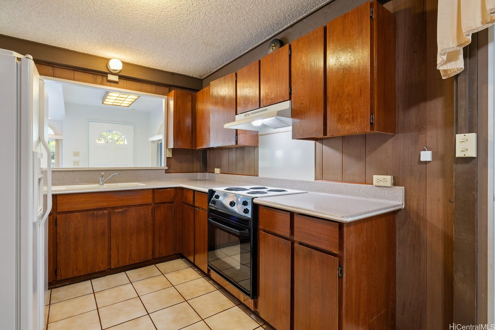
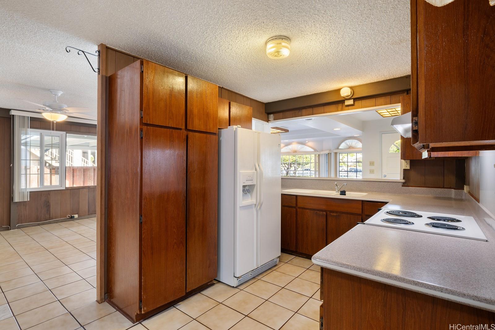
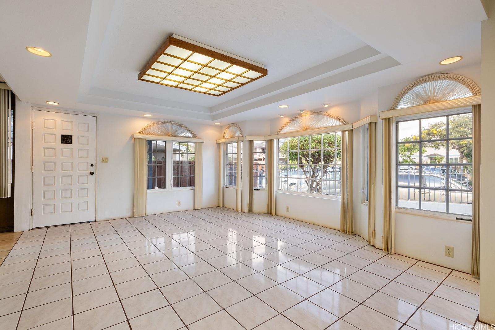
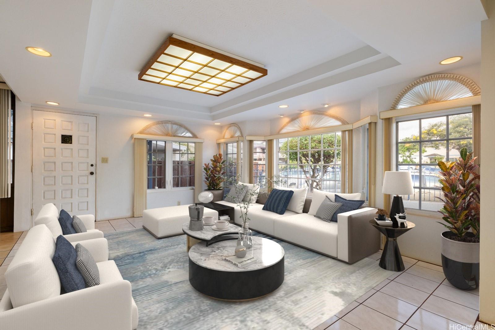
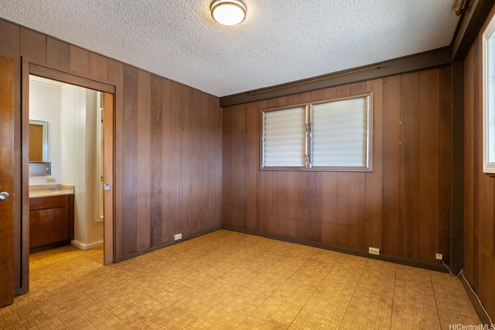
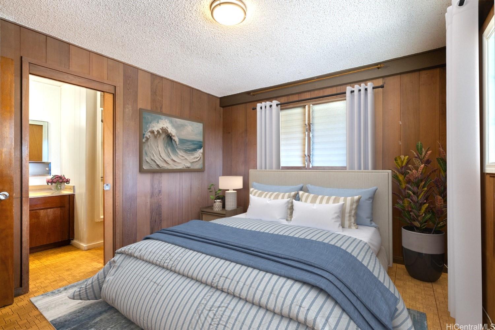
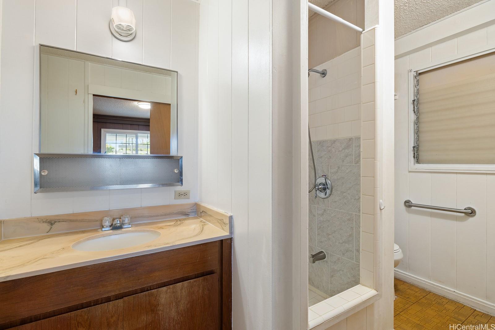
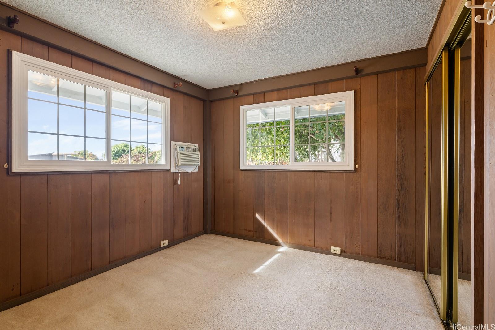
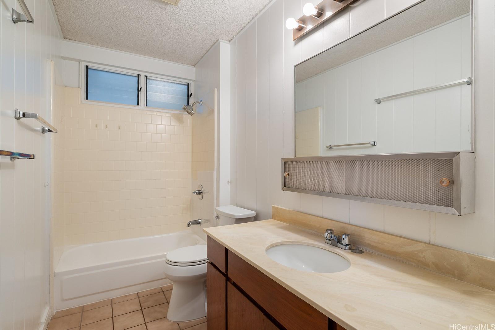
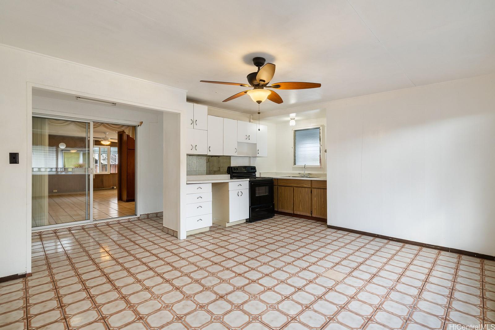
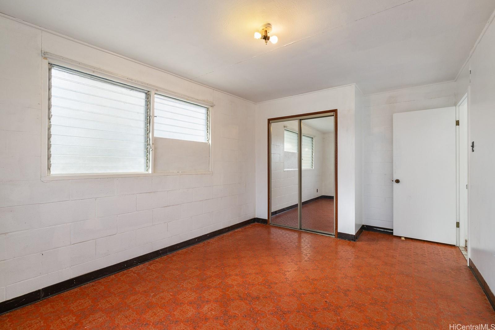
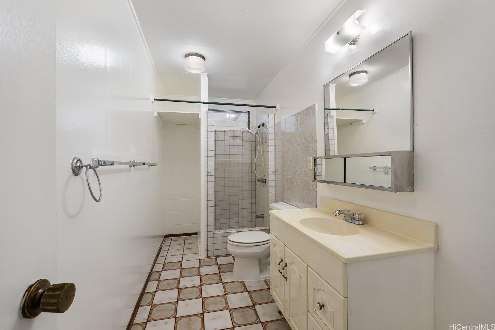
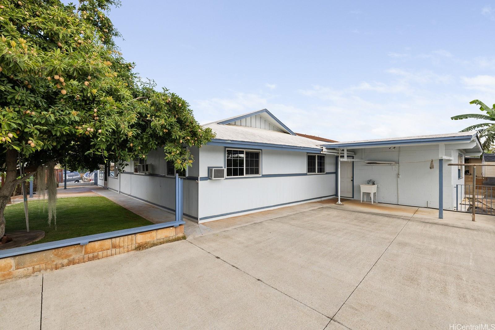
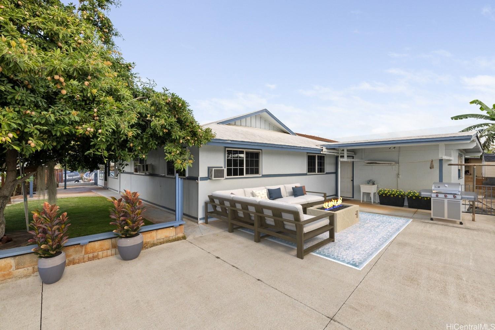
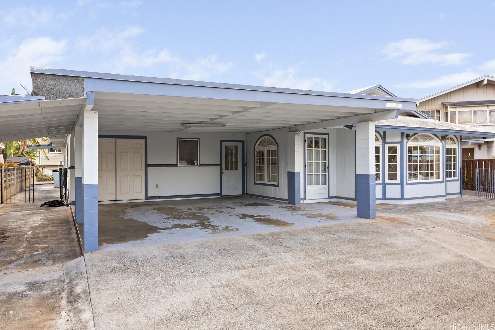
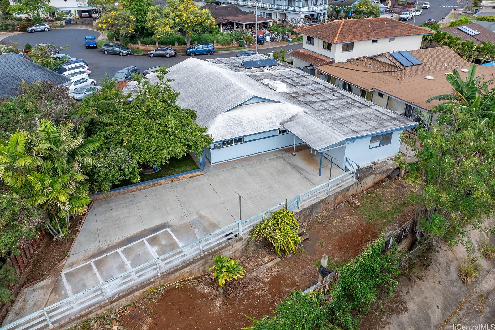
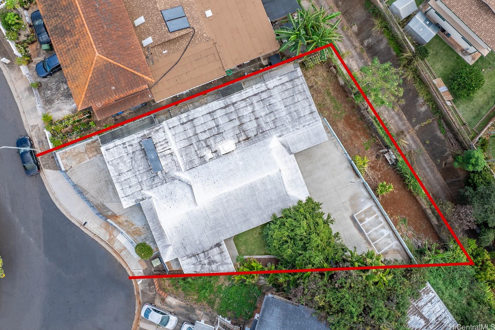
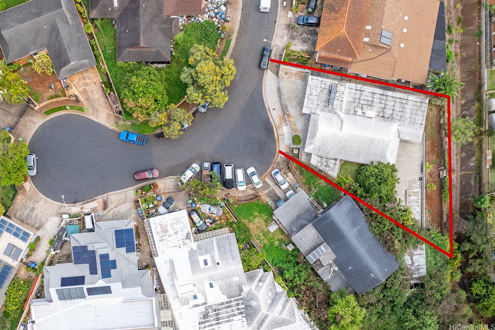
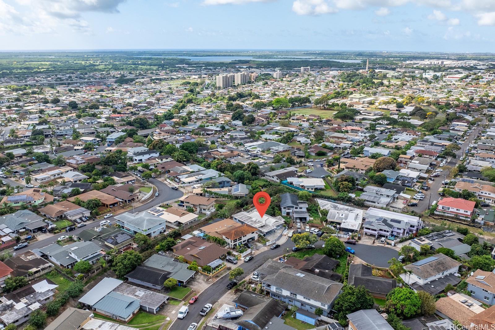
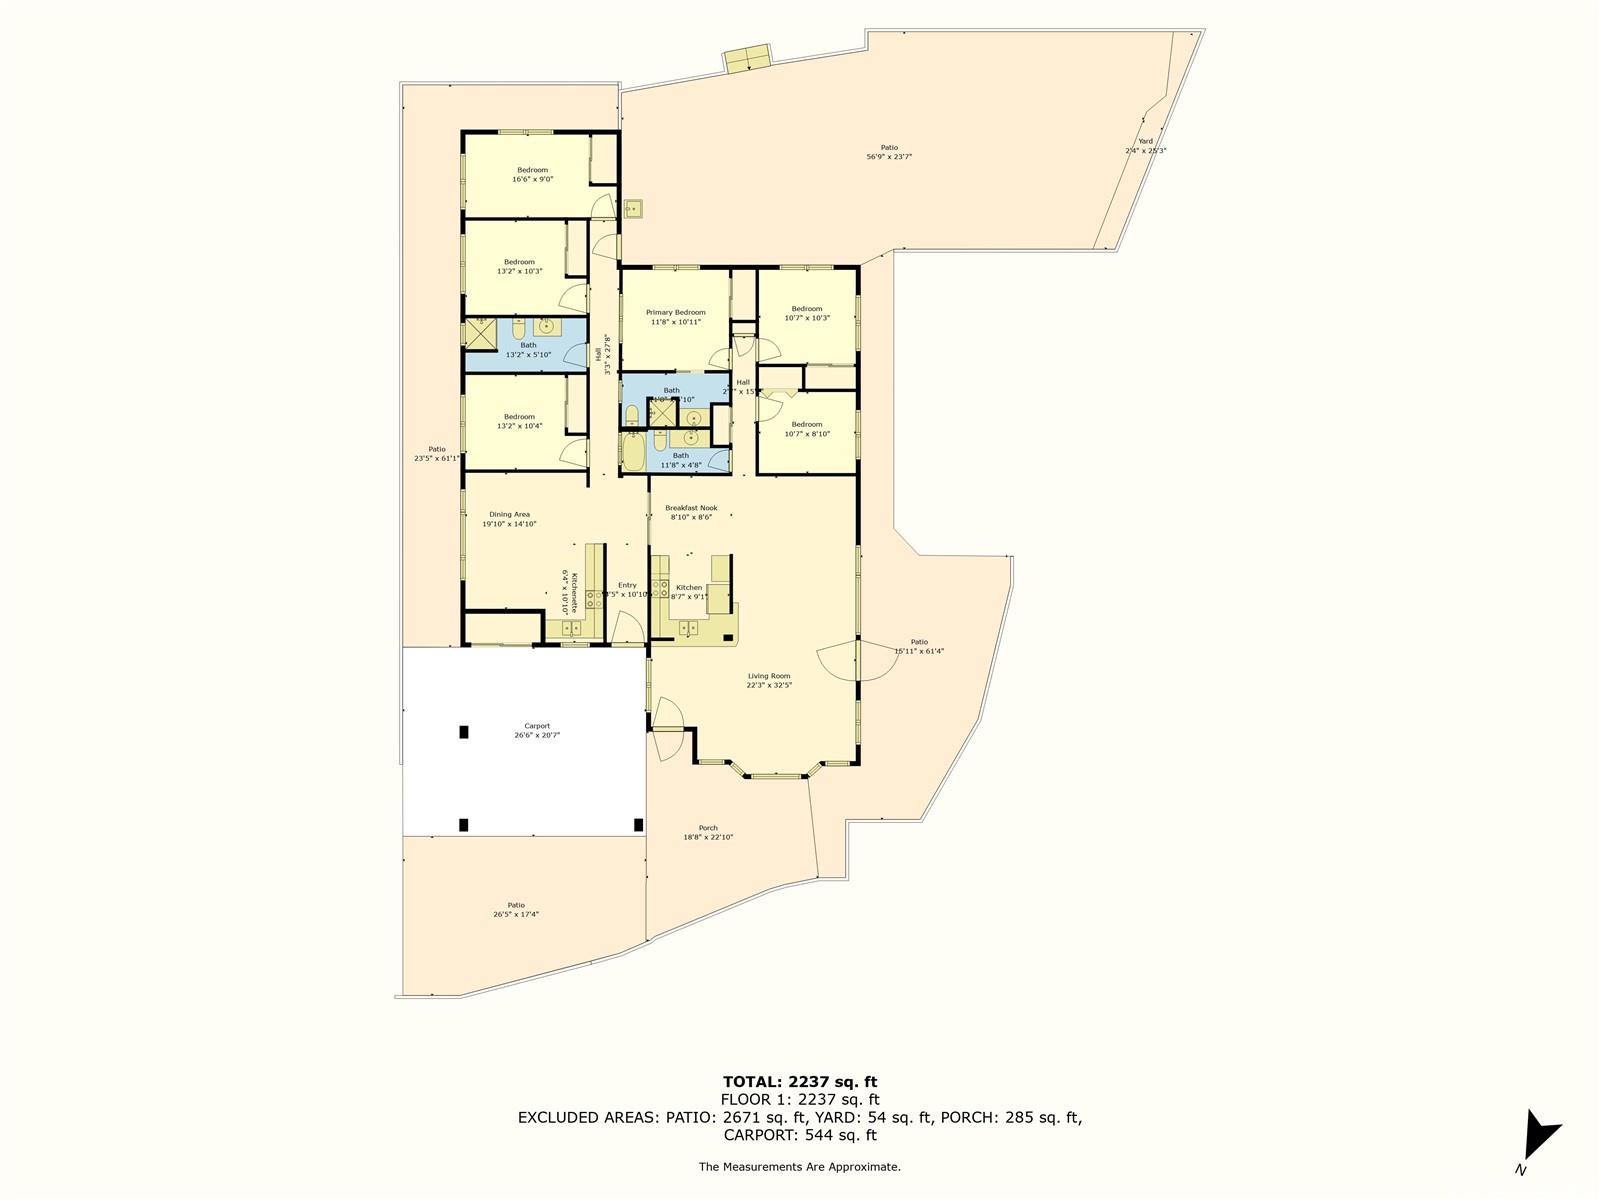
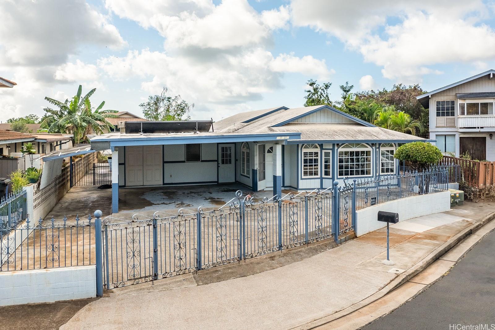
| Description | Enchanting Single-Family Home with large Open Floor Plan in Waipahu. This 6 bedroom, 3 bath home nestled in a cul-de-sac is perfect for multi-generational living or investors. Upon entering, you are greeted by an inviting atmosphere, the kitchen, dining and living room are connected in this open space. The heart of the home! With some TLC, you can simply have a thoughtfully designed kitchen, open to a generous living & dining area, perfect for comfortable family living or festive social gatherings. As you continue through the home, you will encounter 6 bedrooms that provide ample living space for each family member. Or, with a separate entrance, you have the possibility to have rental income on one side. A single floor layout ensures easy accessibility throughout the home. Step outside to discover a large, backyard, where you can cultivate your very own separate organic garden or pet enclosure. While having a gathering space on the main yard area. The allure of this home extends beyond its borders. It is conveniently situated close to restaurants, grocery stores and schools. We invite you to come and experience this multi-functional property and envision your future here. |
| Status | Sold since 03-07-2025 |
| MLS# | 202505966 |
| Price | $1,150,000 |
| Original Price | $1,150,000 |
| Price Change | (0.00%) |
| Beds / Baths / Half | 6 / 3 / 0 |
| Parking Spaces | 4 |
| Living Sq Ft | 2,230 |
| Land Sq Ft | 8,567 |
| Land Tenure | FS - Fee Simple |
| Maintenance Fee | $0 |
| Address | 94-1377 Hiaai Place Waipahu HI 96797 |
| Region | Waipahu |
| Neighborhood | Waipahu-Lower |
| Days on Market | 31 |
| Year Built | 1972 |
| Year Remodeled | 1976 |
| Condition | Average |
| View | None |
| Pool | None |
| Parking | 3 Car+, Carport, Driveway, Street |
| Zoning | 05 - R-5 Residential District |
| Flood Zone | Zone D |
| Tax Amount | $265 |
| Assessed Land | $871,100 |
| Assessed Building | $203,600 |
| Assessed Total | $1,074,700 |
| Assessed Ratio | 107% |
| Inclusions | Drapes, Range/Oven, Refrigerator, Smoke Detector, Water Heater |
| Amenities | Bedroom on 1st Floor, Full Bath on 1st Floor |
| Utilities | Overhead Electricity, Public Water |
| Construction | Hollow Tile, Single Wall, Wood Frame |
| Lot Features | Clear |
| Flooring | Vinyl |
| Disclosures | Call Listor, Pets Allowed (Verify), Property Disclosure Stmt |
| Furnished | None |
| Land Recorded | Land Court |
| Possession | 45 Days or Less, At Closing |
| Sale Conditions | None |
| Topography | Level |
| Building Style | Detach Single Family |
| Roofing | Asphalt Shingle, Other |
| Easements | Electric, Sewer, Water |
| Security | Key |
| Parcel # | 1-9-4-060-006-0000 |
| Listing courtesy of | 20 Degrees North Real Estate |
Property History from MLS
| Date | MLS# | Change | Old Value | New Value | List Price | Sold Price | Assessed Total | Land | Building |
|---|---|---|---|---|---|---|---|---|---|
| 08-06-2025 | 202505966 | Sold | C | S | $1,150,000 | $1,125,000 | $1,074,700 | $871,100 | $203,600 |
| 05-21-2025 | 202505966 | Active Under Contract | A | C | $1,150,000 | $1,125,000 | $1,074,700 | $871,100 | $203,600 |
| 04-28-2025 | 202505966 | Back On Market | C | A | $1,150,000 | $1,125,000 | $1,074,700 | $871,100 | $203,600 |
| 03-15-2025 | 202505966 | Active Under Contract | A | C | $1,150,000 | $1,125,000 | $1,074,700 | $871,100 | $203,600 |
| 03-07-2025 | 202505966 | New Listing | CS | A | $1,150,000 | $1,125,000 | $1,074,700 | $871,100 | $203,600 |
View the public schools for this property · Google Maps · Supermarkets · Schools · Hospitals · Restaurants · Beaches · City Tax Record / Plat Map · View beach access points all over Oahu · Buyer Closing Cost Calculator · Seller Closing Cost Calculator