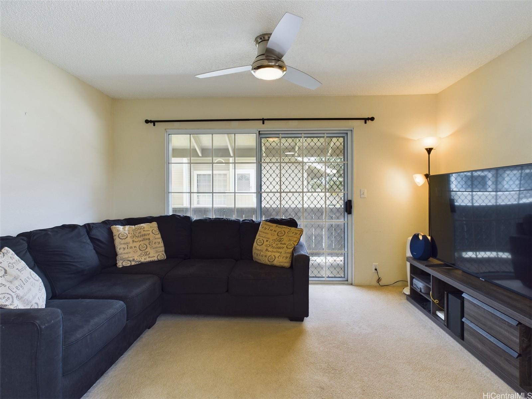
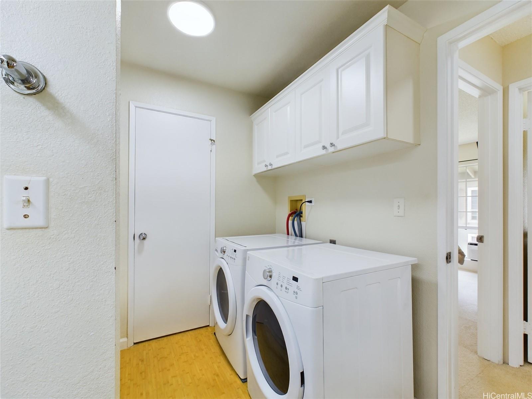
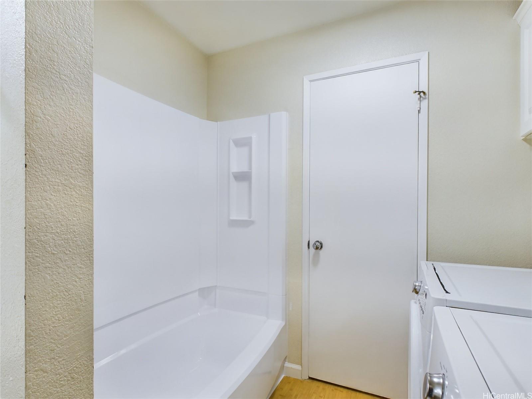
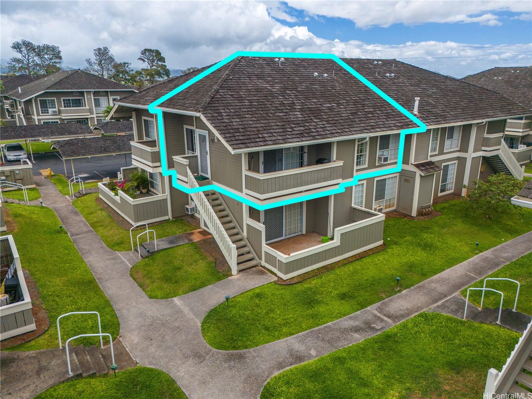
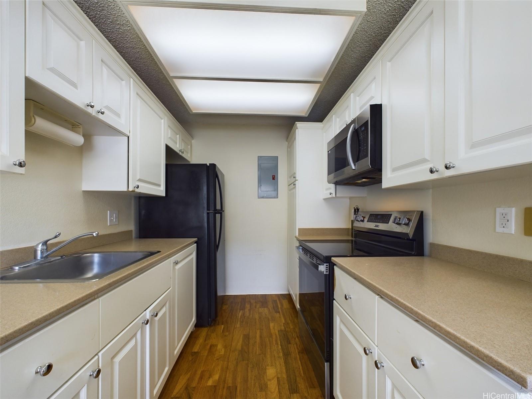
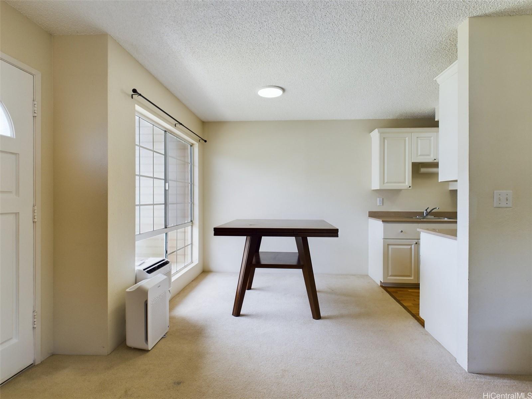
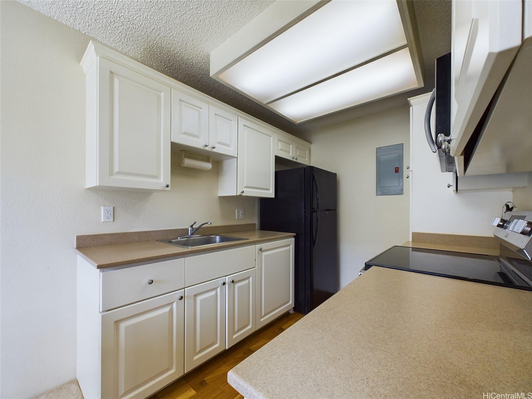
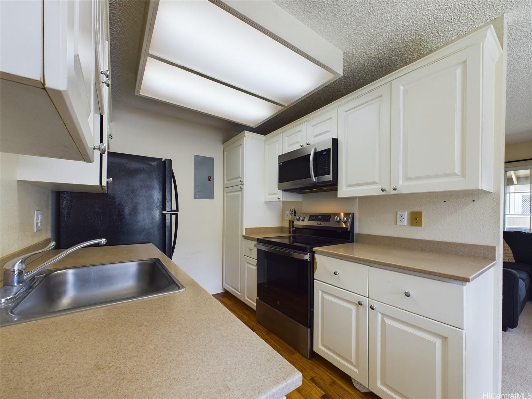
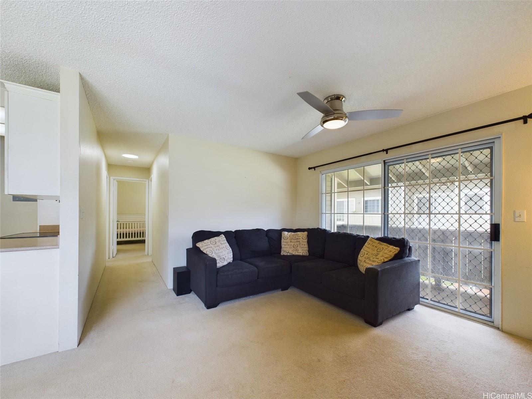
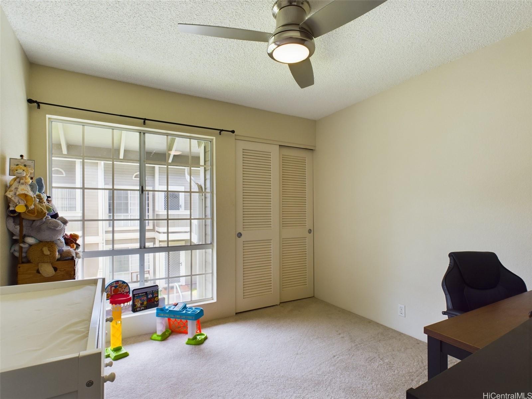
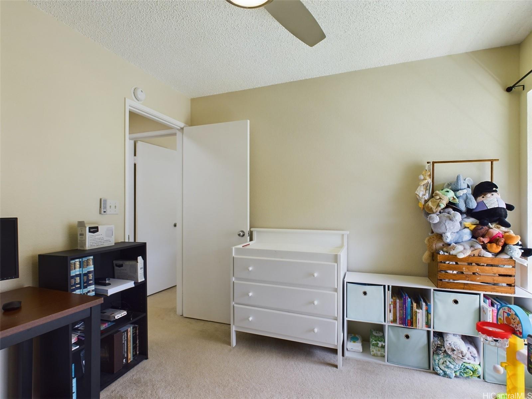
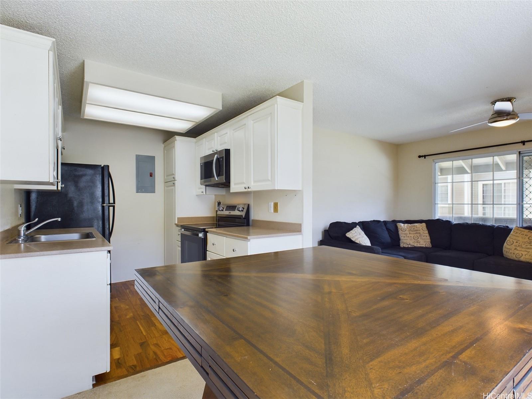
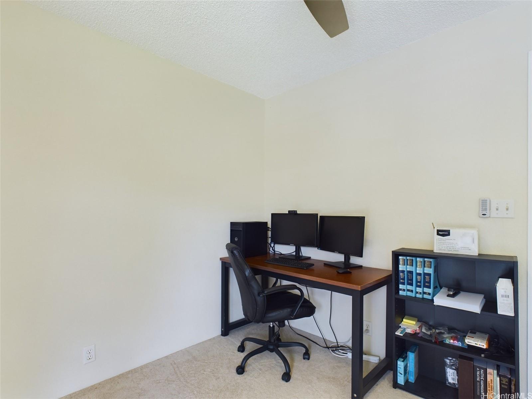
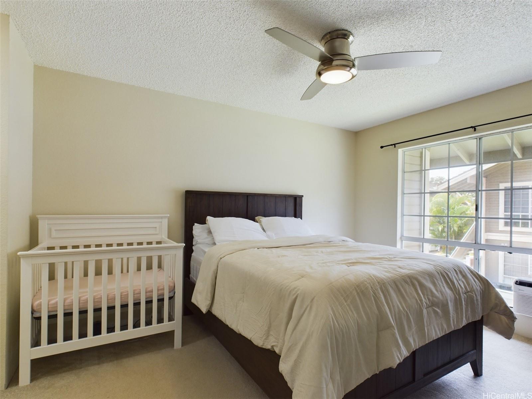
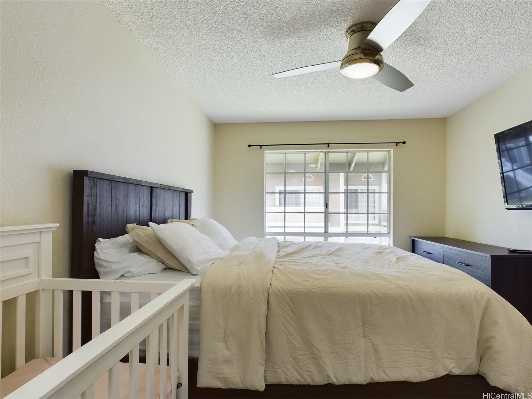
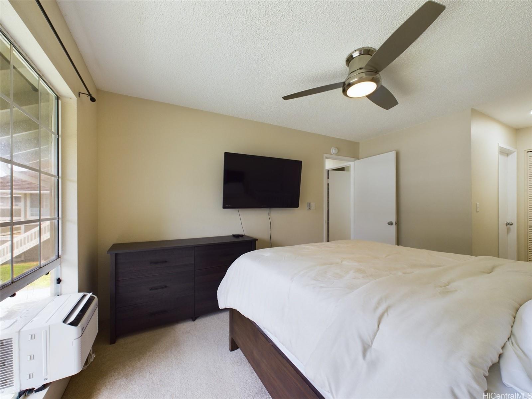
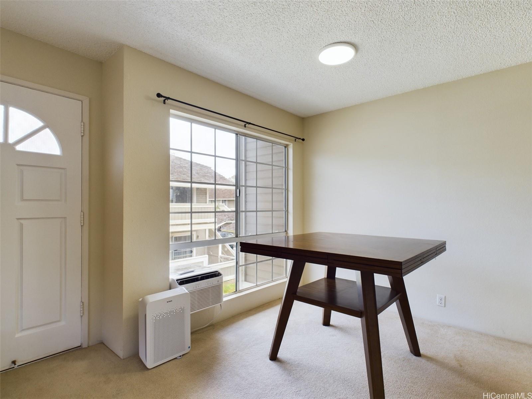
| Description | Welcome Home! Step into this breathtaking property, where every detail has been thoughtfully upgraded to create a space that’s as stylish as it is inviting. From the moment you walk through the door, you'll be captivated by the fresh, vibrant paint that breathes new life into every room. Feel the cool breeze of the brand-new ceiling fans as they spin above you, and admire the sleek, modern lighting in the kitchen, perfectly highlighting the stunning new stainless steel appliances, including a state-of-the-art range/oven that is ready to elevate your culinary adventures. The bathroom is a true retreat, showcasing a chic, upgraded design. Picture yourself unwinding in the freshly reglazed tub, surrounded by the glow of the sophisticated new vanity light and enjoying the elegance of the new bathroom faucet. This is more than just a home; it’s an incredible opportunity you won’t want to let slip by! With all these fresh upgrades and designer touches, this gem is sure to be snapped up quickly. Get ready to make this home yours and experience a lifestyle upgrade! |
|---|---|
| Status | Sold since 08-21-2024 |
| MLS# | 202418008 |
| Price | $499,000 |
| Original Price | $459,000 |
| Price Change | $40,000 (8.71%) |
| Beds / Baths / Half | 2 / 1 / 0 |
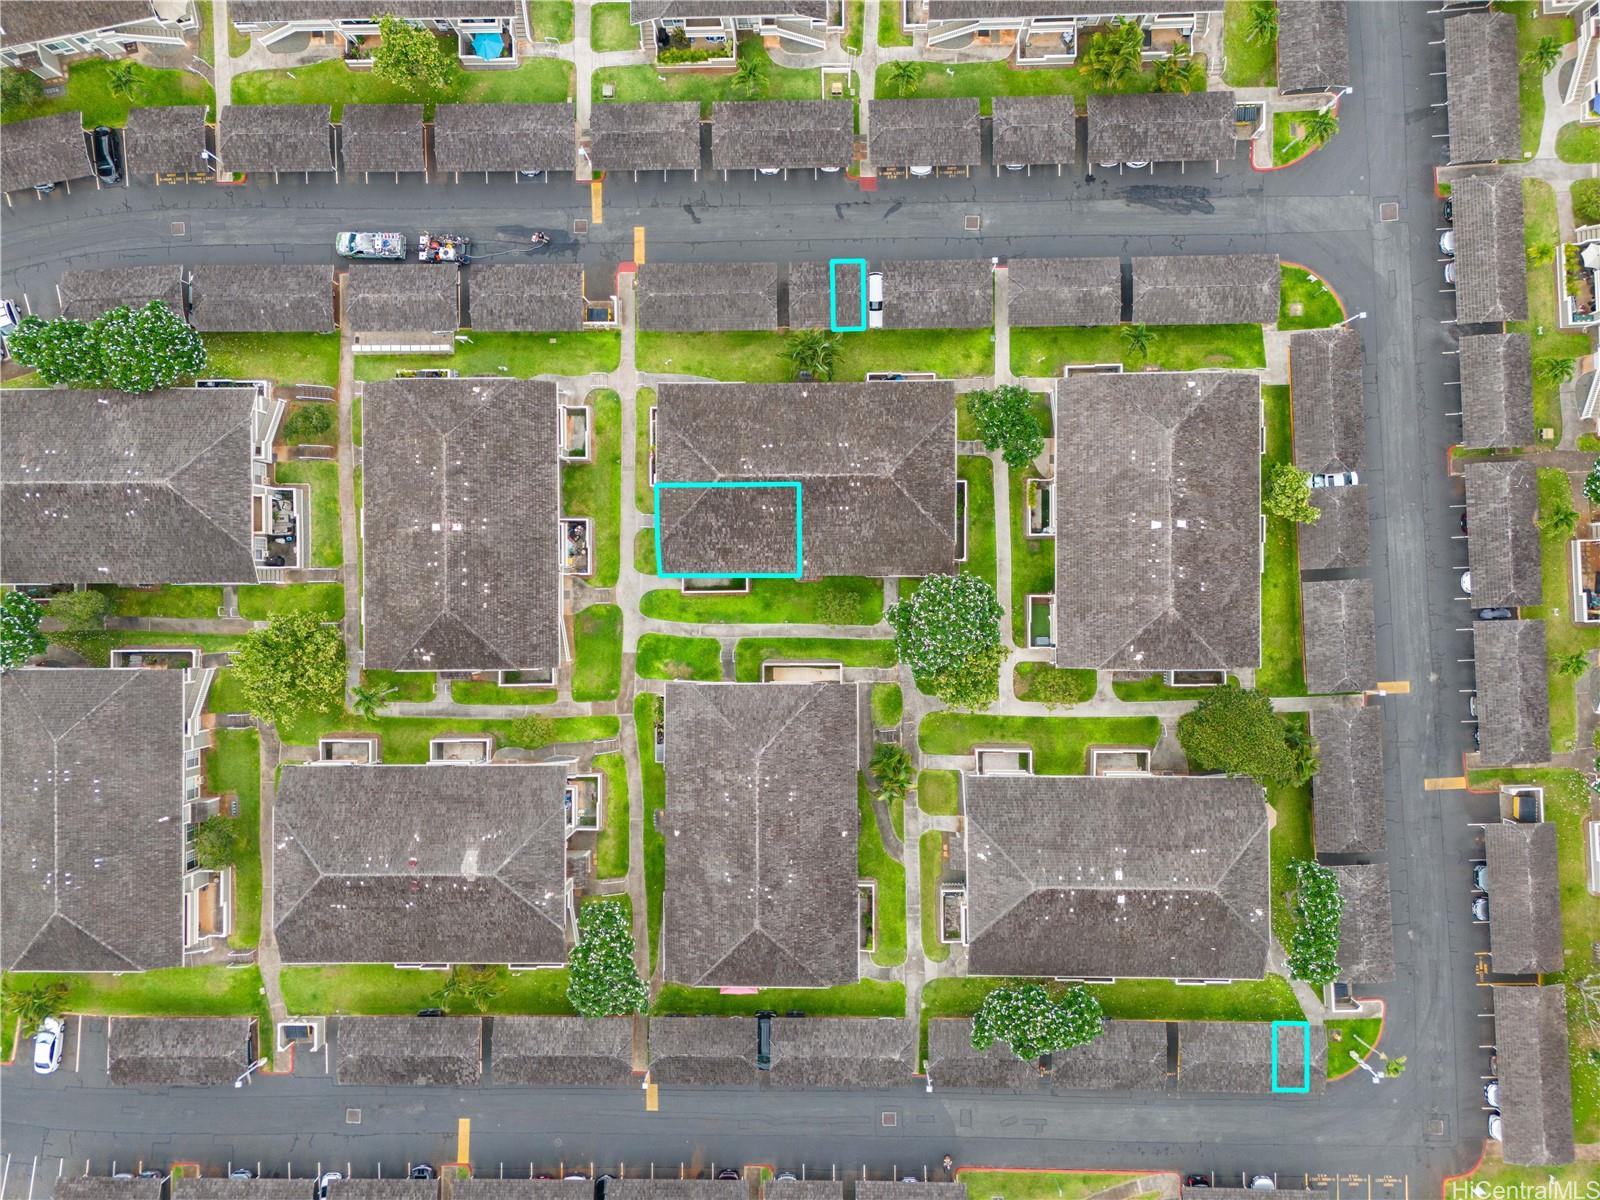
| Parking Spaces | 2 |
| Living Sq Ft | 708 |
| Land Tenure | FS - Fee Simple |
| Maintenance Fee | $584 |
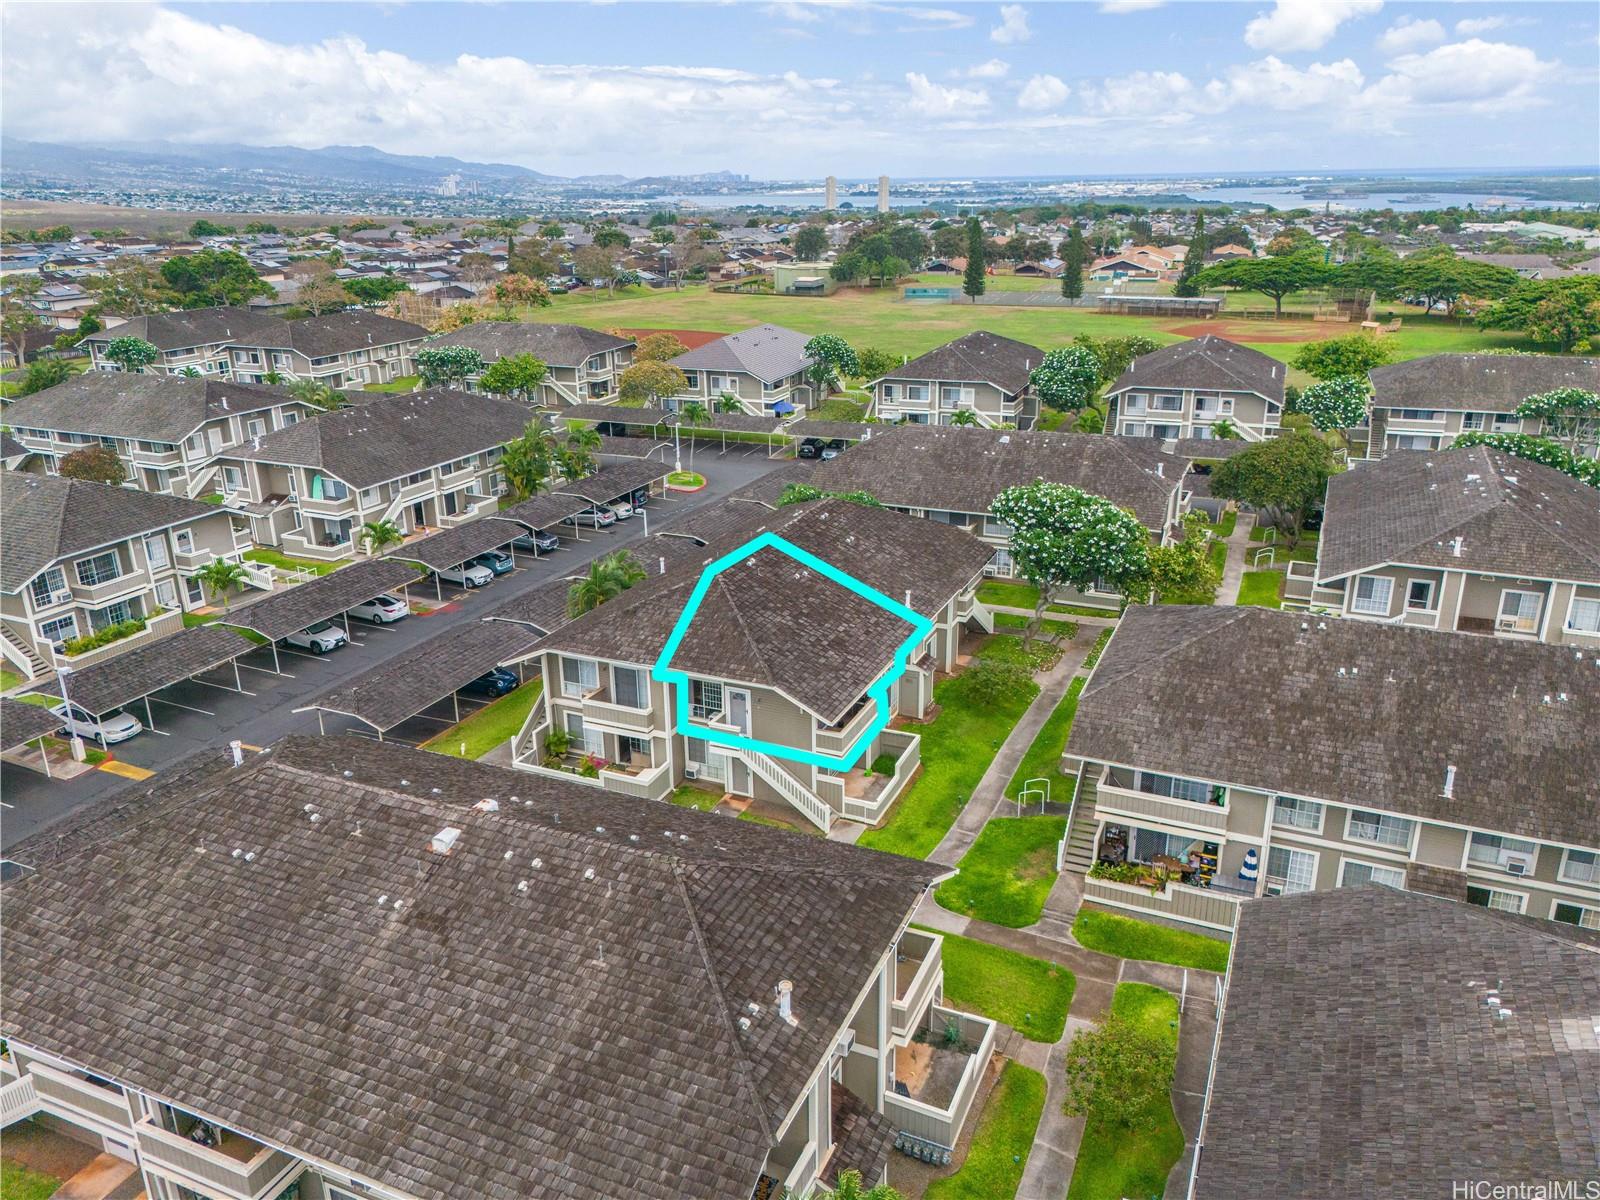
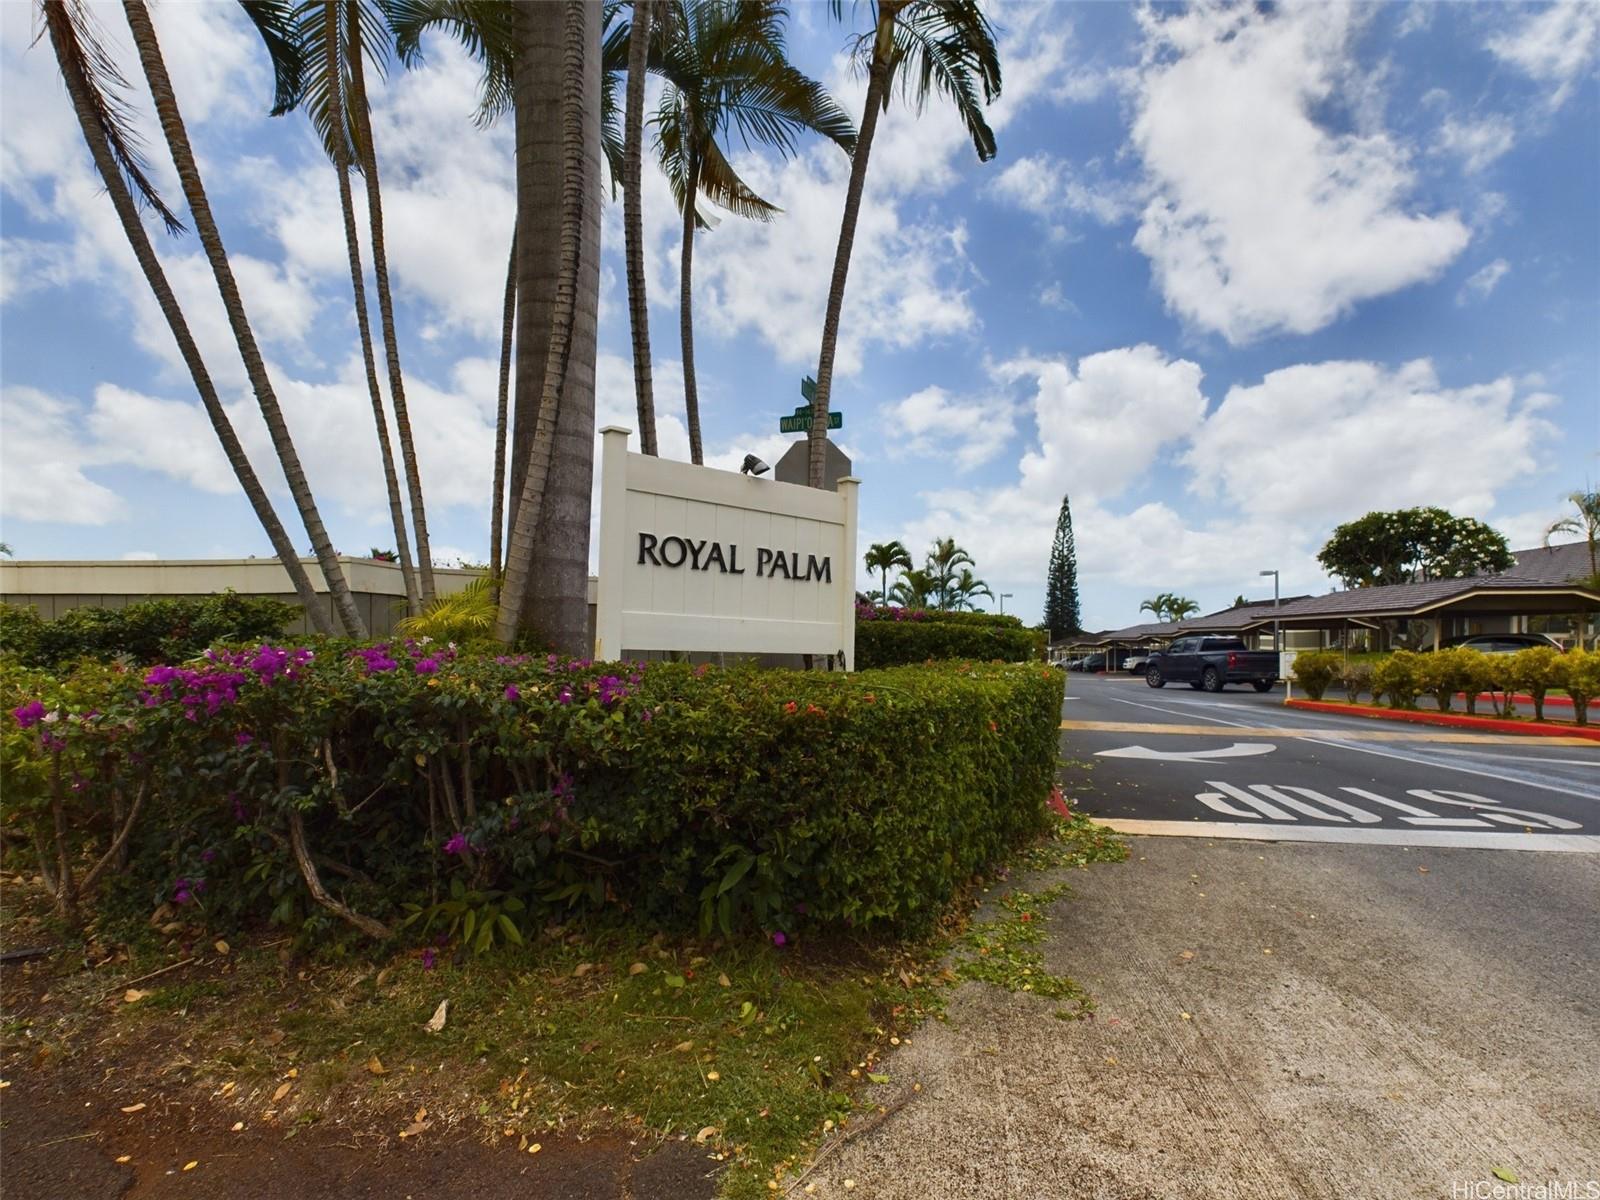
| Building | Royal Palm At Waipio 3 |
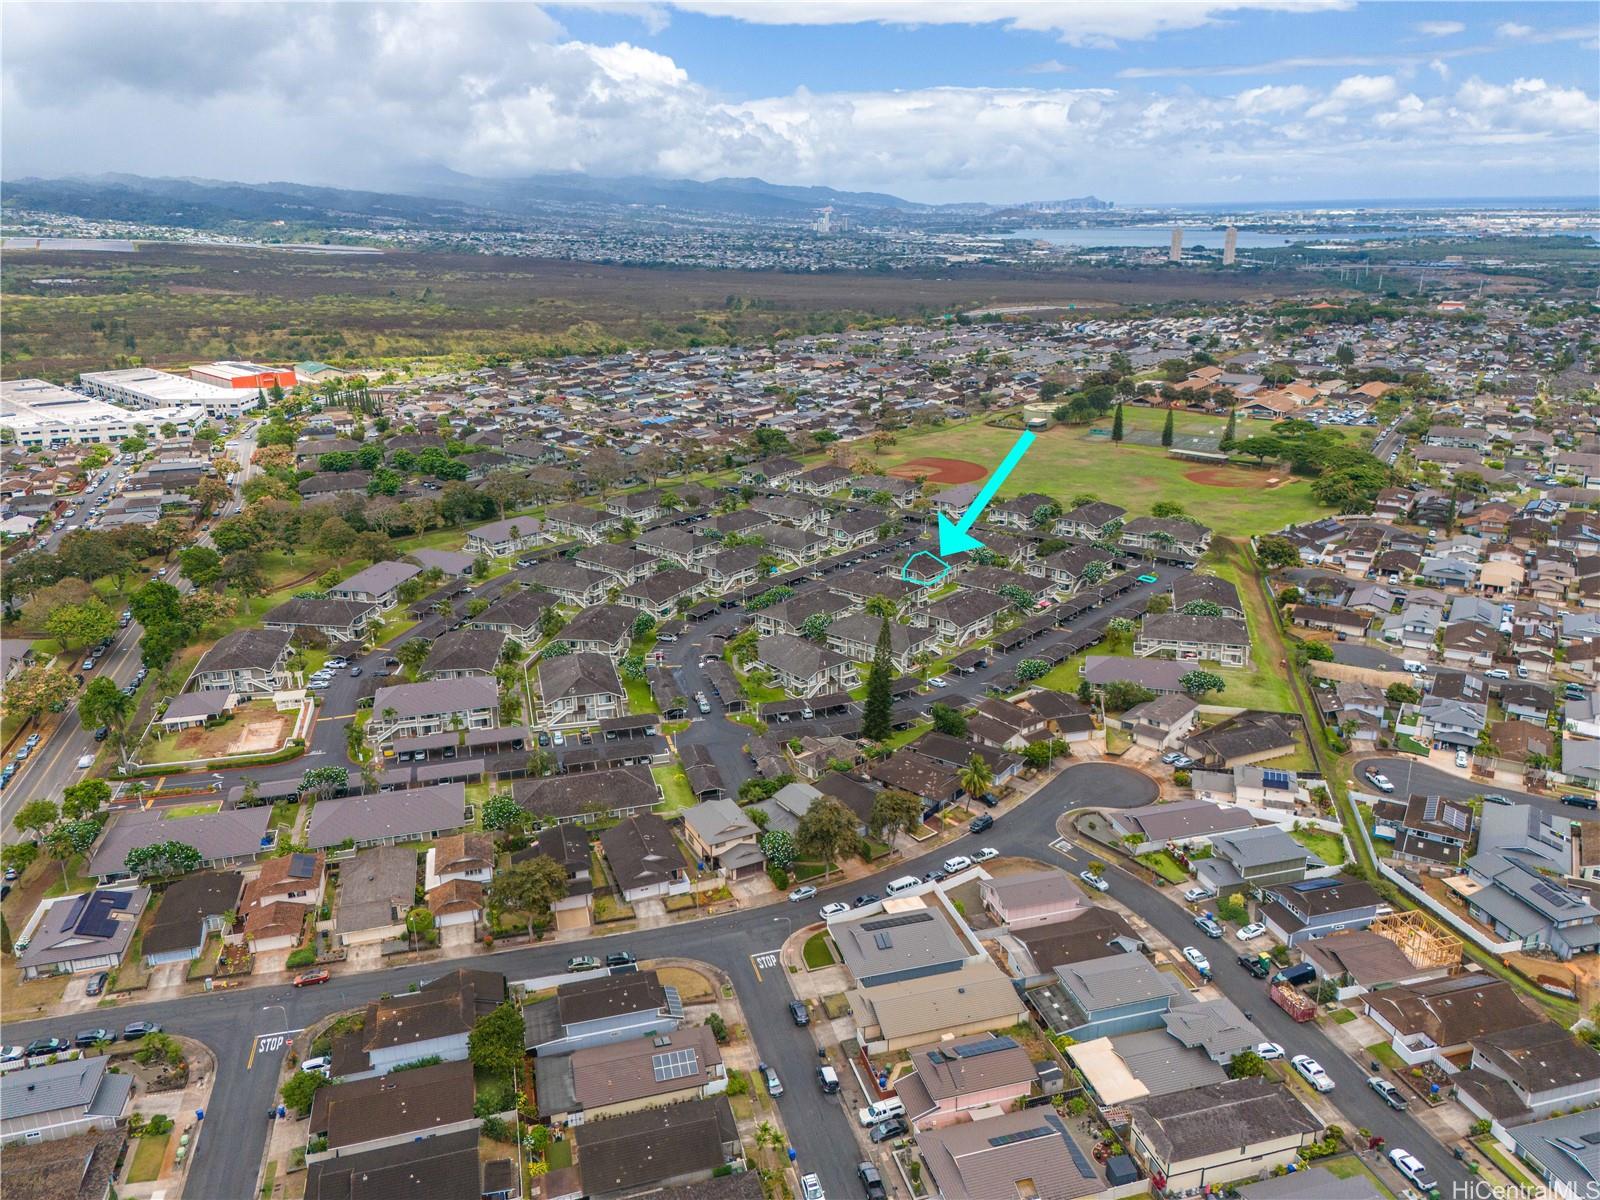
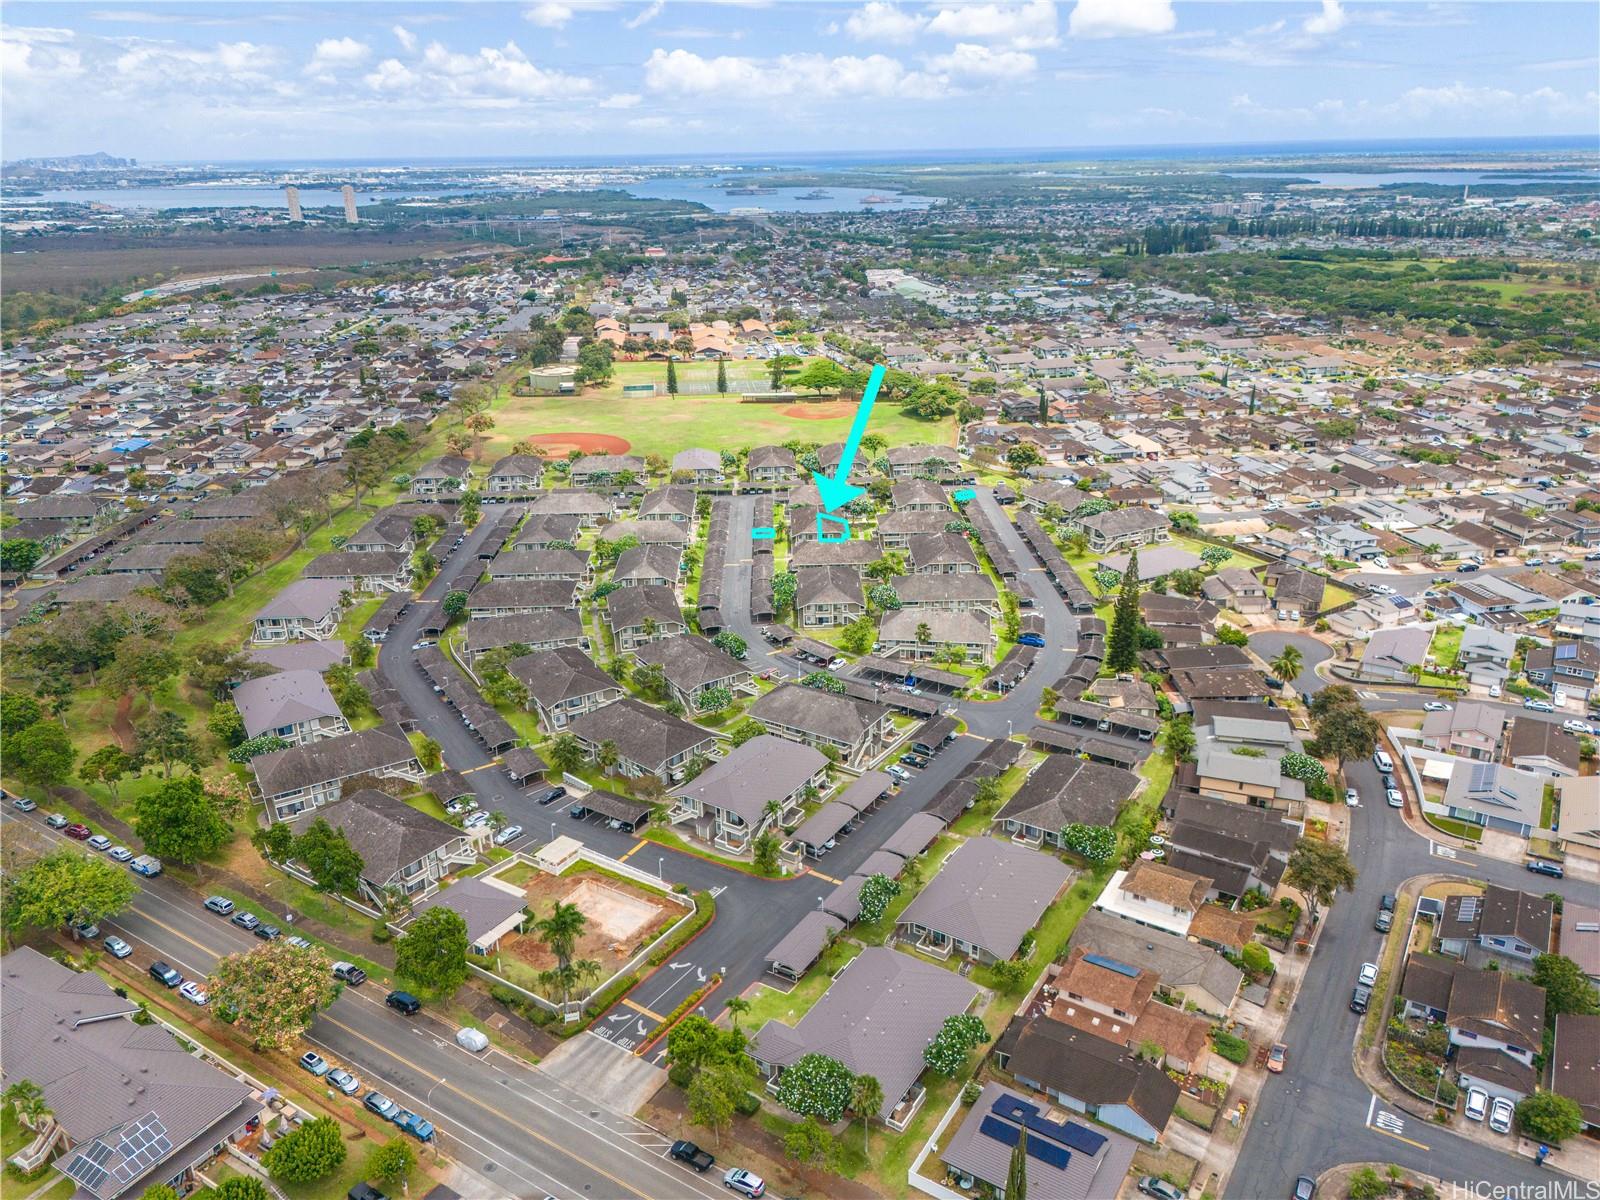
| Address | 94-1398 Polani Street 28S Waipahu HI 96797 |
| Region | Waipahu |
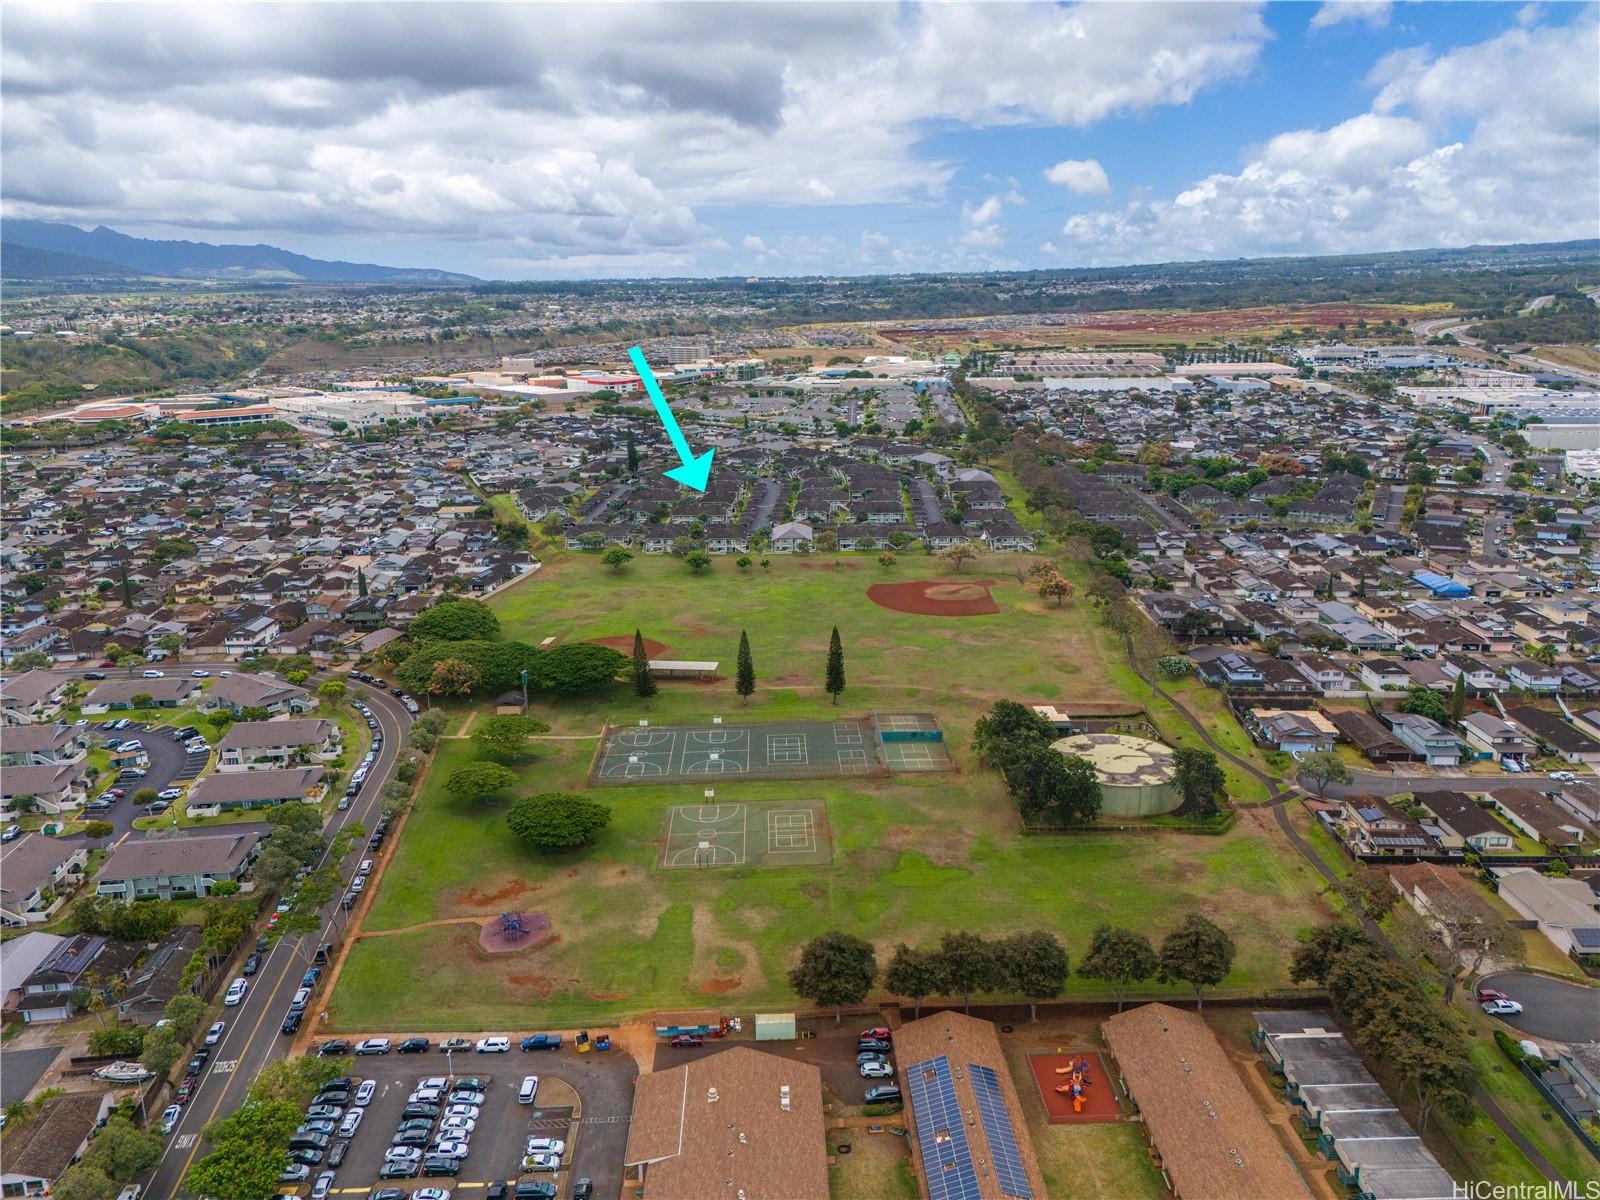
| Neighborhood | Waipio Gentry |
| Days on Market | 7 |
| Year Built | 1987 |
| Condition | Average |
| View | Mountain, Sunset |
| Frontage | Other |
| Parking | Assigned |
| Zoning | 11 - A-1 Low Density Apartment |
| Flood Zone | Zone D |
| Tax Amount | $83 |
| Assessed Land | $161,200 |
| Assessed Building | $322,200 |
| Assessed Total | $483,400 |
| Assessed Ratio | 103% |
| Inclusions | AC Window Unit, Blinds, Ceiling Fan, Disposal, Dryer, Microwave Hood, Range/Oven, Refrigerator, Smoke Detector, Washer |
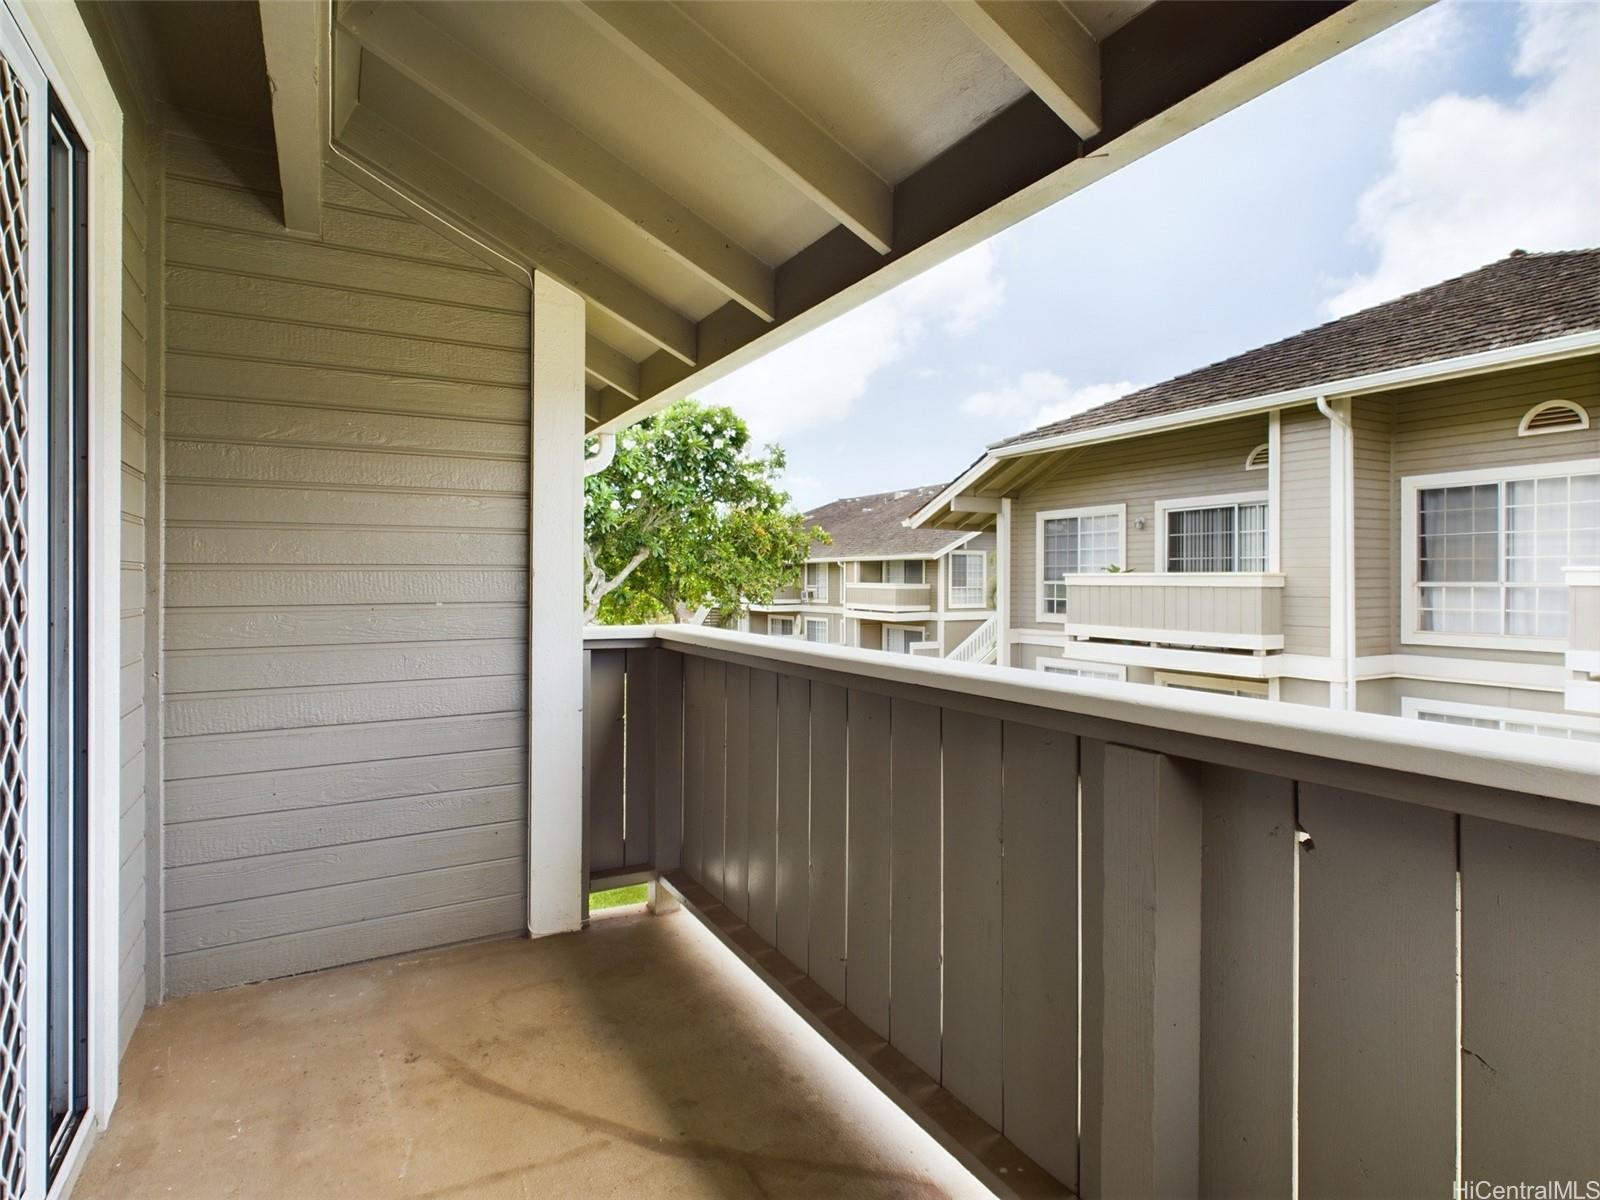
| Amenities | Club House, Community Association Pool, Patio/Deck, Resident Manager, Security Guard |
| Construction | Above Ground, Concrete, Double Wall |
| Flooring | Laminate, W/W Carpet |
| Disclosures | Property Disclosure Stmt, See Remarks |
| Furnished | None |
| Land Recorded | Land Court |
| Possession | Seller Lease Back |
| Sale Conditions | None |
| Building Style | Low-Rise 6 or Less Stories, Townhouse, Walk-Up |
| Security | Key |
| Parcel # | 1-9-4-115-039-0066 |
| Listing courtesy of | eXp Realty |
Property History from MLS
| Date | MLS# | Change | Old Value | New Value | List Price | Sold Price | Assessed Total | Land | Building |
|---|---|---|---|---|---|---|---|---|---|
| 09-27-2024 | 202418008 | Sold | C | S | $499,000 | $490,000 | $483,400 | $161,200 | $322,200 |
| 08-28-2024 | 202418008 | Price Increase | $459,000 | $499,000 | $499,000 | $490,000 | $483,400 | $161,200 | $322,200 |
| 08-28-2024 | 202418008 | Active Under Contract | A | C | $499,000 | $490,000 | $483,400 | $161,200 | $322,200 |
| 08-21-2024 | 202418008 | New Listing | A | $499,000 | $490,000 | $483,400 | $161,200 | $322,200 | |
| 02-25-2019 | 201824201 | Sold | C | S | $379,900 | $380,000 | $373,500 | $142,500 | $231,000 |
| 01-09-2019 | 201824201 | In Escrow Showing | A | C | $379,900 | $380,000 | $373,500 | $142,500 | $231,000 |
| 12-28-2018 | 201824201 | Price Decrease | $400,000 | $379,900 | $379,900 | $380,000 | $373,500 | $142,500 | $231,000 |
| 09-10-2018 | 201824201 | New Listing | A | $379,900 | $380,000 | $373,500 | $142,500 | $231,000 | |
| 08-19-1999 | 9809738 | Expired | A | X | $109,400 | $0 | $111,000 | $54,800 | $56,200 |
| 12-09-1998 | 9809738 | Price Increase | $104,400 | $109,400 | $109,400 | $0 | $111,000 | $54,800 | $56,200 |
| 08-25-1998 | 9809738 | New Listing | A | $109,400 | $0 | $111,000 | $54,800 | $56,200 |
View the public schools for this property · Google Maps · Supermarkets · Schools · Hospitals · Restaurants · Beaches · City Tax Record / Plat Map · View beach access points all over Oahu · Buyer Closing Cost Calculator · Seller Closing Cost Calculator