| Rebate | 20% Buyer's Rebate | $3,500 Flat Fee Selling | 2% Full Service Selling |
|---|---|
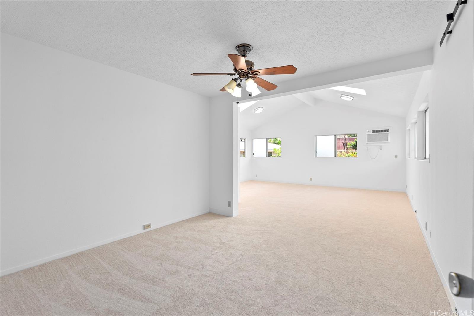
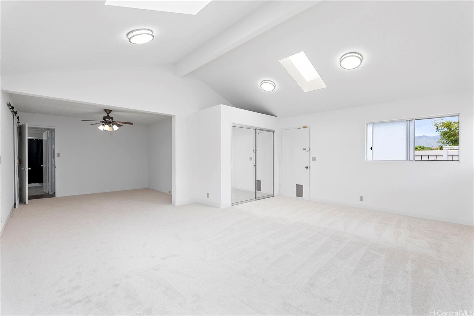
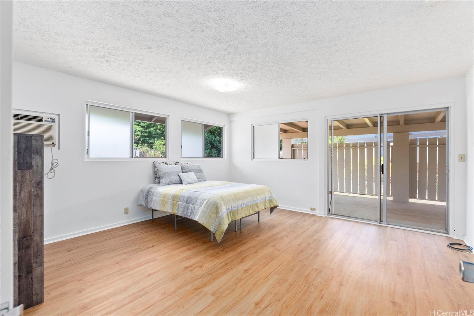
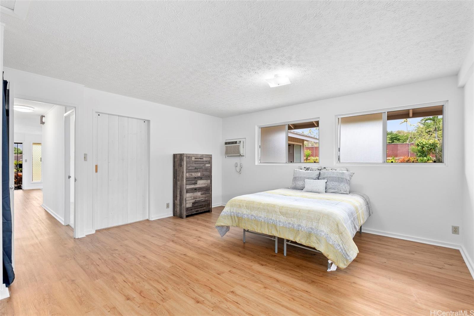
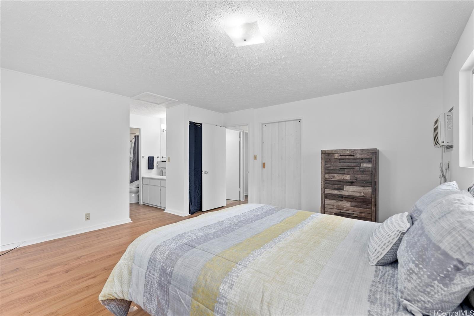
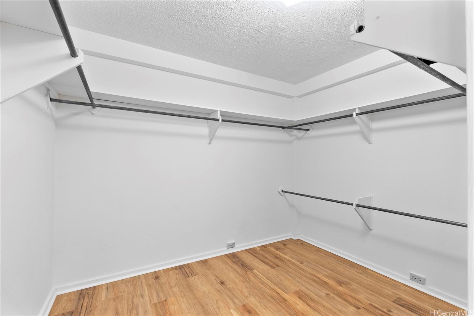
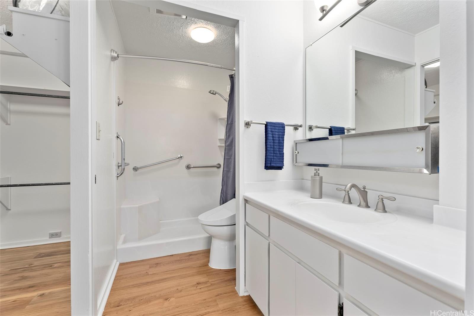
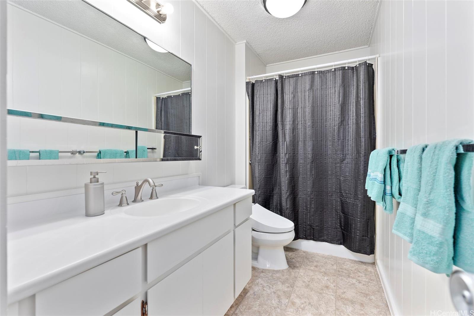
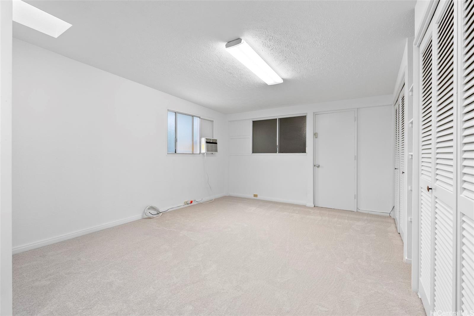
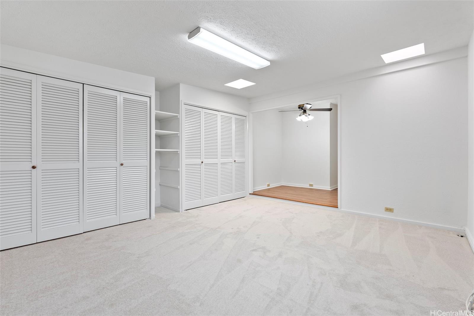
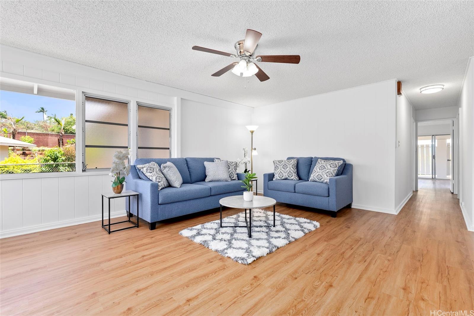
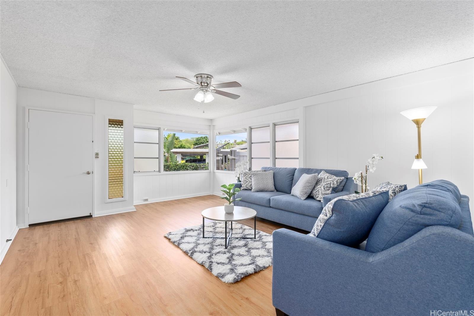
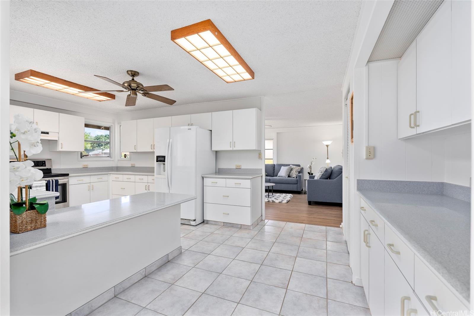
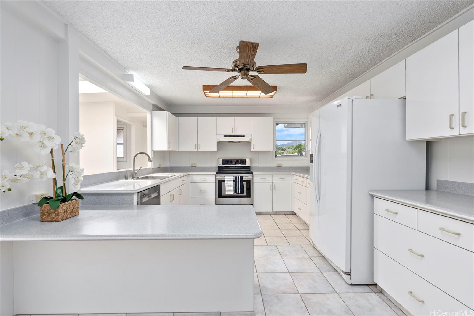
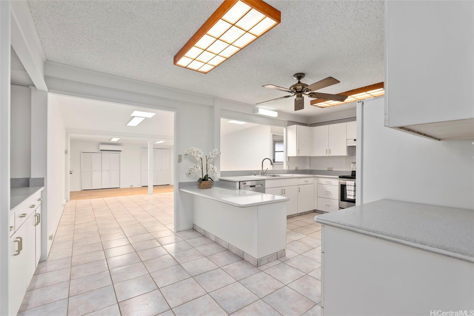
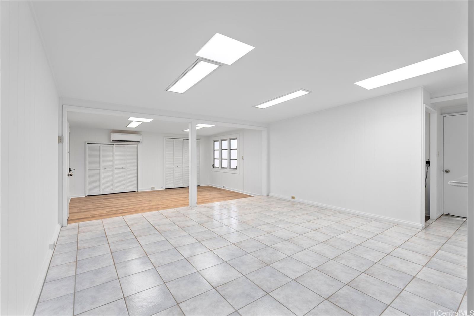
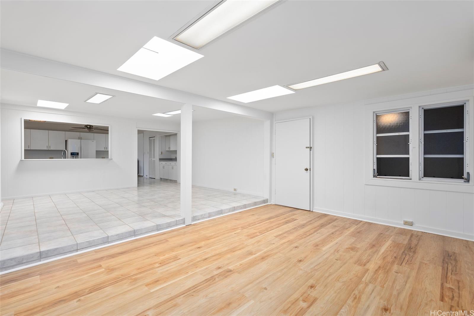
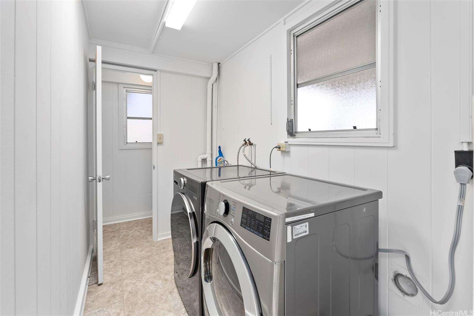
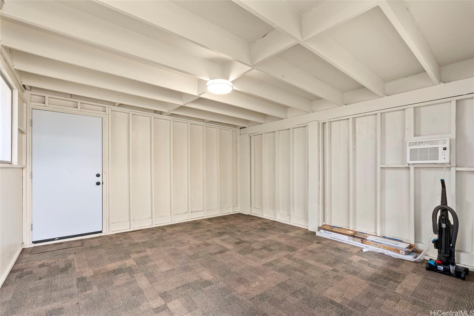
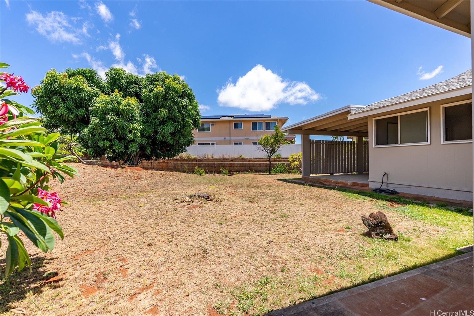
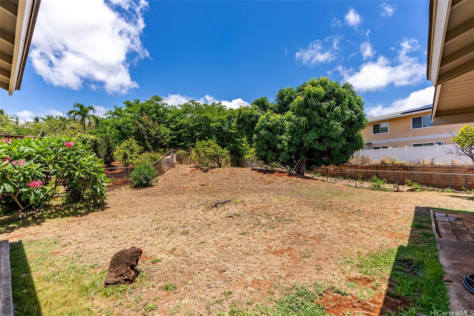
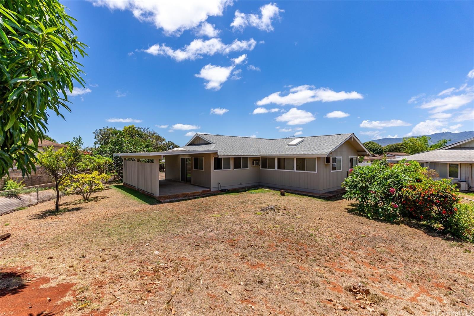
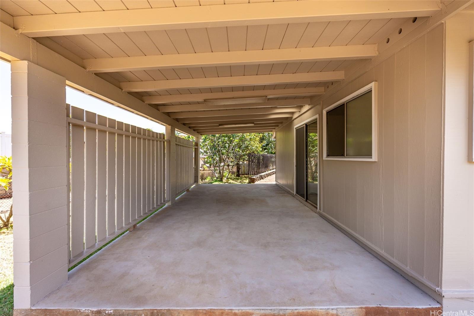
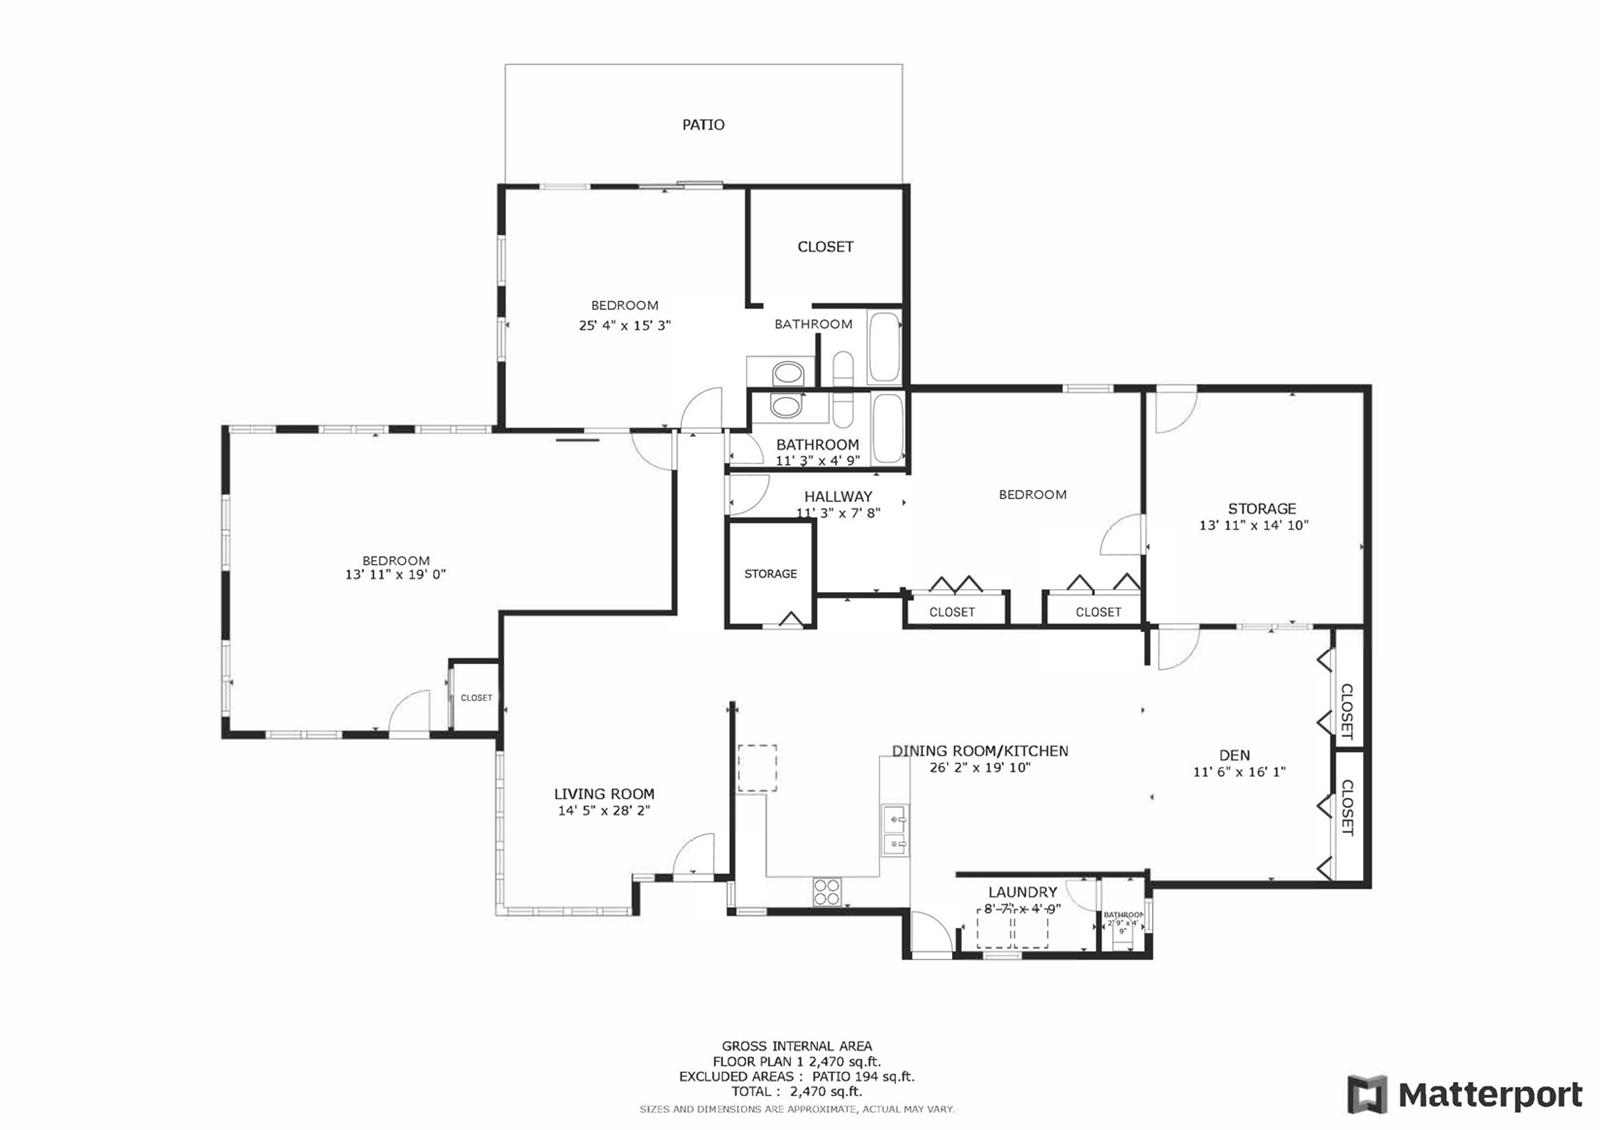
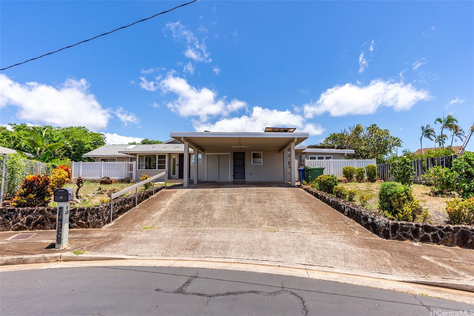
| Description | Welcome to your dream home! This expansive residence boasts 3 generously-sized bedrooms and 2.5 bathrooms, offering both comfort and convenience. The open-concept living areas are perfect for entertaining or relaxing and abundant natural light. The updated kitchen offers ample counter space and a large pantry. Each bedroom provides a serene retreat, with the primary suite featuring a spacious walk-in closet, and the 2nd bedroom is a standout large room that offers its own entrance. Additional features include a convenient half-bath for guests, a dedicated laundry room, an indoor storage room, and a two-car carport. Situated on a large lot, the property offers plenty of outdoor space for recreation, gardening, or simply enjoying the fresh air. The backyard is a blank canvas for your personal touch, with your own mango and various citrus trees. This home combines space with functionality, making it the perfect setting for creating lasting memories. Don't miss the opportunity to make this house your forever home! |
| Status | Sold since 08-19-2024 |
| MLS# | 202418194 |
| Price | $1,150,000 |
| Original Price | $1,150,000 |
| Price Change | (0.00%) |
| Beds / Baths / Half | 3 / 2 / 1 |
| Parking Spaces | 2 |
| Living Sq Ft | 2,130 |
| Land Sq Ft | 11,889 |
| Land Tenure | FS - Fee Simple |
| Maintenance Fee | $0 |
| Address | 94-1409 Hiali Place Waipahu HI 96797 |
| Region | Waipahu |
| Neighborhood | Waipahu-Lower |
| Days on Market | 11 |
| Year Built | 1972 |
| Condition | Above Average |
| View | Mountain |
| Pool | None |
| Parking | 2 Car, Carport, Driveway |
| Zoning | 05 - R-5 Residential District |
| Flood Zone | Zone D |
| Tax Amount | $30 |
| Assessed Land | $758,500 |
| Assessed Building | $291,600 |
| Assessed Total | $1,050,100 |
| Assessed Ratio | 110% |
| Inclusions | AC Split, AC Window Unit, Cable TV, Ceiling Fan, Dishwasher, Disposal, Dryer, Photovoltaic - Owned, Range/Oven, Refrigerator, Smoke Detector, Washer, Water Heater |
| Amenities | Bedroom on 1st Floor, Full Bath on 1st Floor, Patio/Deck, Storage, Wall/Fence |
| Utilities | Cable, Connected, Public Water, Sewer Fee, Underground Electricity |
| Construction | Double Wall, Single Wall, Slab, Wood Frame |
| Lot Features | Clear |
| Flooring | Ceramic Tile, Laminate, Vinyl, W/W Carpet |
| Disclosures | Property Disclosure Stmt |
| Land Recorded | Land Court |
| Possession | 45 Days or Less, At Closing |
| Sale Conditions | None |
| Topography | Gentle Slope, Level |
| Building Style | Detach Single Family |
| Roofing | Asphalt Shingle |
| Easements | None |
| Parcel # | 1-9-4-060-025-0000 |
| Listing courtesy of | BHGRE Advantage Realty |
Property History from MLS
| Date | MLS# | Change | Old Value | New Value | List Price | Sold Price | Assessed Total | Land | Building |
|---|---|---|---|---|---|---|---|---|---|
| 10-25-2024 | 202418194 | Sold | P | S | $1,150,000 | $1,150,000 | $1,050,100 | $758,500 | $291,600 |
| 09-09-2024 | 202418194 | Pending | C | P | $1,150,000 | $1,150,000 | $1,050,100 | $758,500 | $291,600 |
| 08-30-2024 | 202418194 | Active Under Contract | A | C | $1,150,000 | $1,150,000 | $1,050,100 | $758,500 | $291,600 |
| 08-19-2024 | 202418194 | New Listing | A | $1,150,000 | $1,150,000 | $1,050,100 | $758,500 | $291,600 |
View the public schools for this property · Google Maps · Supermarkets · Schools · Hospitals · Restaurants · Beaches · City Tax Record / Plat Map · View beach access points all over Oahu · Buyer Closing Cost Calculator · Seller Closing Cost Calculator