| Rebate | 20% Buyer's Rebate | $3,500 Flat Fee Selling | 2% Full Service Selling |
|---|---|
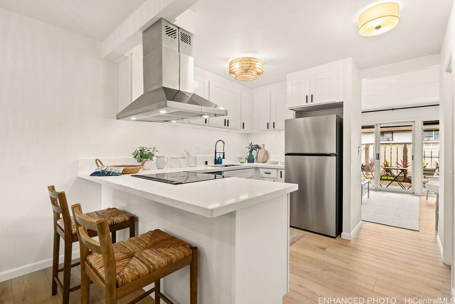
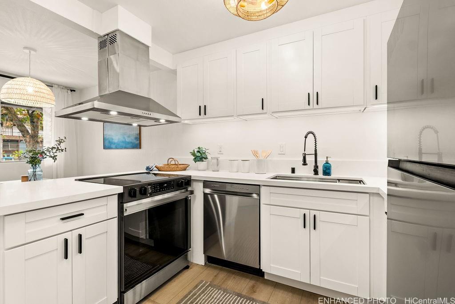
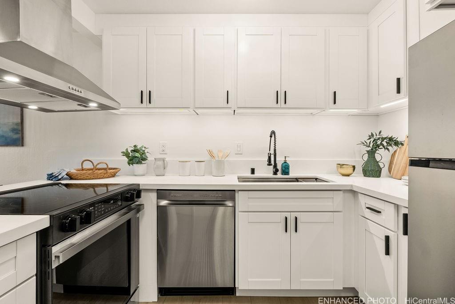
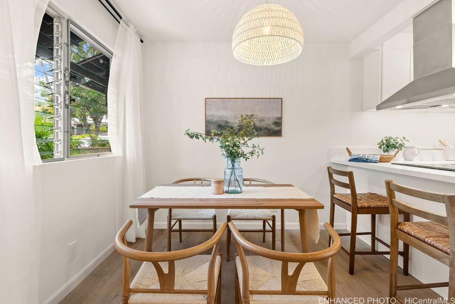
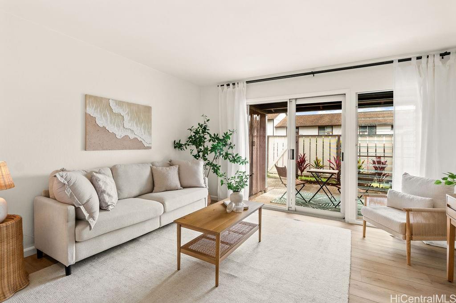
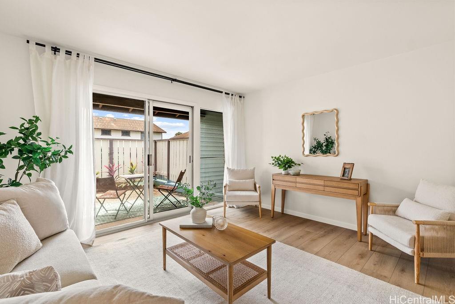
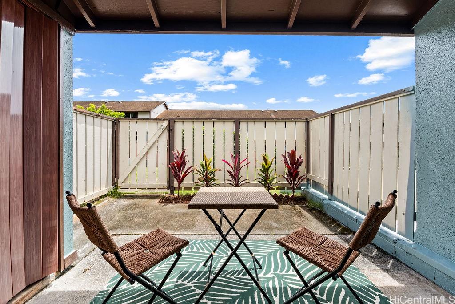
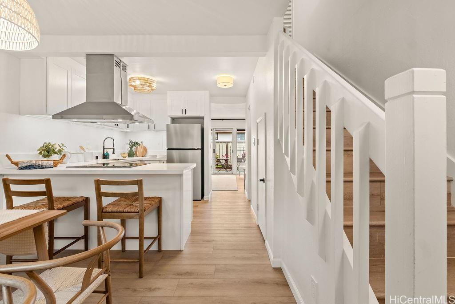
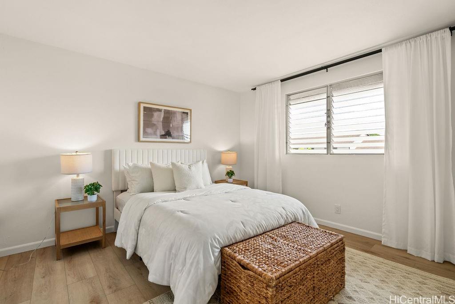
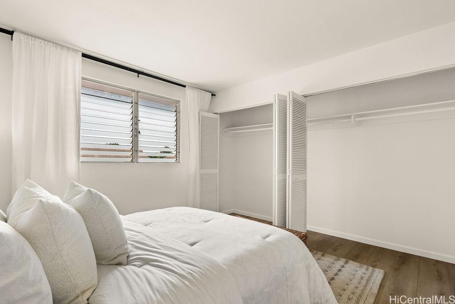
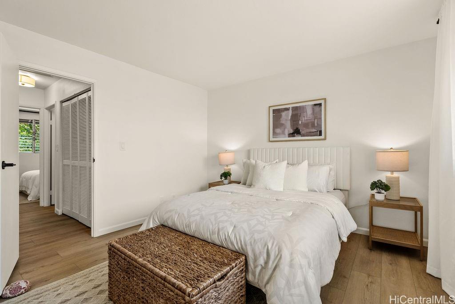
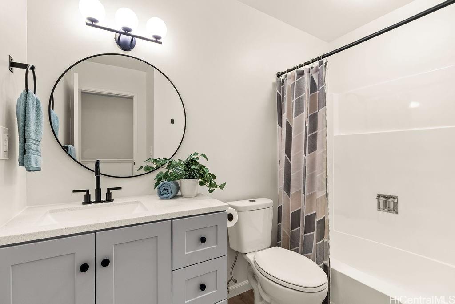
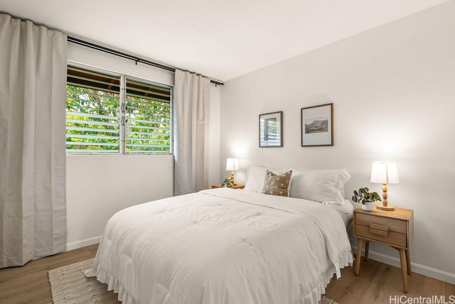
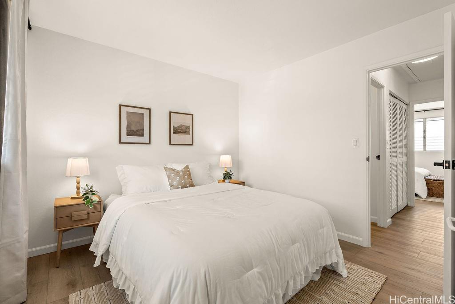
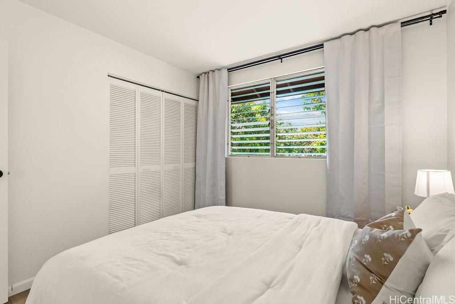
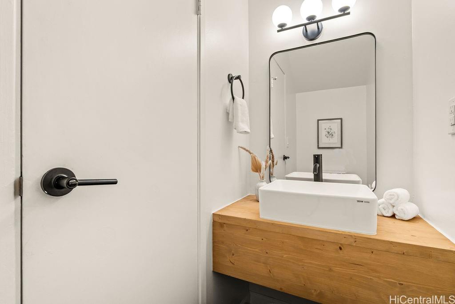
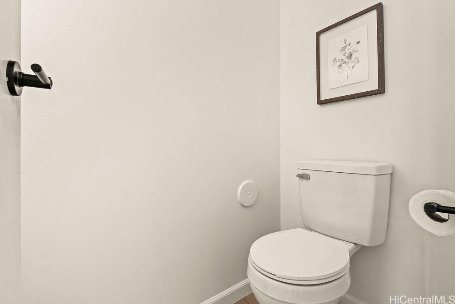
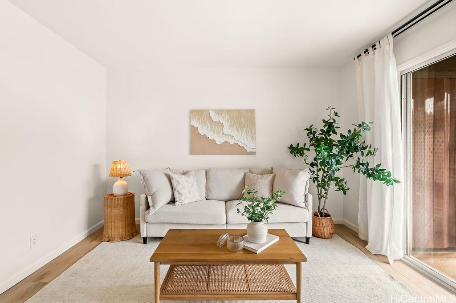
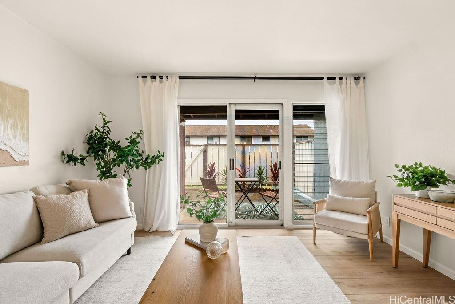
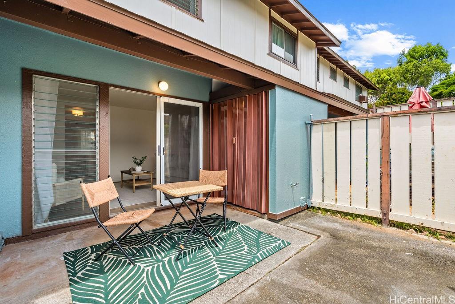
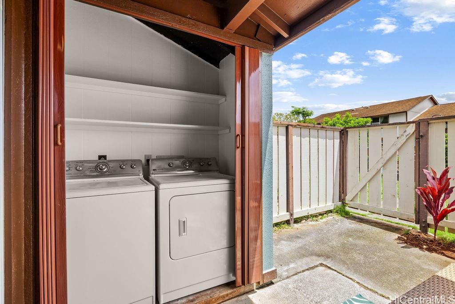
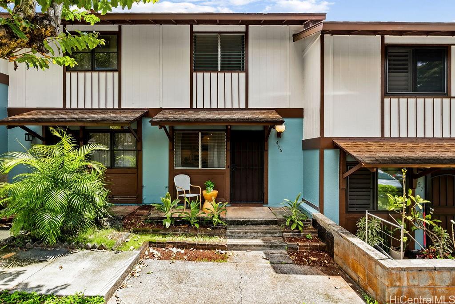
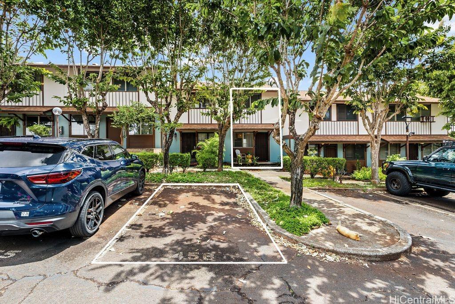
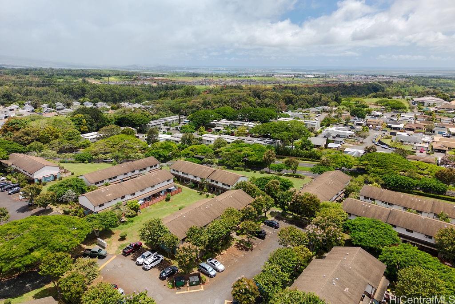
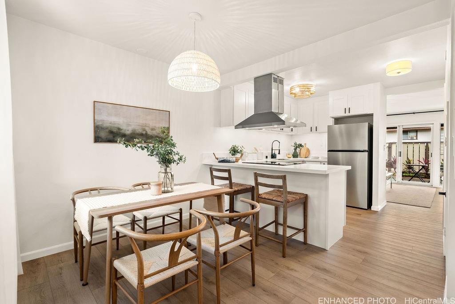
| Description | INCREDIBLE VALUE—fully renovated and completely move-in ready 2-bedroom, 1.5-bath townhome in desirable Nob Hill 3! Thoughtfully updated with design-forward finishes, including luxury vinyl plank flooring, quartz countertops, stainless steel appliances, and stylish light fixtures. The kitchen features an eat-in countertop and opens to the dining nook, creating an inviting, open-concept feel. Large sliding doors off the living room fill the space with natural light and open to your private patio, perfect for seamless indoor-outdoor living, relaxing, or entertaining. Enjoy plenty of bonus storage throughout the home, plus one assigned parking stall located directly in front of the unit for added convenience. Ideally situated just around the corner from Mililani Town Center, Nob Hill is part of the Mililani Town Association, offering access to multiple recreation centers with pools, rec rooms, and more. Get the space and feel of single-family home living at an incredible price UNDER $500K! Low maintenance fee covers sewer, & water! Don’t miss this opportunity to own a beautifully renovated home in Mililani. First Open Houses: Sunday, September 6 and Sunday, September 13, from 2–5 PM. |
| Status | Contract since 09-04-2026 |
| MLS# | 202617015 |
| Price | $499,000 |
| Original Price | $499,000 |
| Price Change | (0.00%) |
| Beds / Baths / Half | 2 / 1 / 1 |
| Parking Spaces | 1 |
| Living Sq Ft | 812 |
| Land Tenure | FS - Fee Simple |
| Maintenance Fee | $714 |
| Lanai Sq Ft | 99 |
| Building | Nob Hill 3 |
| Address | 94-1440 Lanikuhana Avenue 456 Mililani HI 96789 |
| Region | Central |
| Neighborhood | Mililani Area |
| Days on Market | 13 |
| Year Built | 1974 |
| Year Remodeled | 2026 |
| Condition | Excellent |
| View | Garden |
| Frontage | Other |
| Parking | Assigned, Open - 1 |
| Zoning | 12 - A-2 Medium Density Apartme |
| Flood Zone | Zone X |
| Tax Amount | $88 |
| Assessed Land | $281,500 |
| Assessed Building | $179,900 |
| Assessed Total | $301,400 |
| Assessed Ratio | 166% |
| Inclusions | Ceiling Fan, Chandelier, Disposal, Dryer, Range Hood, Range/Oven, Refrigerator, Smoke Detector, Washer, Water Heater |
| Amenities | BBQ, Community Association Pool, Patio/Deck, Recreation Area |
| Construction | Masonry/Stucco, Slab, Wood Frame |
| Flooring | Vinyl |
| Disclosures | Property Disclosure Stmt |
| Furnished | None |
| Land Recorded | Land Court |
| Possession | At Closing |
| Sale Conditions | None |
| Building Style | Townhouse |
| Security | Key |
| Parcel # | 1-9-4-005-030-0156 |
| Listing courtesy of | Compass |
Property History from MLS
| Date | MLS# | Change | Old Value | New Value | List Price | Sold Price | Assessed Total | Land | Building |
|---|---|---|---|---|---|---|---|---|---|
| 09-21-2026 | 202617015 | Active Under Contract | A | C | $499,000 | $0 | $301,400 | $281,500 | $179,900 |
| 09-04-2026 | 202617015 | New Listing | A | $499,000 | $0 | $301,400 | $281,500 | $179,900 | |
| 10-26-2012 | 1208813 | Sold | P | S | $265,000 | $260,000 | $251,500 | $32,800 | $218,700 |
| 10-08-2012 | 1208813 | Pending | C | P | $265,000 | $260,000 | $251,500 | $32,800 | $218,700 |
| 09-07-2012 | 1208813 | Active Continue to Show | A | C | $265,000 | $260,000 | $251,500 | $32,800 | $218,700 |
| 09-05-2012 | 1208813 | Back On Market | C | A | $265,000 | $260,000 | $251,500 | $32,800 | $218,700 |
| 08-27-2012 | 1208813 | Active Continue to Show | A | C | $265,000 | $260,000 | $251,500 | $32,800 | $218,700 |
| 08-05-2012 | 1208813 | New Listing | A | $265,000 | $260,000 | $251,500 | $32,800 | $218,700 |
View the public schools for this property · Google Maps · Supermarkets · Schools · Hospitals · Restaurants · Beaches · City Tax Record / Plat Map · View beach access points all over Oahu · Buyer Closing Cost Calculator · Seller Closing Cost Calculator