| Rebate | 20% Buyer's Rebate | $3,500 Flat Fee Selling | 2% Full Service Selling |
|---|---|
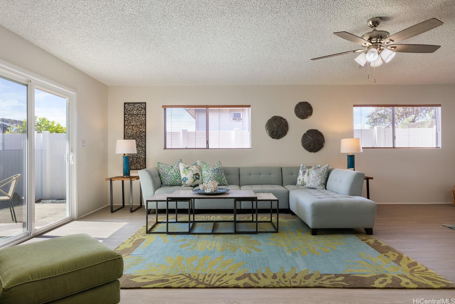
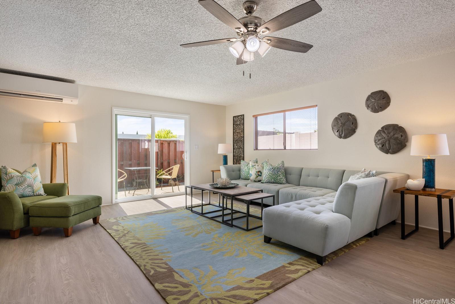
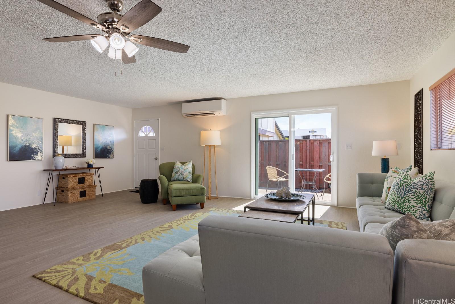
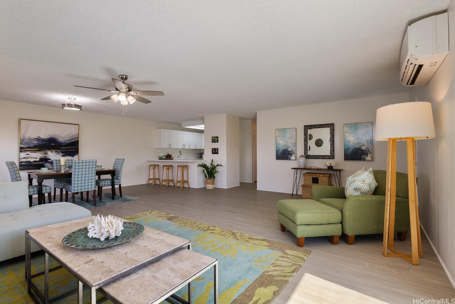
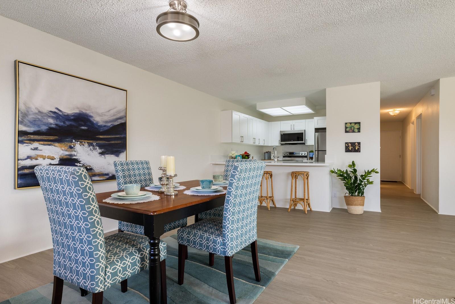
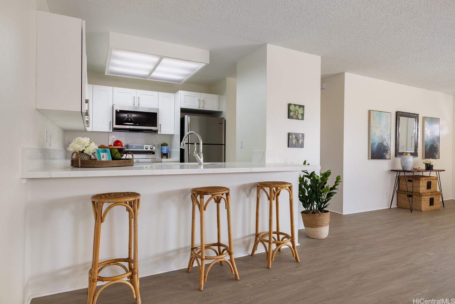
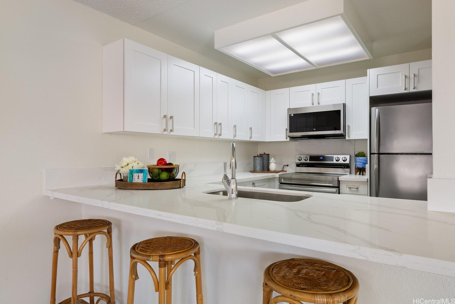
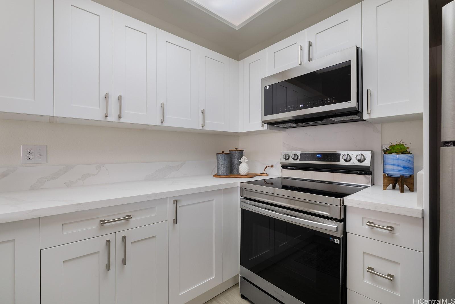
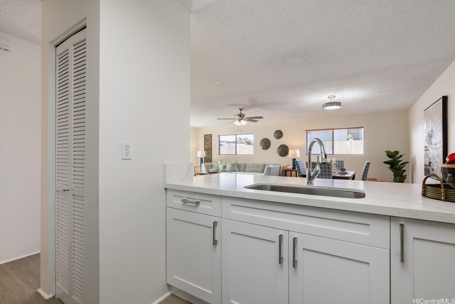
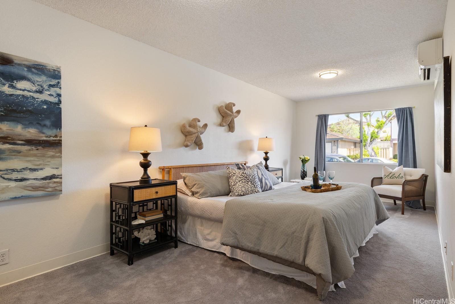
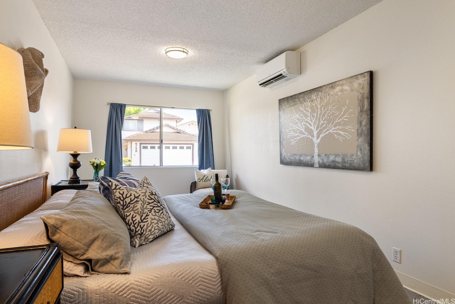
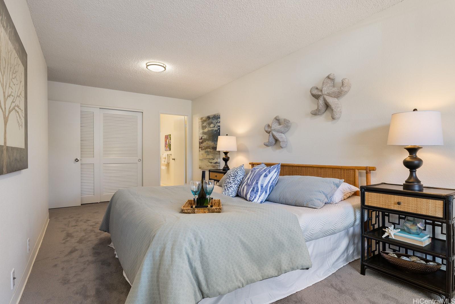
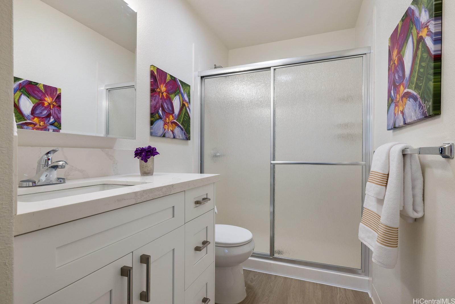
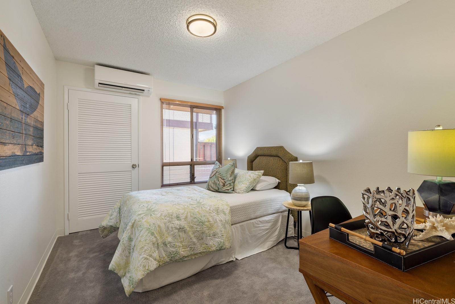
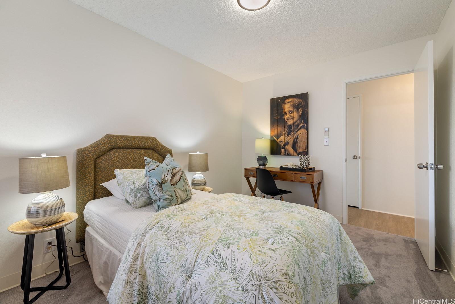
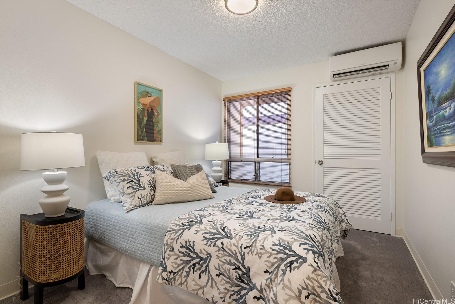
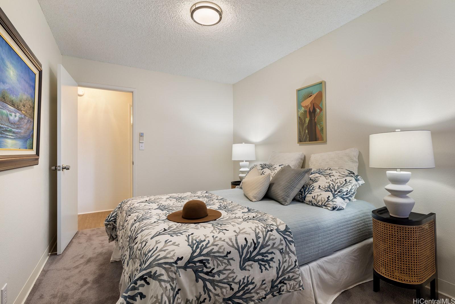
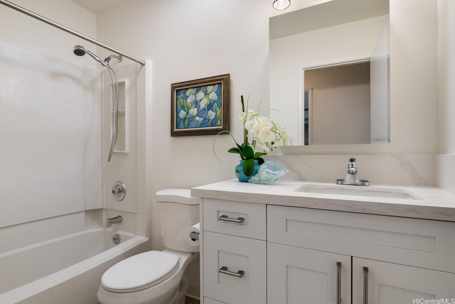
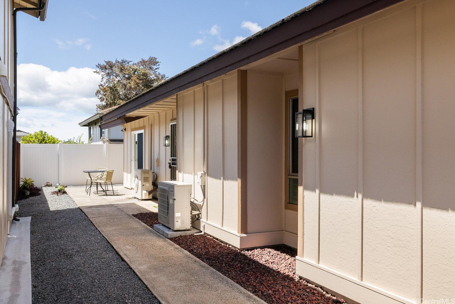
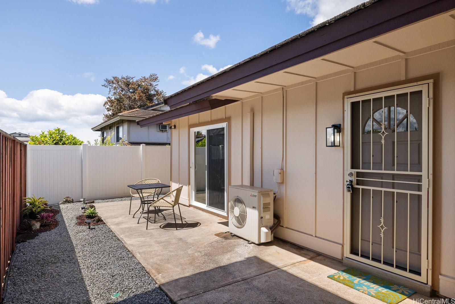
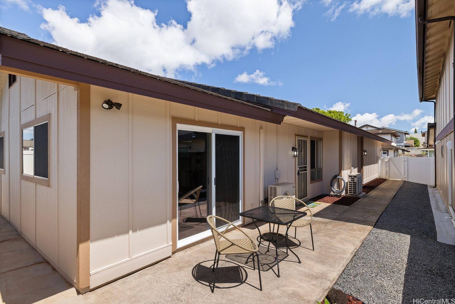
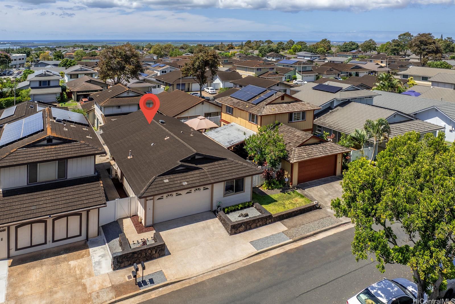
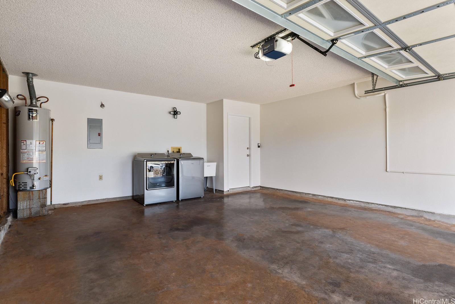
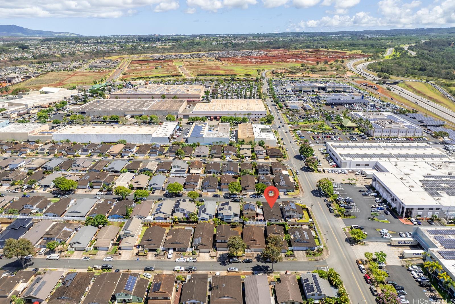
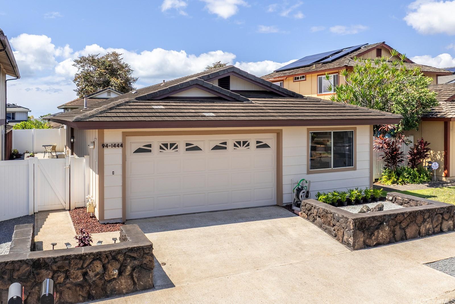
| Description | Welcome to this inviting single-family home in the highly desirable Waipio Gentry neighborhood! Boasting a spacious layout with an expansive, enlarged primary bedroom and a generous living room perfect for gatherings and entertaining! Recently updated with new flooring, new appliances, new countertops and cabinetry in the bathrooms and kitchen, fresh interior and exterior paint, this home offers modern comfort and style! Stay cool year-round with split A/C units in every room! Ideally located with just minutes from Costco, Waipio Shopping Center, and Waikele Premium Outlets, you’ll enjoy easy access to dining, shopping, and essentials. Commuting is effortless with quick connections to H-1 and H-2 highways. Beyond nearby neighborhood parks, the 269-acre Central Oahu Regional Park offers 20 tennis courts, baseball fields, and scenic bike paths for endless recreation. |
| Status | Sold since 05-29-2025 |
| MLS# | 202512847 |
| Price | $885,000 |
| Original Price | $885,000 |
| Price Change | (0.00%) |
| Beds / Baths / Half | 3 / 2 / 0 |
| Parking Spaces | 4 |
| Living Sq Ft | 1,394 |
| Land Sq Ft | 3,120 |
| Land Tenure | FS - Fee Simple |
| Maintenance Fee | $18 |
| Address | 94-1444 Okupu Street Waipahu HI 96797 |
| Region | Waipahu |
| Neighborhood | Waipio Gentry |
| Days on Market | 21 |
| Year Built | 1985 |
| Year Remodeled | 2025 |
| Condition | Excellent |
| View | Mountain |
| Pool | None |
| Parking | 3 Car+, Garage, Street |
| Zoning | 05 - R-5 Residential District |
| Flood Zone | Zone D |
| Elementary | Kanoelani |
| Middle | Highlands |
| High | Pearl City |
| Tax Amount | $203 |
| Assessed Land | $634,200 |
| Assessed Building | $221,600 |
| Assessed Total | $898,800 |
| Assessed Ratio | 98% |
| Inclusions | AC Split, Auto Garage Door Opener, Blinds, Cable TV, Ceiling Fan, Disposal, Dryer, Microwave, Range/Oven, Refrigerator, Washer, Water Heater |
| Amenities | Bedroom on 1st Floor, Full Bath on 1st Floor, Landscaped, Other |
| Utilities | Cable, Internet, Telephone, Water |
| Construction | Double Wall, Wood Frame |
| Lot Features | Clear |
| Flooring | Vinyl, W/W Carpet |
| Disclosures | Call Listor, See Remarks |
| Furnished | None |
| Land Recorded | Land Court |
| Possession | 45 Days or Less, At Closing |
| Sale Conditions | None |
| Topography | Level |
| Building Style | Detach Single Family, Zero Lot Line |
| Roofing | Other |
| Easements | Drainage |
| Parcel # | 1-9-4-126-002-0000 |
| Listing courtesy of | SC Realty, LLC |
Property History from MLS
| Date | MLS# | Change | Old Value | New Value | List Price | Sold Price | Assessed Total | Land | Building |
|---|---|---|---|---|---|---|---|---|---|
| 07-24-2025 | 202512847 | Sold | C | S | $885,000 | $900,000 | $898,800 | $634,200 | $221,600 |
| 06-27-2025 | 202512847 | Active Under Contract | A | C | $885,000 | $900,000 | $898,800 | $634,200 | $221,600 |
| 06-17-2025 | 202512847 | Back On Market | C | A | $885,000 | $900,000 | $898,800 | $634,200 | $221,600 |
| 06-09-2025 | 202512847 | Active Under Contract | A | C | $885,000 | $900,000 | $898,800 | $634,200 | $221,600 |
| 05-29-2025 | 202512847 | New Listing | CS | A | $885,000 | $900,000 | $898,800 | $634,200 | $221,600 |
View the public schools for this property · Google Maps · Supermarkets · Schools · Hospitals · Restaurants · Beaches · City Tax Record / Plat Map · View beach access points all over Oahu · Buyer Closing Cost Calculator · Seller Closing Cost Calculator