| Rebate | 20% Buyer's Rebate | $3,500 Flat Fee Selling | 2% Full Service Selling |
|---|---|
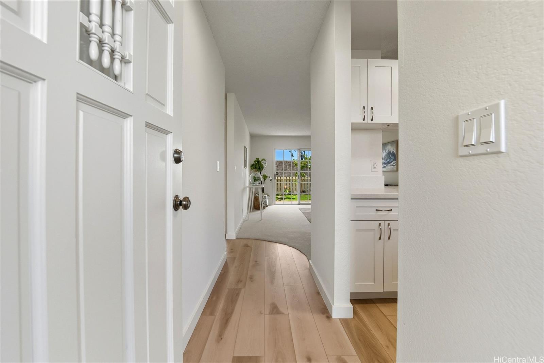
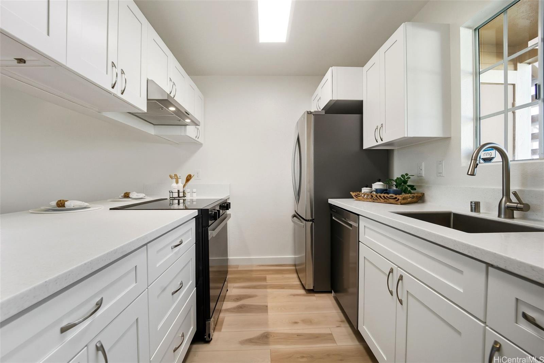
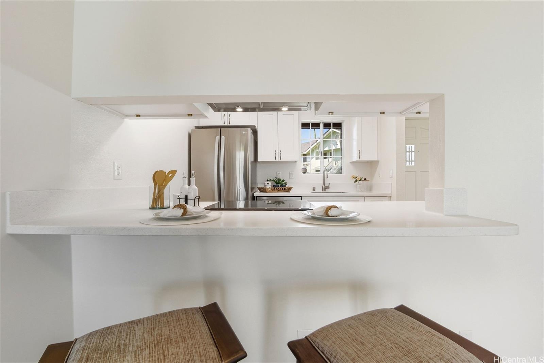
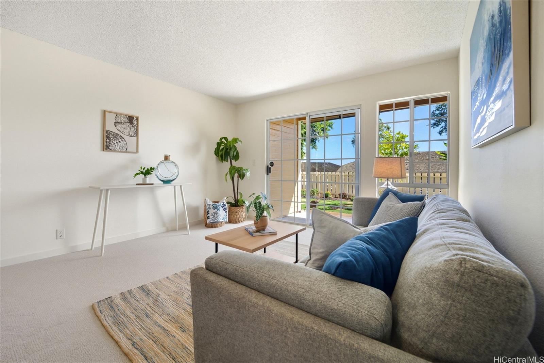
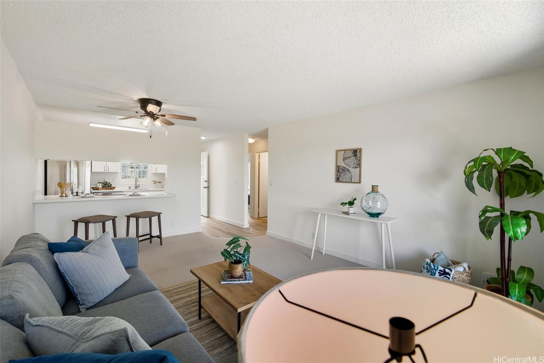
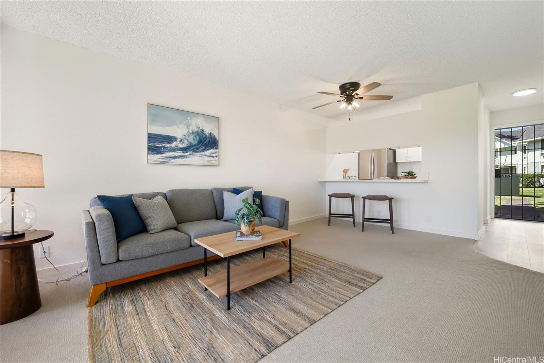
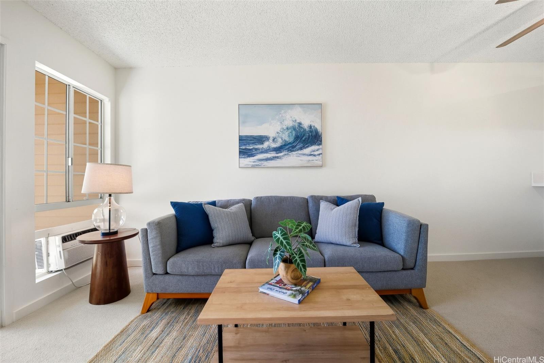
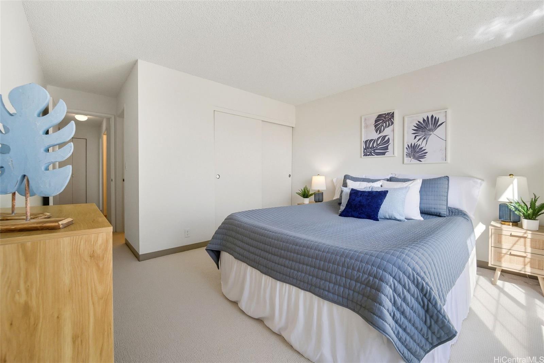
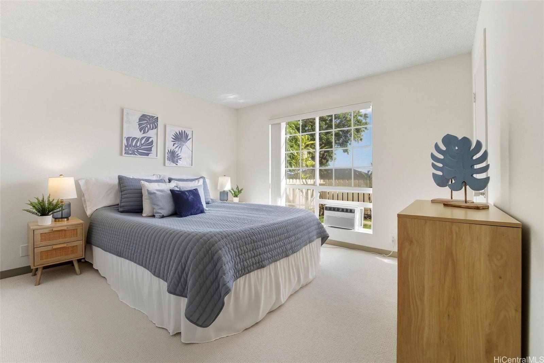
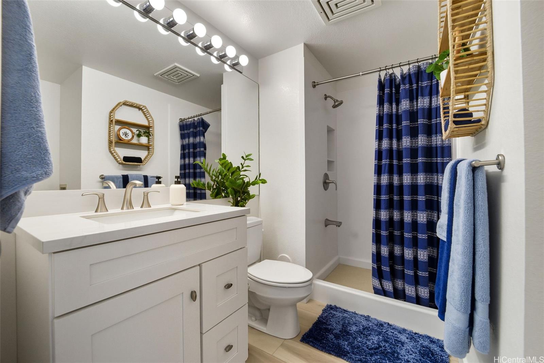
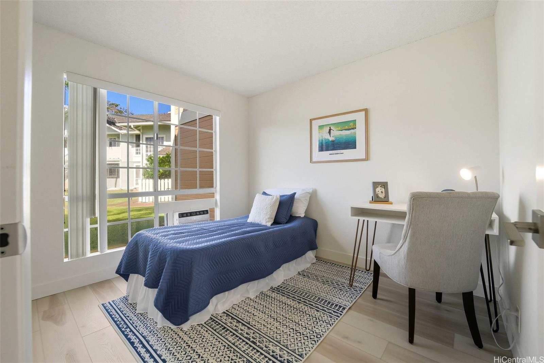
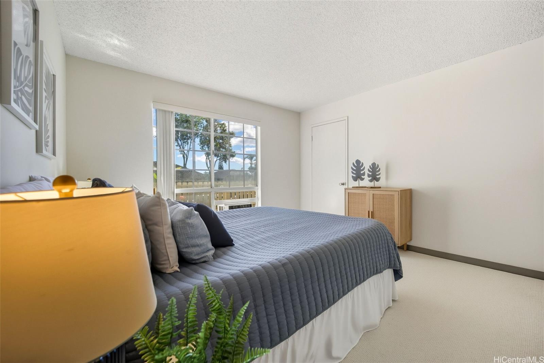
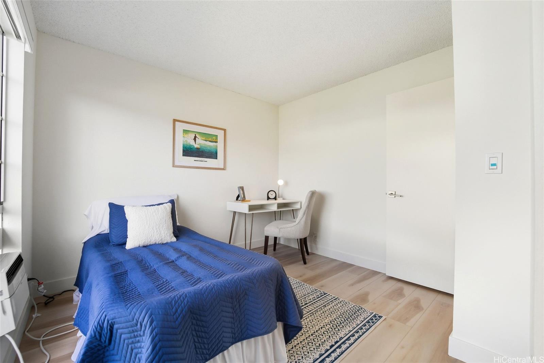
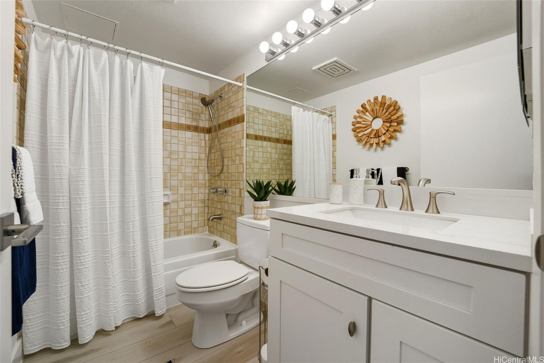
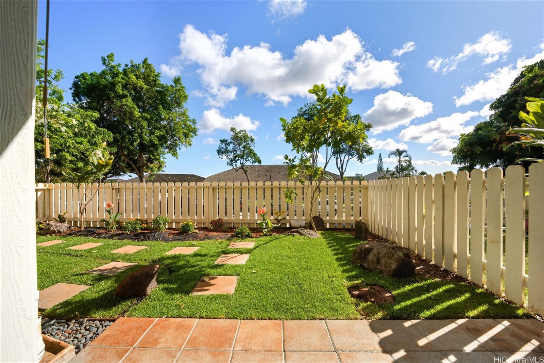
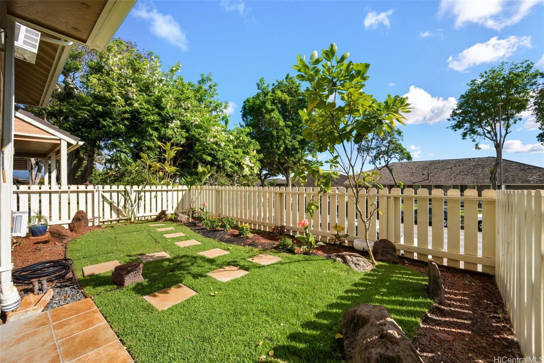
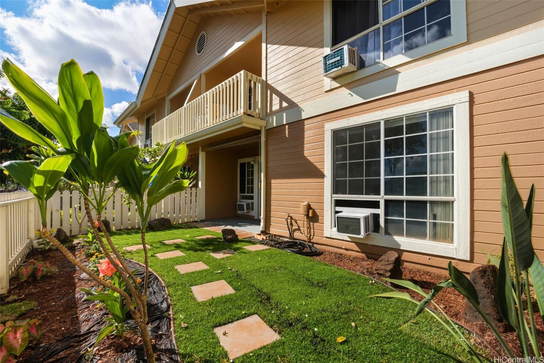
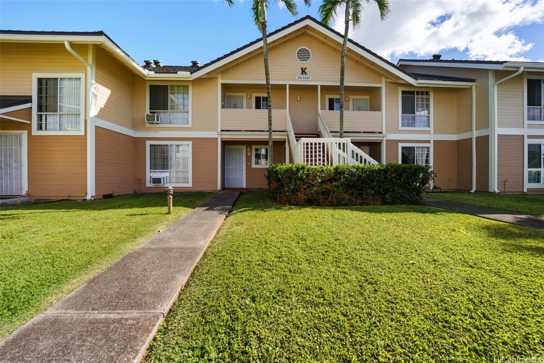
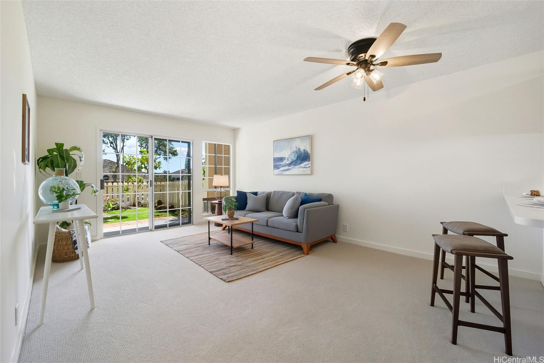
| Description | Experience this updated 2-bedroom, 2-bath residence in the heart of O'ahu! Thoughtful upgrades blend comfort with convenience, starting with a remodeled kitchen featuring modern cabinetry, sleek countertops, and stainless-steel appliances—ideal for cooking and entertaining. Fresh paint and updated flooring enhance the bright, open feel throughout. One bathroom has been tastefully renovated, offering a refreshed space, while the second provides everyday practicality. Ceiling fans and energy-efficient window A/C units help keep the home cool year-round. A fenced yard offers a cozy outdoor retreat, perfect for pets, morning coffee, or enjoying the island breeze. Ideally located near Costco, outlets, dining, and freeway access, this home makes commuting and exploring the island effortless. When it’s time to relax, enjoy the community pool just steps away. Don’t miss your chance to make this move-in ready retreat your own—schedule a showing today! |
| Status | Sold since 09-19-2025 |
| MLS# | 202520690 |
| Price | $495,000 |
| Original Price | $495,000 |
| Price Change | (0.00%) |
| Beds / Baths / Half | 2 / 2 / 0 |
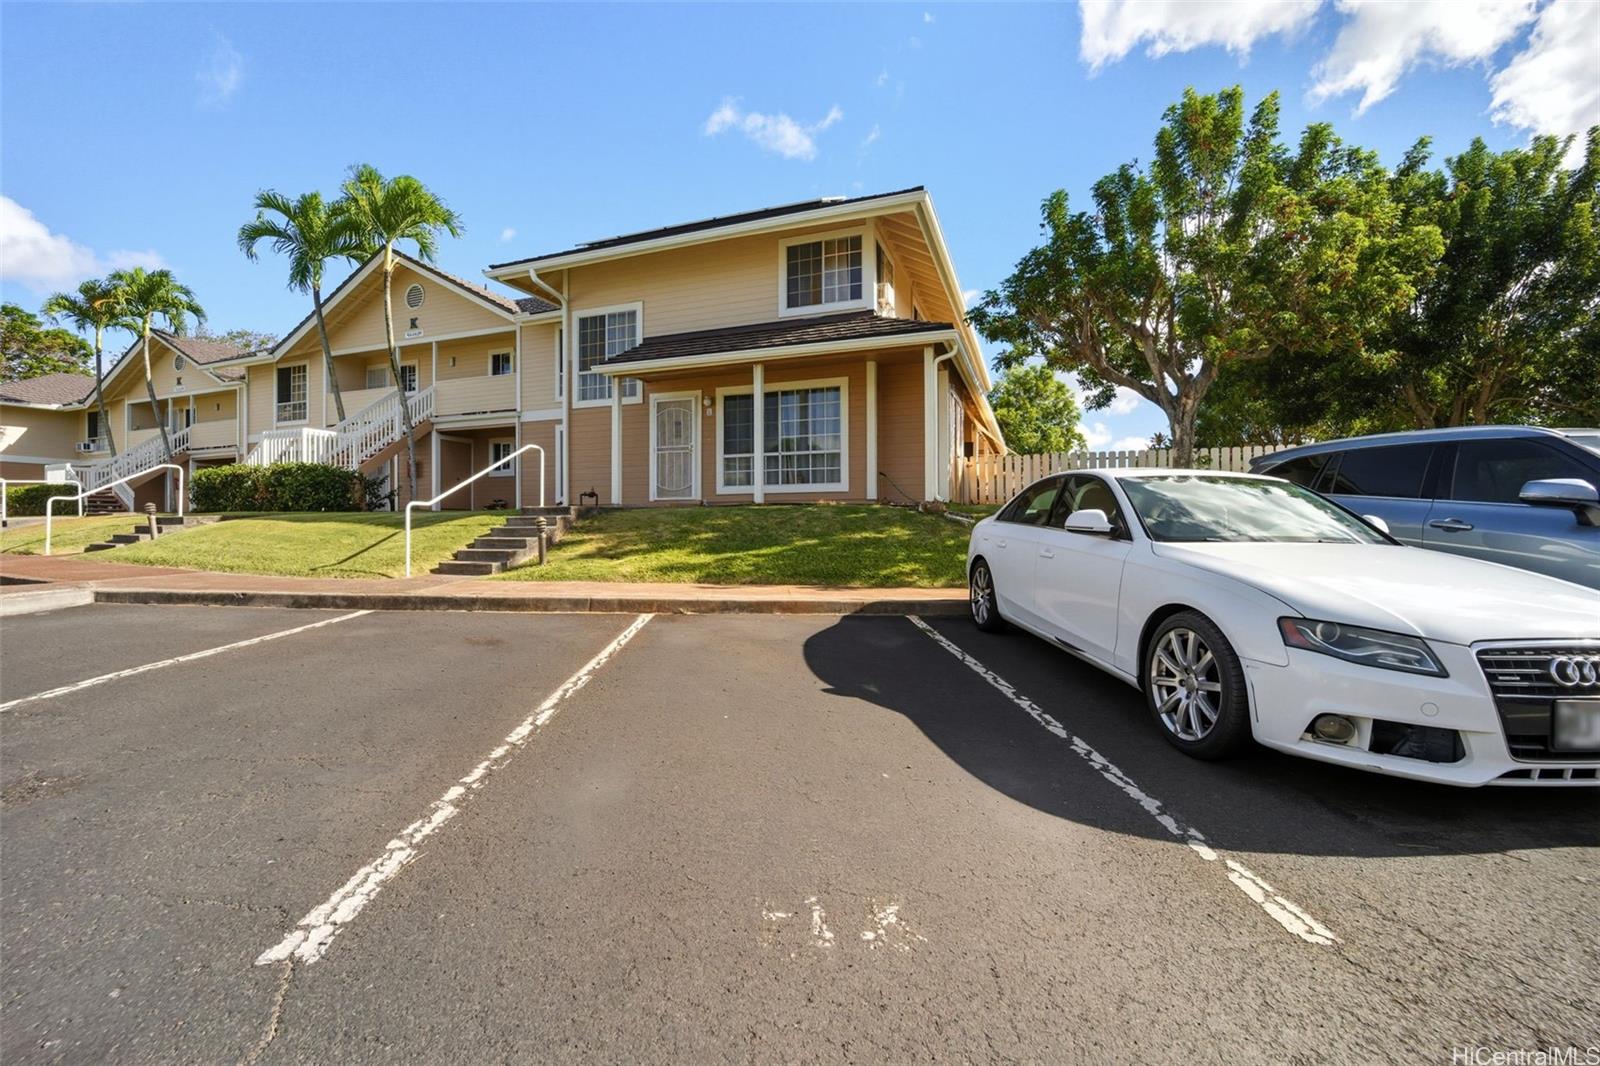
| Parking Spaces | 1 |
| Living Sq Ft | 797 |
| Land Tenure | FS - Fee Simple |
| Maintenance Fee | $724 |
| Lanai Sq Ft | 100 |
| Building | Villages At Waipio The |
| Address | 94-1449 Waipio Uka Street K106 Waipahu HI 96797 |
| Region | Waipahu |
| Neighborhood | Waipio Gentry |
| Days on Market | 13 |
| Year Built | 1987 |
| Year Remodeled | 2023 |
| Condition | Excellent |
| View | None |
| Parking | Assigned, Open - 1 |
| Zoning | 11 - A-1 Low Density Apartment |
| Flood Zone | Zone D |
| Elementary | Kanoelani |
| Middle | Highlands |
| High | Pearl City |
| Tax Amount | $152 |
| Assessed Land | $171,900 |
| Assessed Building | $351,700 |
| Assessed Total | $523,600 |
| Assessed Ratio | 95% |
| Inclusions | AC Window Unit, Blinds, Ceiling Fan, Dishwasher, Disposal, Range Hood, Range/Oven, Refrigerator, Smoke Detector, Water Heater |
| Amenities | Car Wash, Club House, Community Association Pool, Playground, Security Guard |
| Construction | Concrete, Double Wall, Wood Frame |
| Flooring | Vinyl, W/W Carpet |
| Disclosures | Pets Allowed (Verify), Property Disclosure Stmt |
| Land Recorded | Land Court |
| Possession | At Closing |
| Sale Conditions | None |
| Building Style | High-Rise 7+ Stories, Townhouse, Walk-Up |
| Security | Key, Security Patrol |
| Parcel # | 1-9-4-099-073-0126 |
| Listing courtesy of | Berkshire Hathaway HmSvc HI RE |
Property History from MLS
| Date | MLS# | Change | Old Value | New Value | List Price | Sold Price | Assessed Total | Land | Building |
|---|---|---|---|---|---|---|---|---|---|
| 11-04-2025 | 202520690 | Sold | C | S | $495,000 | $505,000 | $523,600 | $171,900 | $351,700 |
| 10-02-2025 | 202520690 | Active Under Contract | A | C | $495,000 | $505,000 | $523,600 | $171,900 | $351,700 |
| 09-19-2025 | 202520690 | New Listing | A | $495,000 | $505,000 | $523,600 | $171,900 | $351,700 | |
| 11-26-2014 | 201419233 | Sold | C | S | $300,000 | $310,000 | $294,200 | $113,100 | $181,100 |
| 10-17-2014 | 201419233 | Active Continue to Show | A | C | $300,000 | $310,000 | $294,200 | $113,100 | $181,100 |
| 10-08-2014 | 201419233 | New Listing | A | $300,000 | $310,000 | $294,200 | $113,100 | $181,100 |
View the public schools for this property · Google Maps · Supermarkets · Schools · Hospitals · Restaurants · Beaches · City Tax Record / Plat Map · View beach access points all over Oahu · Buyer Closing Cost Calculator · Seller Closing Cost Calculator