| Rebate | 20% Buyer's Rebate | $3,500 Flat Fee Selling | 2% Full Service Selling |
|---|---|
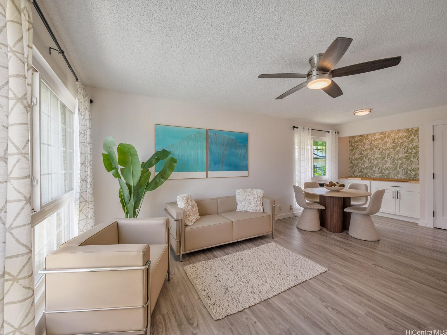
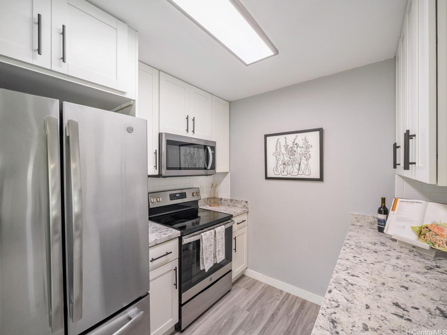
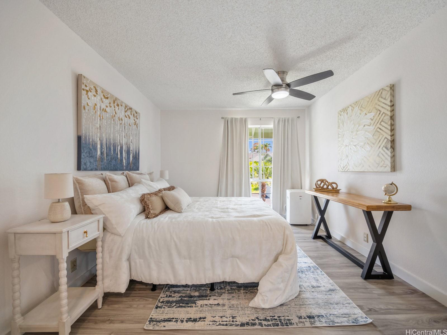
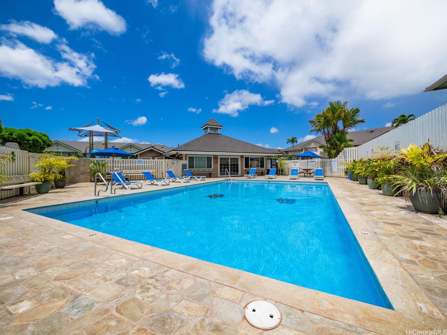
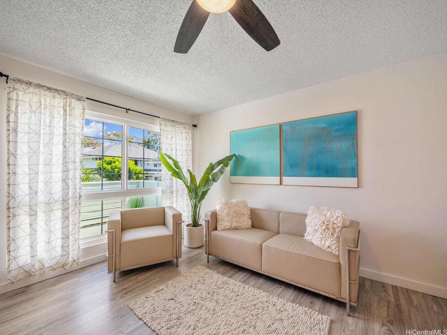
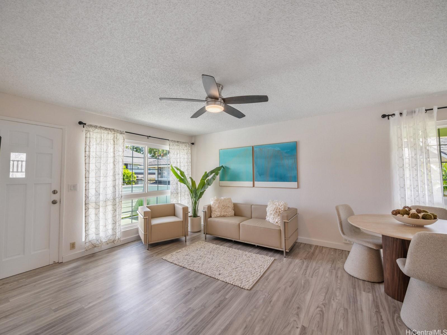
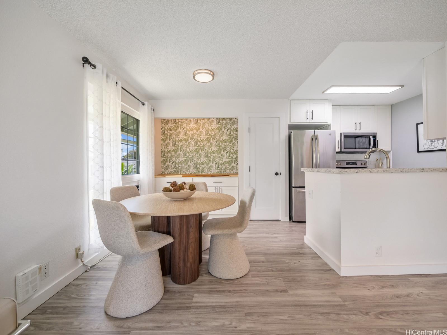
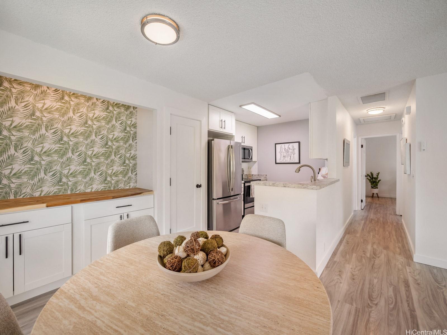
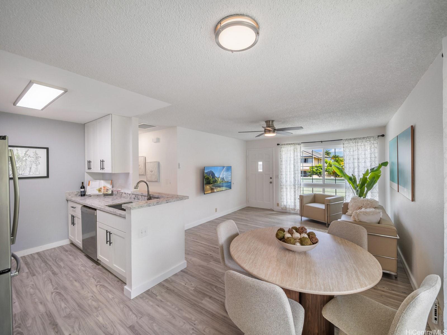
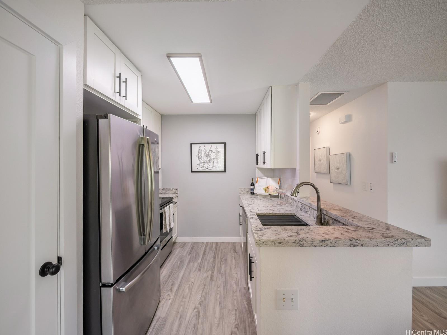
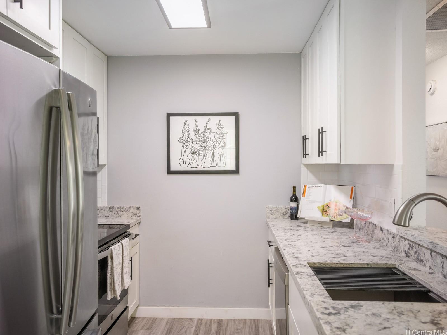
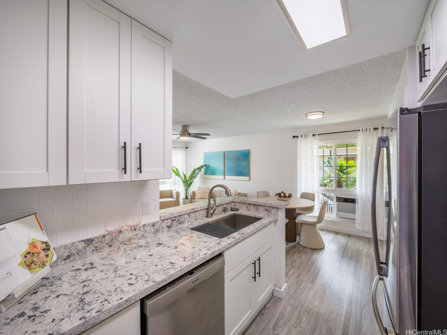
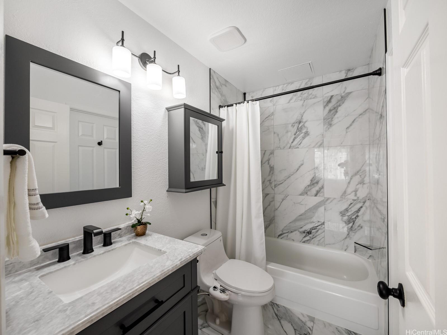
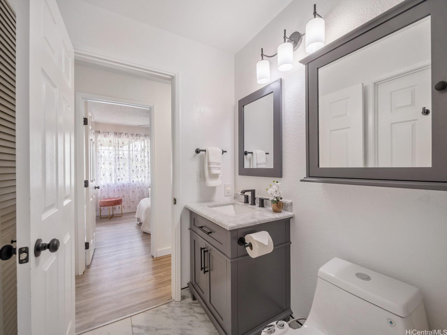
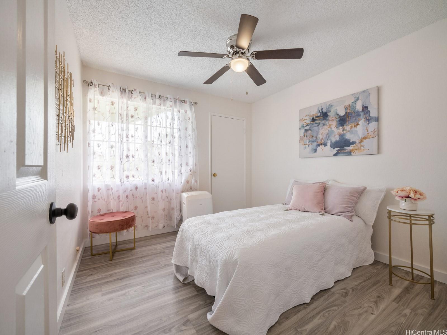
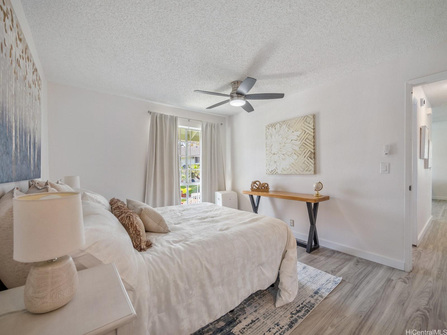
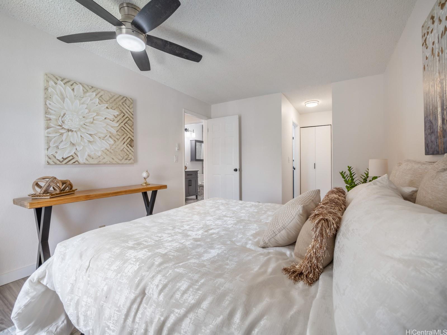
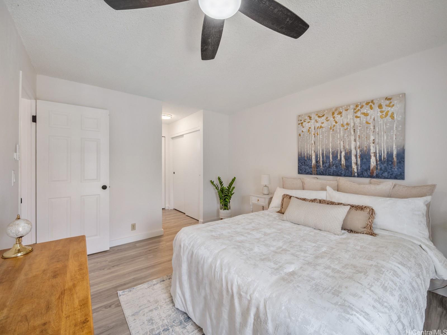
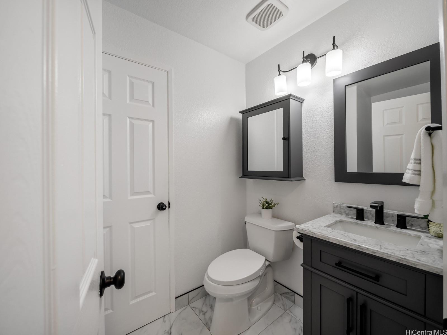
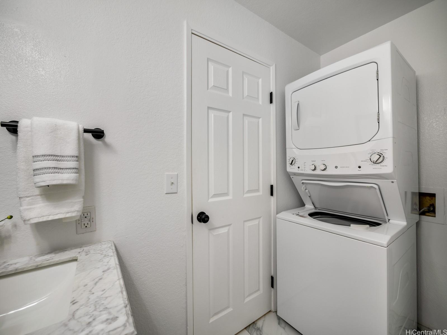
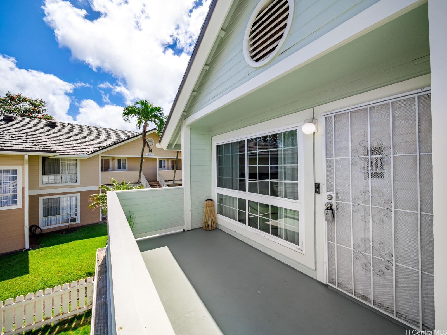
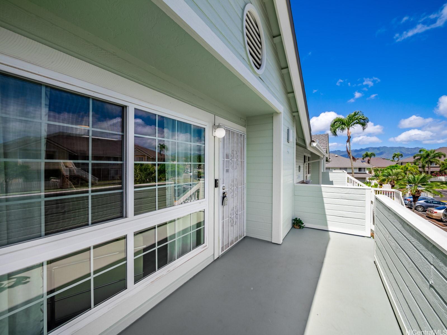
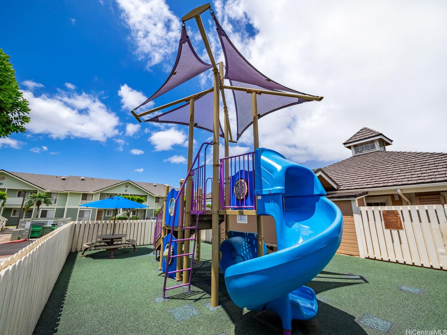
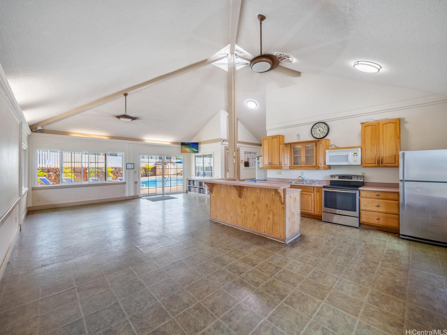
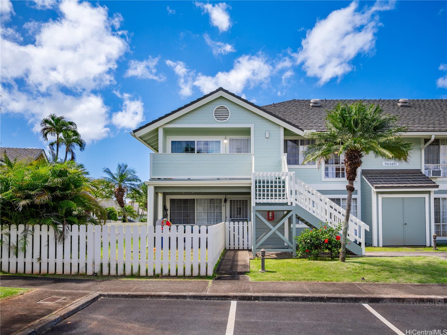
| Description | Welcome home to The Villages at Waipio, a well-maintained and highly desirable pet-friendly community offering comfort, convenience, and exceptional value. This beautifully remodeled upstairs 2-bedroom, 1.5-bath residence features quartz countertops, modern cabinetry, luxury vinyl plank flooring, updated lighting and ceiling fans, and upgraded energy-efficient vinyl windows in the living room to help keep the home cooler and more comfortable. A whole-house fan further improves airflow and cooling. A custom coffee station with added dining storage adds both style and functionality. Enjoy peaceful mountain views, the added privacy of having no neighbors above, and a welcoming outdoor entry landing that offers the perfect space for plants or additional outdoor charm. Both bathrooms have been tastefully upgraded with new tile showers, tile flooring, and vanities. Community amenities include a private pool, clubhouse, playground, and car wash area, all conveniently located near freeway access, Costco Wholesale, Waikele Premium Outlets, golf, dining, and shopping. Schedule your private showing today! |
| Status | Sold since 05-15-2026 |
| MLS# | 202606696 |
| Price | $475,000 |
| Original Price | $475,000 |
| Price Change | (0.00%) |
| Beds / Baths / Half | 2 / 1 / 1 |
| Parking Spaces | 1 |
| Living Sq Ft | 770 |
| Land Tenure | FS - Fee Simple |
| Maintenance Fee | $759 |
| Building | Villages At Waipio The |
| Address | 94-1457 Waipio Uka Street O204 Waipahu HI 96797 |
| Region | Waipahu |
| Neighborhood | Waipio Gentry |
| Days on Market | 17 |
| Year Built | 1987 |
| Condition | Excellent,Above Average |
| View | Garden |
| Parking | Assigned, Guest, Open - 1 |
| Zoning | 11 - A-1 Low Density Apartment |
| Flood Zone | Zone D |
| Elementary | Kanoelani |
| Middle | Highlands |
| High | Pearl City |
| Tax Amount | $100 |
| Assessed Land | $176,400 |
| Assessed Building | $327,500 |
| Assessed Total | $503,900 |
| Assessed Ratio | 94% |
| Inclusions | Cable TV, Dishwasher, Disposal, Drapes, Dryer, Range Hood, Range/Oven, Refrigerator, Smoke Detector, Washer |
| Amenities | Club House, Pool on Property |
| Construction | Double Wall, Wood Frame |
| Flooring | Vinyl, W/W Carpet |
| Disclosures | Property Disclosure Stmt |
| Land Recorded | Land Court |
| Possession | At Closing |
| Sale Conditions | None |
| Building Style | Townhouse |
| Security | Key |
| Parcel # | 1-9-4-099-073-0174 |
| Listing courtesy of | List Sotheby's Int'l Realty |
Property History from MLS
| Date | MLS# | Change | Old Value | New Value | List Price | Sold Price | Assessed Total | Land | Building |
|---|---|---|---|---|---|---|---|---|---|
| 06-29-2026 | 202606696 | Sold | C | S | $475,000 | $480,000 | $503,900 | $176,400 | $327,500 |
| 06-01-2026 | 202606696 | Active Under Contract | A | C | $475,000 | $480,000 | $503,900 | $176,400 | $327,500 |
| 05-15-2026 | 202606696 | New Listing | CS | A | $475,000 | $480,000 | $503,900 | $176,400 | $327,500 |
| 05-14-2020 | 202002815 | Sold | P | S | $345,000 | $345,000 | $365,800 | $207,800 | $158,000 |
| 04-13-2020 | 202002815 | In Escrow Not Showing | C | P | $345,000 | $345,000 | $365,800 | $207,800 | $158,000 |
| 03-31-2020 | 202002815 | In Escrow Showing | A | C | $345,000 | $345,000 | $365,800 | $207,800 | $158,000 |
| 03-24-2020 | 202002815 | Price Decrease | $355,000 | $345,000 | $345,000 | $345,000 | $365,800 | $207,800 | $158,000 |
| 03-24-2020 | 202002815 | Back On Market | C | A | $345,000 | $345,000 | $365,800 | $207,800 | $158,000 |
| 03-13-2020 | 202002815 | In Escrow Showing | A | C | $345,000 | $345,000 | $365,800 | $207,800 | $158,000 |
| 02-07-2020 | 202002815 | New Listing | A | $345,000 | $345,000 | $365,800 | $207,800 | $158,000 | |
| 04-17-2006 | 2513396 | Sold | X | S | $295,000 | $295,000 | $218,800 | $37,900 | $180,900 |
| 01-01-2006 | 2513396 | Expired | A | X | $295,000 | $295,000 | $218,800 | $37,900 | $180,900 |
| 08-17-2005 | 2513396 | New Listing | A | $295,000 | $295,000 | $218,800 | $37,900 | $180,900 | |
| 07-17-2004 | 2315943 | Sold | C | S | $185,000 | $185,000 | $135,100 | $37,900 | $97,200 |
| 12-01-2003 | 2315943 | New Listing | A | $185,000 | $185,000 | $135,100 | $37,900 | $97,200 |
View the public schools for this property · Google Maps · Supermarkets · Schools · Hospitals · Restaurants · Beaches · City Tax Record / Plat Map · View beach access points all over Oahu · Buyer Closing Cost Calculator · Seller Closing Cost Calculator