| Rebate | 20% Buyer's Rebate | $3,500 Flat Fee Selling | 2% Full Service Selling |
|---|---|
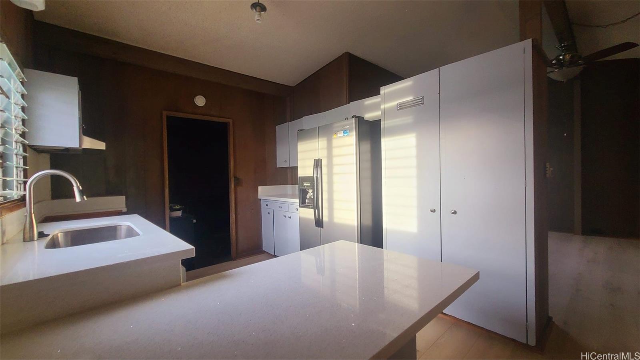
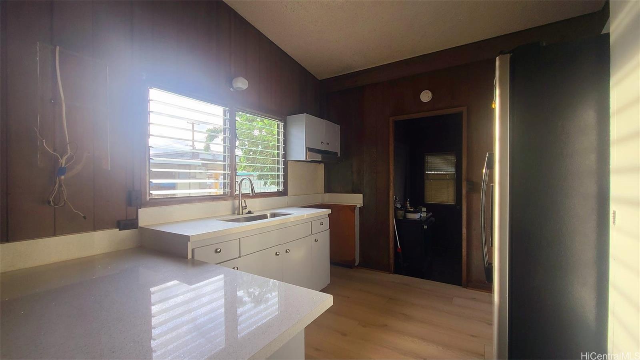
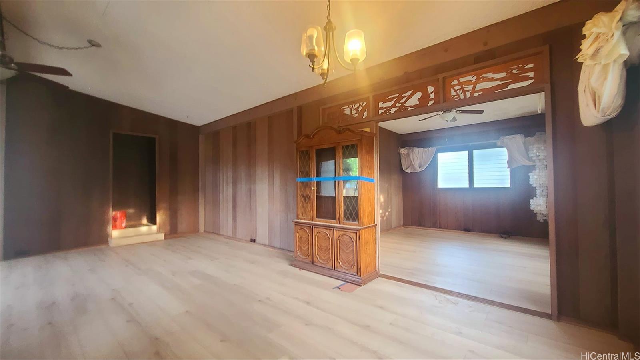
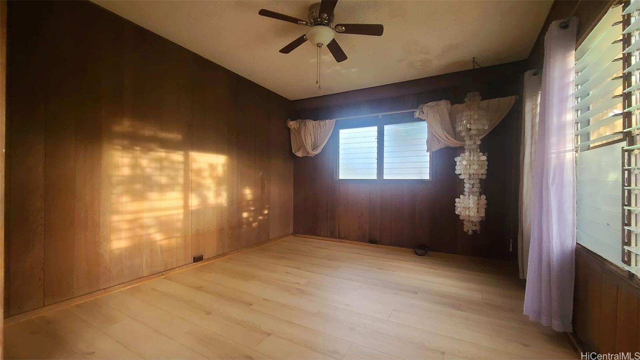
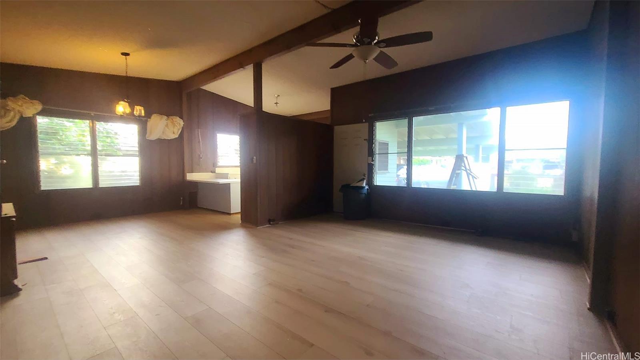
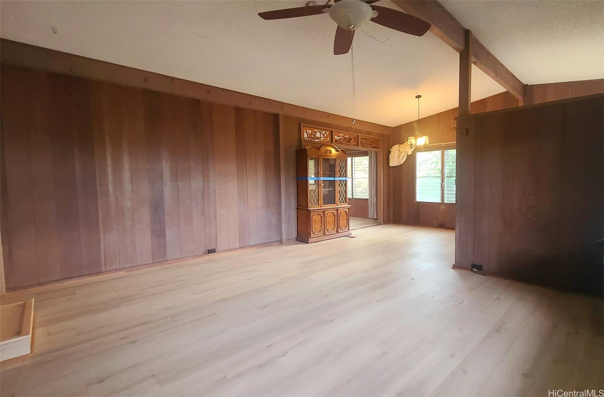
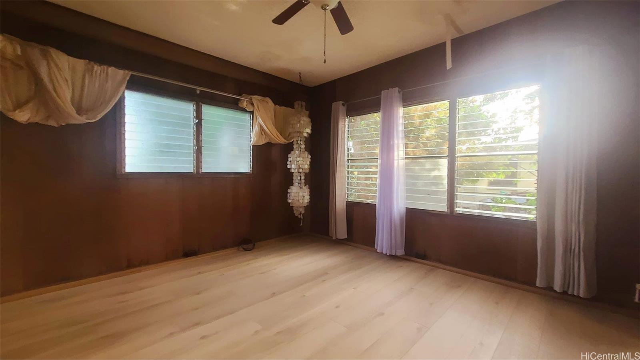
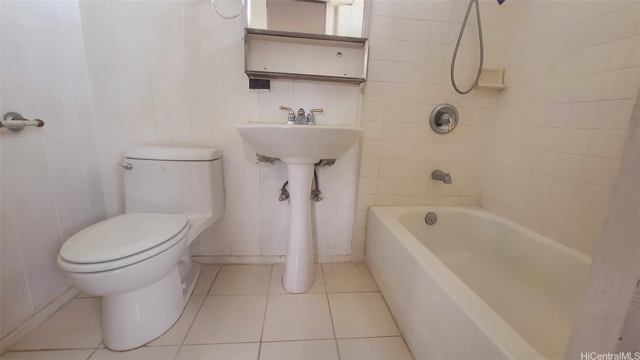
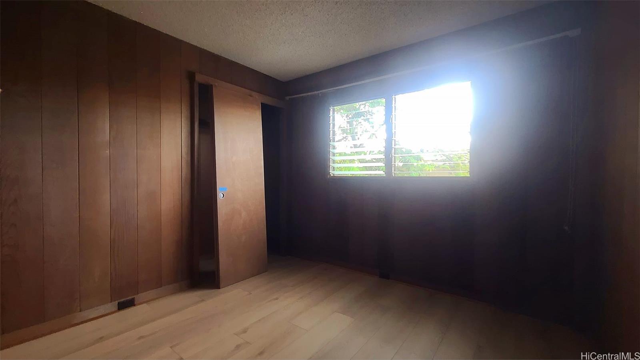
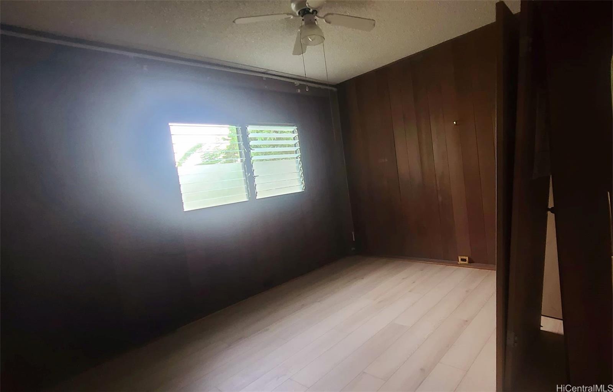
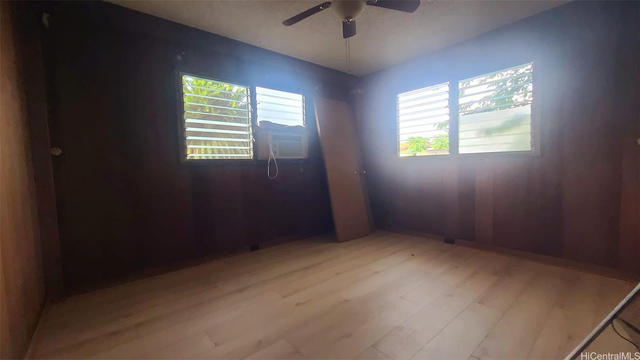
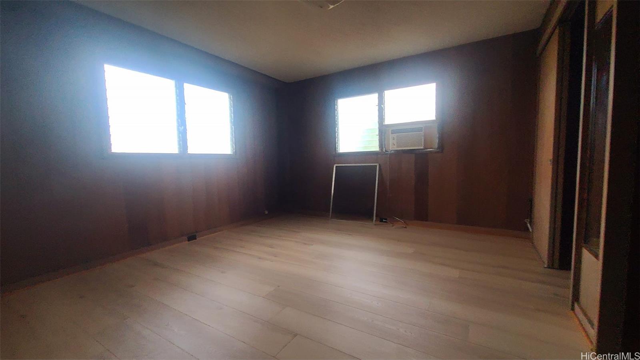
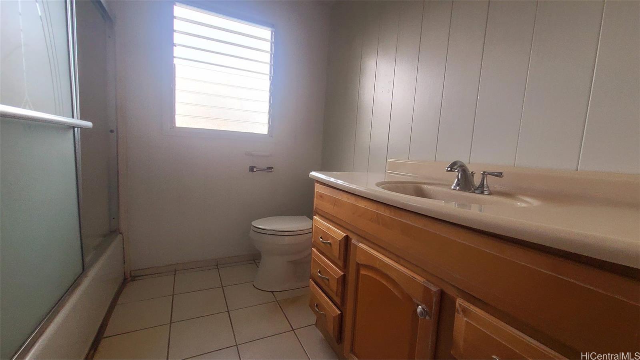
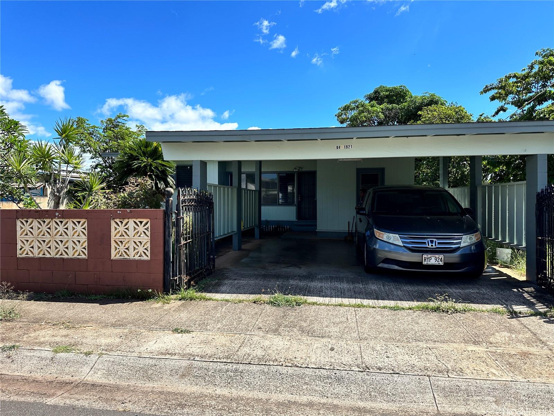
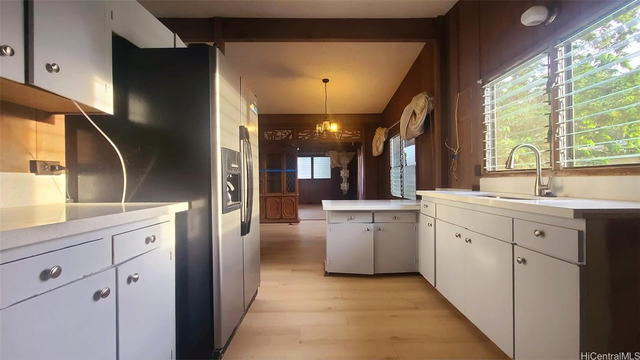
| Description | 6000 sqft of land with mature fruit trees. Single level 4 bedroom, 2 bath home with a 2 car carport that can be converted into a garage. Also has a Den that can be used as an office or an extra room. New Laminate Flooring throughout & Ceramic tile floors in the bathrooms. New paint. AC Window Unit, Ceiling Fan, Chandelier, Disposal, Drapes, Range/Oven, Refrigerator, Water Heater. **NUMBER OF BEDROOMS DO NOT AGREE WITH TAX RECORDS. BUYERS TO DO THEIR OWN DUE DILIGENCE. |
| Status | Sold since 09-12-2024 |
| MLS# | 202421042 |
| Price | $975,000 |
| Original Price | $999,000 |
| Price Change | $-24,000 (-2.40%) |
| Beds / Baths / Half | 4 / 2 / 0 |
| Parking Spaces | 2 |
| Living Sq Ft | 1,488 |
| Land Sq Ft | 6,000 |
| Land Tenure | FS - Fee Simple |
| Maintenance Fee | $0 |
| Address | 94-1521 Waipahu Street Waipahu HI 96797 |
| Region | Waipahu |
| Neighborhood | Waipahu Triangle |
| Days on Market | 29 |
| Year Built | 1969 |
| Year Remodeled | 2024 |
| Condition | Average |
| View | None |
| Pool | None |
| Parking | 2 Car, Carport, Driveway, Street |
| Zoning | 05 - R-5 Residential District |
| Flood Zone | Zone D |
| Tax Amount | $259 |
| Assessed Land | $787,500 |
| Assessed Building | $99,600 |
| Assessed Total | $887,100 |
| Assessed Ratio | 110% |
| Inclusions | AC Window Unit, Ceiling Fan, Chandelier, Disposal, Drapes, Range/Oven, Refrigerator, Water Heater |
| Amenities | Bedroom on 1st Floor, Full Bath on 1st Floor, Wall/Fence |
| Utilities | Connected, Overhead Electricity, Public Water, Sewer Fee |
| Construction | Single Wall, Wood Frame |
| Lot Features | Clear |
| Flooring | Ceramic Tile, Laminate |
| Disclosures | Pets Allowed (Verify), Property Disclosure Stmt, Relative of Licensee |
| Furnished | Partial |
| Land Recorded | Land Court |
| Possession | At Closing |
| Sale Conditions | None |
| Topography | Level |
| Building Style | Detach Single Family |
| Roofing | Asphalt Shingle |
| Easements | None |
| Security | Key |
| Parcel # | 1-9-4-046-064-0000 |
| Listing courtesy of | RE/MAX Honolulu |
Property History from MLS
| Date | MLS# | Change | Old Value | New Value | List Price | Sold Price | Assessed Total | Land | Building |
|---|---|---|---|---|---|---|---|---|---|
| 12-05-2024 | 202421042 | Sold | C | S | $975,000 | $950,000 | $887,100 | $787,500 | $99,600 |
| 10-11-2024 | 202421042 | Active Under Contract | A | C | $975,000 | $950,000 | $887,100 | $787,500 | $99,600 |
| 09-29-2024 | 202421042 | Price Decrease | $999,000 | $975,000 | $975,000 | $950,000 | $887,100 | $787,500 | $99,600 |
| 09-13-2024 | 202421042 | New Listing | A | $975,000 | $950,000 | $887,100 | $787,500 | $99,600 |
View the public schools for this property · Google Maps · Supermarkets · Schools · Hospitals · Restaurants · Beaches · City Tax Record / Plat Map · View beach access points all over Oahu · Buyer Closing Cost Calculator · Seller Closing Cost Calculator