| Rebate | 20% Buyer's Rebate | $3,500 Flat Fee Selling | 2% Full Service Selling |
|---|---|
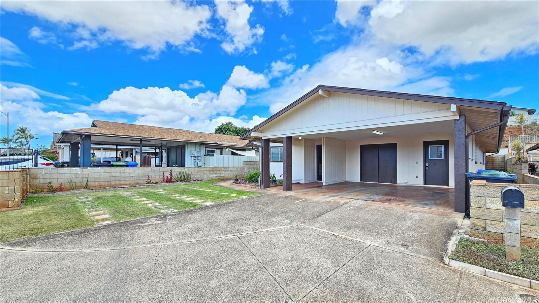
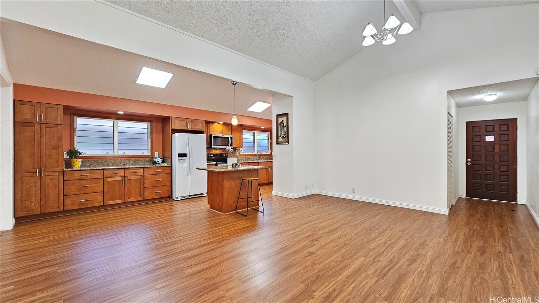
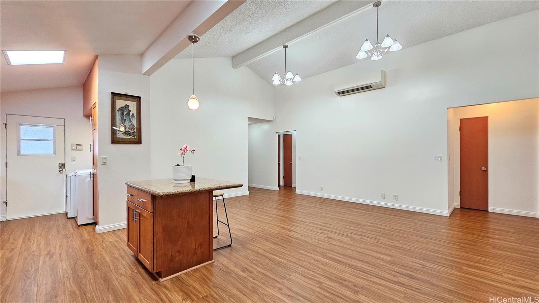
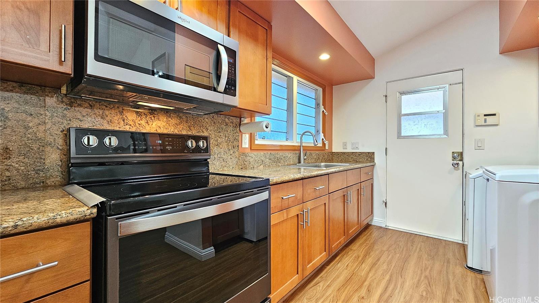
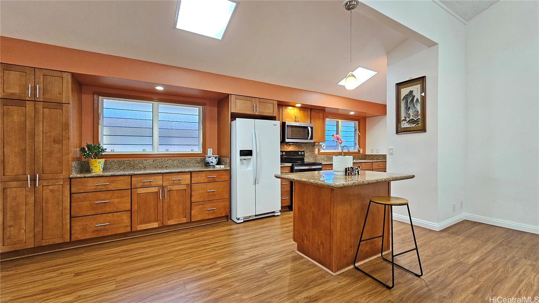
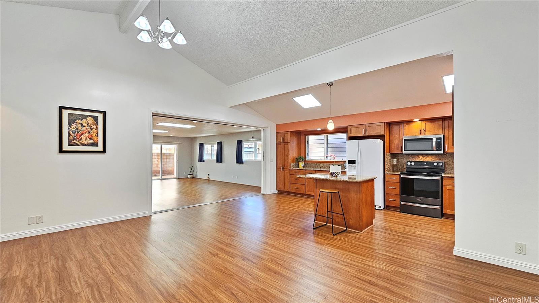
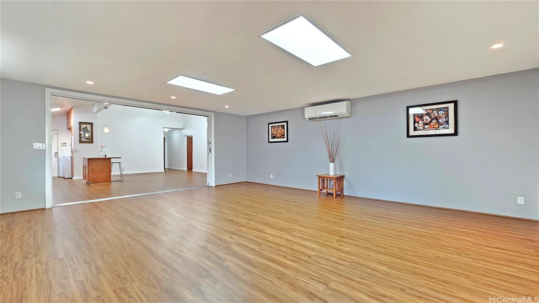
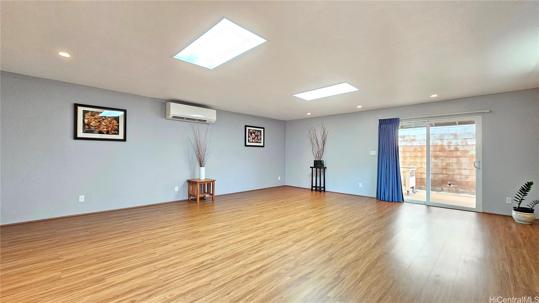
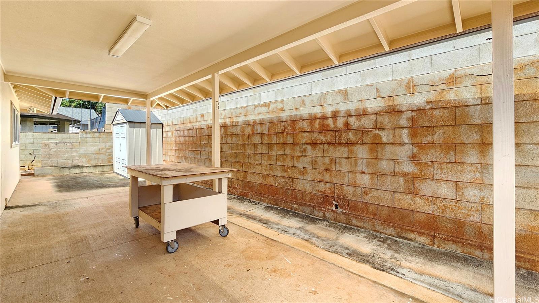
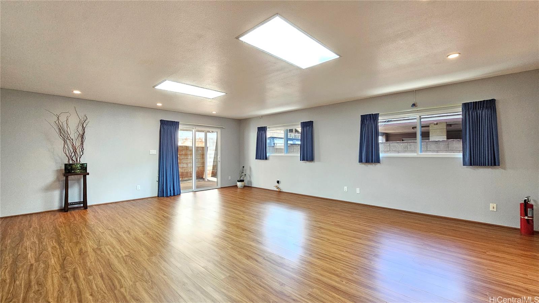
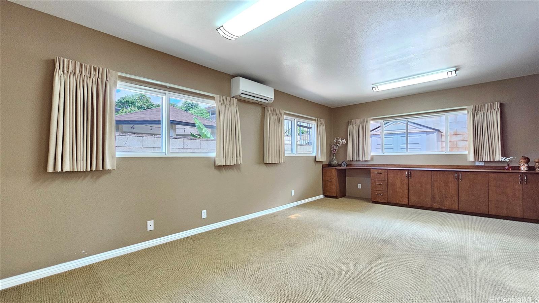
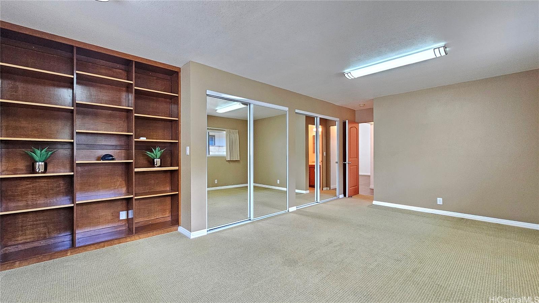
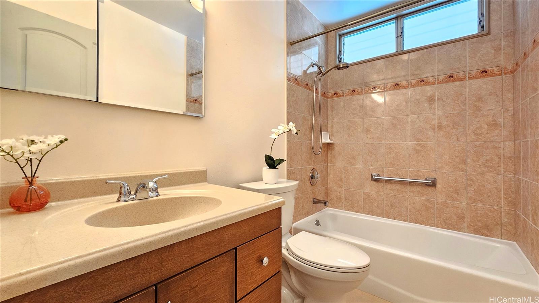
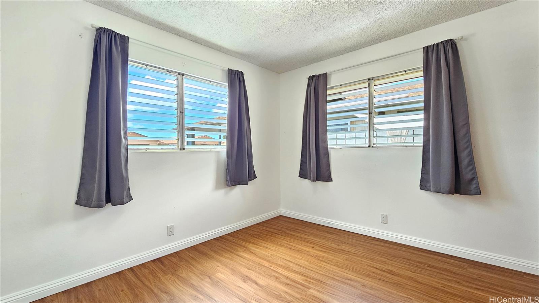
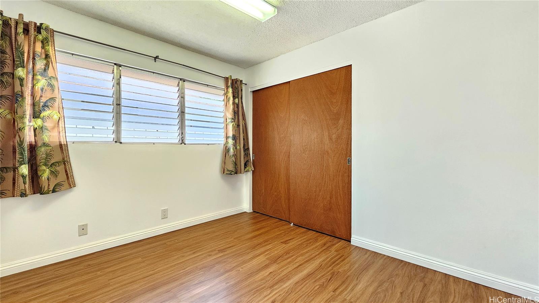
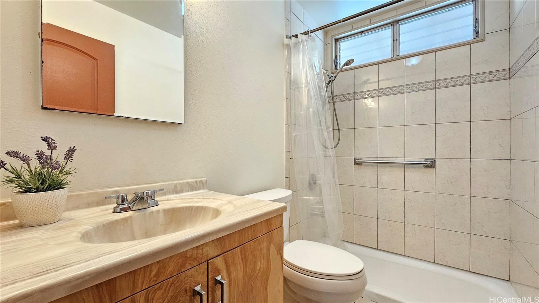
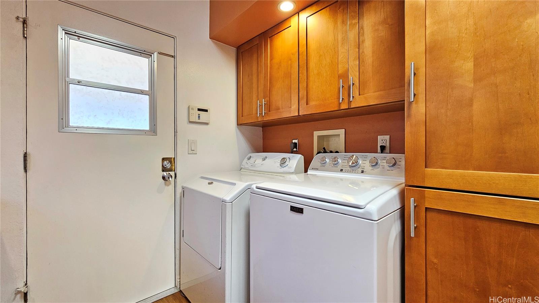
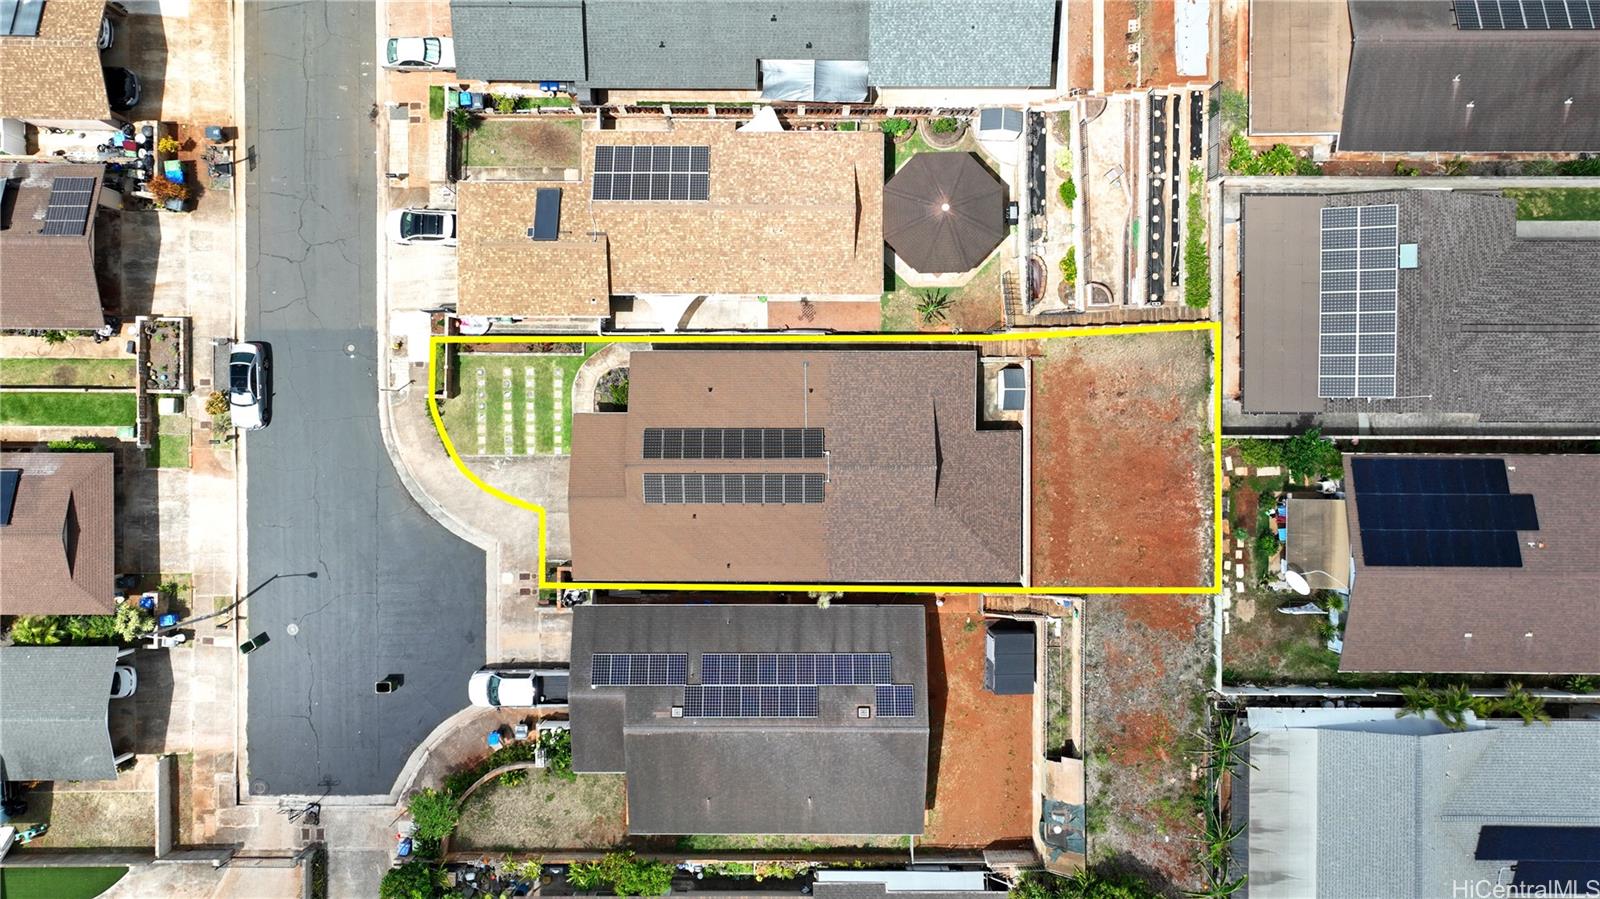
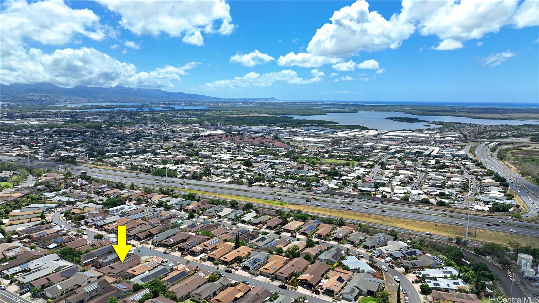
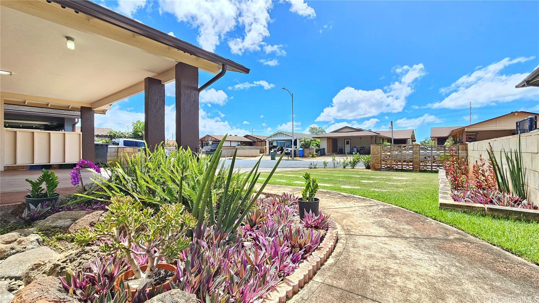
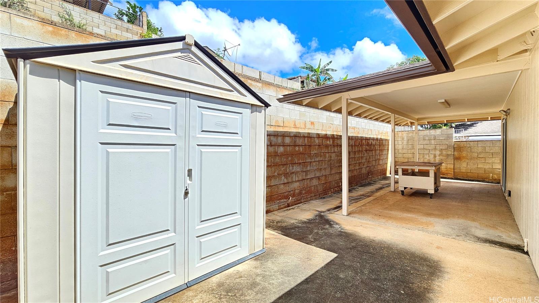
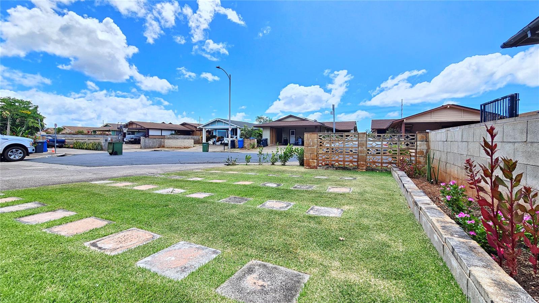
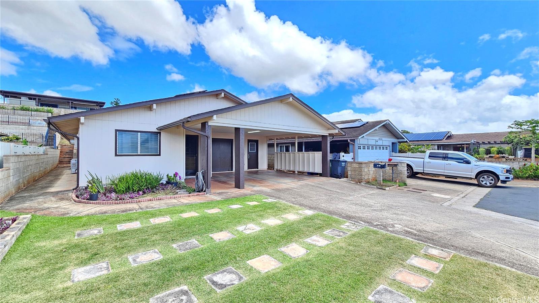
| Description | Welcome to this REMODELED, single-level home in Village Park: 1,780 sq. ft. of living space on a 5,824 sf lot. The expansive 450 sf family room features three retractable sliding glass doors—perfect for entertaining. Remodeling upgrades include luxury panel flooring/LVP, three efficient split A/C units, and 18 owned PV panels to keep energy costs low. The oversized primary bdrm (250 sf) includes a versatile office suite, ideal for working from home or relaxing in your own private retreat. Enjoy the living room with HIGH, vaulted ceiling, large, covered lanai and ample parking with space for up to TWO additional vehicles. Located @ the end of Kupuohi Place, you’ll appreciate the privacy, along with quick access to Kunia Road, H-1 freeway, shopping/dining. Highlights: • Single-story layout • 1,780 sq. ft. interior with vaulted ceiling • 450 sq. ft. family room with triple sliding doors • Oversized primary bedroom + office suite • 18 owned PV panels • Ample parking • Large covered lanai. Don’t miss this opportunity—a great value and a must-see! |
| Status | Sold since 04-15-2025 |
| MLS# | 202503411 |
| Price | $992,000 |
| Original Price | $992,000 |
| Price Change | (0.00%) |
| Beds / Baths / Half | 3 / 2 / 0 |
| Parking Spaces | 6 |
| Living Sq Ft | 1,779 |
| Land Sq Ft | 5,824 |
| Land Tenure | FS - Fee Simple |
| Maintenance Fee | $17 |
| Address | 94-162 Kupuohi Place Waipahu HI 96797 |
| Region | Waipahu |
| Neighborhood | Village Park |
| Days on Market | 30 |
| Year Built | 1980 |
| Year Remodeled | 2010 |
| Condition | Excellent,Above Average |
| View | None |
| Pool | None |
| Parking | 3 Car+, Boat, Carport, Driveway |
| Zoning | 11 - A-1 Low Density Apartment |
| Flood Zone | Zone D |
| Elementary | Kaleiopuu |
| Middle | Waipahu |
| High | Waipahu |
| Tax Amount | $197 |
| Assessed Land | $673,500 |
| Assessed Building | $221,500 |
| Assessed Total | $895,000 |
| Assessed Ratio | 111% |
| Inclusions | AC Split, Cable TV, Disposal, Drapes, Dryer, Microwave Hood, Photovoltaic - Owned, Range Hood, Range/Oven, Refrigerator, Security System, Washer, Water Heater |
| Amenities | Wall/Fence |
| Utilities | Cable, Internet, Public Water, Sewer Fee, Underground Electricity |
| Construction | Double Wall, Slab, Wood Frame |
| Lot Features | Other |
| Flooring | Vinyl, W/W Carpet |
| Disclosures | Photovoltaic, Property Disclosure Stmt, See Remarks |
| Furnished | Partial |
| Land Recorded | Regular System |
| Possession | At Closing, Early Occupancy |
| Sale Conditions | None |
| Topography | Level |
| Building Style | Detach Single Family |
| Roofing | Asphalt Shingle |
| Easements | None |
| Parcel # | 1-9-4-106-060-0000 |
| Listing courtesy of | Locations LLC |
Property History from MLS
| Date | MLS# | Change | Old Value | New Value | List Price | Sold Price | Assessed Total | Land | Building |
|---|---|---|---|---|---|---|---|---|---|
| 07-16-2025 | 202503411 | Sold | C | S | $992,000 | $965,000 | $895,000 | $673,500 | $221,500 |
| 05-28-2025 | 202503411 | Active Under Contract | A | C | $992,000 | $965,000 | $895,000 | $673,500 | $221,500 |
| 05-18-2025 | 202503411 | Back On Market | C | A | $992,000 | $965,000 | $895,000 | $673,500 | $221,500 |
| 05-05-2025 | 202503411 | Active Under Contract | A | C | $992,000 | $965,000 | $895,000 | $673,500 | $221,500 |
| 04-15-2025 | 202503411 | New Listing | A | $992,000 | $965,000 | $895,000 | $673,500 | $221,500 |
View the public schools for this property · Google Maps · Supermarkets · Schools · Hospitals · Restaurants · Beaches · City Tax Record / Plat Map · View beach access points all over Oahu · Buyer Closing Cost Calculator · Seller Closing Cost Calculator