| Rebate | 20% Buyer's Rebate | $3,500 Flat Fee Selling | 2% Full Service Selling |
|---|---|
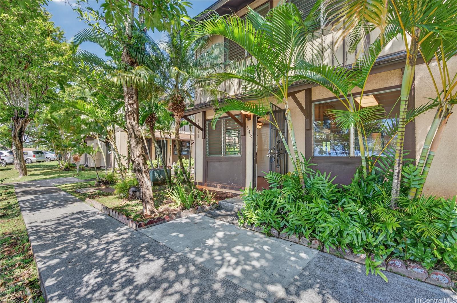
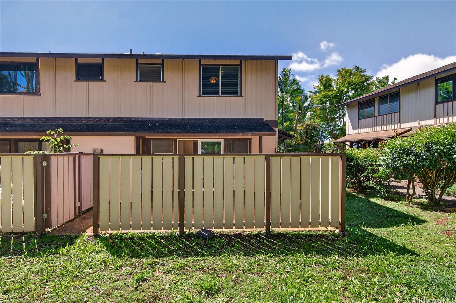
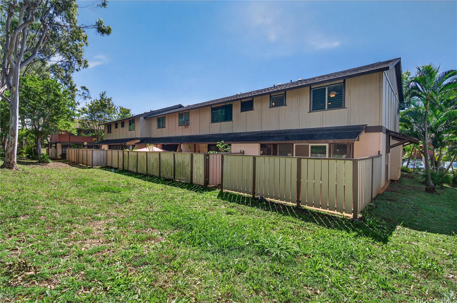
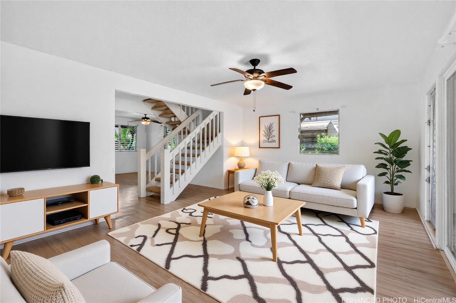
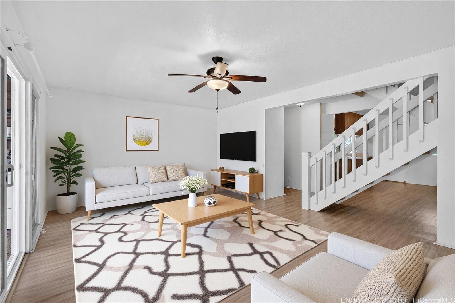
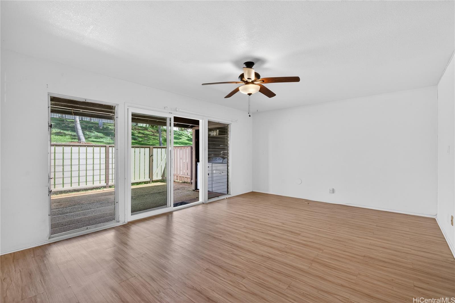
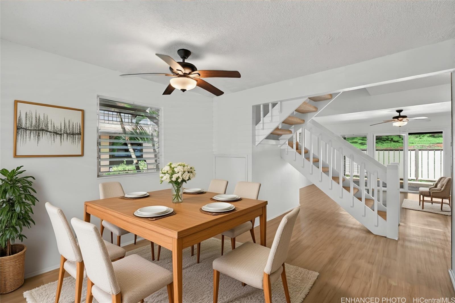
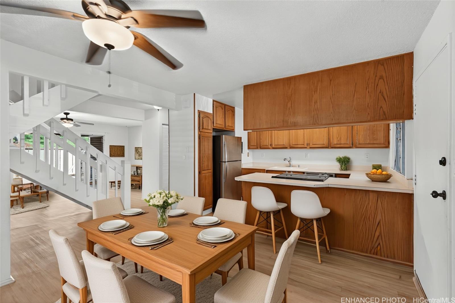
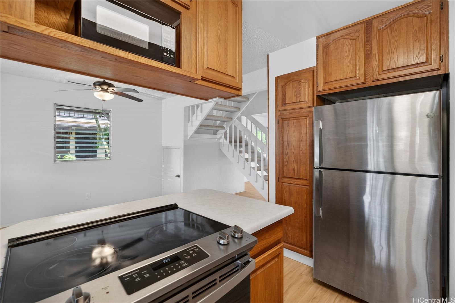
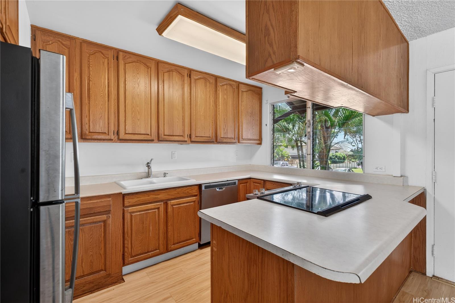
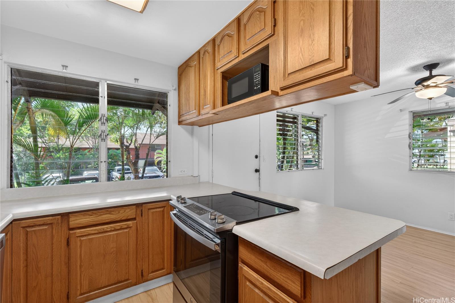
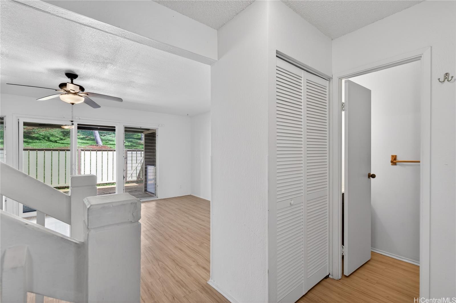
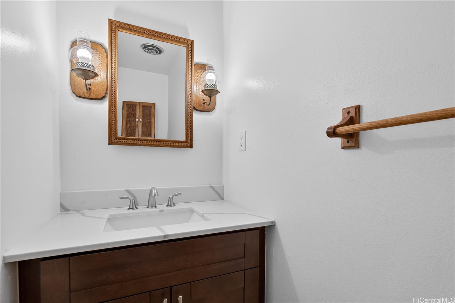
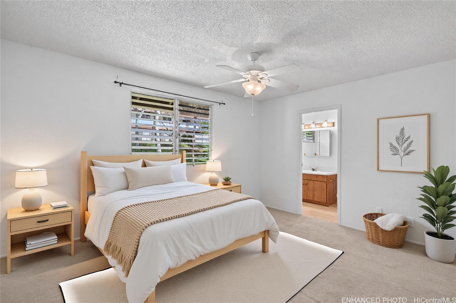
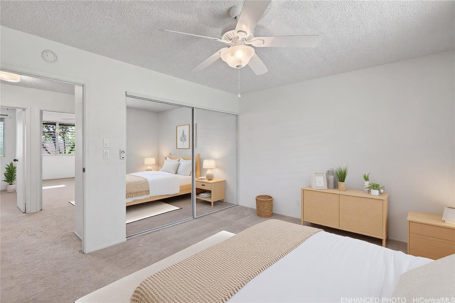
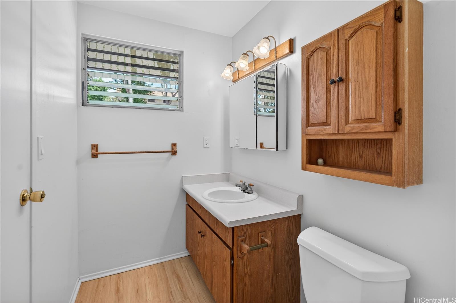
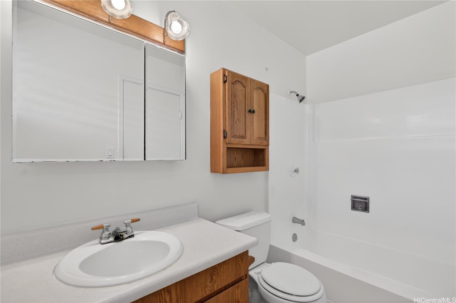
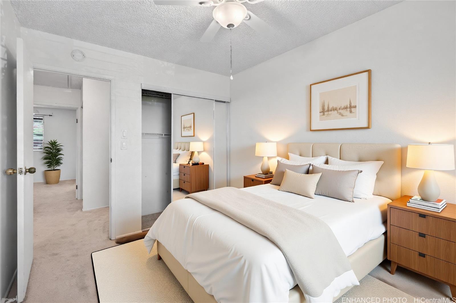
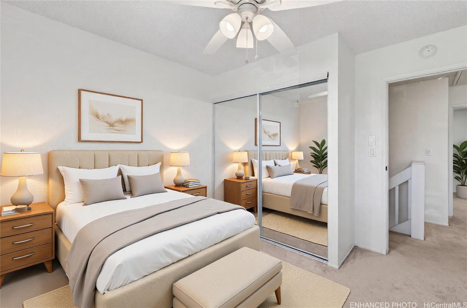
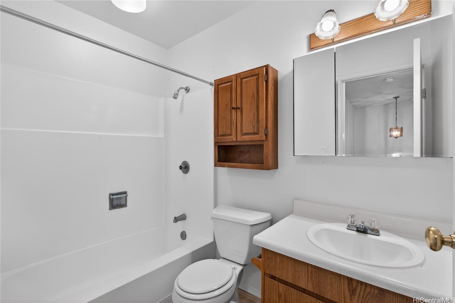
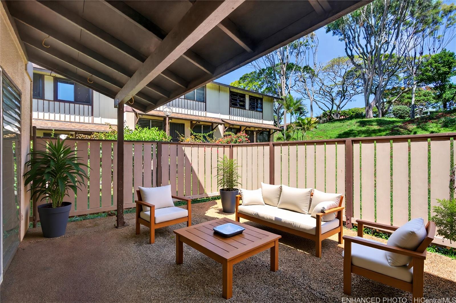
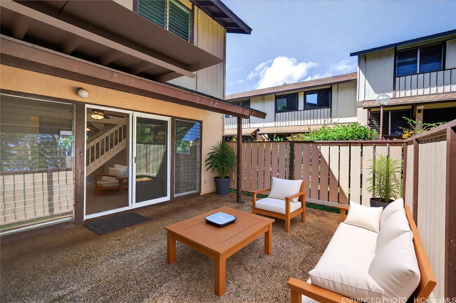
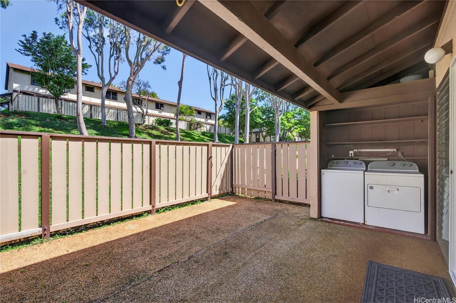
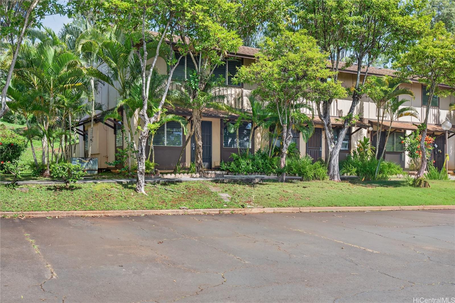
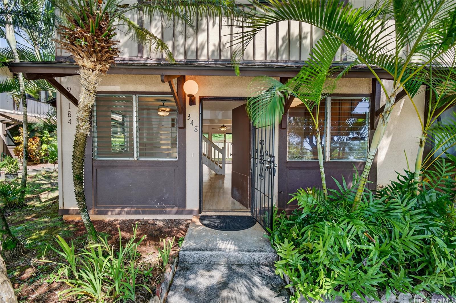
| Description | Enjoy comfortable Central Oahu living in this 3-bedroom, 2.5-bath Mililani townhome. With approximately 1,158 sq. ft. of interior space, this two-story residence offers a practical layout, inviting living areas, and a private yard space ideal for relaxing outdoors, container gardening, or creating your own backyard retreat. In largely original condition, the home presents a great opportunity to update at your own pace and add personal style. Located in the heart of Mililani, known for its cooler upland breezes, tree-lined streets, and strong sense of community, residents enjoy access to nearby parks, walking paths, and Mililani Town Association recreation centers. Just minutes from Mililani Town Center, grocery stores, dining, and freeway access, the location offers everyday convenience with a relaxed neighborhood feel. Whether you’re a first-time buyer or looking for a home you can truly make your own, this is a wonderful opportunity to enjoy the Mililani lifestyle. |
| Status | Sold since 02-20-2026 |
| MLS# | 202604209 |
| Price | $574,000 |
| Original Price | $574,000 |
| Price Change | (0.00%) |
| Beds / Baths / Half | 3 / 2 / 1 |
| Parking Spaces | 2 |
| Living Sq Ft | 1,158 |
| Land Tenure | FS - Fee Simple |
| Maintenance Fee | $983 |
| Lanai Sq Ft | 111 |
| Building | Nob Hill 3 |
| Address | 94-184 Anania Drive 348 Mililani HI 96789 |
| Region | Central |
| Neighborhood | Mililani Area |
| Days on Market | 103 |
| Year Built | 1974 |
| Condition | Average |
| View | Garden |
| Parking | Assigned, Open - 2 |
| Zoning | 12 - A-2 Medium Density Apartme |
| Flood Zone | Zone D |
| Elementary | Mililani Waena |
| Middle | Mililani |
| High | Mililani |
| Tax Amount | $226 |
| Assessed Land | $396,500 |
| Assessed Building | $207,200 |
| Assessed Total | $603,700 |
| Assessed Ratio | 95% |
| Inclusions | Cable TV, Ceiling Fan, Dishwasher, Disposal, Dryer, Microwave, Range/Oven, Refrigerator, Washer, Water Heater |
| Amenities | BBQ, Community Association Pool, Patio/Deck, Playground, Private Yard, Walking/Jogging Path, Wall/Fence |
| Construction | Above Ground, Double Wall, Wood Frame |
| Flooring | Ceramic Tile, Laminate, W/W Carpet |
| Disclosures | Property Disclosure Stmt |
| Furnished | None |
| Land Recorded | Land Court |
| Possession | At Closing |
| Sale Conditions | None |
| Building Style | Townhouse |
| Security | Key |
| Parcel # | 1-9-4-005-030-0048 |
| Listing courtesy of | Carvill Sotheby's Intl. Realty |
Property History from MLS
| Date | MLS# | Change | Old Value | New Value | List Price | Sold Price | Assessed Total | Land | Building |
|---|---|---|---|---|---|---|---|---|---|
| 07-15-2026 | 202604209 | Sold | C | S | $574,000 | $575,000 | $603,700 | $396,500 | $207,200 |
| 06-05-2026 | 202604209 | Active Under Contract | P | C | $574,000 | $575,000 | $603,700 | $396,500 | $207,200 |
| 06-03-2026 | 202604209 | Pending | A | P | $574,000 | $575,000 | $603,700 | $396,500 | $207,200 |
| 02-20-2026 | 202604209 | New Listing | A | $574,000 | $575,000 | $603,700 | $396,500 | $207,200 |
View the public schools for this property · Google Maps · Supermarkets · Schools · Hospitals · Restaurants · Beaches · City Tax Record / Plat Map · View beach access points all over Oahu · Buyer Closing Cost Calculator · Seller Closing Cost Calculator