| Rebate | 20% Buyer's Rebate | $3,500 Flat Fee Selling | 2% Full Service Selling |
|---|---|
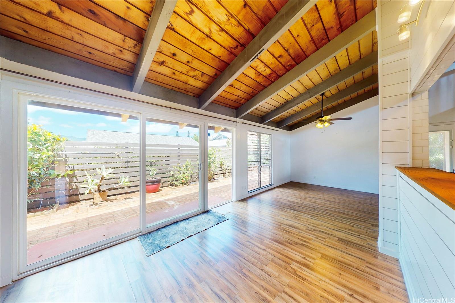
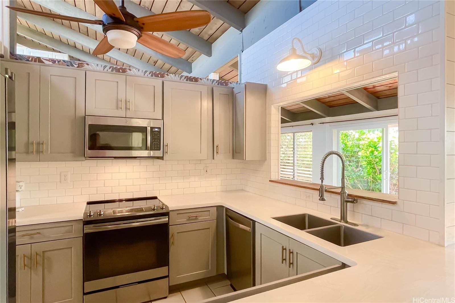
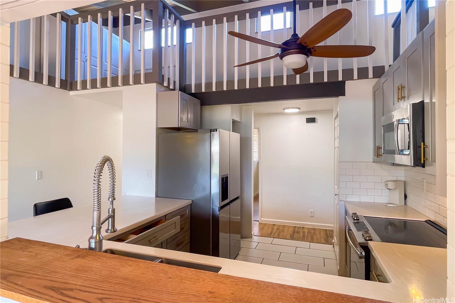
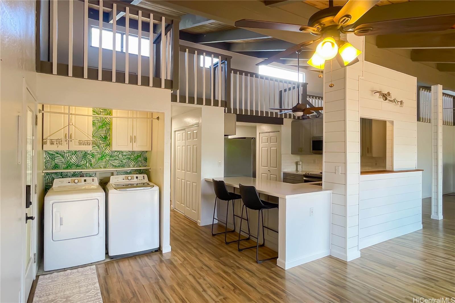
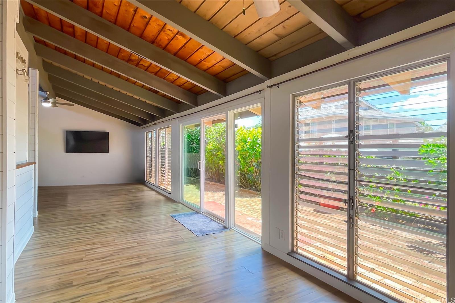
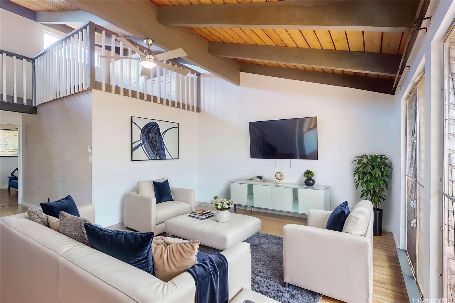
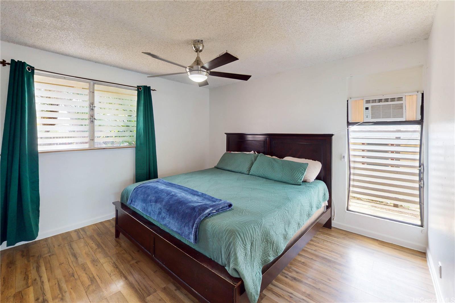
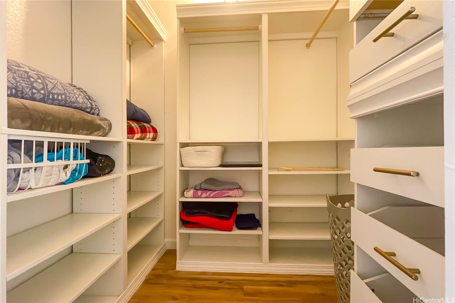
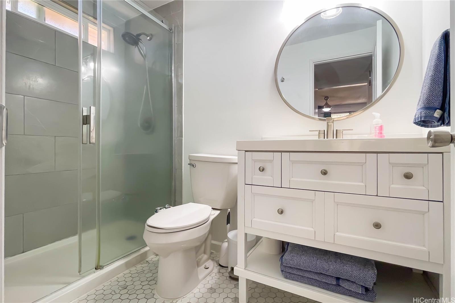
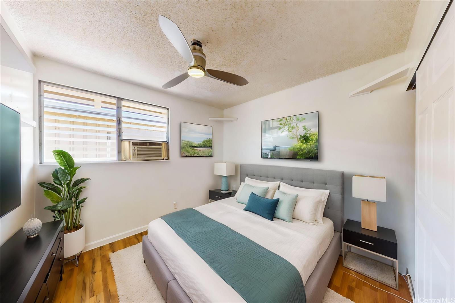
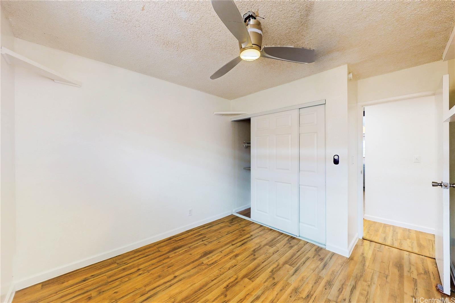
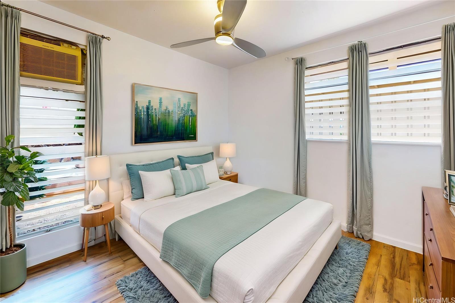
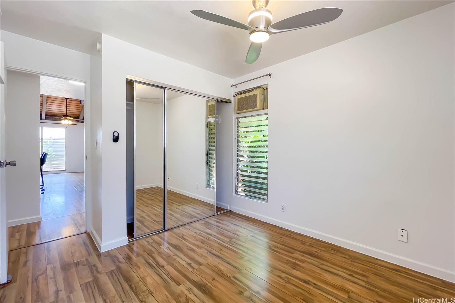
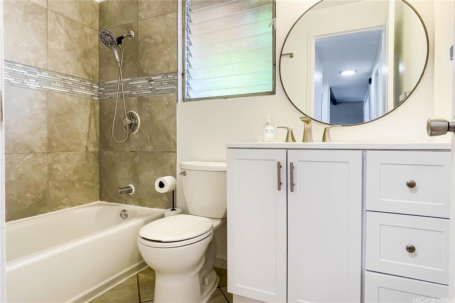
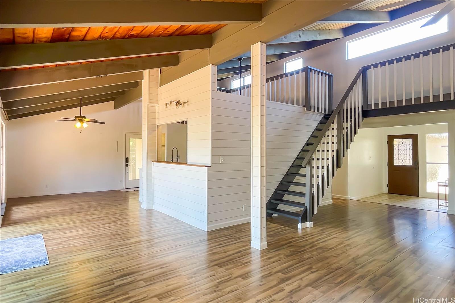
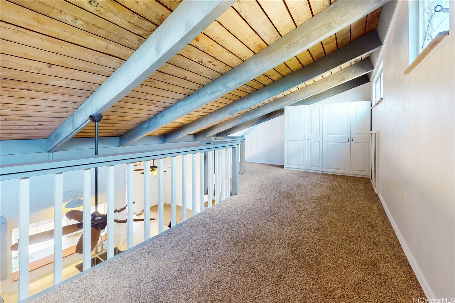
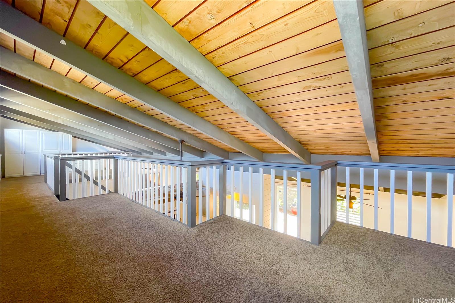
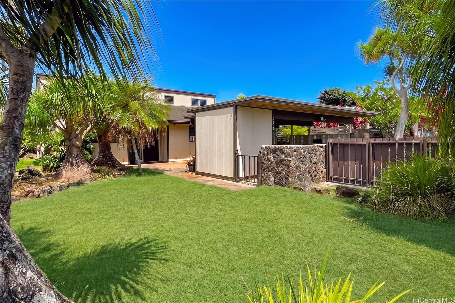
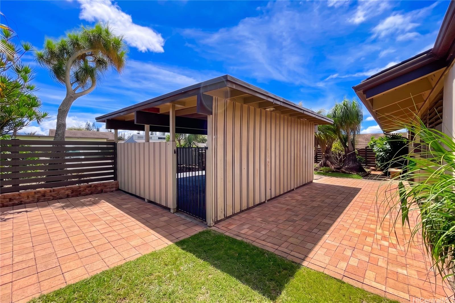
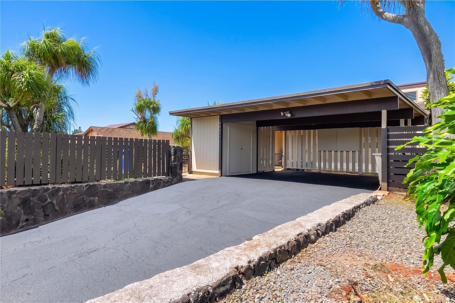
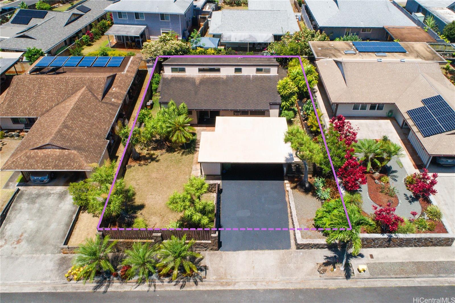
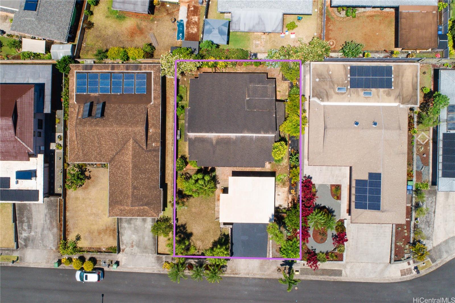
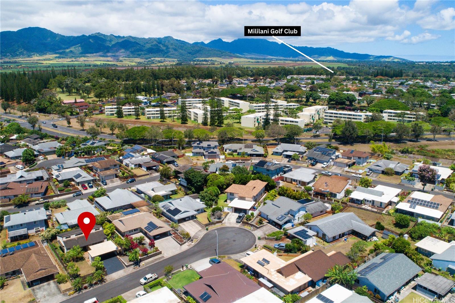
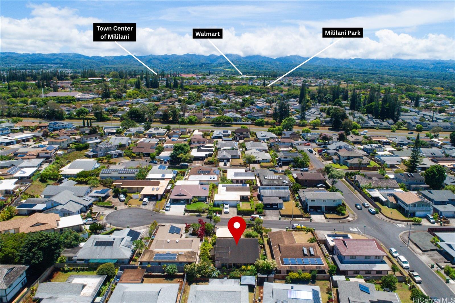
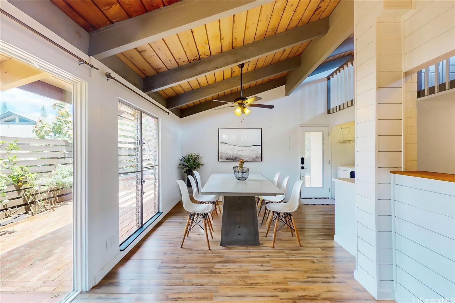
| Description | Charming fee-simple single-family home located on a quiet cul-de-sac in the desirable Mililani planned community of Central Oahu. This 3-bedroom, 2-bathroom residence offers 1,400 sq ft of interior living space, a covered lanai, and a 2-car carport situated on a level 6,200 sq ft lot. A convenient main-level bedroom and full bath, generous storage, and a fully fenced yard add everyday function and privacy. Included appliances feature a dishwasher, disposal, range/oven, range hood, washer, dryer, and water heater. Enjoy vibrant Central Oahu living near Mililani Golf Club, the Town Center at Mililani for local shopping and dining, weekly farmers markets, and open green spaces at Mililani Mauka District Park and Mililani Ravine Park. Residents enjoy access to Mililani Town Association amenities, including multiple recreation centers and pools. Zoned R-5 in Flood Zone X with Land Court title. Flexible terms accepted including Cash, Conventional, and VA financing options. Don't miss this opportunity in one of Oahu's most established neighborhoods! View 3D tours, video, and high-res photos via the virtual tour link (chain link icon). |
| Status | Active since 09-10-2026 |
| MLS# | 202617287 |
| Price | $1,075,000 |
| Original Price | $1,075,000 |
| Price Change | (0.00%) |
| Beds / Baths / Half | 3 / 2 / 0 |
| Parking Spaces | 2 |
| Living Sq Ft | 1,400 |
| Land Sq Ft | 6,200 |
| Land Tenure | FS - Fee Simple |
| Maintenance Fee | $55 |
| Address | 94-21 Apohele Place Mililani HI 96789 |
| Region | Central |
| Neighborhood | Mililani Area |
| Days on Market | 38 |
| Year Built | 1975 |
| Condition | Above Average,Average |
| View | None |
| Pool | None |
| Parking | 2 Car, Carport, Driveway, Street |
| Zoning | 05 - R-5 Residential District |
| Flood Zone | Zone X |
| Tax Amount | $262 |
| Assessed Land | $848,000 |
| Assessed Building | $157,900 |
| Assessed Total | $1,005,900 |
| Assessed Ratio | 107% |
| Inclusions | AC Window Unit, Cable TV, Ceiling Fan, Dishwasher, Disposal, Dryer, Range Hood, Range/Oven, Refrigerator, Washer, Water Heater |
| Amenities | Bedroom on 1st Floor, Entry, Full Bath on 1st Floor, Landscaped, Storage, Wall/Fence |
| Utilities | Cable, Public Water, Telephone, Underground Electricity, Water |
| Construction | Double Wall, Slab, Wood Frame |
| Lot Features | Clear |
| Flooring | Laminate, Vinyl, W/W Carpet |
| Disclosures | Property Disclosure Stmt |
| Land Recorded | Land Court |
| Possession | At Closing |
| Sale Conditions | None |
| Topography | Level |
| Building Style | Detach Single Family |
| Roofing | Asphalt Shingle, Composition |
| Easements | None |
| Security | Key |
| Parcel # | 1-9-4-076-099-0000 |
| Listing courtesy of | Team Lally |
Property History from MLS
| Date | MLS# | Change | Old Value | New Value | List Price | Sold Price | Assessed Total | Land | Building |
|---|---|---|---|---|---|---|---|---|---|
| 10-06-2026 | 202617287 | Back On Market | C | A | $1,075,000 | $0 | $1,005,900 | $848,000 | $157,900 |
| 09-16-2026 | 202617287 | Active Under Contract | A | C | $1,075,000 | $0 | $1,005,900 | $848,000 | $157,900 |
| 09-10-2026 | 202617287 | New Listing | A | $1,075,000 | $0 | $1,005,900 | $848,000 | $157,900 | |
| 09-09-2026 | 202615610 | Cancelled | A | W | $1,099,000 | $0 | $1,005,900 | $848,000 | $157,900 |
| 08-20-2026 | 202615610 | New Listing | CS | A | $1,099,000 | $0 | $1,005,900 | $848,000 | $157,900 |
| 07-21-2016 | 201611035 | Sold | C | S | $699,000 | $695,000 | $650,800 | $487,600 | $163,200 |
| 06-21-2016 | 201611035 | Active Continue to Show | A | C | $699,000 | $695,000 | $650,800 | $487,600 | $163,200 |
| 05-31-2016 | 201611035 | Price Decrease | $725,000 | $699,000 | $699,000 | $695,000 | $650,800 | $487,600 | $163,200 |
| 05-04-2016 | 201611035 | New Listing | A | $699,000 | $695,000 | $650,800 | $487,600 | $163,200 |
View the public schools for this property · Google Maps · Supermarkets · Schools · Hospitals · Restaurants · Beaches · City Tax Record / Plat Map · View beach access points all over Oahu · Buyer Closing Cost Calculator · Seller Closing Cost Calculator