| Rebate | 20% Buyer's Rebate | $3,500 Flat Fee Selling | 2% Full Service Selling |
|---|---|
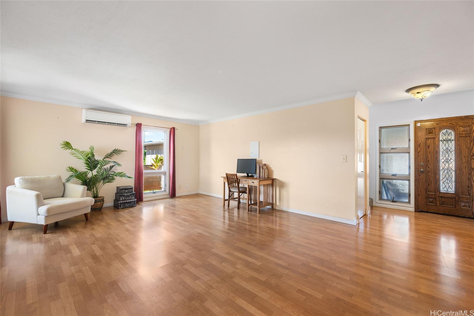
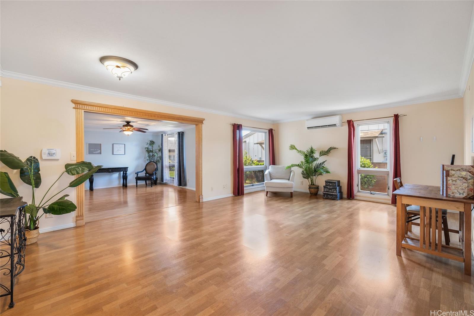
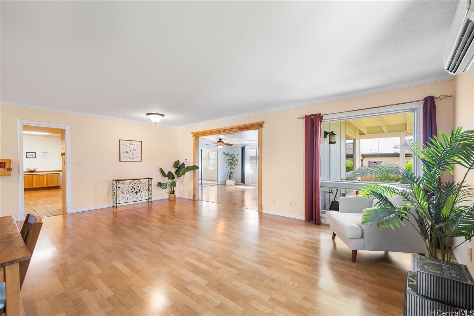
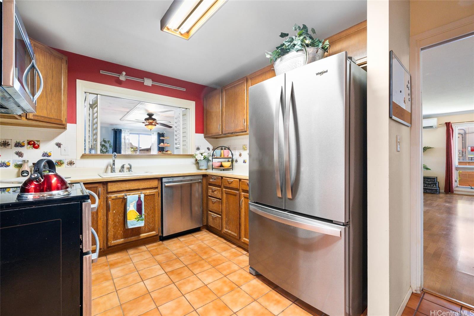
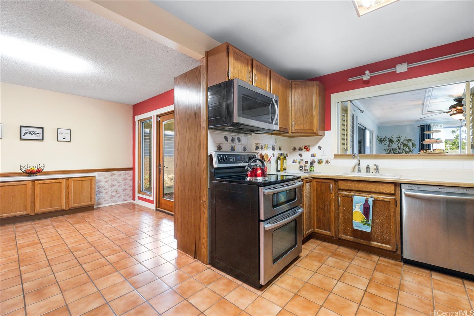
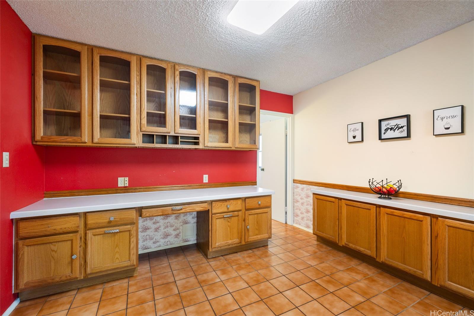
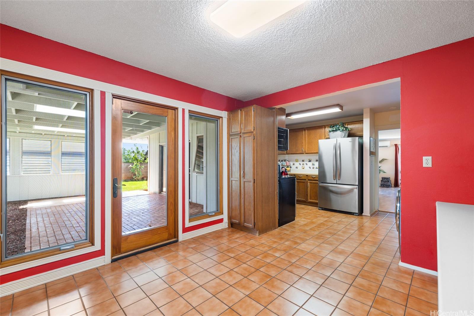
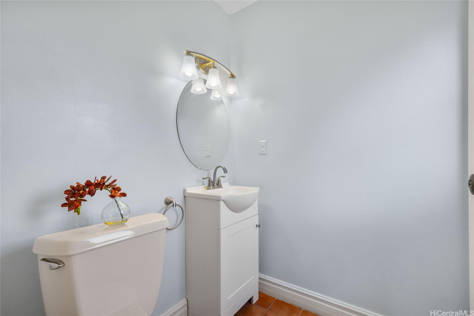
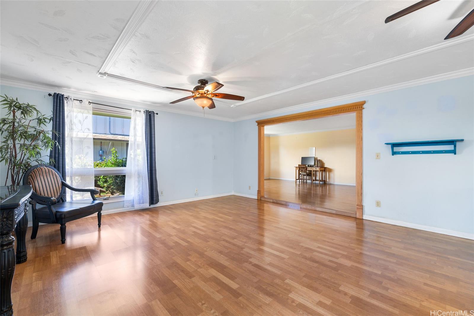
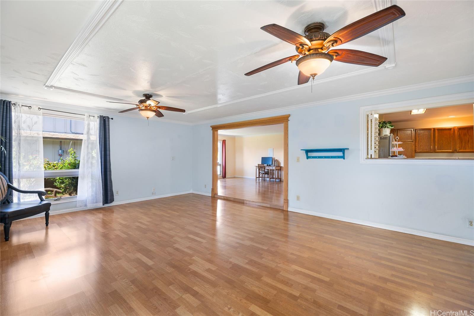
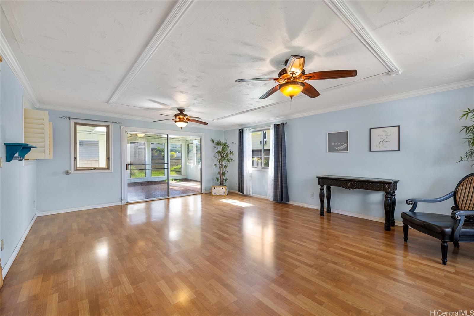
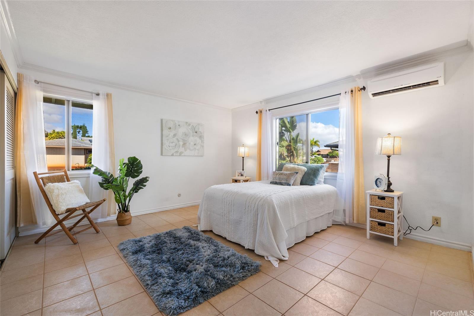
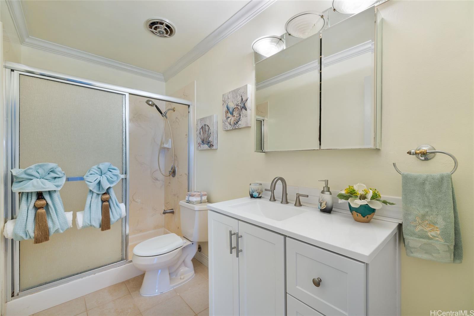
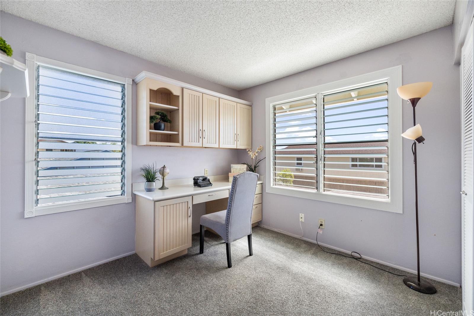
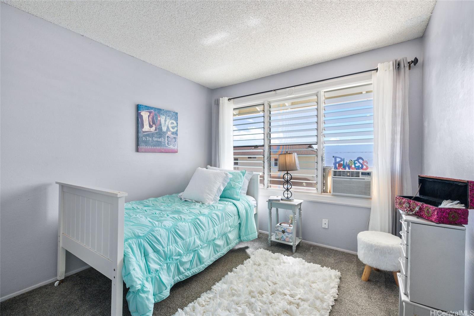
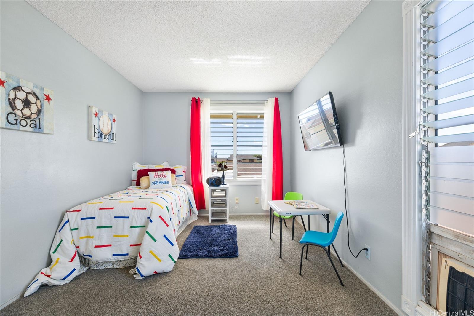
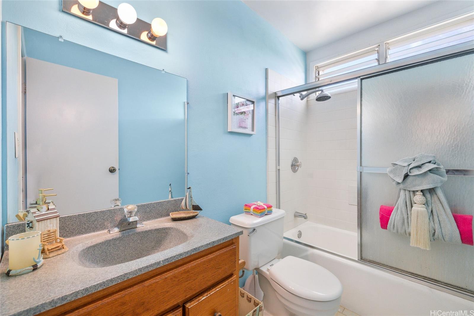
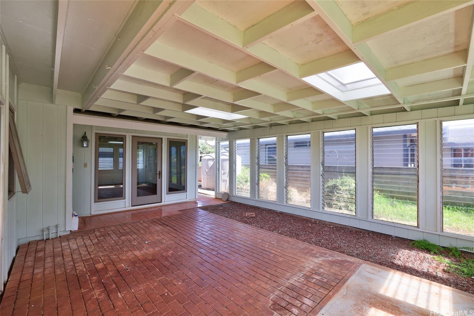
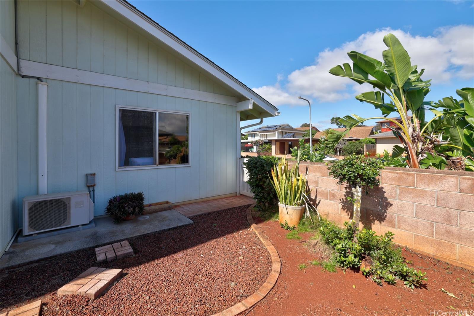
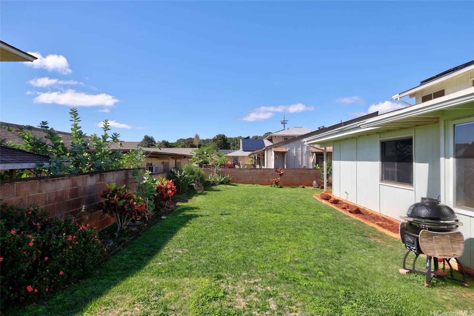
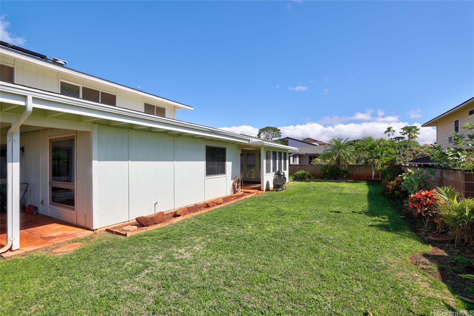
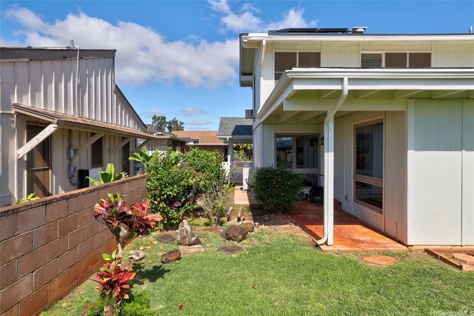
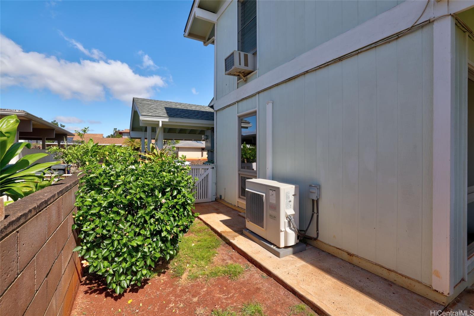
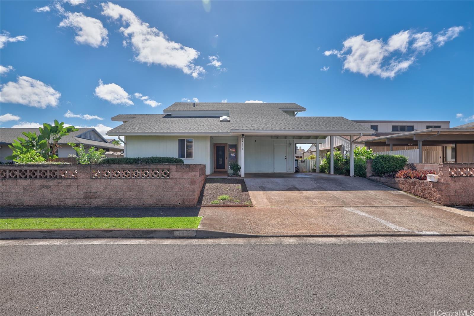
| Description | Welcome home to Mililani! This lovely home offers a spacious 4-bedroom, 2.5-bathroom, a large enclosed entertainment room, a partially enclosed patio/workshop, a covered patio, and a huge yard. Special features include built-in glass display cabinets and countertops throughout the dining room, decorative wall molding trims, ceramic tile floors, thermal windows and impact-proof screen doors on the first floor, split a/c, a solar water heater, and a landscaped yard. As you enter the stairway to the second floor, you can appreciate the beautiful floral pane-glass window. When passing through the hallway, you will find a beautifully designed built-in office desk in one of three spacious bedrooms, a full bathroom, and a nice-sized storage area beyond the hallway closet. This spacious home is near the Post Office, Schools, Mililani Town Center, Walmart, City Mill, Theatre, Medical and Dental Offices, and more! The square footage may be different than what is listed in the MLS. |
| Status | Sold since 12-04-2024 |
| MLS# | 202427672 |
| Price | $1,150,000 |
| Original Price | $1,150,000 |
| Price Change | (0.00%) |
| Beds / Baths / Half | 4 / 2 / 1 |
| Parking Spaces | 4 |
| Living Sq Ft | 2,119 |
| Land Sq Ft | 6,400 |
| Land Tenure | FS - Fee Simple |
| Maintenance Fee | $48 |
| Address | 94-216 Hokulewa Loop Mililani HI 96789 |
| Region | Central |
| Neighborhood | Mililani Area |
| Days on Market | 40 |
| Year Built | 1974 |
| Condition | Above Average |
| View | Mountain |
| Frontage | Other |
| Pool | None |
| Parking | 3 Car+, Carport, Driveway, Street |
| Zoning | 05 - R-5 Residential District |
| Flood Zone | Zone D |
| Tax Amount | $282 |
| Assessed Land | $856,000 |
| Assessed Building | $229,100 |
| Assessed Total | $1,085,100 |
| Assessed Ratio | 106% |
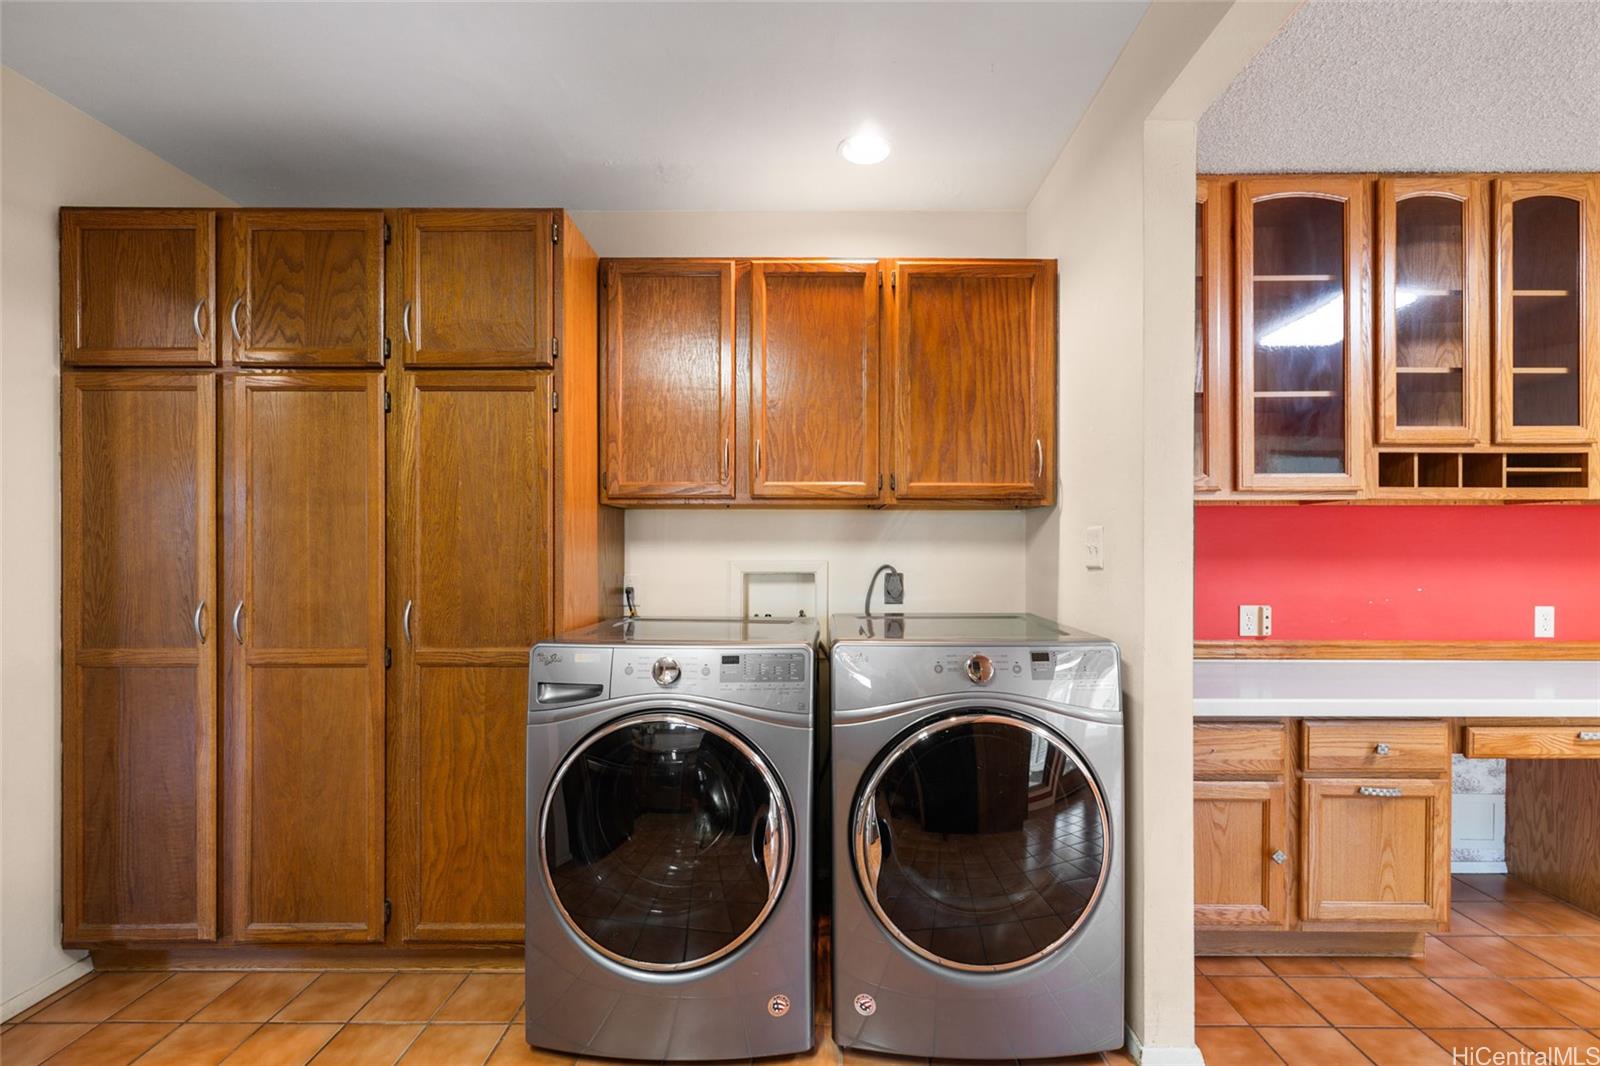
| Inclusions | AC Split, Attic Fan, Ceiling Fan, Dryer, Microwave Hood, Range/Oven, Refrigerator, Solar Heater, Washer, Water Heater |
| Amenities | Bedroom on 1st Floor, Full Bath on 1st Floor, Landscaped, Patio/Deck, Storage, Wall/Fence |
| Utilities | Cable, Internet, Sewer Fee, Telephone, Underground Electricity, Water |
| Construction | Double Wall, Wood Frame |
| Lot Features | Clear |
| Flooring | Ceramic Tile, Laminate, Vinyl, W/W Carpet |
| Disclosures | Call Listor, Pets Allowed (Verify), Property Disclosure Stmt |
| Furnished | Partial |
| Land Recorded | Land Court |
| Possession | 45 Days or Less |
| Sale Conditions | None |
| Topography | Level |
| Building Style | Detach Single Family |
| Roofing | Wood Shake |
| Easements | None |
| Parcel # | 1-9-4-072-071-0000 |
| Listing courtesy of | eXp Realty |
Property History from MLS
| Date | MLS# | Change | Old Value | New Value | List Price | Sold Price | Assessed Total | Land | Building |
|---|---|---|---|---|---|---|---|---|---|
| 02-13-2025 | 202427672 | Sold | C | S | $1,150,000 | $1,100,000 | $1,085,100 | $856,000 | $229,100 |
| 01-13-2025 | 202427672 | Active Under Contract | P | C | $1,150,000 | $1,100,000 | $1,085,100 | $856,000 | $229,100 |
| 01-13-2025 | 202427672 | Pending | A | P | $1,150,000 | $1,100,000 | $1,085,100 | $856,000 | $229,100 |
| 12-04-2024 | 202427672 | New Listing | A | $1,150,000 | $1,100,000 | $1,085,100 | $856,000 | $229,100 | |
| 10-07-2015 | 201510473 | Sold | P | S | $707,000 | $710,000 | $664,800 | $481,500 | $183,300 |
| 08-31-2015 | 201510473 | Pending | C | P | $707,000 | $710,000 | $664,800 | $481,500 | $183,300 |
| 07-31-2015 | 201510473 | Active Continue to Show | A | C | $707,000 | $710,000 | $664,800 | $481,500 | $183,300 |
| 07-21-2015 | 201510473 | Back On Market | C | A | $707,000 | $710,000 | $664,800 | $481,500 | $183,300 |
| 07-10-2015 | 201510473 | Active Continue to Show | A | C | $707,000 | $710,000 | $664,800 | $481,500 | $183,300 |
| 06-23-2015 | 201510473 | New Listing | A | $707,000 | $710,000 | $664,800 | $481,500 | $183,300 | |
| 04-30-2008 | 2801639 | Sold | C | S | $675,000 | $675,000 | $641,800 | $460,100 | $181,700 |
| 03-22-2008 | 2801639 | Active Continue to Show | A | C | $675,000 | $675,000 | $641,800 | $460,100 | $181,700 |
| 02-11-2008 | 2801639 | Price Decrease | $710,000 | $675,000 | $675,000 | $675,000 | $641,800 | $460,100 | $181,700 |
| 01-25-2008 | 2801639 | New Listing | A | $675,000 | $675,000 | $641,800 | $460,100 | $181,700 |
View the public schools for this property · Google Maps · Supermarkets · Schools · Hospitals · Restaurants · Beaches · City Tax Record / Plat Map · View beach access points all over Oahu · Buyer Closing Cost Calculator · Seller Closing Cost Calculator