| Rebate | 20% Buyer's Rebate | $3,500 Flat Fee Selling | 2% Full Service Selling |
|---|---|
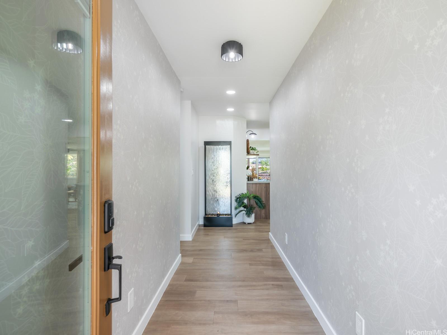
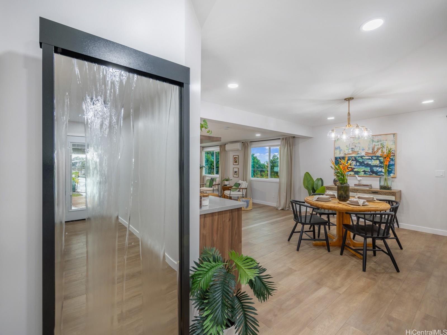
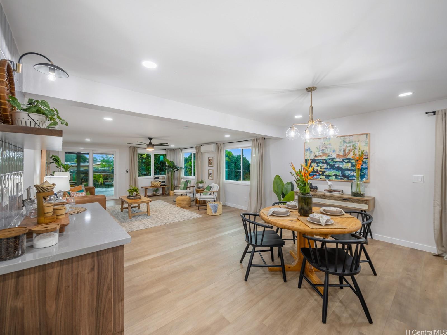
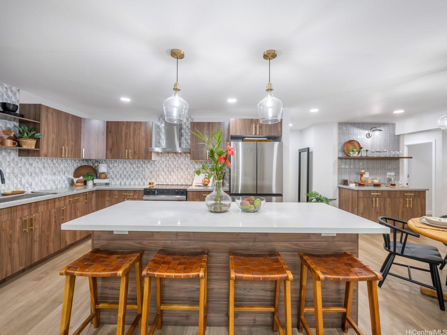
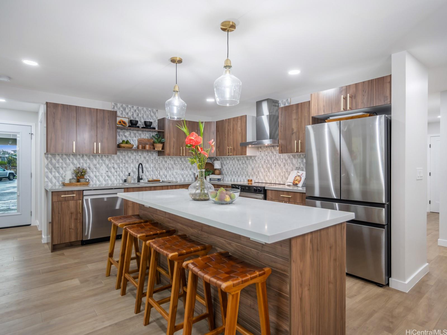
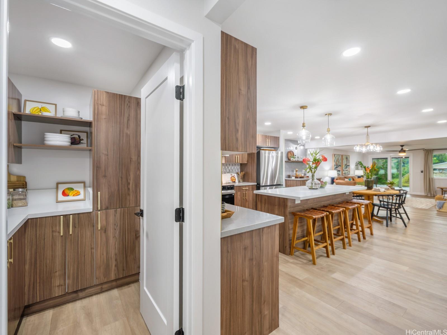
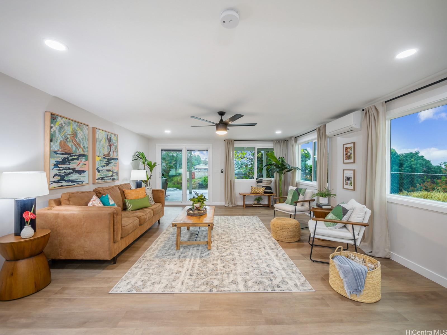
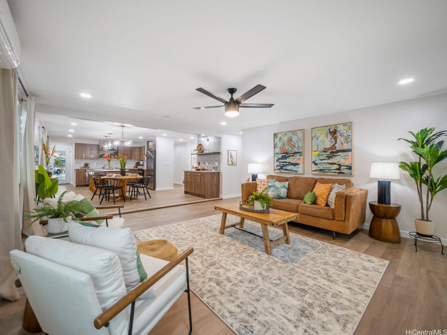
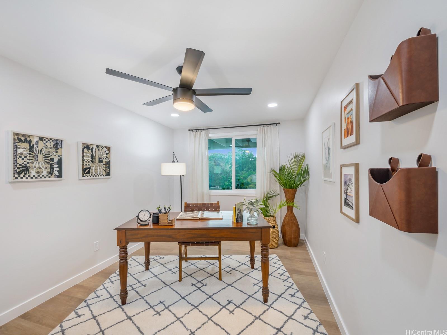
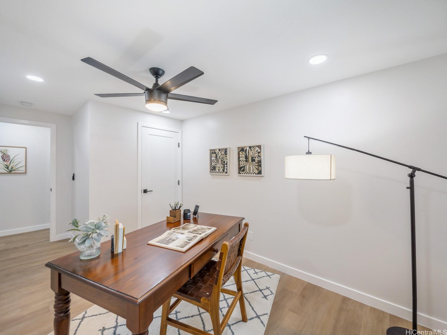
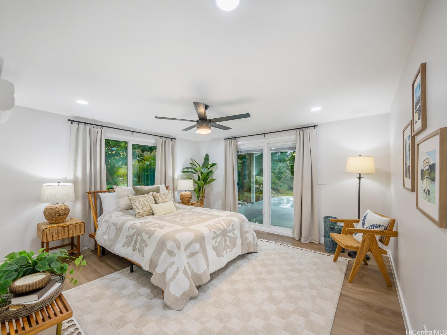
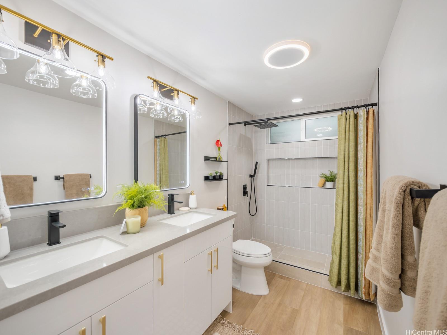
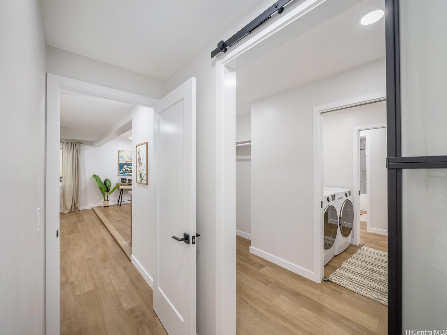
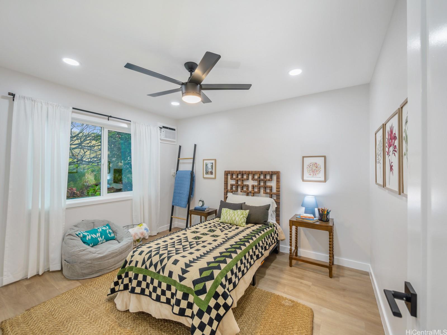
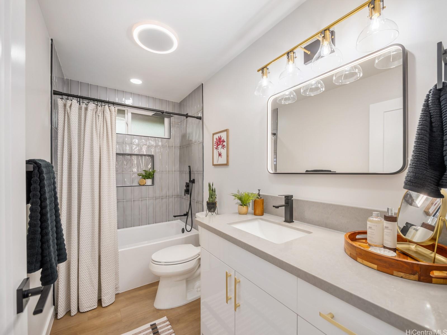
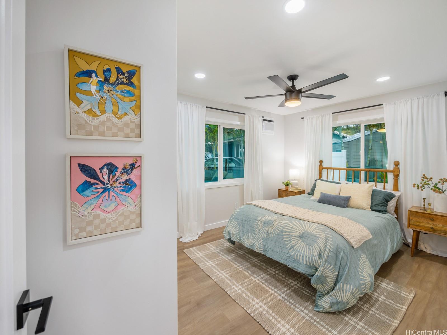
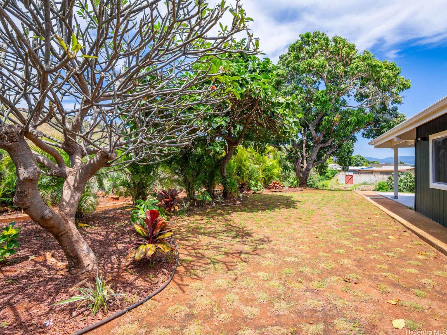
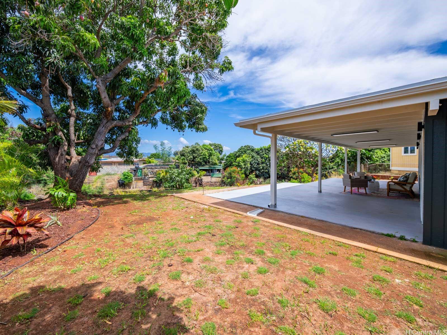
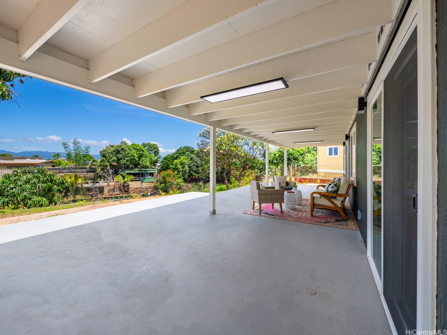
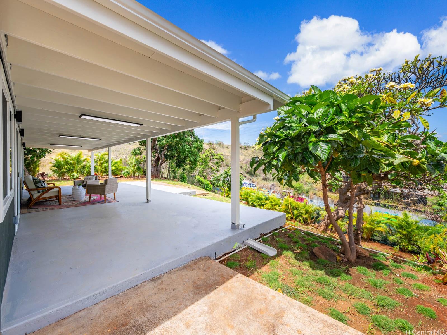
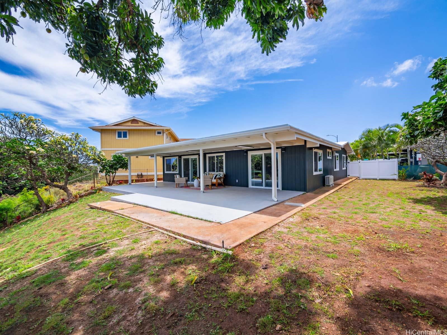
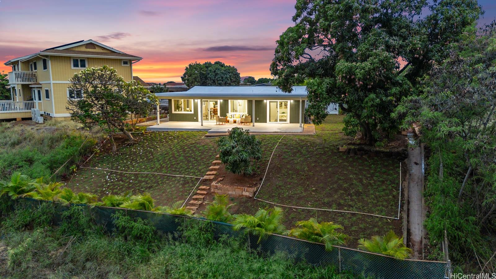
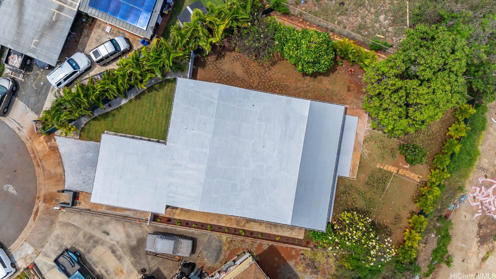
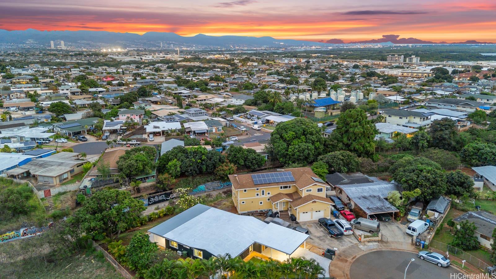
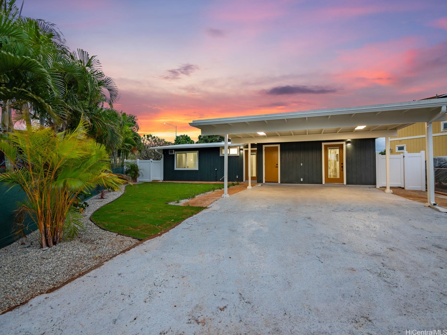
| Description | Welcome to this beautifully renovated, single-level home in the Harbor View Neighborhood. This thoughtfully designed 4-bedroom, 2-bathroom home offers a perfect blend of modern amenities and functional layout, making it an ideal choice for comfortable living. As you enter, you'll discover a spacious open-concept living and kitchen area featuring stunning quartz countertops, walnut flat-panel cabinetry, & stainless steel appliances. A convenient bar/coffee area adds a touch of charm, creating a welcoming space just before entering the living room. The home is designed for ease and efficiency, with a unique "Jack and Jill" laundry area easily accessible from all four bedrooms & a handy pantry area located just inside from the carport for extra convenience. Additional quality features include double-wall construction throughout, with insulation in all exterior walls and ceilings, ensuring both comfort and energy efficiency year-round. Enjoy seamless indoor-outdoor living with an inviting covered patio leading to the backyard—perfect for entertaining or simply relaxing. Come see for yourself what makes this home truly special! |
| Status | Sold since 04-01-2025 |
| MLS# | 202508005 |
| Price | $1,090,000 |
| Original Price | $1,090,000 |
| Price Change | (0.00%) |
| Beds / Baths / Half | 4 / 2 / 0 |
| Parking Spaces | 2 |
| Living Sq Ft | 1,847 |
| Land Sq Ft | 9,739 |
| Land Tenure | FS - Fee Simple |
| Maintenance Fee | $0 |
| Address | 94-226 Kenola Place Waipahu HI 96797 |
| Region | Waipahu |
| Neighborhood | Harbor View |
| Days on Market | 14 |
| Year Built | 1968 |
| Year Remodeled | 2025 |
| Condition | Excellent |
| View | Other |
| Pool | None |
| Parking | 2 Car |
| Zoning | 05 - R-5 Residential District |
| Flood Zone | Zone D |
| Tax Amount | $343 |
| Assessed Land | $863,900 |
| Assessed Building | $132,900 |
| Assessed Total | $996,800 |
| Assessed Ratio | 109% |
| Inclusions | AC Split, AC Window Unit, Ceiling Fan, Dishwasher, Disposal, Dryer, Microwave, Range Hood, Range/Oven, Refrigerator, Washer, Water Heater |
| Utilities | Overhead Electricity, Sewer Fee, Water |
| Construction | Wood Frame |
| Lot Features | Clear, Irregular |
| Flooring | Ceramic Tile, Vinyl |
| Disclosures | Property Disclosure Stmt, See Remarks |
| Land Recorded | Regular System |
| Possession | At Closing |
| Sale Conditions | None |
| Topography | Down Slope, Level |
| Building Style | Detach Single Family |
| Roofing | Asphalt Shingle |
| Easements | Drainage |
| Parcel # | 1-9-4-052-059-0000 |
| Listing courtesy of | Engel & Volkers Honolulu |
Property History from MLS
| Date | MLS# | Change | Old Value | New Value | List Price | Sold Price | Assessed Total | Land | Building |
|---|---|---|---|---|---|---|---|---|---|
| 06-04-2025 | 202508005 | Sold | C | S | $1,090,000 | $1,090,000 | $996,800 | $863,900 | $132,900 |
| 04-15-2025 | 202508005 | Active Under Contract | A | C | $1,090,000 | $1,090,000 | $996,800 | $863,900 | $132,900 |
| 04-01-2025 | 202508005 | New Listing | A | $1,090,000 | $1,090,000 | $996,800 | $863,900 | $132,900 | |
| 09-30-2022 | 202124936 | Expired | A | X | $740,000 | $0 | $822,700 | $659,900 | $162,800 |
| 09-30-2021 | 202124936 | New Listing | A | $740,000 | $0 | $822,700 | $659,900 | $162,800 | |
| 05-23-2021 | 202011488 | Expired | T | X | $715,000 | $0 | $726,400 | $520,400 | $206,400 |
| 07-30-2020 | 202011488 | Temporarily Withdrawn | A | T | $715,000 | $0 | $726,400 | $520,400 | $206,400 |
| 05-22-2020 | 202011488 | New Listing | A | $715,000 | $0 | $726,400 | $520,400 | $206,400 |
View the public schools for this property · Google Maps · Supermarkets · Schools · Hospitals · Restaurants · Beaches · City Tax Record / Plat Map · View beach access points all over Oahu · Buyer Closing Cost Calculator · Seller Closing Cost Calculator