| Rebate | 20% Buyer's Rebate | $3,500 Flat Fee Selling | 2% Full Service Selling |
|---|---|
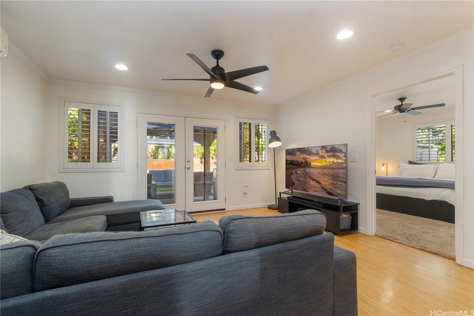
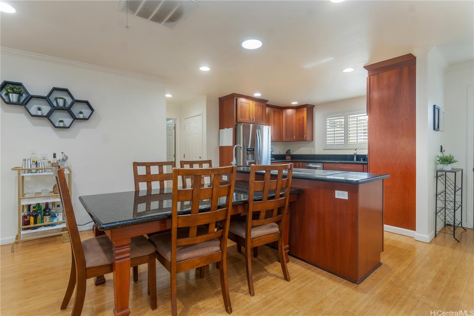
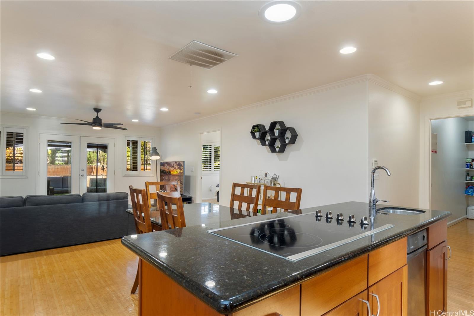
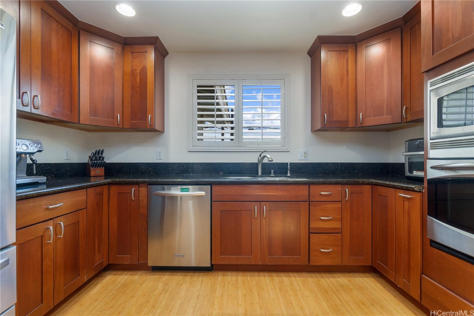
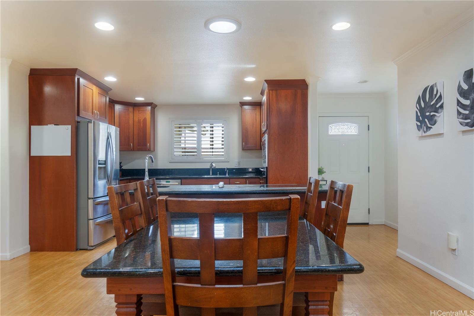
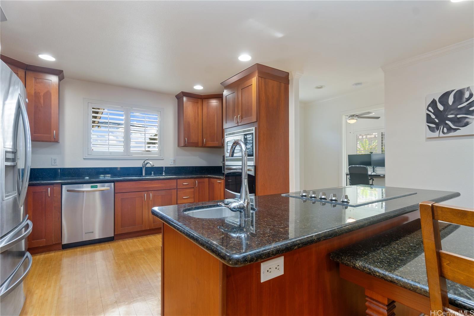
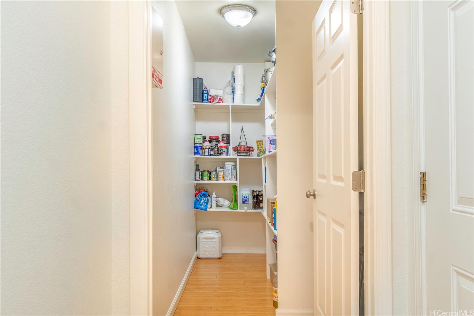
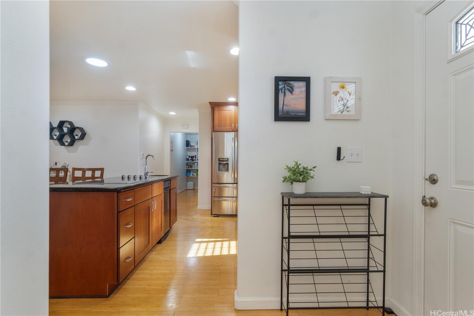
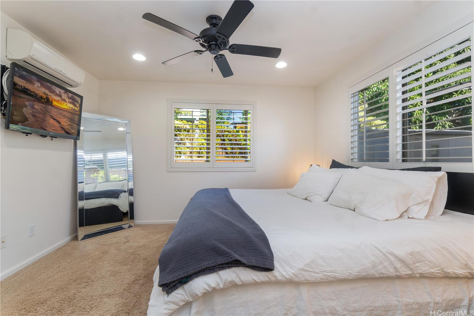
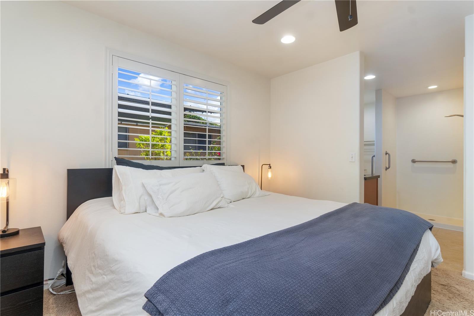
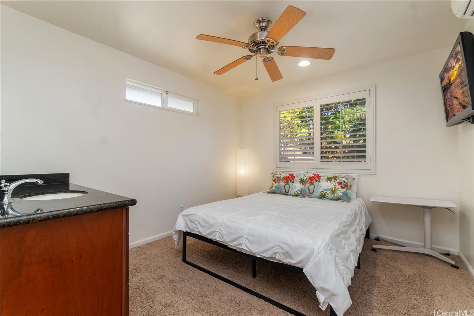
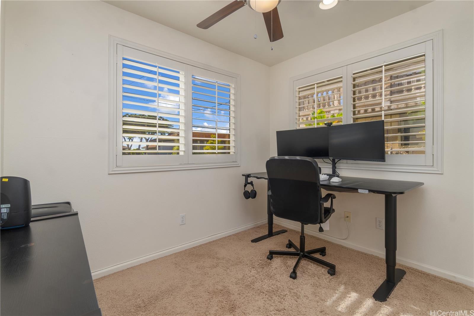
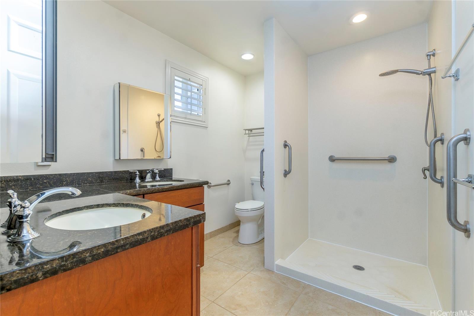
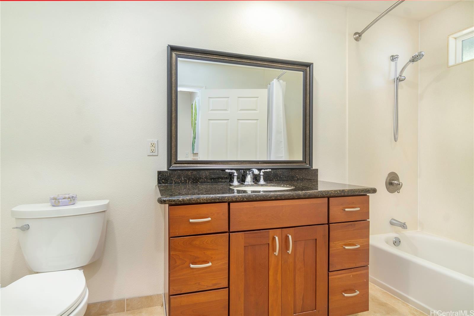
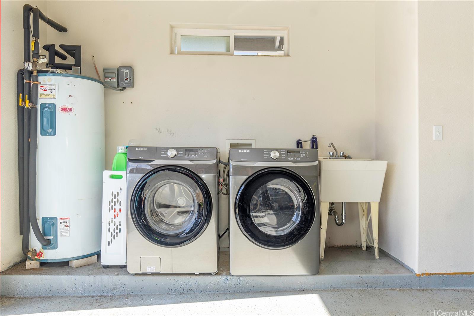
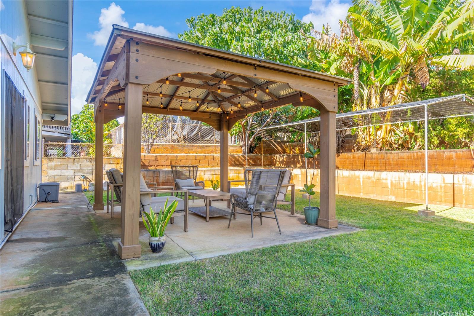
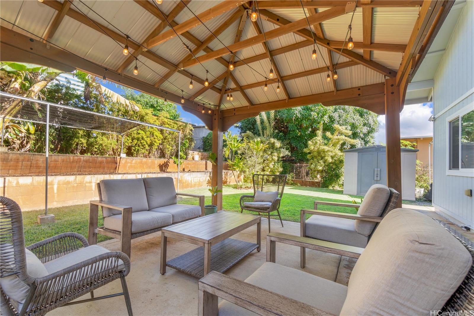
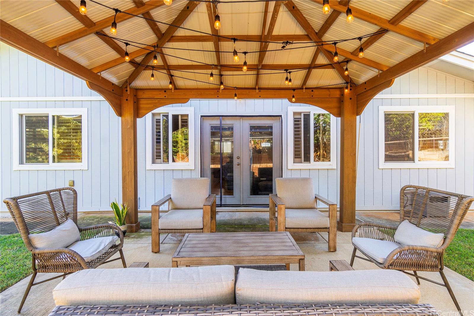
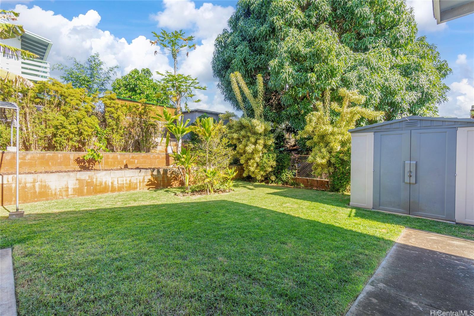
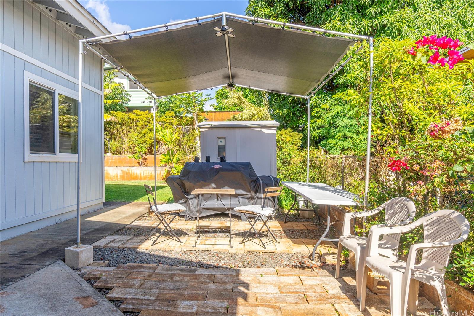
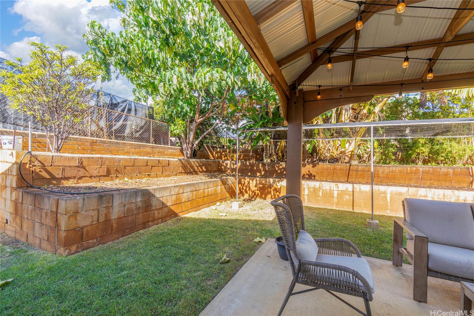
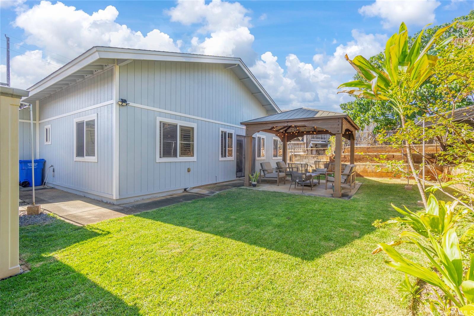
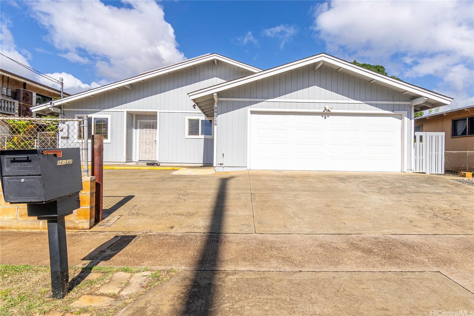
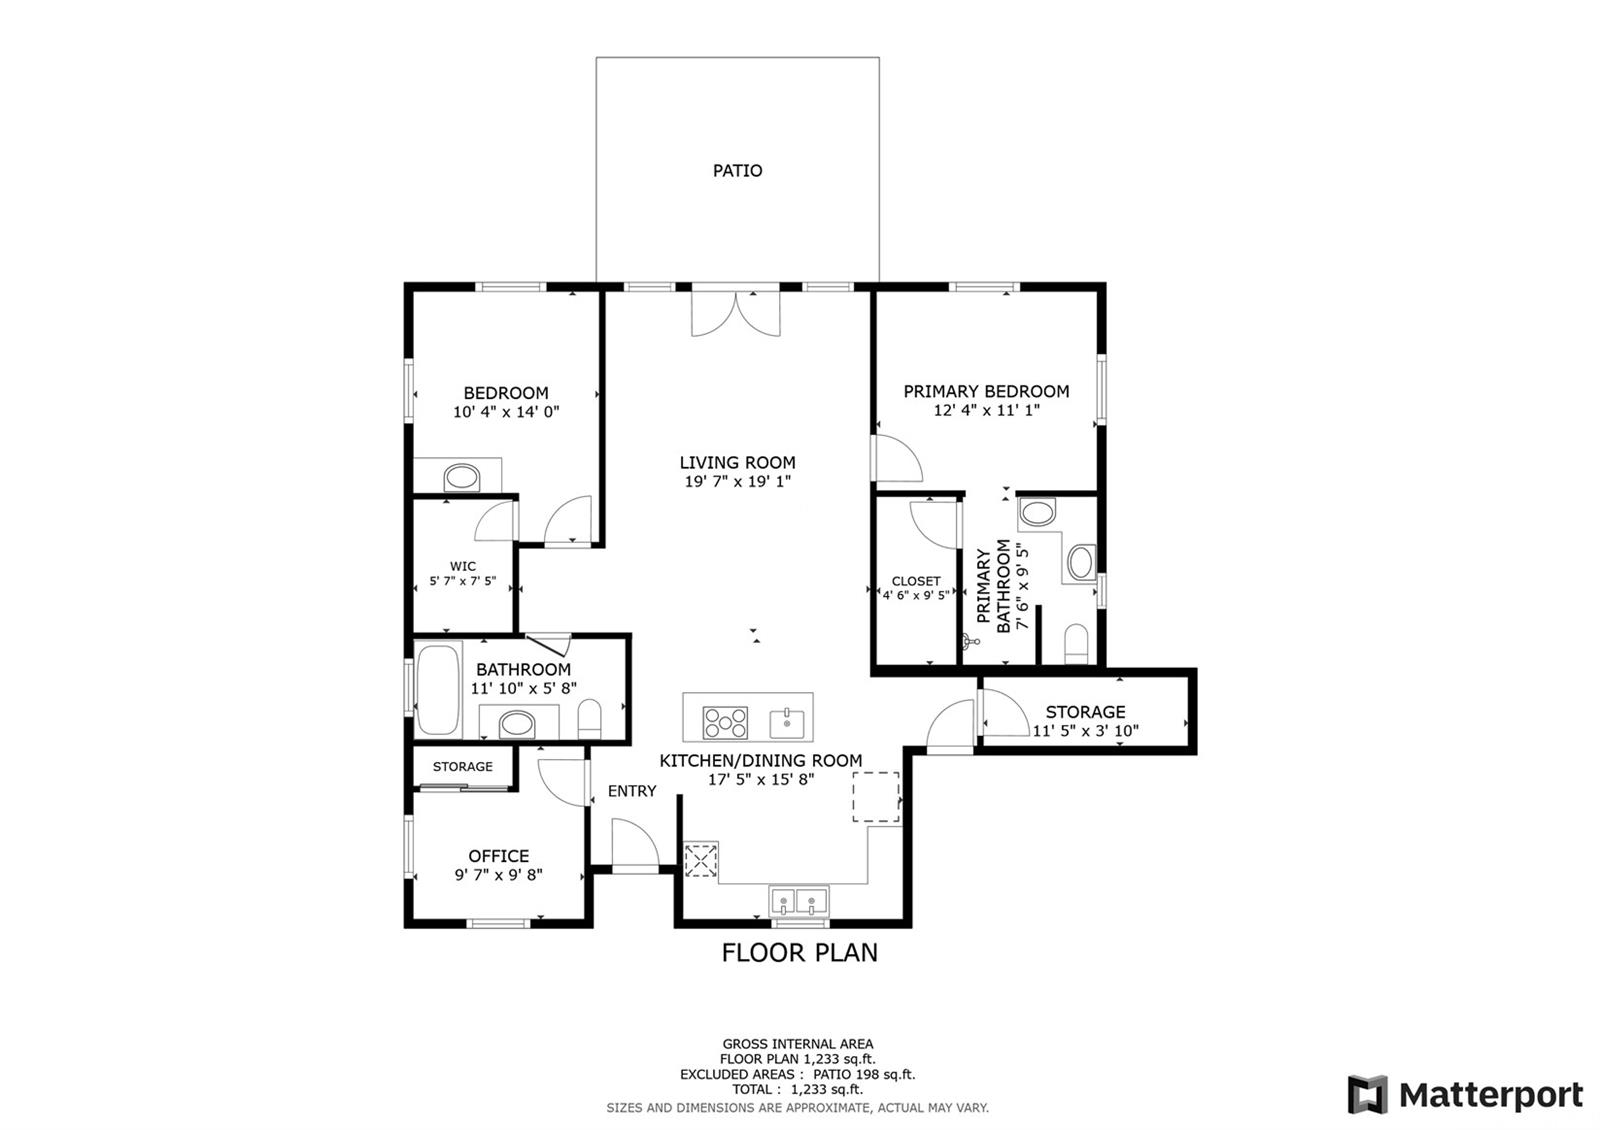
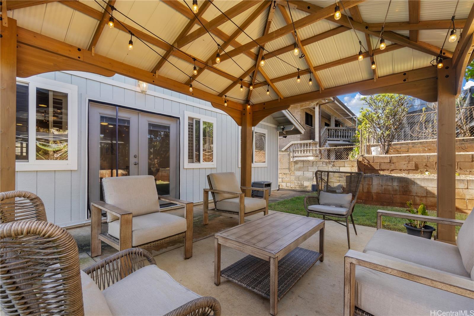
| Description | The home you have been waiting for! Beautiful 3 bedroom, 2 bathroom single level home in the sought after Robinson Heights. Come home to this bright and airy modern home with lots of natural light built in 2009. The living area leads to the gazebo & manicured backyard perfect for a relaxing BBQ & indoor-outdoor living. Enjoy the large gourmet style kitchen featuring solid surface countertops, stainless steel appliances, a walk in pantry and an extra large eat-in island. Home features include recessed lighting, wood laminate flooring, and plantation shutters throughout. Split A/C units in every room to keep you cool during the hot summer days. Spacious walk-in closets for 2 of the 3 bedrooms, as well as, an in-home laundry and dryer. 2 car enclosed garage with lots of room in the driveway for additional parking. 10 panel PV system (owned and net metered) to help keep your electric bills to a minimum. Excellently located near freeway on and off ramps, shopping and restaurants. 2.99% assumable VA loan for VA eligible buyers only. Estimated mortgage balance is $882,000 at $4,352.55 month including P&I plus property taxes & insurance (Escrow Acct). Put this on your must see list! |
| Status | Sold since 01-16-2025 |
| MLS# | 202501709 |
| Price | $965,000 |
| Original Price | $965,000 |
| Price Change | (0.00%) |
| Beds / Baths / Half | 3 / 2 / 0 |
| Parking Spaces | 4 |
| Living Sq Ft | 1,314 |
| Land Sq Ft | 6,284 |
| Land Tenure | FS - Fee Simple |
| Maintenance Fee | $0 |
| Address | 94-248 Waipahu Street Waipahu HI 96797 |
| Region | Waipahu |
| Neighborhood | Robinson Heights |
| Days on Market | 6 |
| Year Built | 2009 |
| Condition | Excellent |
| View | Garden |
| Frontage | Other |
| Pool | None |
| Parking | 3 Car+, Boat, Driveway, Garage, Street |
| Zoning | 05 - R-5 Residential District |
| Flood Zone | Zone D |
| Tax Amount | $237 |
| Assessed Land | $734,300 |
| Assessed Building | $197,600 |
| Assessed Total | $931,900 |
| Assessed Ratio | 104% |
| Inclusions | AC Split, Auto Garage Door Opener, Blinds, Cable TV, Ceiling Fan, Dishwasher, Dryer, Microwave Hood, Photovoltaic - Owned, Range/Oven, Refrigerator, Smoke Detector, Solar Heater, Washer |
| Amenities | Bedroom on 1st Floor, Entry, Full Bath on 1st Floor, Landscaped, Wall/Fence |
| Utilities | Cable, Connected, Overhead Electricity, Public Water, Sewer Fee, Telephone |
| Construction | Double Wall, Slab |
| Lot Features | Clear |
| Flooring | Ceramic Tile, Laminate, W/W Carpet |
| Disclosures | Pets Allowed (Verify), Property Disclosure Stmt |
| Land Recorded | Regular System |
| Possession | 45 Days or Less, At Closing, Negotiable |
| Sale Conditions | None |
| Topography | Level |
| Building Style | Detach Single Family |
| Roofing | Composition |
| Easements | Other |
| Security | Key |
| Parcel # | 1-9-4-031-017-0000 |
| Listing courtesy of | Redfin Corporation |
Property History from MLS
| Date | MLS# | Change | Old Value | New Value | List Price | Sold Price | Assessed Total | Land | Building |
|---|---|---|---|---|---|---|---|---|---|
| 02-26-2025 | 202501709 | Sold | P | S | $965,000 | $990,000 | $931,900 | $734,300 | $197,600 |
| 01-31-2025 | 202501709 | Pending | C | P | $965,000 | $990,000 | $931,900 | $734,300 | $197,600 |
| 01-22-2025 | 202501709 | Active Under Contract | A | C | $965,000 | $990,000 | $931,900 | $734,300 | $197,600 |
| 01-16-2025 | 202501709 | New Listing | A | $965,000 | $990,000 | $931,900 | $734,300 | $197,600 | |
| 01-20-2022 | 202125923 | Sold | P | S | $899,000 | $920,000 | $737,700 | $585,300 | $152,400 |
| 12-13-2021 | 202125923 | In Escrow Not Showing | A | P | $899,000 | $920,000 | $737,700 | $585,300 | $152,400 |
| 12-06-2021 | 202125923 | $899,000 | $899,000 | $920,000 | $737,700 | $585,300 | $152,400 | ||
| 12-06-2021 | 202125923 | New Listing | A | $899,000 | $920,000 | $737,700 | $585,300 | $152,400 |
View the public schools for this property · Google Maps · Supermarkets · Schools · Hospitals · Restaurants · Beaches · City Tax Record / Plat Map · View beach access points all over Oahu · Buyer Closing Cost Calculator · Seller Closing Cost Calculator