| Rebate | 20% Buyer's Rebate | $3,500 Flat Fee Selling | 2% Full Service Selling |
|---|---|
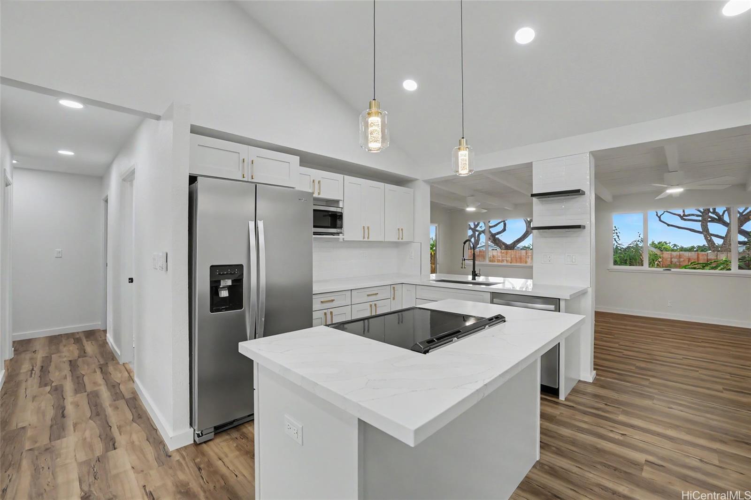
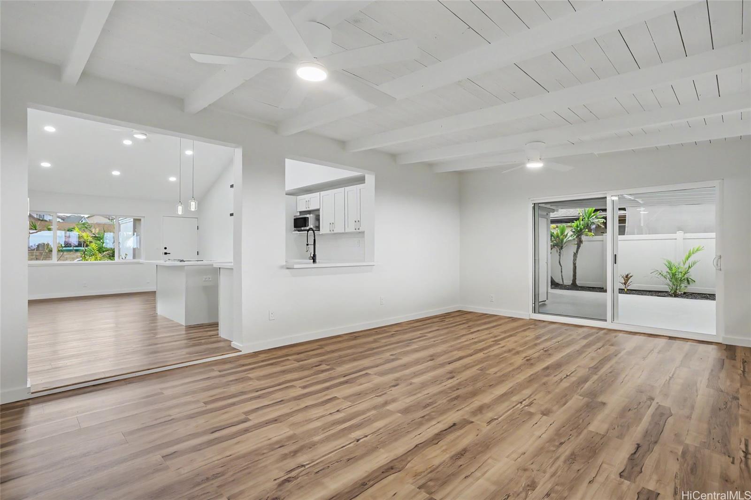
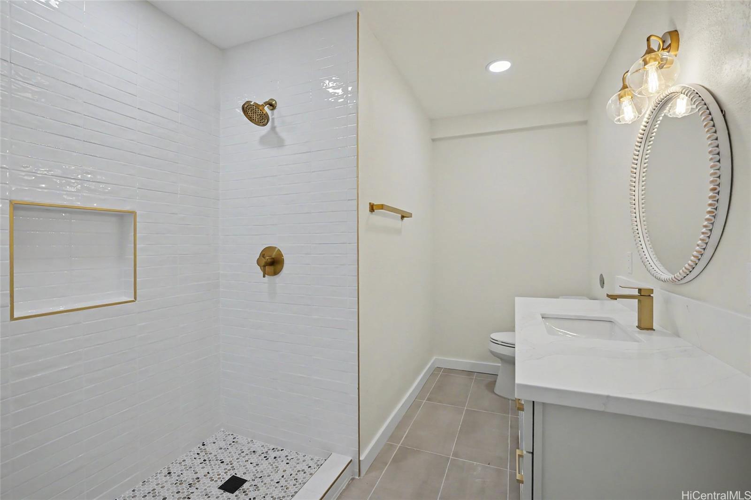
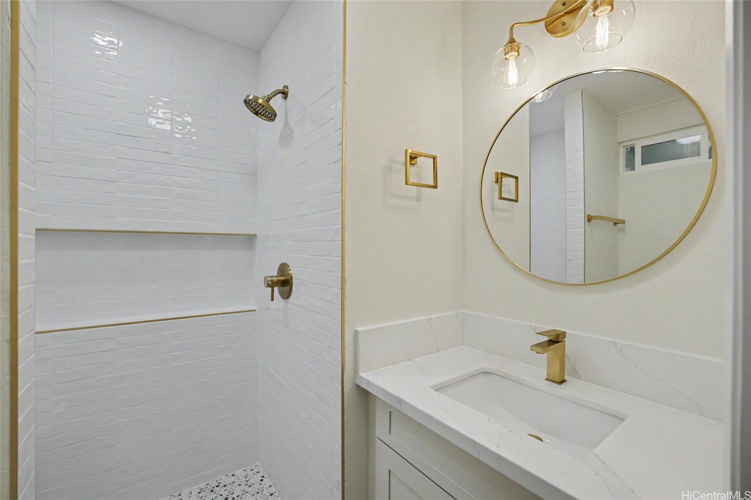
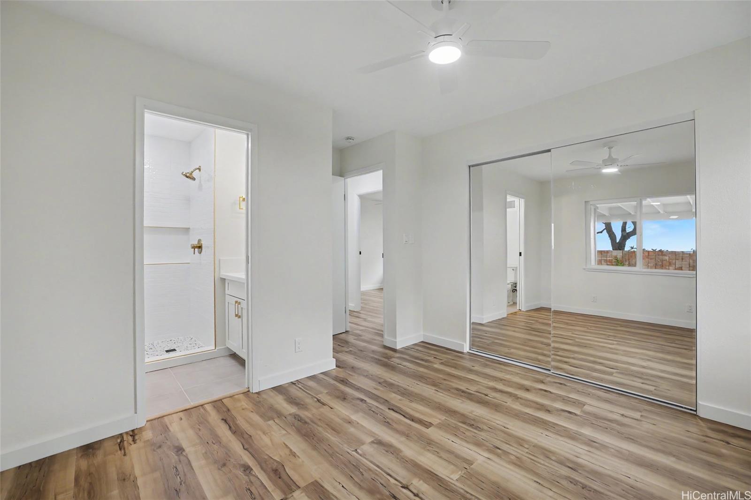
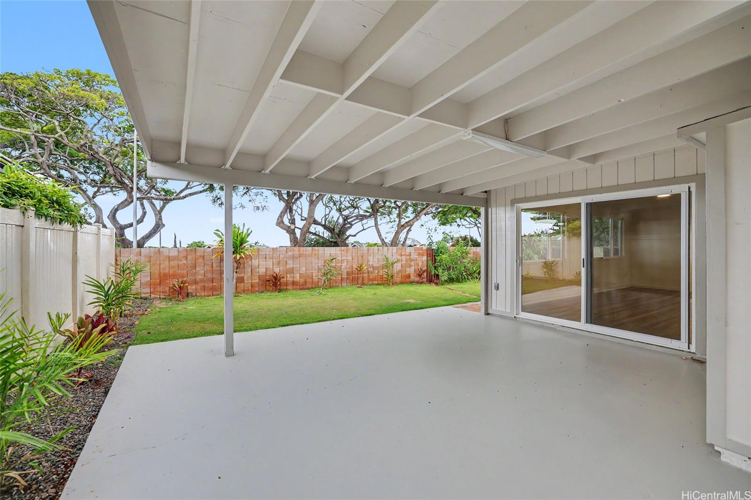
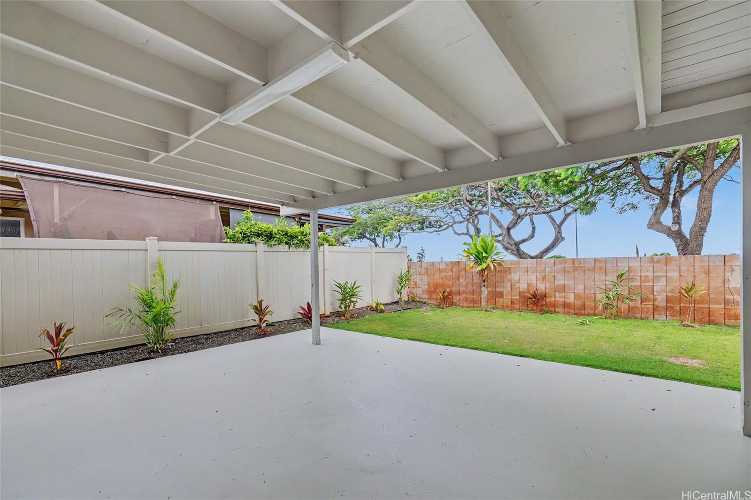
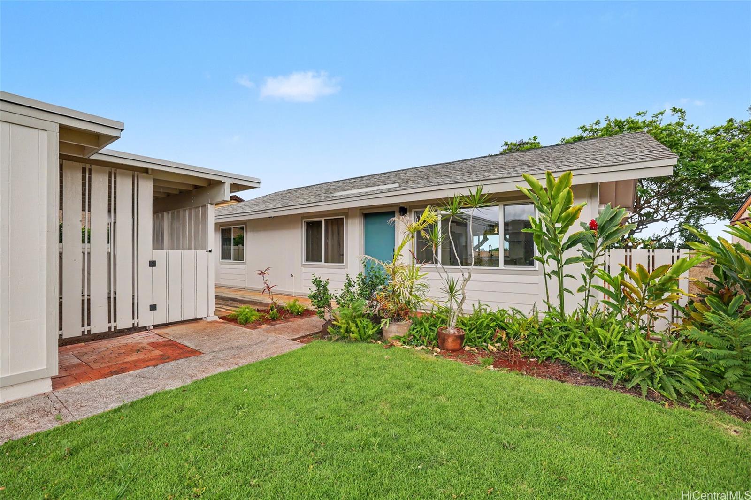
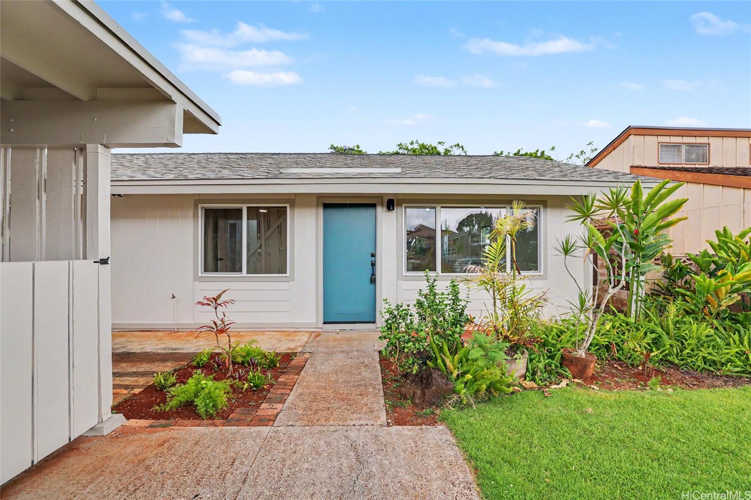
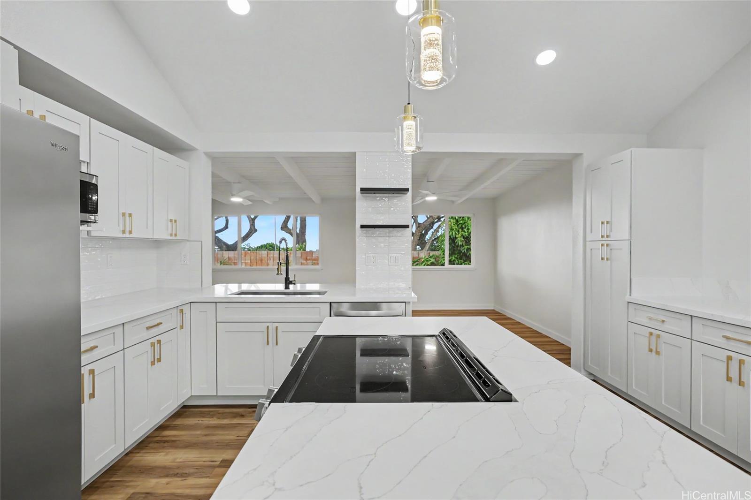
| Description | Turnkey 3-bedroom, 2-bath home in the heart of Mililani! This beautifully maintained residence offers a functional and inviting floor plan designed for comfortable island living. The spacious interior includes a bonus living area and covered patio, providing flexible space for entertaining, family gatherings, or simply relaxing and enjoying Hawaii's year-round indoor-outdoor lifestyle. Situated in one of Central Oahu's most desirable communities, this home is nestled in an established neighborhood known for its tree lined streets, excellent schools, and strong sense of community. Enjoy access to Mililani Town Association amenities, including recreation centers, pools, parks, walking paths, and community events. Conveniently located just minutes from shopping, dining, entertainment, schools, golf courses, and freeway access, this home offers the perfect balance of comfort, convenience, and community. Whether you're looking for your first home, a place to grow your family, or simply a move-in-ready property in a sought after neighborhood, this home is a must see. Come experience all that Mililani living has to offer! |
| Status | Sold since 06-24-2026 |
| MLS# | 202612288 |
| Price | $1,150,000 |
| Original Price | $1,150,000 |
| Price Change | (0.00%) |
| Beds / Baths / Half | 3 / 2 / 0 |
| Parking Spaces | 4 |
| Living Sq Ft | 1,257 |
| Land Sq Ft | 5,200 |
| Land Tenure | FS - Fee Simple |
| Maintenance Fee | $55 |
| Address | 94-257 Kiaha Loop Mililani HI 96789 |
| Region | Central |
| Neighborhood | Mililani Area |
| Days on Market | 29 |
| Year Built | 1972 |
| Year Remodeled | 2026 |
| Condition | Excellent,Above Average |
| View | None |
| Pool | None |
| Parking | Carport, Driveway |
| Zoning | 05 - R-5 Residential District |
| Flood Zone | Zone D |
| Tax Amount | $235 |
| Assessed Land | $808,000 |
| Assessed Building | $119,300 |
| Assessed Total | $927,300 |
| Assessed Ratio | 124% |
| Inclusions | Ceiling Fan, Dishwasher, Microwave, Range/Oven, Refrigerator, Smoke Detector, Water Heater |
| Amenities | Bedroom on 1st Floor |
| Utilities | Cable, Internet, Telephone, Water |
| Construction | Wood Frame |
| Lot Features | Clear |
| Flooring | Ceramic Tile, Vinyl |
| Disclosures | Call Listor, Property Disclosure Stmt, See Remarks |
| Furnished | None |
| Land Recorded | Land Court |
| Possession | At Closing |
| Sale Conditions | None |
| Topography | Level |
| Building Style | Detach Single Family |
| Roofing | Composition |
| Easements | None |
| Parcel # | 1-9-4-061-004-0000 |
| Listing courtesy of | Trinity Properties, LLC |
Property History from MLS
| Date | MLS# | Change | Old Value | New Value | List Price | Sold Price | Assessed Total | Land | Building |
|---|---|---|---|---|---|---|---|---|---|
| 09-04-2026 | 202612288 | Sold | C | S | $1,150,000 | $1,140,000 | $927,300 | $808,000 | $119,300 |
| 08-07-2026 | 202612288 | Active Under Contract | X | C | $1,150,000 | $1,140,000 | $927,300 | $808,000 | $119,300 |
| 07-25-2026 | 202612288 | Expired | C | X | $1,150,000 | $1,140,000 | $927,300 | $808,000 | $119,300 |
| 07-23-2026 | 202612288 | Active Under Contract | A | C | $1,150,000 | $1,140,000 | $927,300 | $808,000 | $119,300 |
| 06-24-2026 | 202612288 | New Listing | A | $1,150,000 | $1,140,000 | $927,300 | $808,000 | $119,300 | |
| 06-22-2026 | 202607355 | Expired | A | X | $1,175,000 | $0 | $927,300 | $808,000 | $119,300 |
| 05-27-2026 | 202607355 | Price Decrease | $1,199,000 | $1,175,000 | $1,175,000 | $0 | $927,300 | $808,000 | $119,300 |
| 04-28-2026 | 202607355 | Price Decrease | $1,225,000 | $1,199,000 | $1,175,000 | $0 | $927,300 | $808,000 | $119,300 |
| 04-11-2026 | 202607355 | New Listing | A | $1,175,000 | $0 | $927,300 | $808,000 | $119,300 |
View the public schools for this property · Google Maps · Supermarkets · Schools · Hospitals · Restaurants · Beaches · City Tax Record / Plat Map · View beach access points all over Oahu · Buyer Closing Cost Calculator · Seller Closing Cost Calculator