| Rebate | 20% Buyer's Rebate | $3,500 Flat Fee Selling | 2% Full Service Selling |
|---|---|
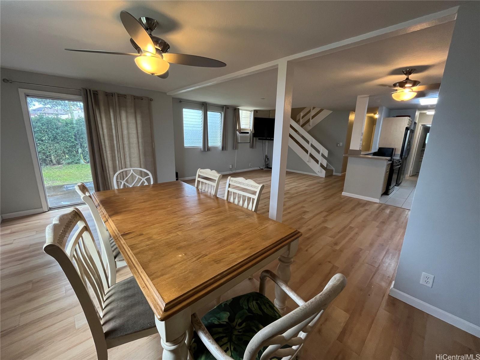
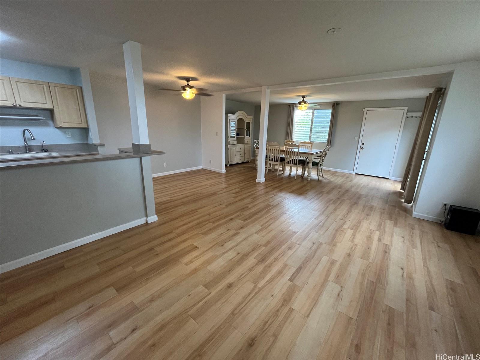
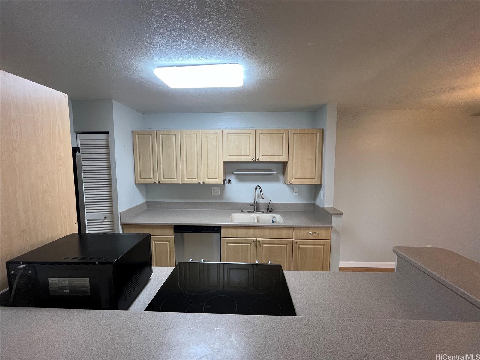
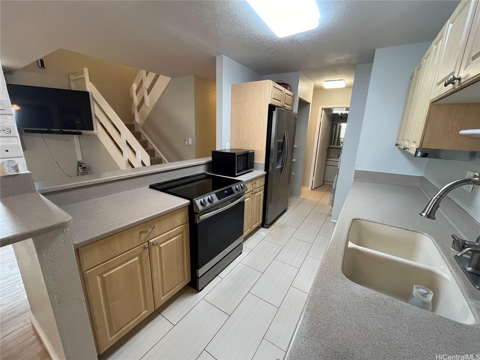
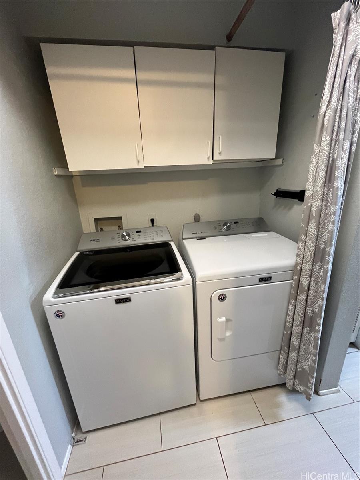
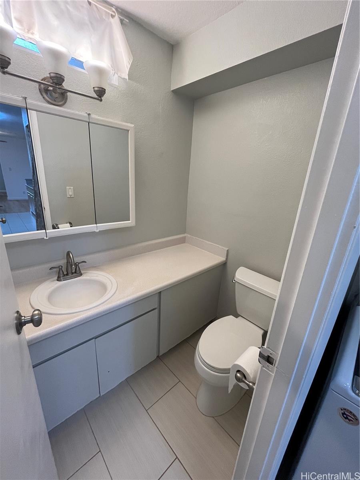
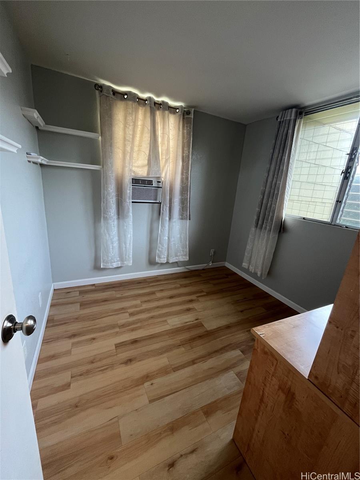
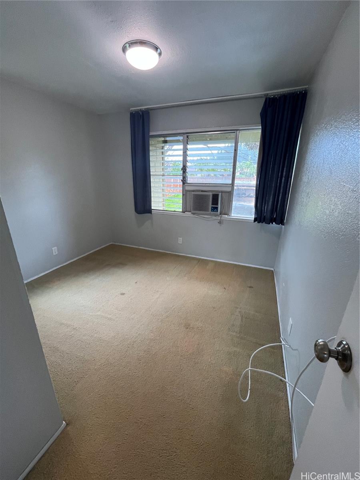
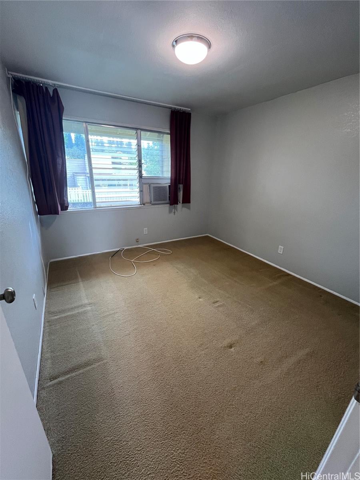
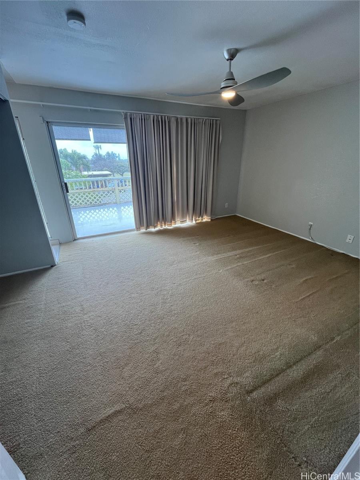
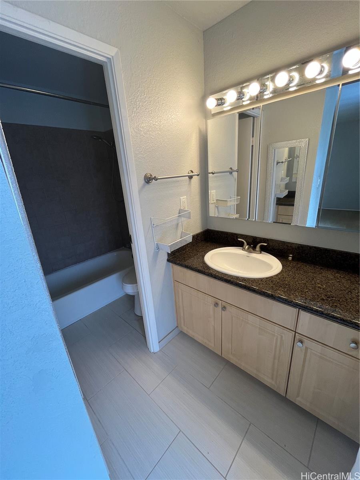
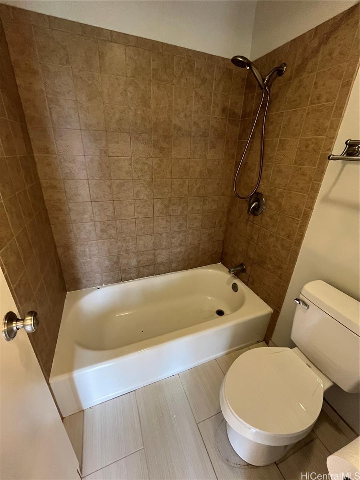
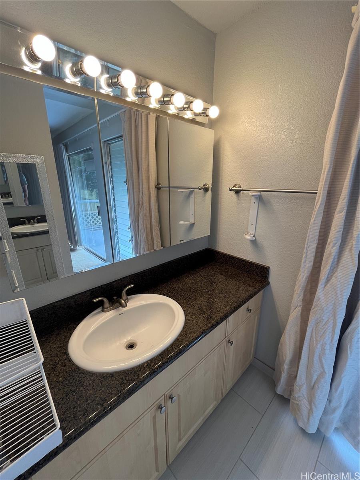
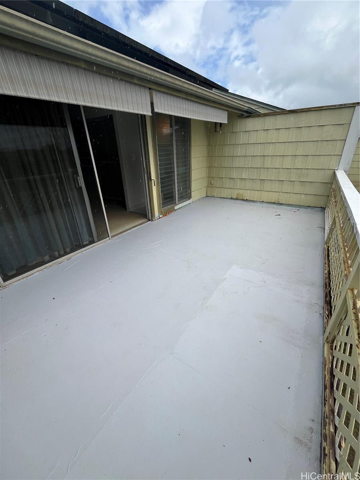
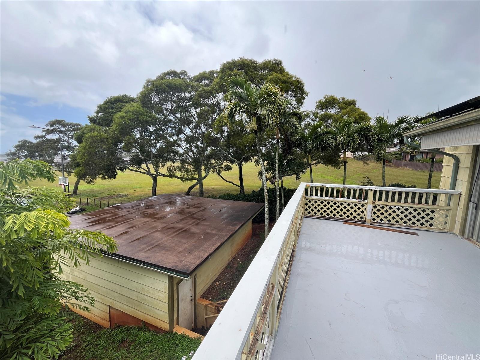
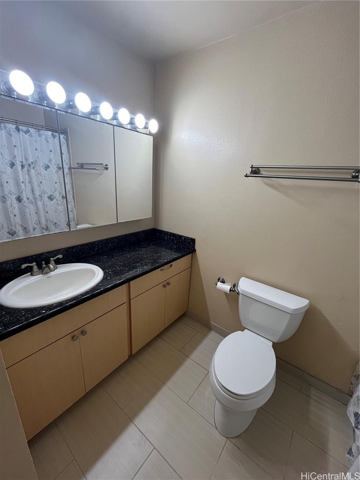
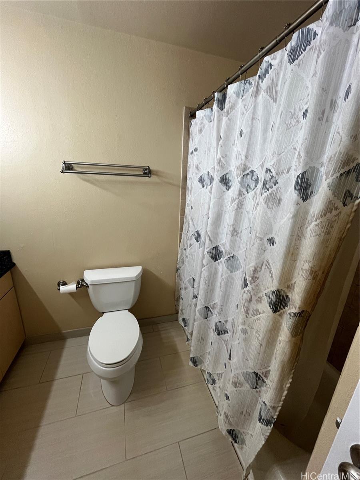
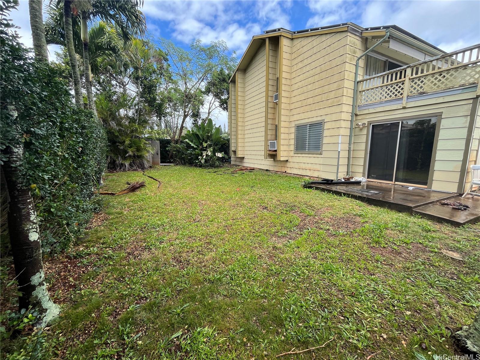
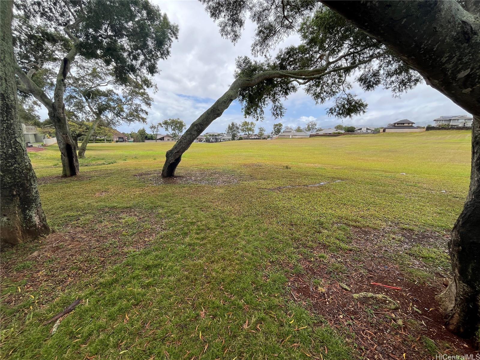
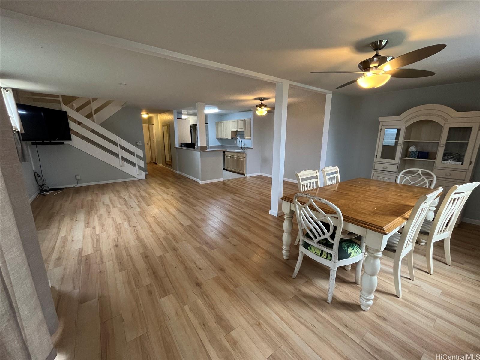
| Description | Rarely available on a quiet Mililani Town cul-de-sac — this two-story attached home backs directly to Kama?i?o Park, giving you open green space instead of a side neighbor. Only one shared wall means more privacy and more natural light than a typical townhome, at a single-family price. Inside, 1,802 sq ft of flexible living across four bedrooms, including a first-floor bedroom ideal for guests, a home office, or single-level living. Split-level layout separates the living areas from the sleeping quarters. Air conditioning in the living room and every bedroom. Step out onto the large upstairs deck for park views and trade wind breezes. A modern solar electric system helps tame HECO bills. Spacious yard for gardening, pets, or weekend gatherings. Mililani Town Association membership includes access to seven recreation centers with pools. Walk to Mililani Marketplace for Safeway, Sakura, and everyday shopping. Easy H-2 access to town or the North Shore. This property has no Maintenance fees only the HOA fees. Property currently rented on a month-to-month lease at $3,800/month. |
| Status | Contract since 09-03-2026 |
| MLS# | 202616897 |
| Price | $875,000 |
| Original Price | $965,000 |
| Price Change | $-90,000 (-9.33%) |
| Beds / Baths / Half | 4 / 2 / 1 |
| Parking Spaces | 2 |
| Living Sq Ft | 1,802 |
| Land Sq Ft | 4,944 |
| Land Tenure | FS - Fee Simple |
| Maintenance Fee | $55 |
| Address | 94-269 Kupulau Place Mililani HI 96789 |
| Region | Central |
| Neighborhood | Mililani Area |
| Days on Market | 41 |
| Year Built | 1980 |
| Year Remodeled | 2013 |
| Condition | Average |
| View | Other |
| Frontage | Other |
| Pool | Community Association Pool |
| Parking | 2 Car, Garage |
| Zoning | 12 - A-2 Medium Density Apartme |
| Flood Zone | Zone X |
| Tax Amount | $217 |
| Assessed Land | $699,900 |
| Assessed Building | $217,700 |
| Assessed Total | $917,600 |
| Assessed Ratio | 95% |
| Inclusions | AC Window Unit, Auto Garage Door Opener, Ceiling Fan, Dishwasher, Disposal, Drapes, Dryer, Photovoltaic - Owned, Range/Oven, Refrigerator, Washer, Water Heater |
| Amenities | Bedroom on 1st Floor |
| Utilities | Cable, Internet, Public Water, Underground Electricity, Water |
| Construction | Wood Frame |
| Lot Features | Other |
| Flooring | Ceramic Tile, W/W Carpet |
| Disclosures | Photovoltaic |
| Furnished | Partial |
| Land Recorded | Regular System |
| Possession | At Closing |
| Sale Conditions | None |
| Topography | Level |
| Building Style | Attached, Zero Lot Line |
| Roofing | Asphalt Shingle |
| Easements | None |
| Parcel # | 1-9-4-108-024-0000 |
| Listing courtesy of | Nagwa Saas Realty, LLC |
Property History from MLS
| Date | MLS# | Change | Old Value | New Value | List Price | Sold Price | Assessed Total | Land | Building |
|---|---|---|---|---|---|---|---|---|---|
| 10-14-2026 | 202616897 | Active Under Contract | A | C | $875,000 | $0 | $917,600 | $699,900 | $217,700 |
| 09-30-2026 | 202616897 | Price Decrease | $965,000 | $875,000 | $875,000 | $0 | $917,600 | $699,900 | $217,700 |
| 09-03-2026 | 202616897 | New Listing | CS | A | $875,000 | $0 | $917,600 | $699,900 | $217,700 |
| 01-11-2013 | 1208930 | Sold | P | S | $410,000 | $430,000 | $465,800 | $252,600 | $213,200 |
| 09-26-2012 | 1208930 | Pending | A | P | $410,000 | $430,000 | $465,800 | $252,600 | $213,200 |
| 09-14-2012 | 1208930 | Back On Market | P | A | $410,000 | $430,000 | $465,800 | $252,600 | $213,200 |
| 08-16-2012 | 1208930 | Pending | A | P | $410,000 | $430,000 | $465,800 | $252,600 | $213,200 |
| 08-08-2012 | 1208930 | New Listing | A | $410,000 | $430,000 | $465,800 | $252,600 | $213,200 | |
| 07-01-2012 | 1110649 | Expired | P | X | $409,900 | $0 | $480,700 | $263,400 | $217,300 |
| 04-09-2012 | 1110649 | Pending | A | P | $409,900 | $0 | $480,700 | $263,400 | $217,300 |
| 03-29-2012 | 1110649 | Price Decrease | $414,900 | $409,900 | $409,900 | $0 | $480,700 | $263,400 | $217,300 |
| 02-15-2012 | 1110649 | Price Decrease | $424,900 | $414,900 | $409,900 | $0 | $480,700 | $263,400 | $217,300 |
| 01-17-2012 | 1110649 | Back On Market | P | A | $409,900 | $0 | $480,700 | $263,400 | $217,300 |
| 09-22-2011 | 1110649 | Pending | C | P | $409,900 | $0 | $480,700 | $263,400 | $217,300 |
| 09-14-2011 | 1110649 | Active Continue to Show | A | C | $409,900 | $0 | $480,700 | $263,400 | $217,300 |
| 08-30-2011 | 1110649 | New Listing | A | $409,900 | $0 | $480,700 | $263,400 | $217,300 | |
| 11-17-2000 | 2011353 | New Listing | A | $244,900 | $220,000 | $178,100 | $86,600 | $91,500 |
View the public schools for this property · Google Maps · Supermarkets · Schools · Hospitals · Restaurants · Beaches · City Tax Record / Plat Map · View beach access points all over Oahu · Buyer Closing Cost Calculator · Seller Closing Cost Calculator