| Rebate | 20% Buyer's Rebate | $3,500 Flat Fee Selling | 2% Full Service Selling |
|---|---|
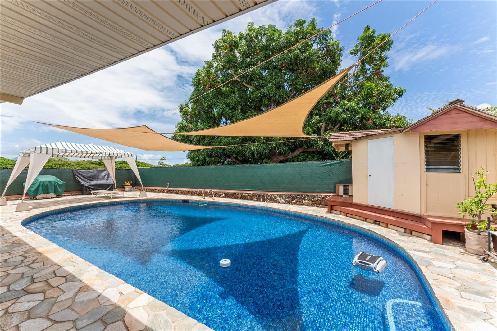
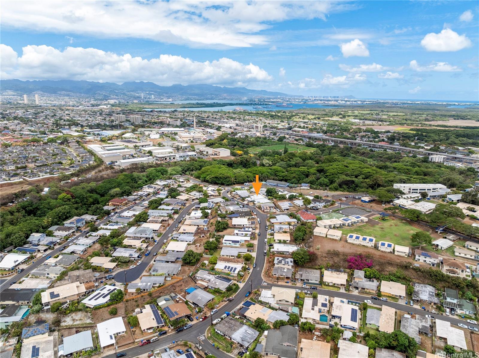
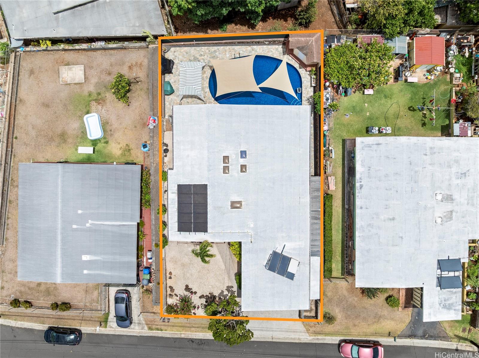
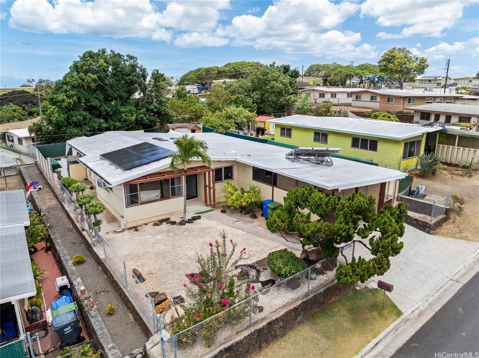
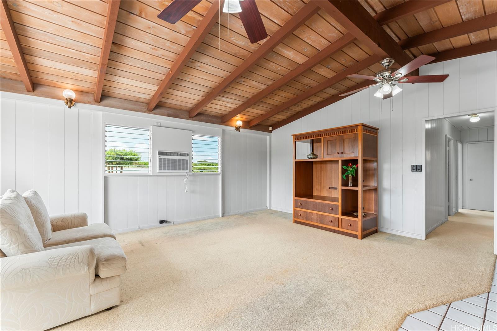
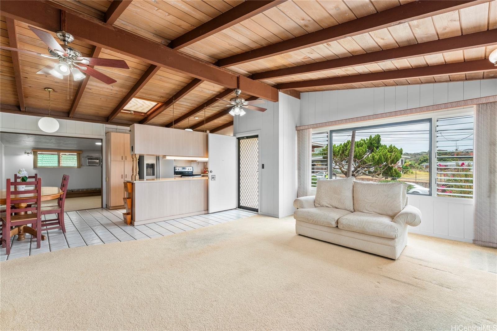
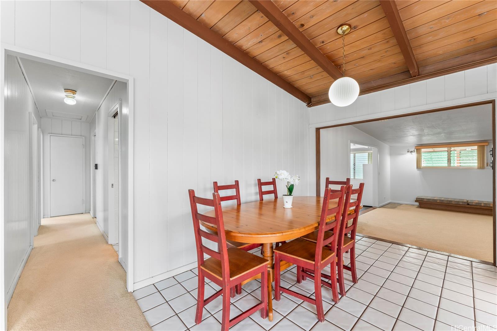
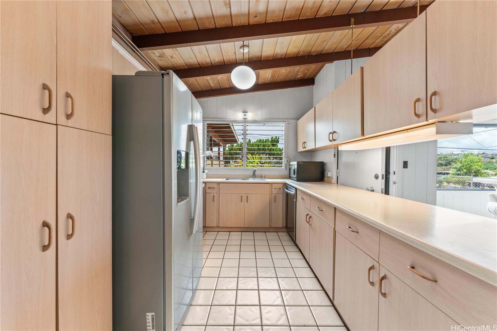
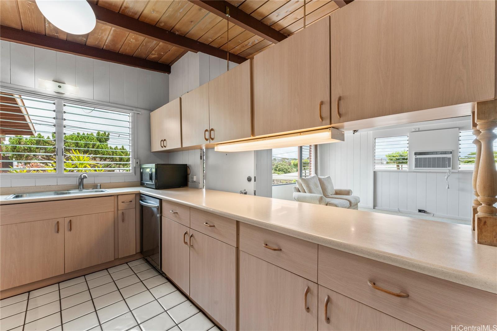
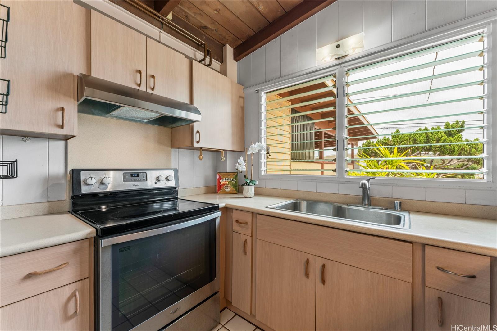
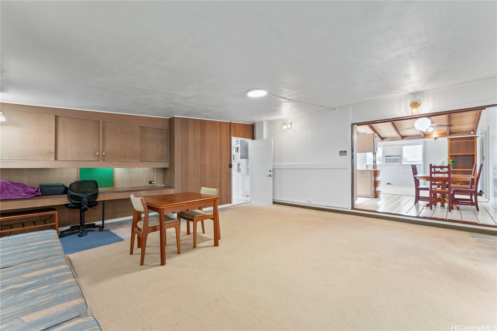
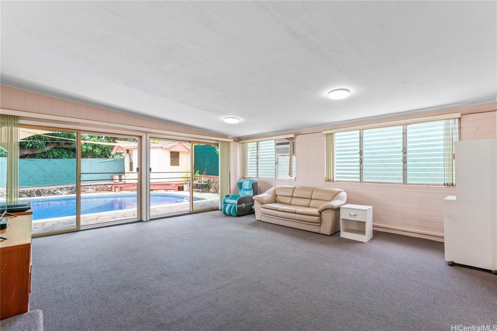
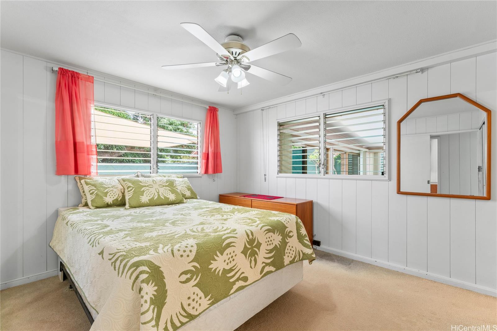
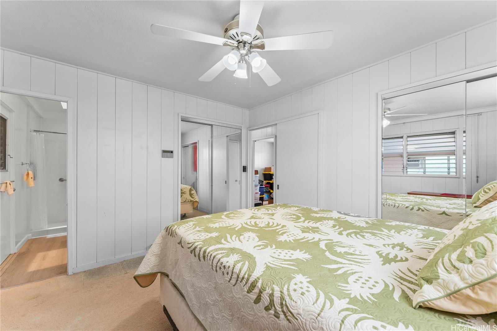
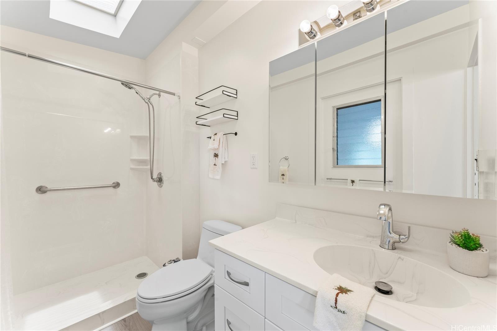
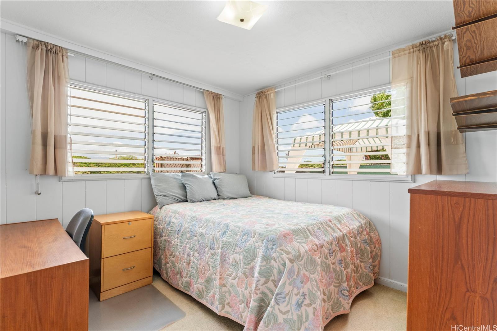
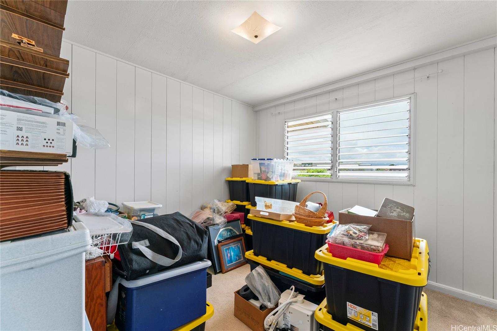
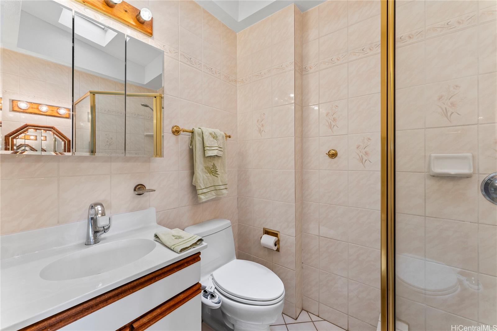
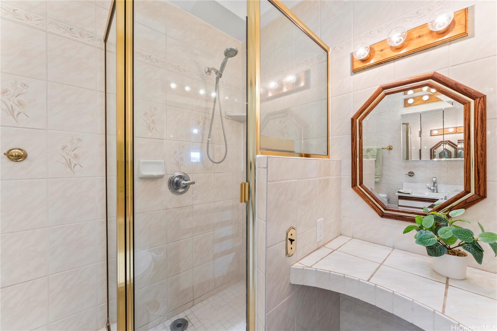
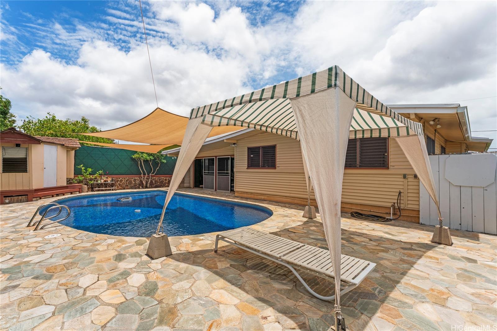
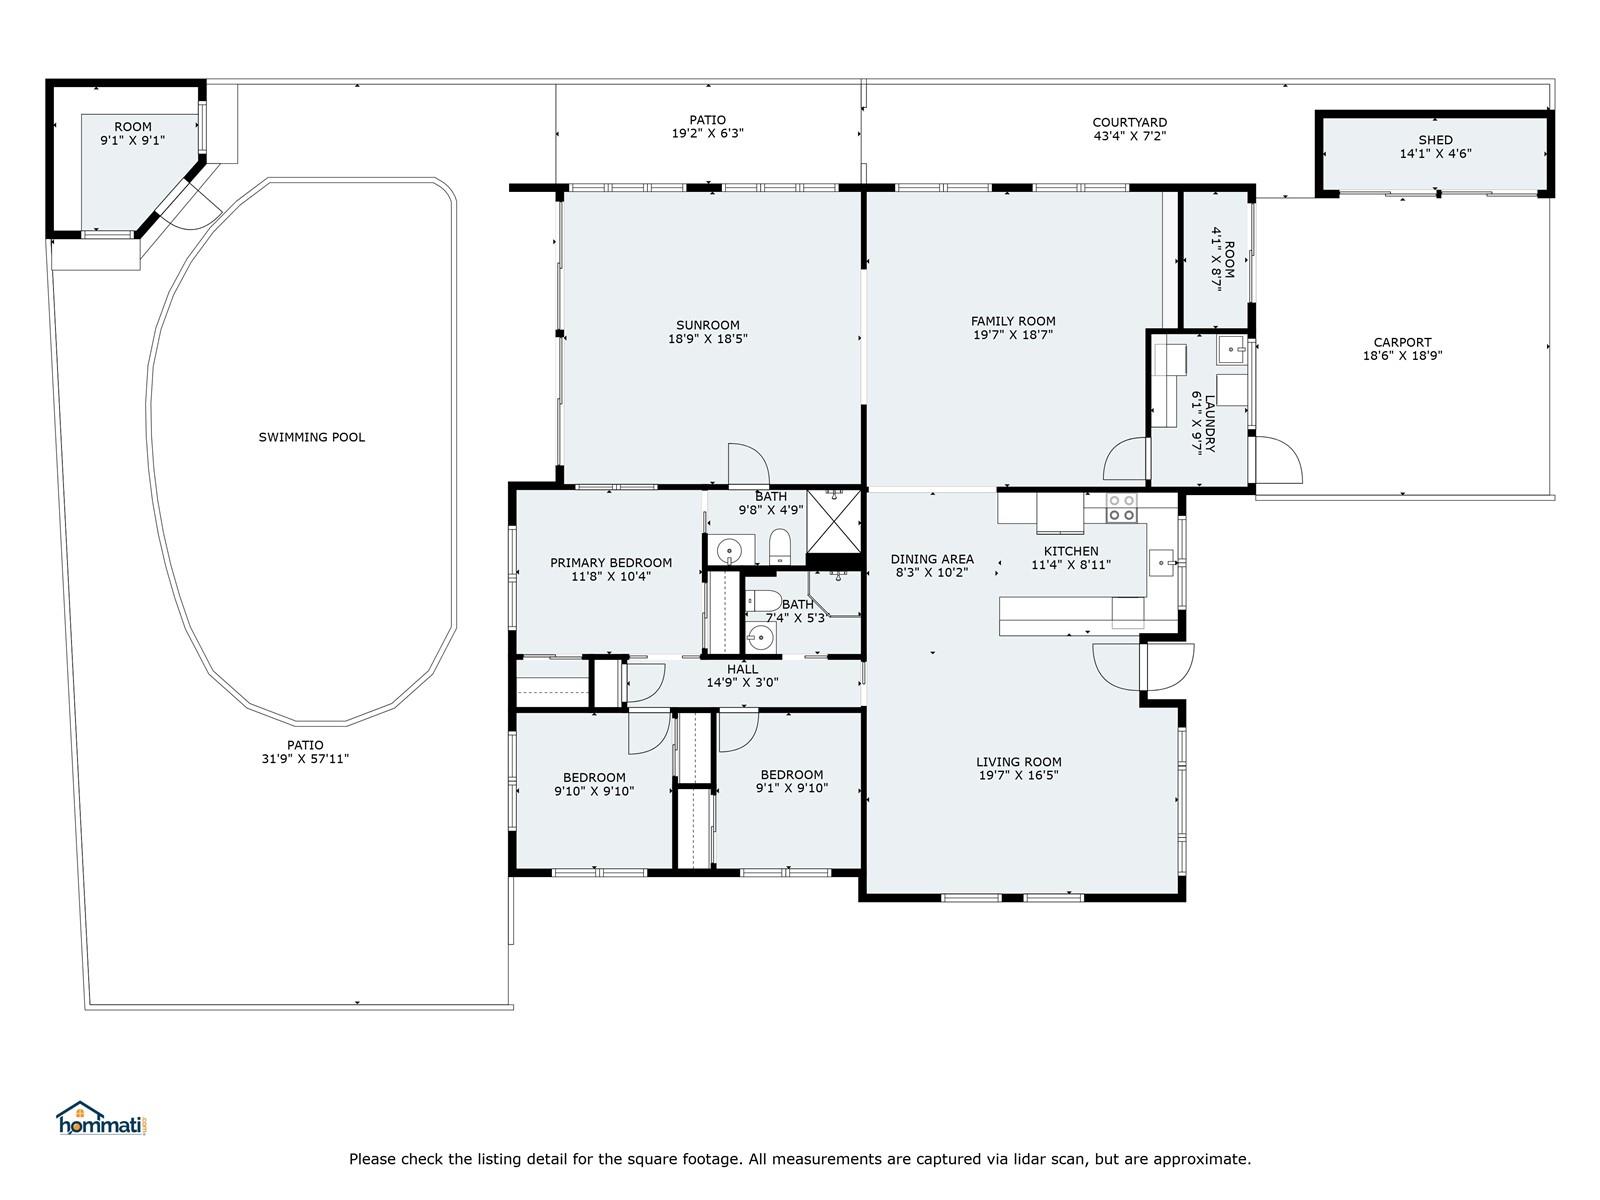
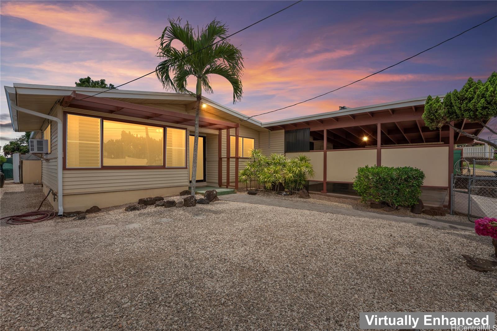
| Description | This property has not been on the market in 23 years! Owner-occupied the entire time! A rare jewel! Sparkling tiled swimming pool! 3 Bed 2 Bath with 2 huge bonus rooms! Vaulted Ceilings in Living Room and Dining Area and Kitchen! Primary Bath renovated Feb 2025! Separate Laundry Room! 3 Brand New Large-Capacity Window Air Conditioners! Completely fenced! Solar Panels! 10 Photovoltaic Panels-owned-NET METERING! Tented June 2025! 5 yr warranty! New Electrical Box with larger 20-space electrical panel and new circuit breakers, Some New windows! Some New Gutters, Siding on Exterior of House. The house was recently replumbed, featuring all new water supply lines, valves, and a Pressure Regulator. All one-level home with 6300 sf land. Skylights throughout! Built in Cabinets/Desk Area in 1 bonus room. Play house/Pool house in the corner of the back area! Trade winds blow through this house! Great neighbors! Waipahu Gardens neighborhood has NO ASSOCIATION FEE! You won't want to miss this house! |
| Status | Sold since 06-26-2025 |
| MLS# | 202513709 |
| Price | $938,000 |
| Original Price | $938,000 |
| Price Change | (0.00%) |
| Beds / Baths / Half | 3 / 2 / 0 |
| Parking Spaces | 4 |
| Living Sq Ft | 1,864 |
| Land Sq Ft | 6,300 |
| Land Tenure | FS - Fee Simple |
| Maintenance Fee | $0 |
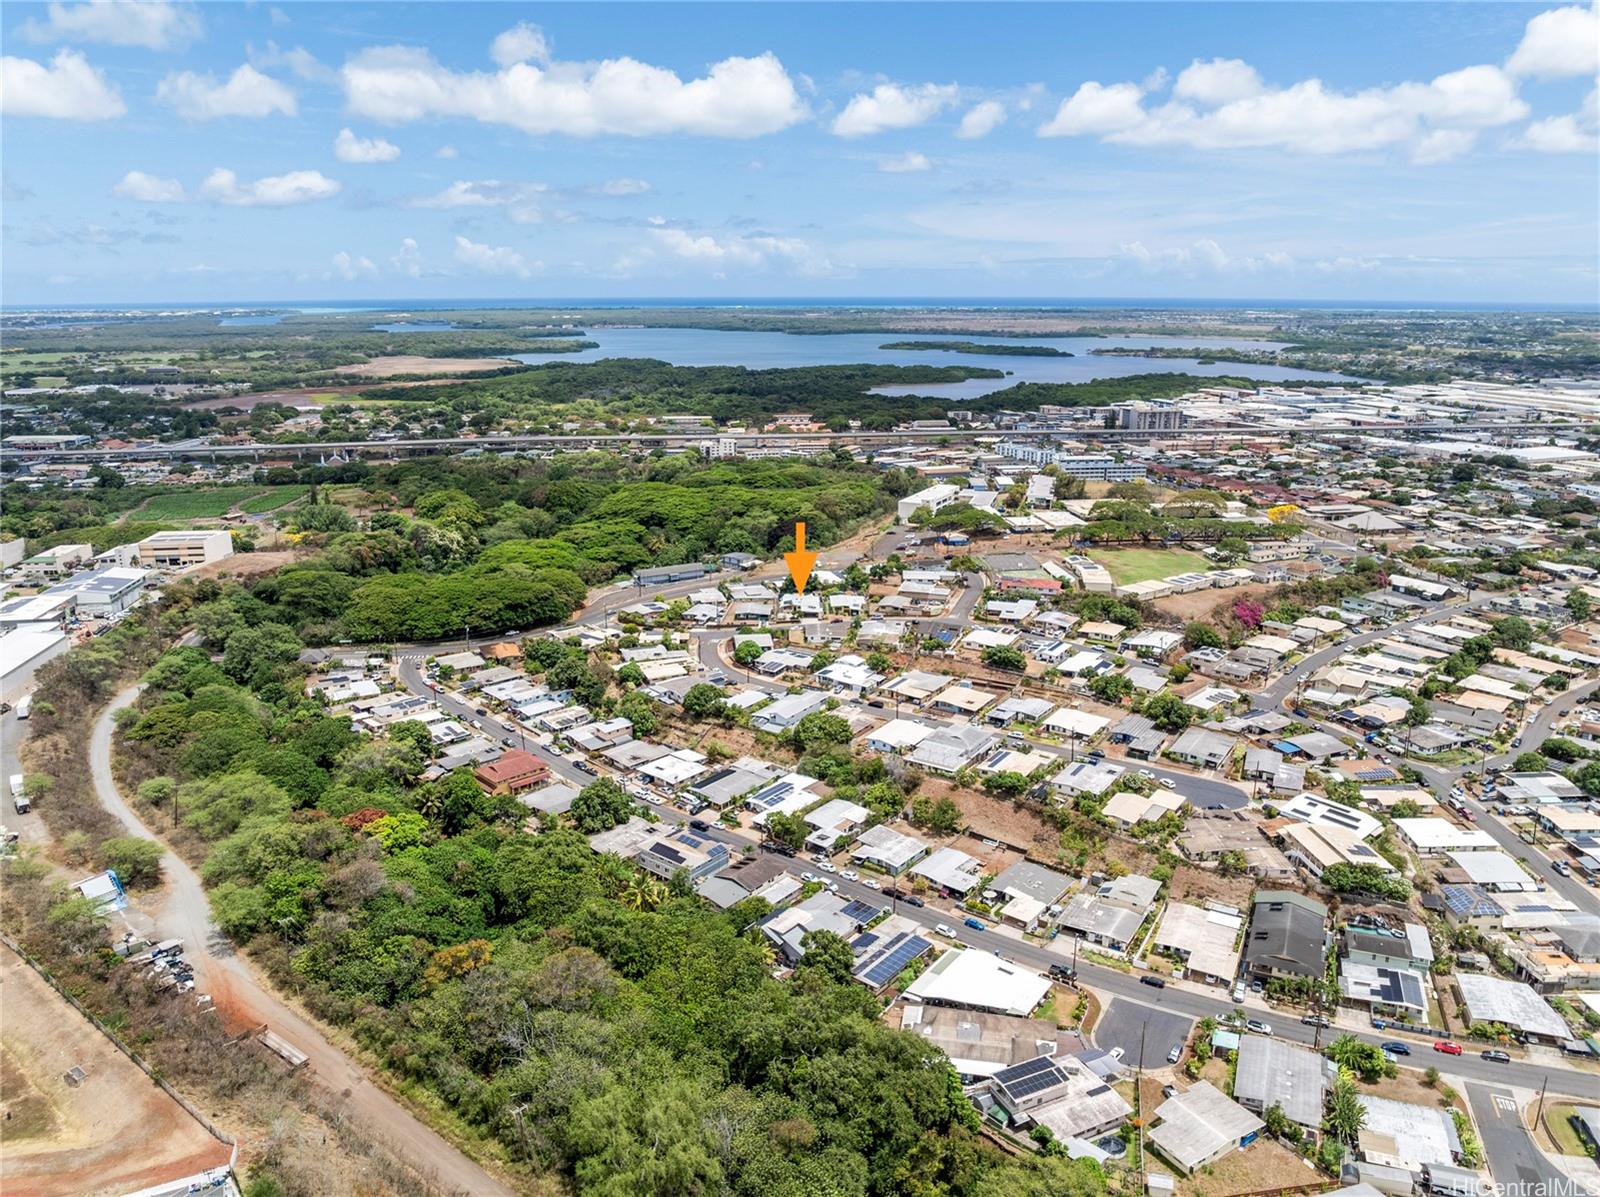
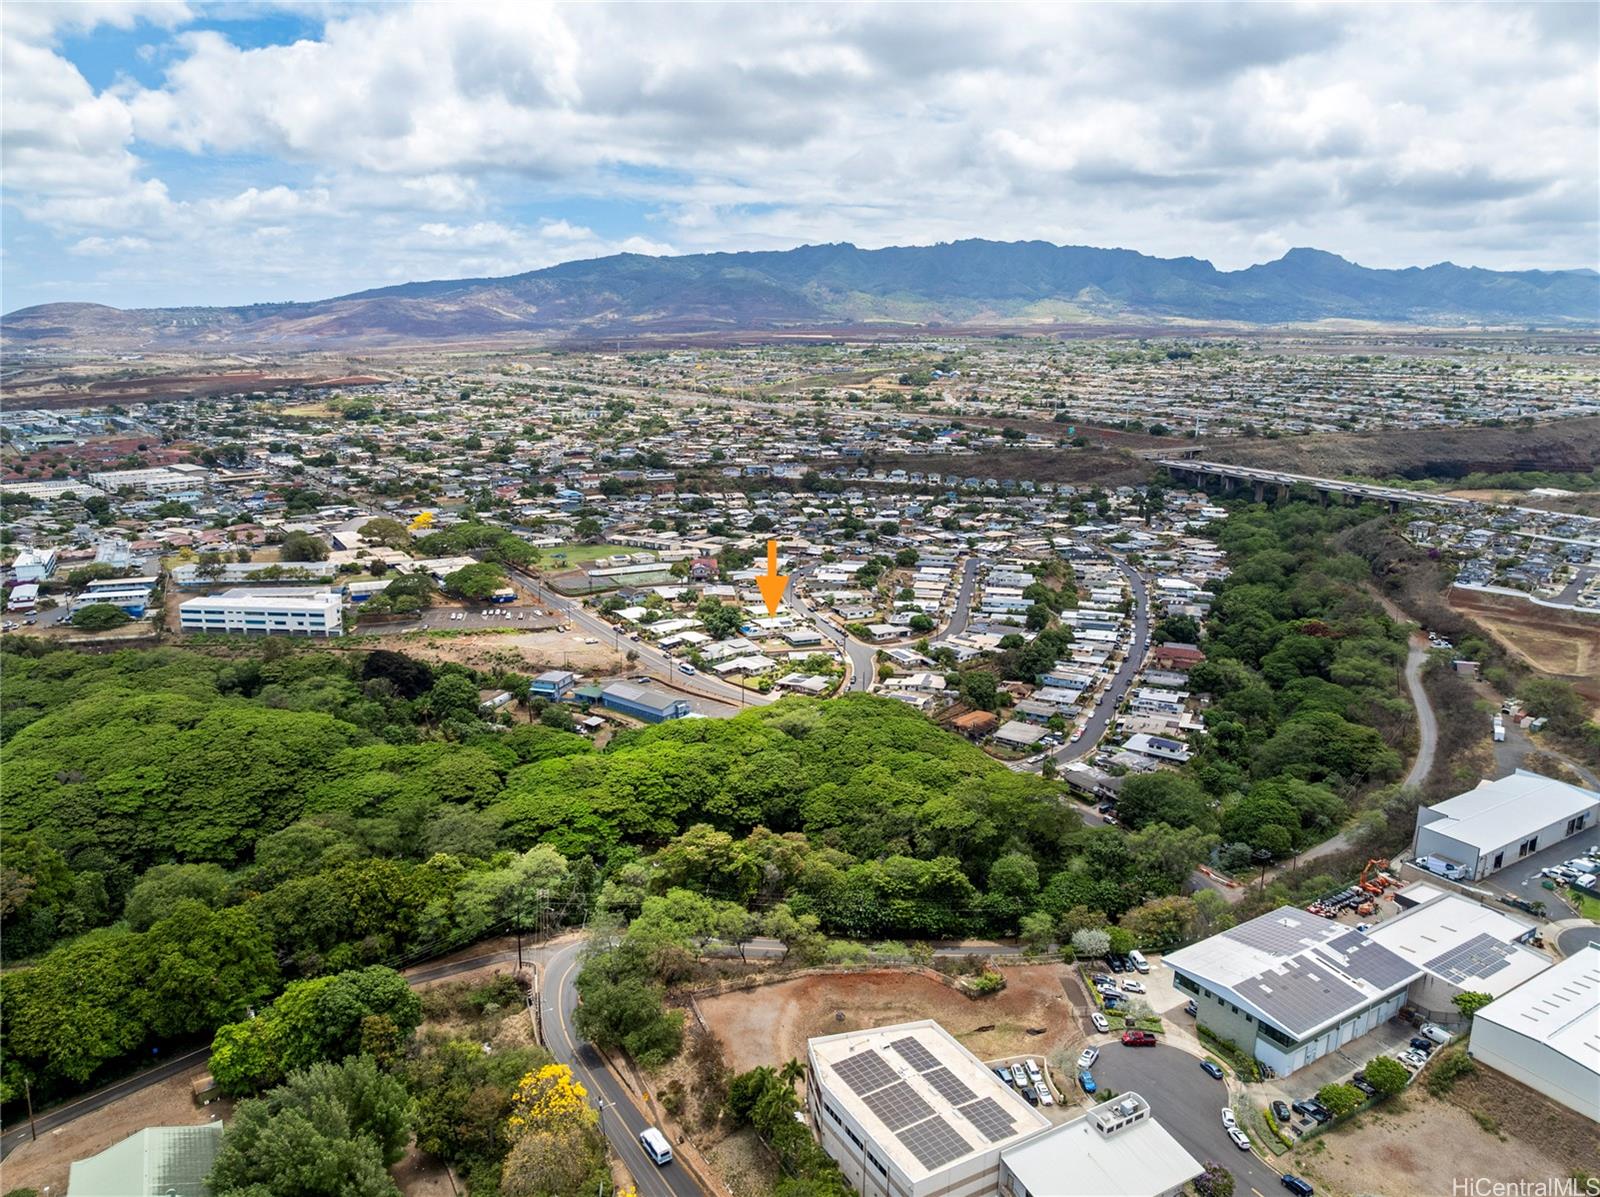
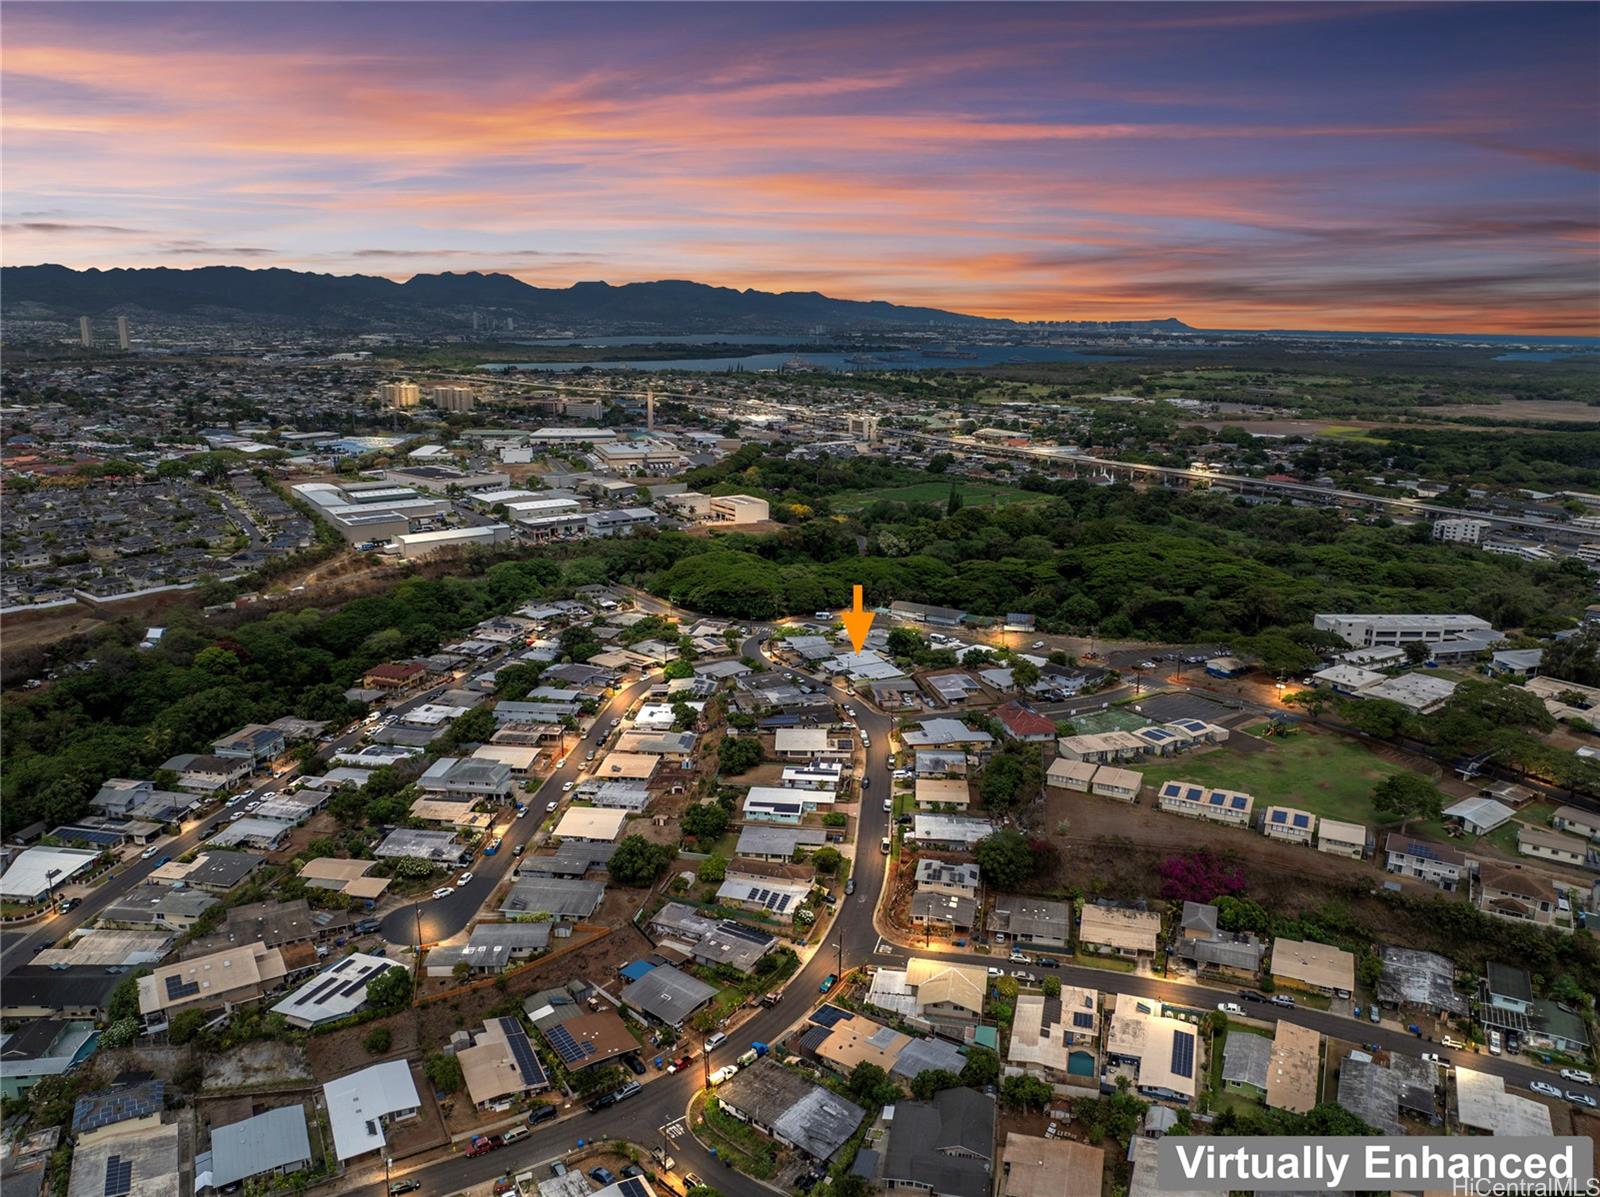
| Address | 94-330 Ikepono Street Waipahu HI 96797 |
| Region | Waipahu |
| Neighborhood | Waipahu Gardens |
| Days on Market | 7 |
| Year Built | 1962 |
| Year Remodeled | 2025 |
| Condition | Above Average |
| View | Garden |
| Pool | In Ground, Tile, Pool on Property |
| Parking | 2 Car, 3 Car+, Carport, Driveway, Street |
| Zoning | 05 - R-5 Residential District |
| Flood Zone | Zone X |
| Elementary | Waipahu |
| Middle | Waipahu |
| High | Waipahu |
| Tax Amount | $225 |
| Assessed Land | $766,800 |
| Assessed Building | $163,700 |
| Assessed Total | $930,500 |
| Assessed Ratio | 101% |
| Inclusions | AC Window Unit, Blinds, Cable TV, Ceiling Fan, Dishwasher, Disposal, Dryer, Microwave, Photovoltaic - Owned, Range Hood, Range/Oven, Refrigerator, Smoke Detector, Solar Heater, Washer, Water Heater |
| Amenities | Bedroom on 1st Floor, Full Bath on 1st Floor, Landscaped, Patio/Deck, Storage, Wall/Fence |
| Utilities | Cable, Connected, Gas, Internet, Overhead Electricity, Public Water, Sewer Fee, Telephone, Water |
| Construction | Double Wall, Hollow Tile, Wood Frame |
| Lot Features | Clear |
| Flooring | Ceramic Tile, W/W Carpet |
| Disclosures | Pets Allowed (Verify), Photovoltaic, Property Disclosure Stmt |
| Furnished | Partial |
| Land Recorded | Regular System |
| Possession | 45 Days or Less, At Closing |
| Sale Conditions | None |
| Topography | Gentle Slope, Level |
| Building Style | Detach Single Family |
| Roofing | Other |
| Easements | None |
| Parcel # | 1-9-4-029-028-0000 |
| Listing courtesy of | Horita Realty LLC |
Property History from MLS
| Date | MLS# | Change | Old Value | New Value | List Price | Sold Price | Assessed Total | Land | Building |
|---|---|---|---|---|---|---|---|---|---|
| 07-31-2025 | 202513709 | Sold | C | S | $938,000 | $940,000 | $930,500 | $766,800 | $163,700 |
| 07-03-2025 | 202513709 | Active Under Contract | A | C | $938,000 | $940,000 | $930,500 | $766,800 | $163,700 |
| 06-26-2025 | 202513709 | New Listing | A | $938,000 | $940,000 | $930,500 | $766,800 | $163,700 | |
| 03-26-2002 | 2104479 | Price Decrease | $320,000 | $305,000 | $320,000 | $305,000 | $222,700 | $147,300 | $75,400 |
| 03-26-2002 | 2104479 | Sold | C | S | $320,000 | $305,000 | $222,700 | $147,300 | $75,400 |
| 01-14-2002 | 2104479 | Price Increase | $295,000 | $320,000 | $320,000 | $305,000 | $222,700 | $147,300 | $75,400 |
| 05-02-2001 | 2104479 | New Listing | A | $320,000 | $305,000 | $222,700 | $147,300 | $75,400 |
View the public schools for this property · Google Maps · Supermarkets · Schools · Hospitals · Restaurants · Beaches · City Tax Record / Plat Map · View beach access points all over Oahu · Buyer Closing Cost Calculator · Seller Closing Cost Calculator