| Rebate | 20% Buyer's Rebate | $3,500 Flat Fee Selling | 2% Full Service Selling |
|---|---|
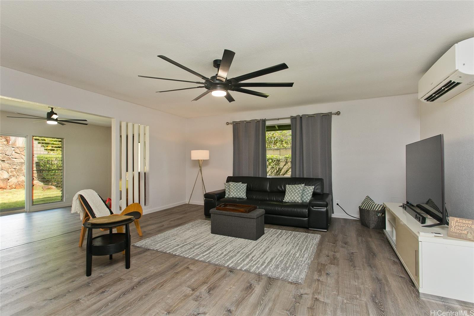
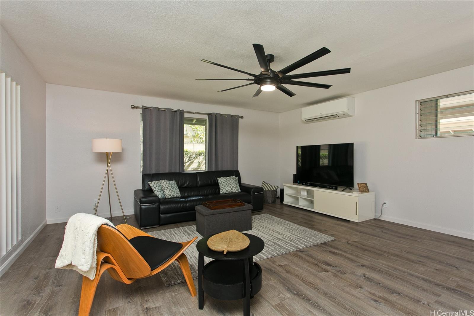
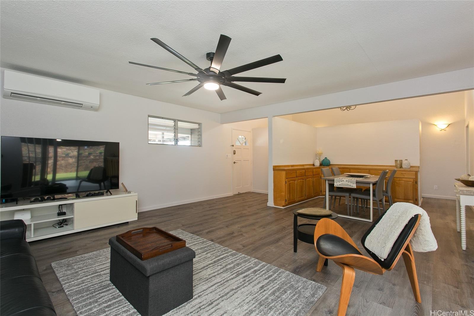
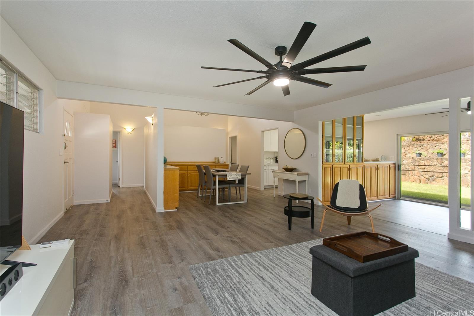
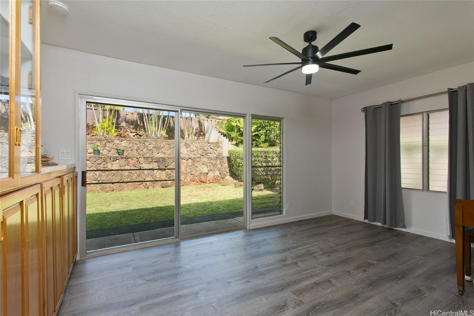
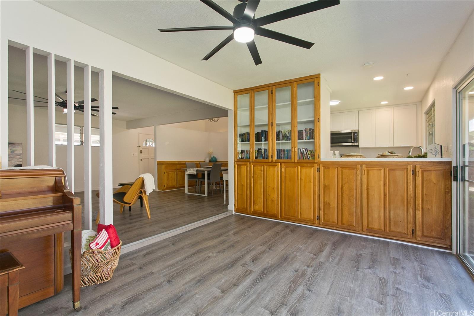
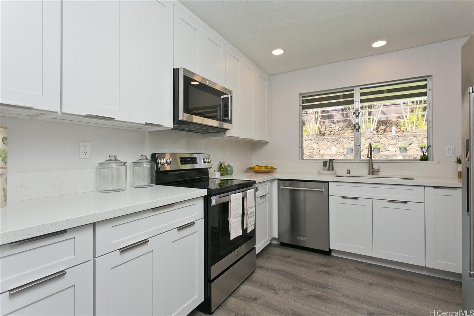
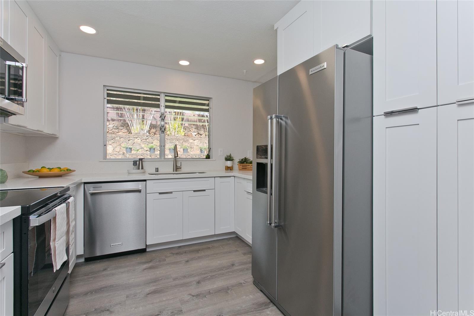
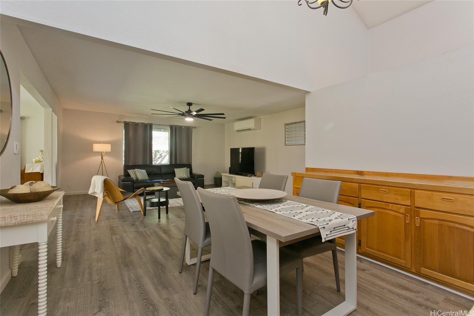
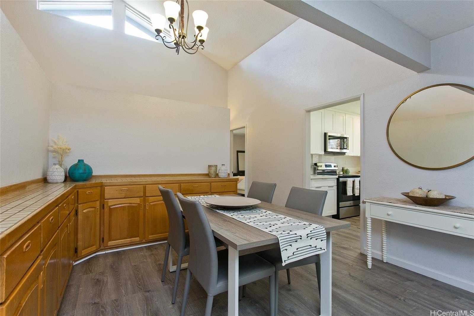
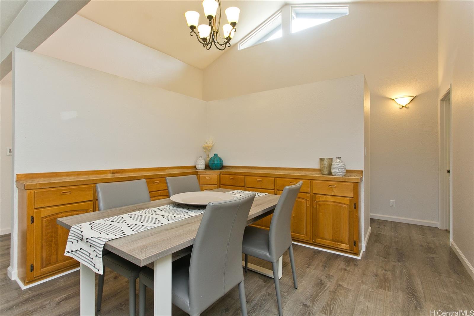
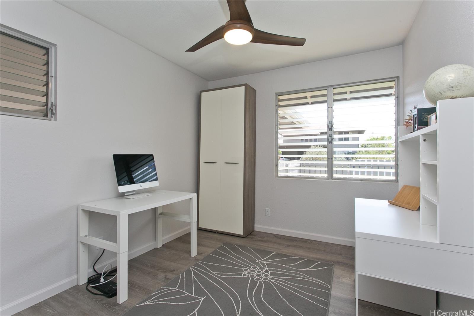
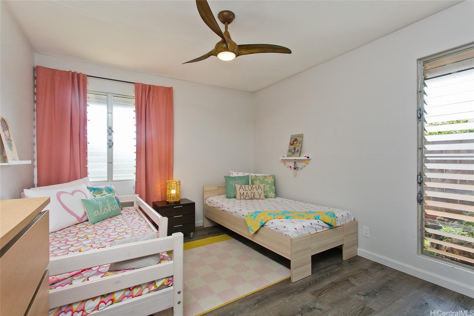
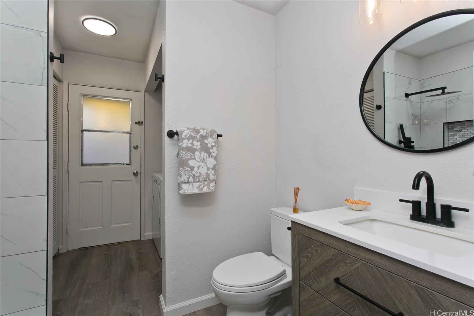
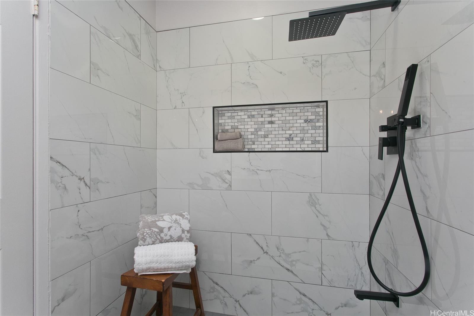
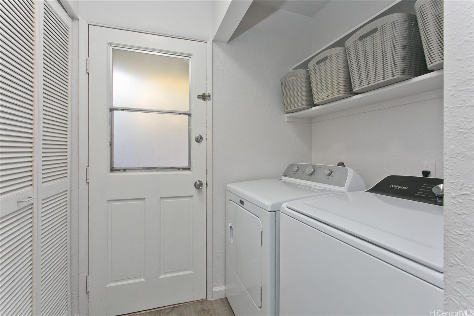
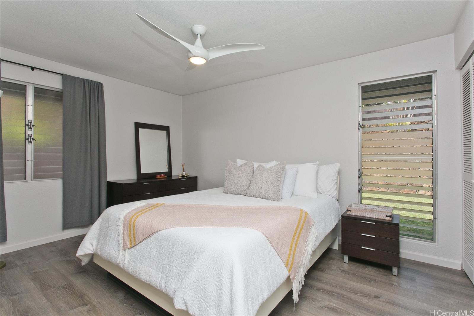
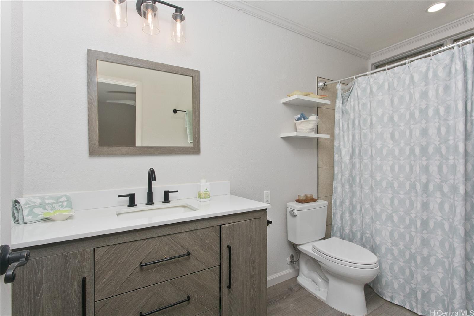
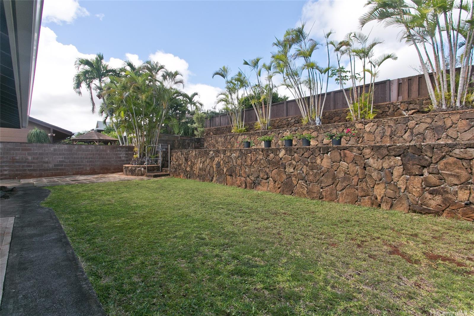
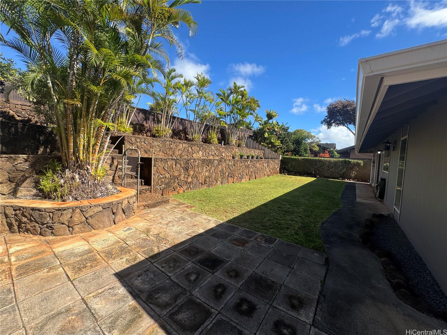
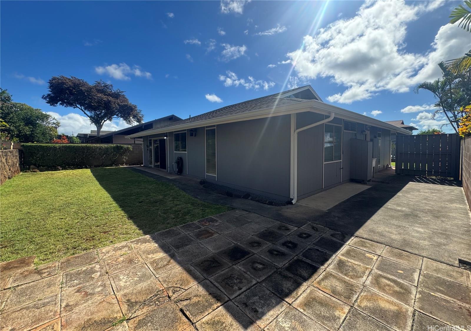
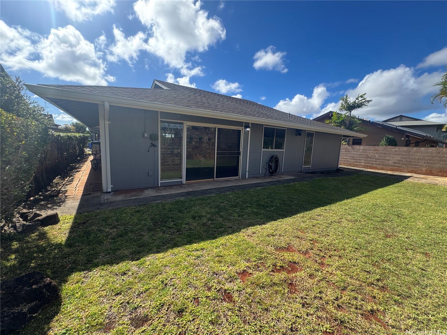
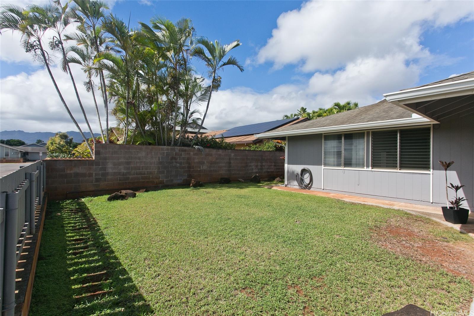
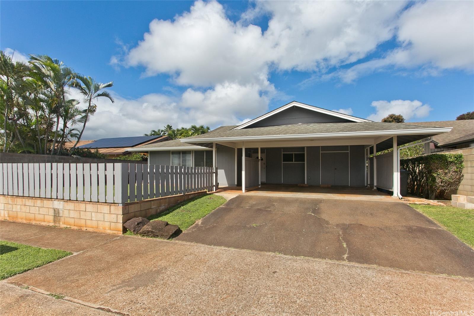
| Description | Desirable Mililani. Single level with open floor plan. 3 bedrooms, 2 baths in excellent condition. Clean and ready to move in! Upgrades include: renovated kitchen and bathrooms, large split ac in living room, newer appliances, vinyl plank flooring throughout, ceiling fans. Popcorn ceiling removed/drywalled finished. Landscaped, front and back. Terraced back yard tastefully done. You can make this back yard your own. Irrigation does not work and sold in as is. Sellers water yard manually when needed. Carport can fit 2 cars and room to also park on the driveway. Storage closet in carport. Home is located in the beginning of a Culdesac. Mililani Town Association fee $165 quarterly. Multiple Recreational Centers for use. First Brokers Open Wednesday 11/19 10:30-12:00, First Open House Sunday 11/23 2-5. Please use Showing Time to schedule all showings. All offers should include pre-approval letter/proof of funds, AS IS Addendum. |
| Status | Sold since 11-18-2025 |
| MLS# | 202525681 |
| Price | $1,075,000 |
| Original Price | $1,075,000 |
| Price Change | (0.00%) |
| Beds / Baths / Half | 3 / 2 / 0 |
| Parking Spaces | 2 |
| Living Sq Ft | 1,540 |
| Land Sq Ft | 6,330 |
| Land Tenure | FS - Fee Simple |
| Maintenance Fee | $0 |
| Address | 94-338 Hokuliilii Place Mililani HI 96789 |
| Region | Central |
| Neighborhood | Mililani Area |
| Days on Market | 3 |
| Year Built | 1976 |
| Year Remodeled | 2023 |
| Condition | Excellent |
| View | None |
| Frontage | Other |
| Pool | Community Association Pool |
| Parking | 2 Car, Carport, Driveway, Street |
| Zoning | 05 - R-5 Residential District |
| Flood Zone | Zone D |
| Elementary | Mililani Uka |
| Middle | Mililani |
| High | Mililani |
| Tax Amount | $260 |
| Assessed Land | $853,200 |
| Assessed Building | $159,200 |
| Assessed Total | $1,012,400 |
| Assessed Ratio | 106% |
| Inclusions | AC Split, Book Shelves, Ceiling Fan, Dishwasher, Disposal, Drapes, Dryer, Microwave Hood, Range/Oven, Refrigerator, Smoke Detector, Washer, Water Heater |
| Amenities | Full Bath on 1st Floor, Landscaped, Storage, Wall/Fence |
| Utilities | Cable, Internet, Public Water, Sewer Fee, Telephone, Underground Electricity, Water |
| Construction | Double Wall, Wood Frame |
| Lot Features | Clear |
| Flooring | Vinyl |
| Disclosures | Pets Allowed (Verify), Property Disclosure Stmt, Relative of Licensee |
| Furnished | Partial |
| Land Recorded | Land Court |
| Possession | At Closing |
| Sale Conditions | None |
| Topography | Level, Terraced |
| Building Style | Detach Single Family |
| Roofing | Asphalt Shingle |
| Easements | None |
| Parcel # | 1-9-4-082-046-0000 |
| Listing courtesy of | CF Properties & Management LLC |
Property History from MLS
| Date | MLS# | Change | Old Value | New Value | List Price | Sold Price | Assessed Total | Land | Building |
|---|---|---|---|---|---|---|---|---|---|
| 01-06-2026 | 202525681 | Sold | P | S | $1,075,000 | $1,075,000 | $1,012,400 | $853,200 | $159,200 |
| 12-11-2025 | 202525681 | Pending | C | P | $1,075,000 | $1,075,000 | $1,012,400 | $853,200 | $159,200 |
| 11-21-2025 | 202525681 | Active Under Contract | A | C | $1,075,000 | $1,075,000 | $1,012,400 | $853,200 | $159,200 |
| 11-18-2025 | 202525681 | New Listing | A | $1,075,000 | $1,075,000 | $1,012,400 | $853,200 | $159,200 | |
| 08-31-2023 | 202316373 | Sold | C | S | $998,000 | $1,000,000 | $1,060,500 | $885,200 | $175,300 |
| 07-22-2023 | 202316373 | Active Under Contract | A | C | $998,000 | $1,000,000 | $1,060,500 | $885,200 | $175,300 |
| 07-16-2023 | 202316373 | New Listing | A | $998,000 | $1,000,000 | $1,060,500 | $885,200 | $175,300 |
View the public schools for this property · Google Maps · Supermarkets · Schools · Hospitals · Restaurants · Beaches · City Tax Record / Plat Map · View beach access points all over Oahu · Buyer Closing Cost Calculator · Seller Closing Cost Calculator