| Rebate | 20% Buyer's Rebate | $3,500 Flat Fee Selling | 2% Full Service Selling |
|---|---|
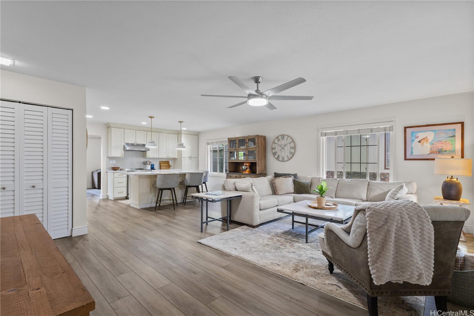
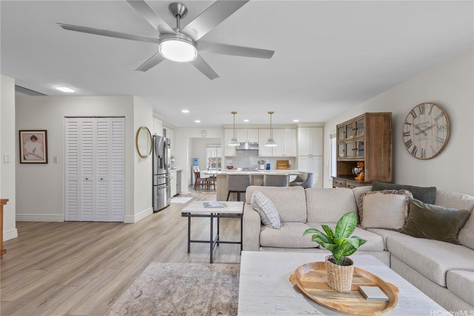
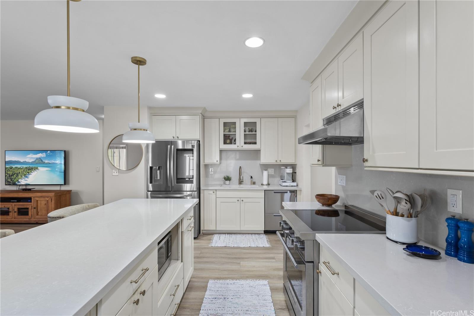
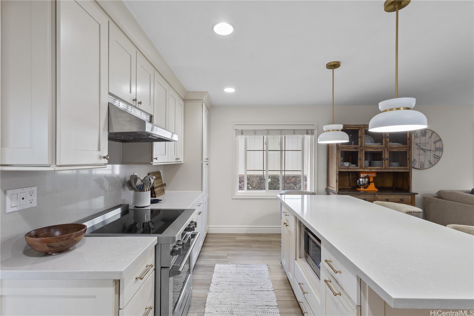
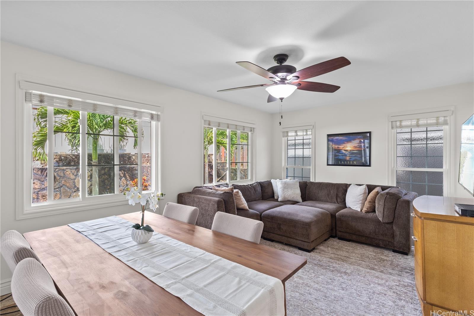
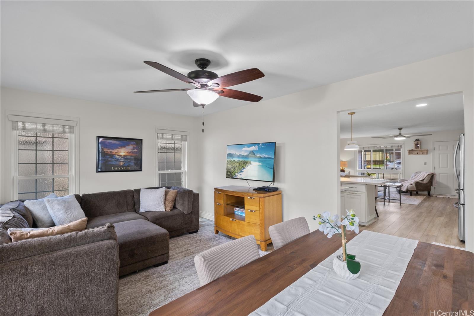
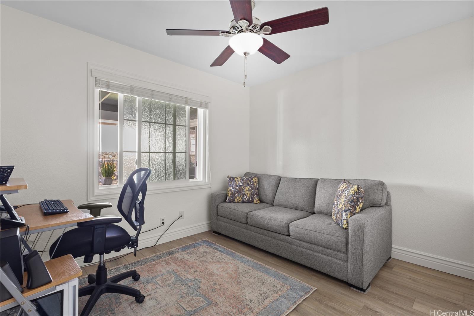
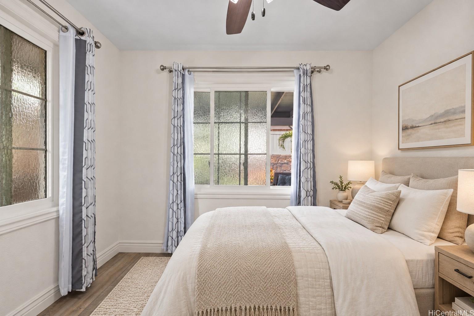
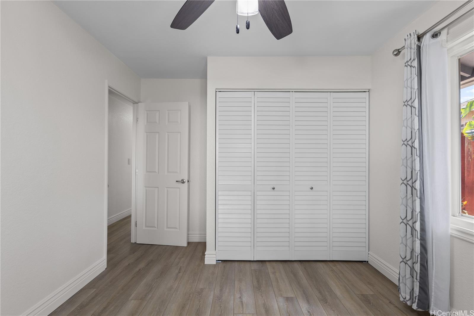
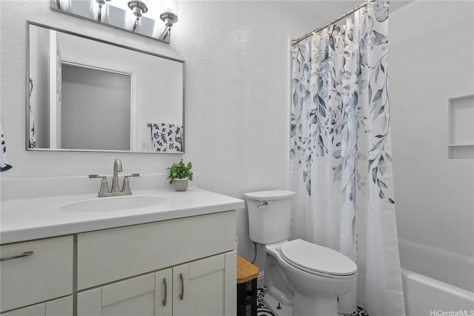
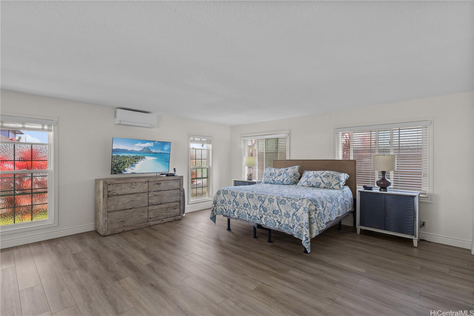
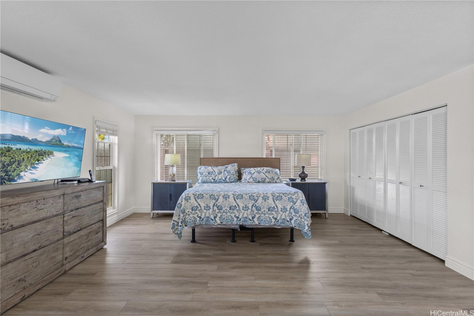
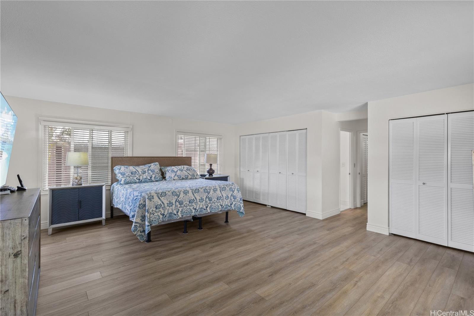
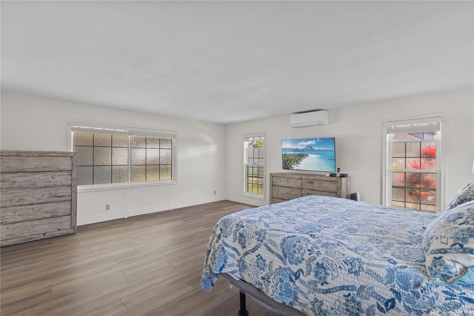
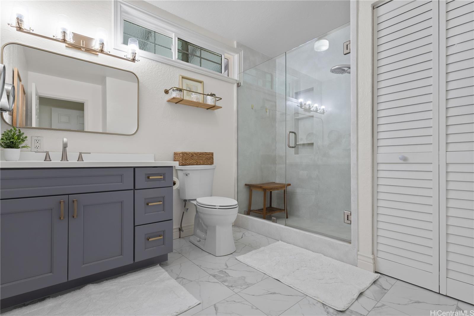
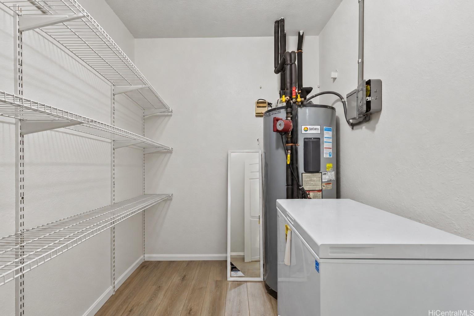
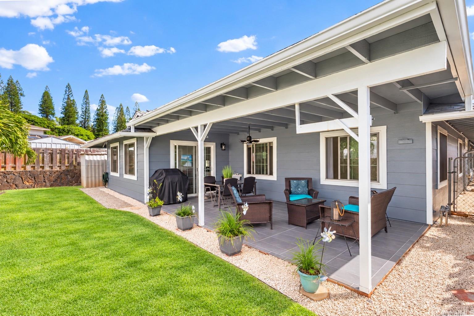
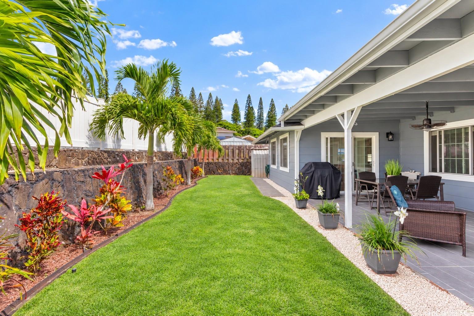
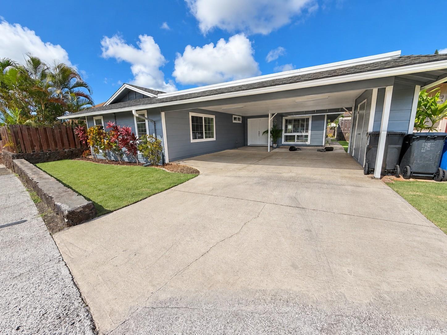
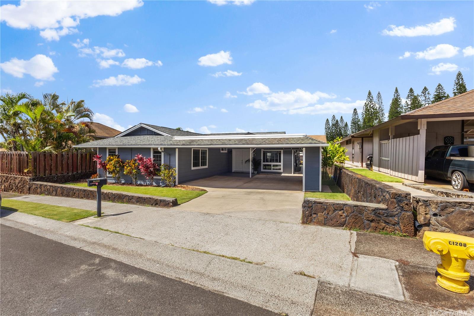
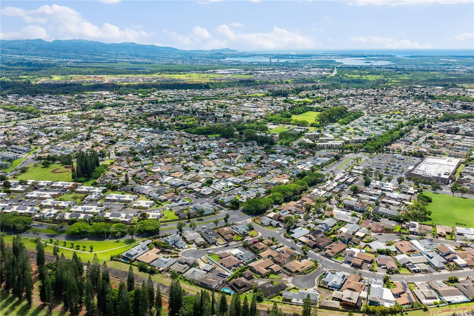
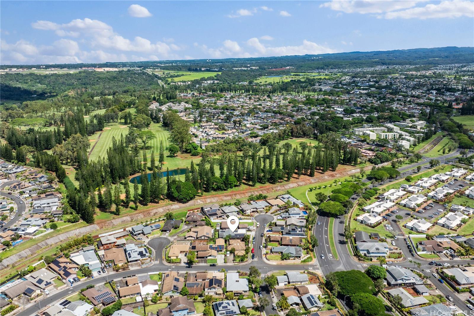
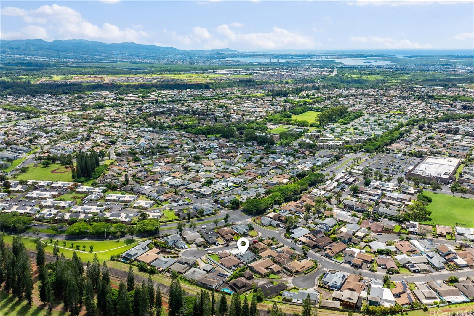
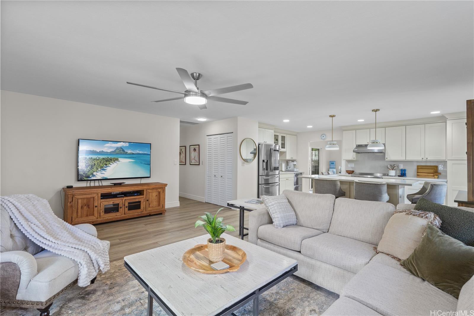
| Description | Every home has a story and this one is ready for its next chapter! Lovingly maintained by its original owners since 1980, this single-level Mililani home sits in a cul-de-sac street. Thoughtful 2019 renovations create inviting spaces for everyday living and entertaining. French front doors open to a welcoming living room that flows into an open kitchen with an island and stainless steel appliances. A second living area offers flexibility for relaxing, gathering or formal dining.The spacious primary bedroom features split AC and a large ensuite bathroom with a shower stall. The upgraded second bathroom includes a bathtub and stylish tile flooring. Fresh interior and exterior paint, new luxury vinyl plank flooring, double-pane windows, a generous storage/pantry room, ceiling fans, and an attic fan enhance comfort and appeal. Enjoy the landscaped yard and covered back patio for outdoor gatherings. An oversized carport, leased photovoltaic panels, 1 Tesla battery and solar panels complete the features. Cherished for decades, this home is ready for new memories and your story. Call your favorite REALTOR® to schedule a tour! |
| Status | Active since 10-07-2026 |
| MLS# | 202618890 |
| Price | $1,347,000 |
| Original Price | $1,347,000 |
| Price Change | (0.00%) |
| Beds / Baths / Half | 4 / 2 / 0 |
| Parking Spaces | 2 |
| Living Sq Ft | 2,136 |
| Land Sq Ft | 5,788 |
| Land Tenure | FS - Fee Simple |
| Maintenance Fee | $55 |
| Address | 94-342 Aaahi Street Mililani HI 96789 |
| Region | Central |
| Neighborhood | Mililani Area |
| Days on Market | 11 |
| Year Built | 1980 |
| Year Remodeled | 2019 |
| Condition | Excellent |
| View | None |
| Frontage | Other |
| Pool | None |
| Parking | 2 Car, Carport, Driveway |
| Zoning | 12 - A-2 Medium Density Apartme |
| Flood Zone | Zone X |
| Elementary | Mililani Waena |
| Middle | Mililani |
| High | Mililani |
| Tax Amount | $276 |
| Assessed Land | $831,500 |
| Assessed Building | $279,500 |
| Assessed Total | $1,111,000 |
| Assessed Ratio | 121% |
| Inclusions | AC Split, Attic Fan, Blinds, Cable TV, Ceiling Fan, Convection Oven, Dishwasher, Disposal, Drapes, Dryer, Microwave, Other, Photovoltaic – Leased, Range Hood, Refrigerator, Smoke Detector, Solar Heater, Washer, Water Heater |
| Amenities | Bedroom on 1st Floor, Full Bath on 1st Floor, Landscaped, Patio/Deck, Wall/Fence |
| Utilities | Cable, Internet, Sewer Fee, Telephone, Underground Electricity, Water |
| Construction | Concrete, Double Wall, Other, Wood Frame |
| Lot Features | Clear |
| Flooring | Ceramic Tile, Vinyl |
| Disclosures | Pet on Property, Photovoltaic, Property Disclosure Stmt, See Remarks |
| Furnished | None |
| Land Recorded | Land Court |
| Possession | At Closing |
| Sale Conditions | None |
| Topography | Level |
| Building Style | Detach Single Family |
| Roofing | Asphalt Shingle, Other |
| Easements | None |
| Security | Key |
| Parcel # | 1-9-4-109-013-0000 |
| Listing courtesy of | Dream Home Realty Hawaii LLC |
Property History from MLS
| Date | MLS# | Change | Old Value | New Value | List Price | Sold Price | Assessed Total | Land | Building |
|---|---|---|---|---|---|---|---|---|---|
| 10-07-2026 | 202618890 | New Listing | CS | A | $1,347,000 | $0 | $1,111,000 | $831,500 | $279,500 |
View the public schools for this property · Google Maps · Supermarkets · Schools · Hospitals · Restaurants · Beaches · City Tax Record / Plat Map · View beach access points all over Oahu · Buyer Closing Cost Calculator · Seller Closing Cost Calculator