| Rebate | 20% Buyer's Rebate | $3,500 Flat Fee Selling | 2% Full Service Selling |
|---|---|
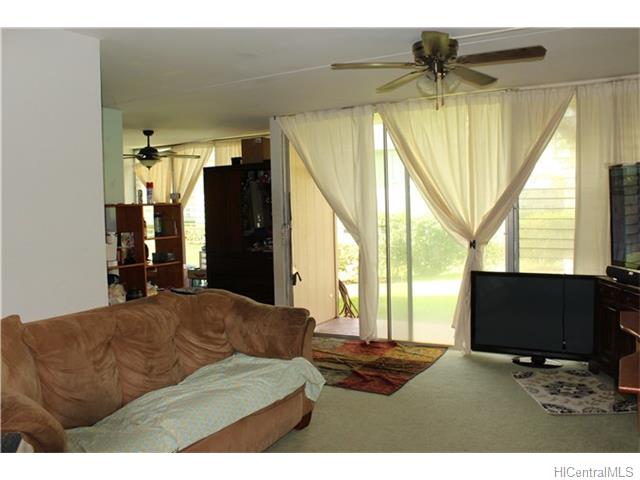
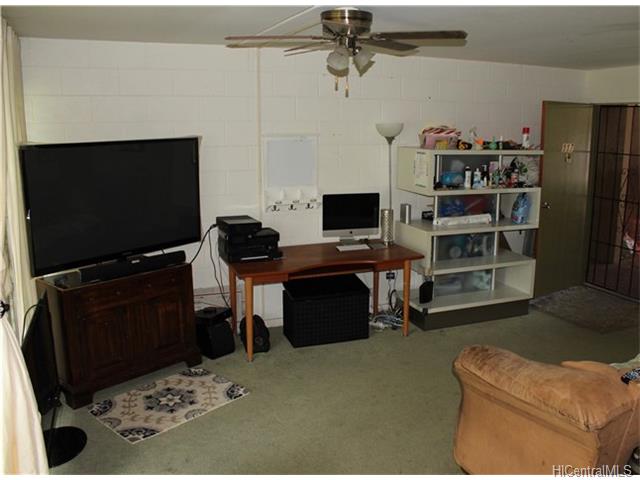
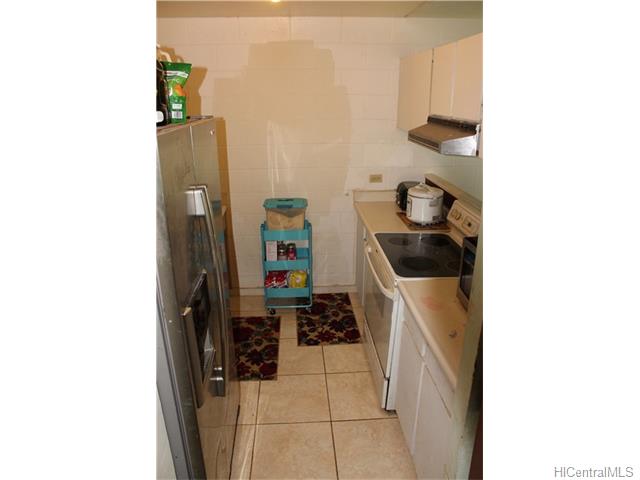
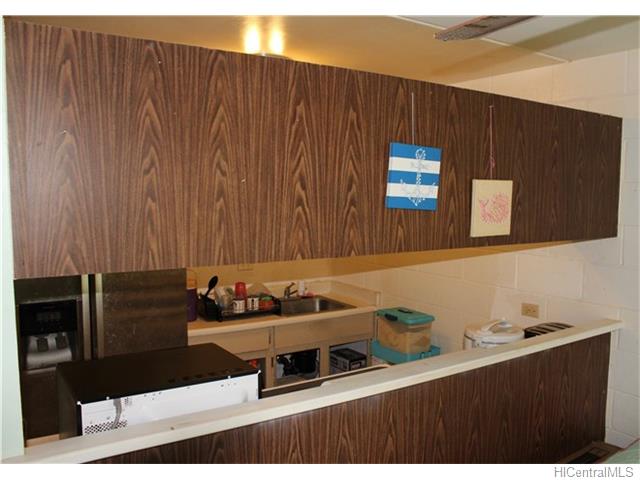
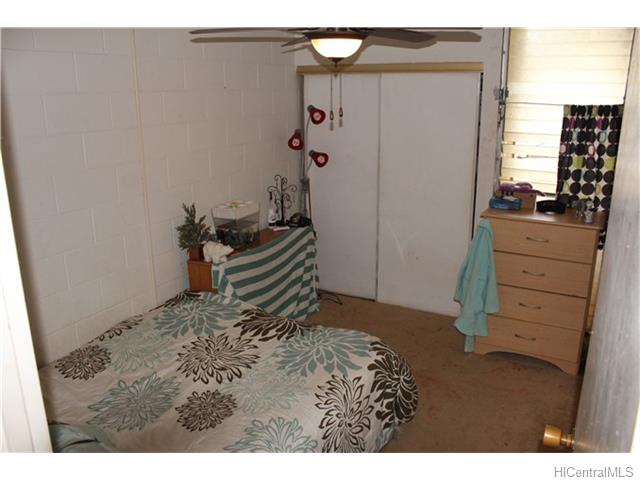
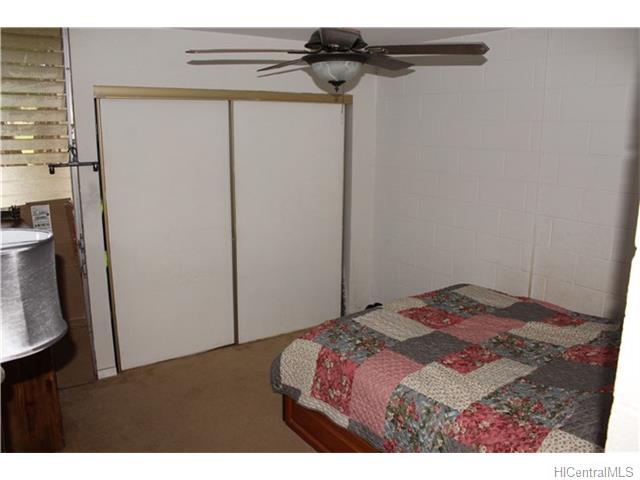
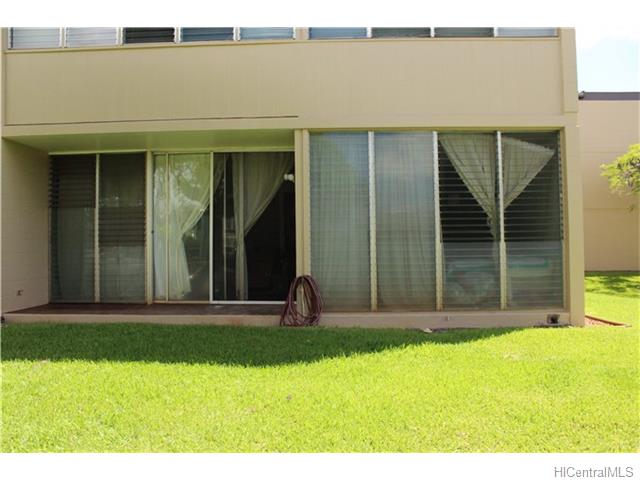
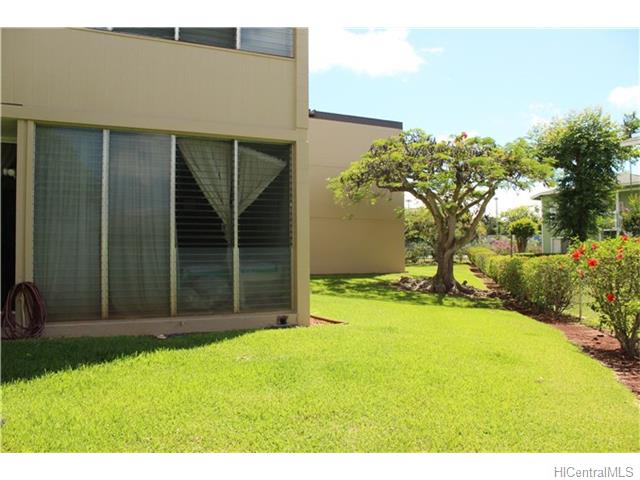
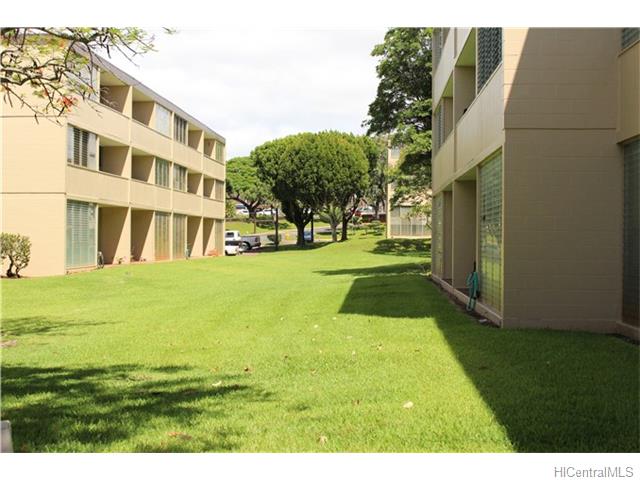
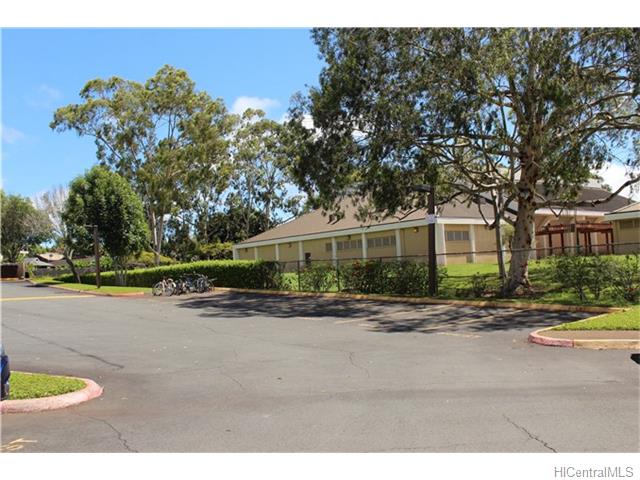
| Description | It's a great location for a starter home, down sizing, or investment if you put in some sweat equity into it. 5 mins walking distance to the shopping ctr (Safeway), Mililani District Park (several other parks near to proximity) is 2 mins away and it is a 15 min walk to Mililani Uka. Multi bus lines passing the both sides of the complex. Right out the back door is large open continuous grassy area with well placed trees to cool your environment. Showings by appointment only 2-day notice. Contingent on the seller finding a replacement property. ITS PRICED TO SELL, DON'T MISS THIS OPPORTUNITY! |
| Status | Sold since 08-03-2016 |
| MLS# | 201619674 |
| Price | $265,000 |
| Original Price | $265,000 |
| Price Change | (0.00%) |
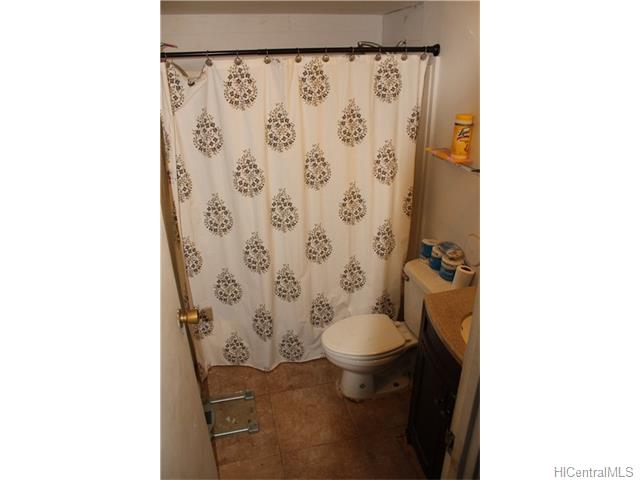
| Beds / Baths / Half | 2 / 1 / 0 |
| Parking Spaces | 1 |
| Living Sq Ft | 786 |
| Land Tenure | FS - Fee Simple |
| Maintenance Fee | $366 — includes Other Common Expenses, Sewer, Water |
| Lanai Sq Ft | 0 |
| Building | Hokuahi Apts |
| Address | 94-347 Hokuahiahi Streets 117 Mililani HI 96789 |
| Region | Central |
| Neighborhood | Mililani Area |
| Days on Market | 48 |
| Year Built | 1977 |
| Condition | Fair |
| View | None |
| Parking | Assigned, Guest, Open - 1, Street |
| Zoning | 11 - A-1 Low Density Apartment |
| Flood Zone | Zone D · See flood zone map · Explain flood zones |
| Elementary | Mililani Uka |
| Middle | Mililani |
| High | Mililani |
| Monthly Tax | $75 |
| Assessed Land | $36,700 |
| Assessed Building | $222,000 |
| Assessed Total | $258,700 |
| Assessed Ratio | 102% |
| Inclusions | Cable TV, Ceiling Fan, Disposal, Dryer, Range Hood, Range/Oven, Refrigerator, Washer |
| Amenities | None |
| Construction | Above Ground, Concrete, Hollow Tile, Masonry/Stucco, Slab |
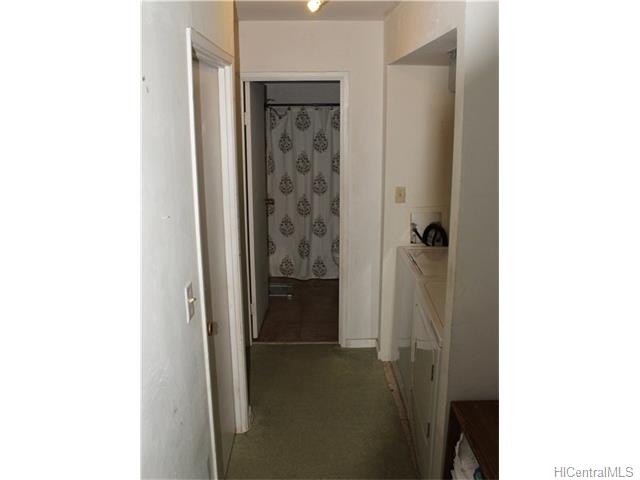
| Flooring | Ceramic Tile, W/W Carpet |
| Disclosures | Pet on Property, Pets Allowed (Verify) |
| Furnished | Partial |
| Land Recorded | Land Court |
| Possession | At Closing |
| Sale Conditions | None |
| Building Style | Low-Rise 6 or Less Stories, Townhouse, Walk-Up |
| Stories | Three |
| Floor Number | 1 |
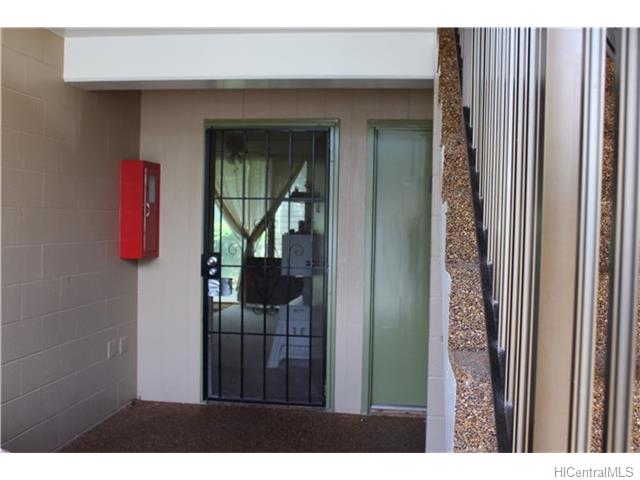
| Security | Key |
| Parcel # | 1-9-4-005-039-0017 |
| Listing courtesy of | Team Extreme Realty |
Property History from MLS · Top
| Date | MLS# | Change | Old Value | New Value | List Price | Sold Price | Assessed Total | Land | Building |
|---|---|---|---|---|---|---|---|---|---|
| 04-30-2026 | 202606978 | Sold | C | S | $450,000 | $425,000 | $399,700 | $191,600 | $208,100 |
| 04-13-2026 | 202606978 | Active Under Contract | A | C | $450,000 | $425,000 | $399,700 | $191,600 | $208,100 |
| 04-07-2026 | 202606978 | New Listing | A | $450,000 | $425,000 | $399,700 | $191,600 | $208,100 | |
| 10-14-2016 | 201619674 | Sold | P | S | $265,000 | $265,000 | $258,700 | $36,700 | $222,000 |
| 09-20-2016 | 201619674 | Pending | C | P | $265,000 | $265,000 | $258,700 | $36,700 | $222,000 |
| 08-14-2016 | 201619674 | Active Continue to Show | A | C | $265,000 | $265,000 | $258,700 | $36,700 | $222,000 |
| 08-03-2016 | 201619674 | New Listing | A | $265,000 | $265,000 | $258,700 | $36,700 | $222,000 | |
| 08-30-2007 | 2712475 | Sold | P | S | $215,000 | $226,600 | $287,600 | $28,500 | $259,100 |
| 08-20-2007 | 2712475 | Pending | C | P | $215,000 | $226,600 | $287,600 | $28,500 | $259,100 |
| 07-03-2007 | 2712475 | Active Continue to Show | A | C | $215,000 | $226,600 | $287,600 | $28,500 | $259,100 |
| 07-02-2007 | 2712475 | New Listing | A | $215,000 | $226,600 | $287,600 | $28,500 | $259,100 |
Similar properties in this Region · Similar properties in this neighborhood · Similar properties in this building · Similar properties island-wide
Show Buyer's Closing Costs · Show Seller's Closing Costs · Receive automatic email updates for this property
Public Schools · City Tax Record / Plat Map · Tsunami Evacuation Zones · Mortgage Calculator · Neighborhood Boundary Map · Traffic Maps
Google Maps · This property · Supermarkets · Schools · Hospitals · Restaurants · Beaches · Beach access points all over Oahu · Top