| Rebate | 20% Buyer's Rebate | $3,500 Flat Fee Selling | 2% Full Service Selling |
|---|---|
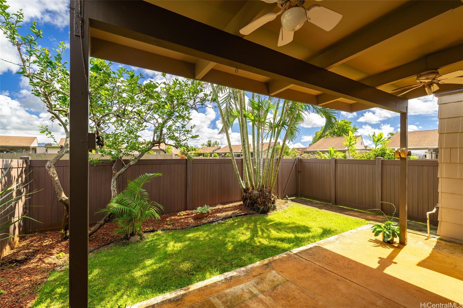
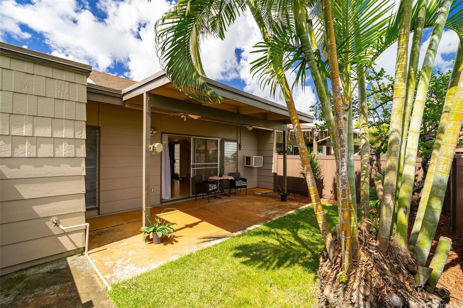
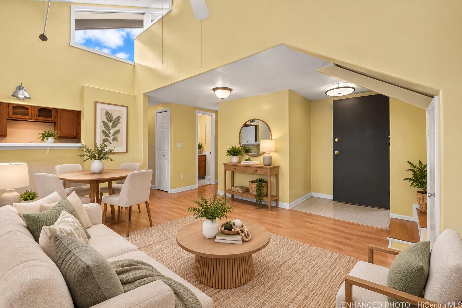
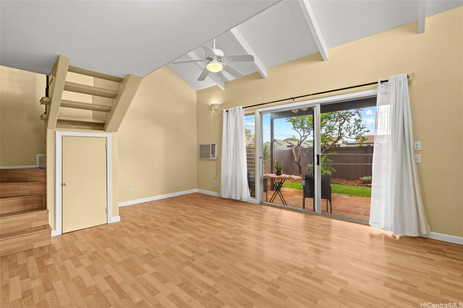
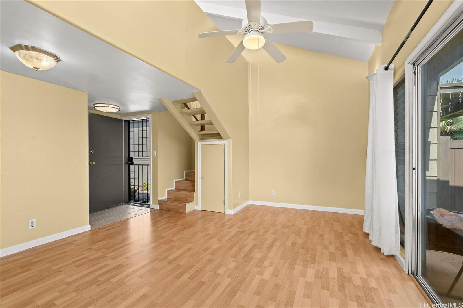
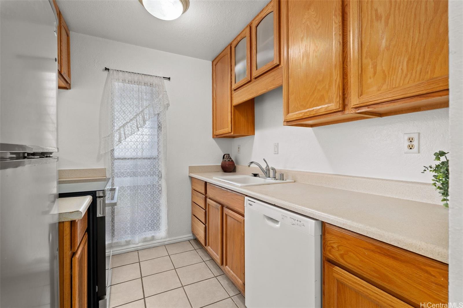
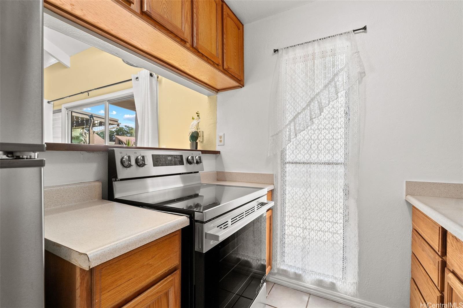
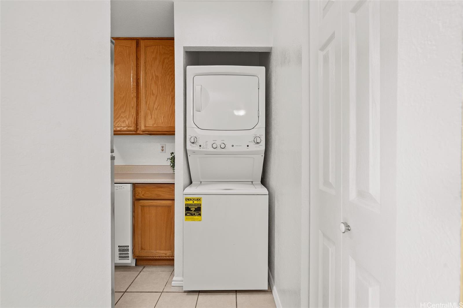
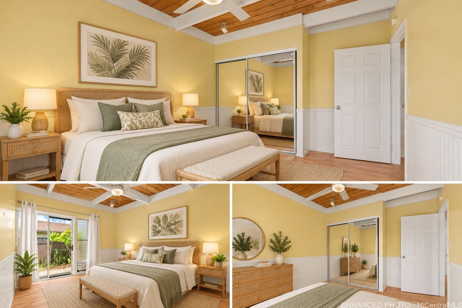
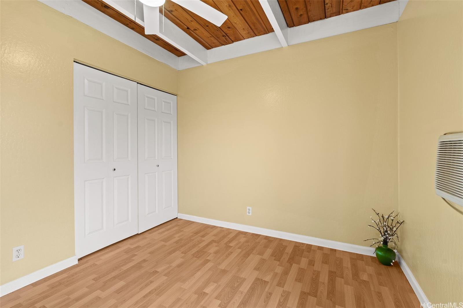
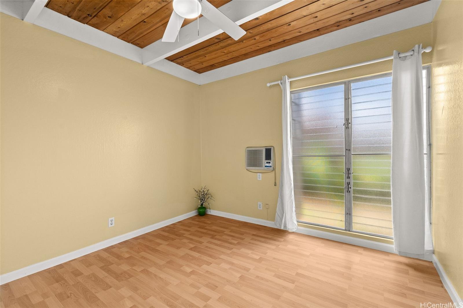
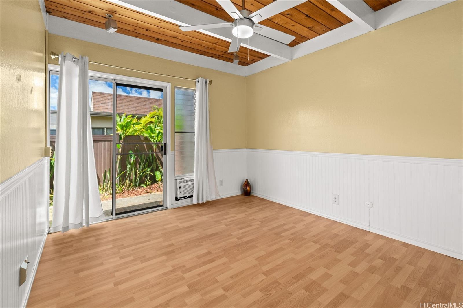
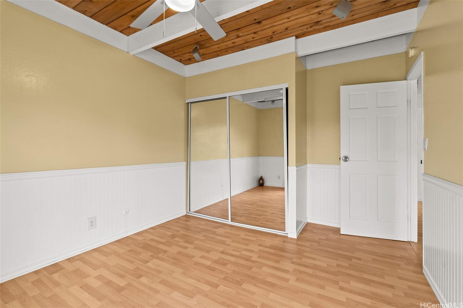
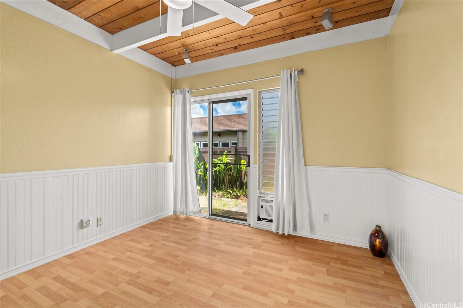
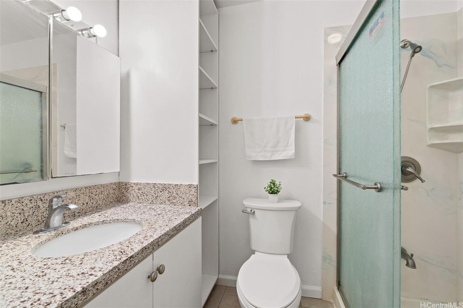
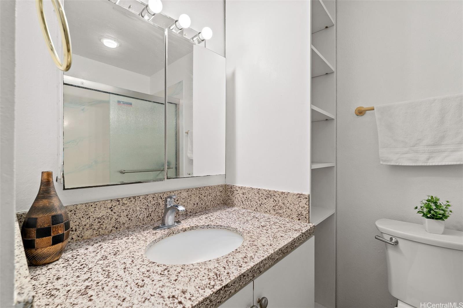
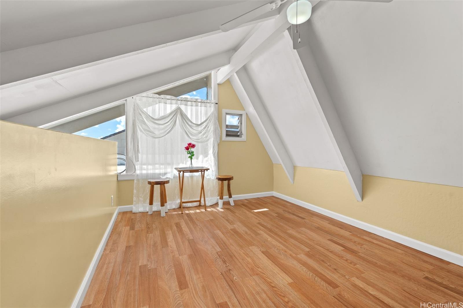
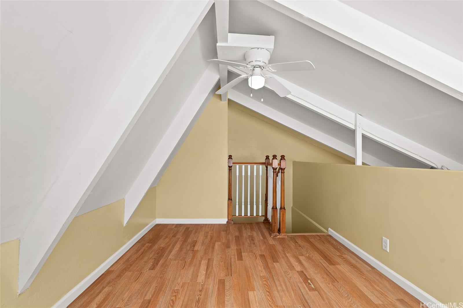
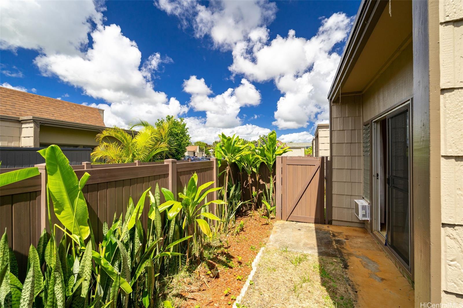
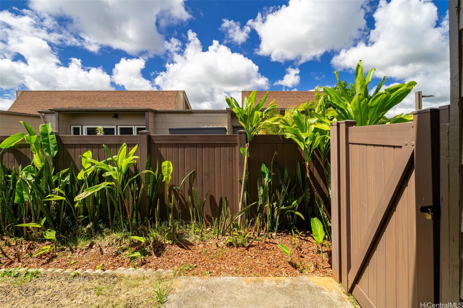
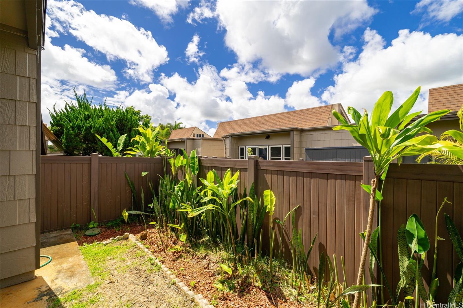
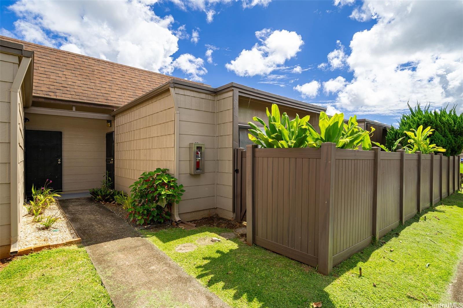
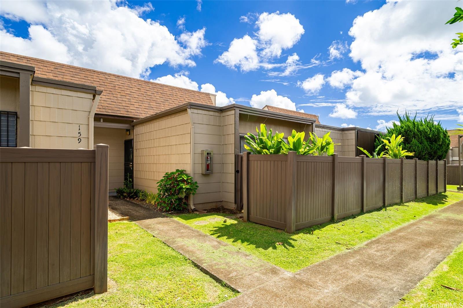
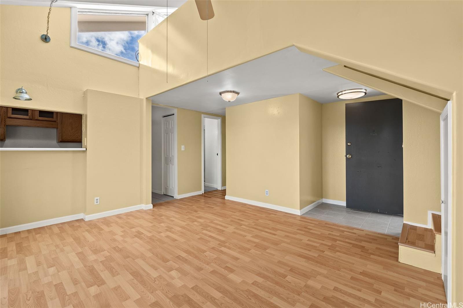
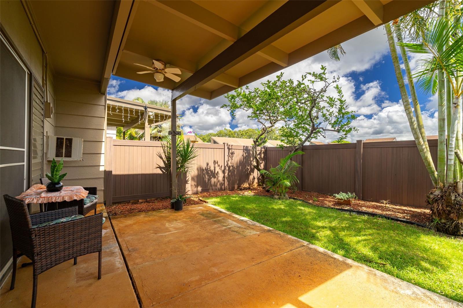
| Description | Great opportunity awaits for a new owner of this Opua Hale Patio Homes in the heart of Mililani. This charming 2-bedroom, 1-bath patio home has no neighbors above or below, and comes with two private courtyards. Inside, the whole unit was painted, the bathroom's walk-in shower and sliding glass door was installed in 2025. Vaulted ceilings, wood accents, and vinyl flooring brings warmth & character to the home. The kitchen has granite countertops, ceramic tile flooring, and a newer range/oven. The stackable washer/dryer is also new. The 1st bedroom AC unit was replaced in 2025. Find the Loft at the second floor for possible office or exercise room. Step outside to a front courtyard planted with flowering landscaping. Enjoy the breeze at the back covered lanai ready for outdoor dining and entertaining guests or simply unwinding in your own private retreat. Two assigned parking stalls #A75 & A85 are included. Opua Hale sits steps from Mililani Town Association pools, shopping, dining, and easy H-2 access nearby. |
| Status | Cancelled since 10-09-2026 |
| MLS# | 202618929 |
| Price | $550,000 |
| Original Price | $550,000 |
| Price Change | (0.00%) |
| Beds / Baths / Half | 2 / 1 / 0 |
| Parking Spaces | 2 |
| Living Sq Ft | 732 |
| Land Tenure | FS - Fee Simple |
| Maintenance Fee | $873 — includes Other Common Expenses, Sewer, Water |
| Lanai Sq Ft | 100 |
| Building | Opua Hale Patio Homes |
| Address | 94-427 Keaoopua Street 13158 Mililani HI 96789 |
| Region | Central |
| Neighborhood | Mililani Area |
| Days on Market | 10 |
| Year Built | 1977 |
| Year Remodeled | 2025 |
| Condition | Above Average,Average |
| View | None |
| Frontage | Other |
| Parking | Assigned, Open - 2, Street |
| Zoning | 11 - A-1 Low Density Apartment |
| Flood Zone | Zone D · See flood zone map · Explain flood zones |
| Elementary | Mililani Uka |
| Middle | Mililani |
| High | Mililani |
| Monthly Tax | $63 |
| Assessed Land | $364,400 |
| Assessed Building | $180,500 |
| Assessed Total | $544,900 |
| Assessed Ratio | 101% |
| Inclusions | AC Window Unit, Attic Fan, Cable TV, Ceiling Fan, Dishwasher, Disposal, Drapes, Dryer, Range/Oven, Refrigerator, Washer, Water Heater |
| Amenities | Community Association Pool, Patio/Deck, Private Yard, Wall/Fence |
| Construction | Concrete, Double Wall, Wood Frame |
| Flooring | Ceramic Tile, Vinyl |
| Disclosures | None |
| Furnished | Partial |
| Land Recorded | Dual Systems |
| Possession | 45 Days or More |
| Sale Conditions | None |
| Building Style | Townhouse |
| Stories | One |
| Floor Number | 1 |
| Parcel # | 1-9-4-091-043-0058 |
| Listing courtesy of | Coldwell Banker Island Prop |
Property History from MLS · Top
| Date | MLS# | Change | Old Value | New Value | List Price | Sold Price | Assessed Total | Land | Building |
|---|---|---|---|---|---|---|---|---|---|
| 11-05-2026 | 202618929 | Cancelled | A | W | $550,000 | $0 | $544,900 | $364,400 | $180,500 |
| 11-05-2026 | 202618929 | Back On Market | C | A | $550,000 | $0 | $544,900 | $364,400 | $180,500 |
| 10-19-2026 | 202618929 | Active Under Contract | A | C | $550,000 | $0 | $544,900 | $364,400 | $180,500 |
| 10-09-2026 | 202618929 | New Listing | A | $550,000 | $0 | $544,900 | $364,400 | $180,500 | |
| 07-17-2025 | 202514573 | Cancelled | A | W | $538,000 | $0 | $549,200 | $364,400 | $184,800 |
| 07-08-2025 | 202514573 | Price Decrease | $550,000 | $538,000 | $538,000 | $0 | $549,200 | $364,400 | $184,800 |
| 06-20-2025 | 202514573 | New Listing | A | $538,000 | $0 | $549,200 | $364,400 | $184,800 | |
| 10-20-2022 | 202220285 | Withdrawn | A | W | $585,000 | $0 | $476,100 | $299,300 | $176,800 |
| 09-26-2022 | 202220285 | New Listing | A | $585,000 | $0 | $476,100 | $299,300 | $176,800 | |
| 03-01-2006 | 2600097 | Sold | P | S | $335,000 | $320,000 | $188,500 | $33,100 | $155,400 |
| 02-21-2006 | 2600097 | Pending | C | P | $335,000 | $320,000 | $188,500 | $33,100 | $155,400 |
| 02-08-2006 | 2600097 | Active Continue to Show | A | C | $335,000 | $320,000 | $188,500 | $33,100 | $155,400 |
| 01-30-2006 | 2600097 | Price Decrease | $349,500 | $335,000 | $335,000 | $320,000 | $188,500 | $33,100 | $155,400 |
| 01-03-2006 | 2600097 | New Listing | A | $335,000 | $320,000 | $188,500 | $33,100 | $155,400 | |
| 12-08-2004 | 2416052 | Sold | C | S | $220,000 | $216,000 | $130,200 | $33,100 | $97,100 |
| 11-05-2004 | 2416052 | Active Continue to Show | A | C | $220,000 | $216,000 | $130,200 | $33,100 | $97,100 |
| 09-26-2003 | 2309511 | Sold | C | S | $158,000 | $158,000 | $82,300 | $33,100 | $49,200 |
| 07-26-2003 | 2309511 | New Listing | A | $158,000 | $158,000 | $82,300 | $33,100 | $49,200 |
Similar properties in this Region · Similar properties in this neighborhood · Similar properties in this building · Similar properties island-wide
Show Buyer's Closing Costs · Show Seller's Closing Costs · Receive automatic email updates for this property
Public Schools · City Tax Record / Plat Map · Tsunami Evacuation Zones · Mortgage Calculator · Neighborhood Boundary Map · Traffic Maps
Google Maps · This property · Supermarkets · Schools · Hospitals · Restaurants · Beaches · Beach access points all over Oahu · Top