| Rebate | 20% Buyer's Rebate | $3,500 Flat Fee Selling | 2% Full Service Selling |
|---|---|
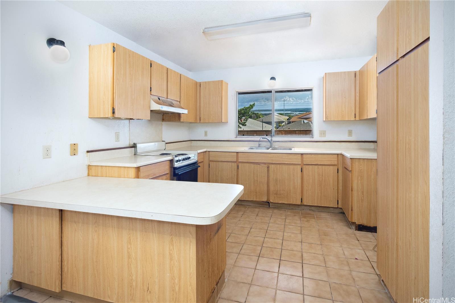
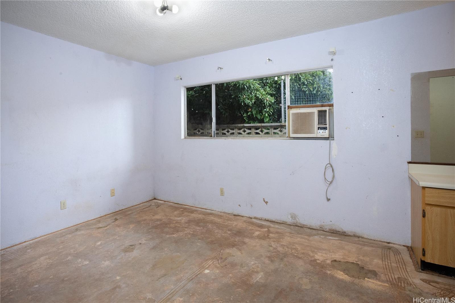
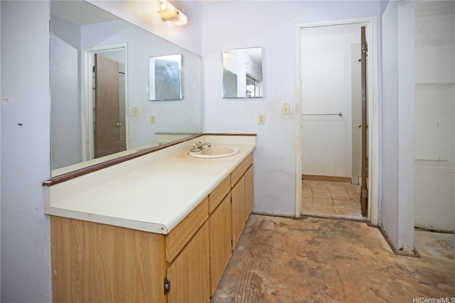
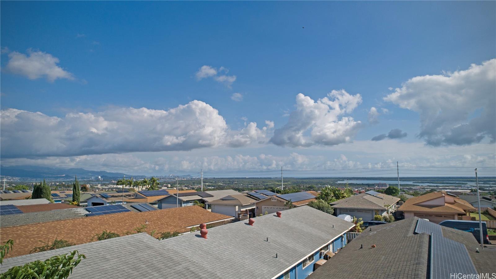
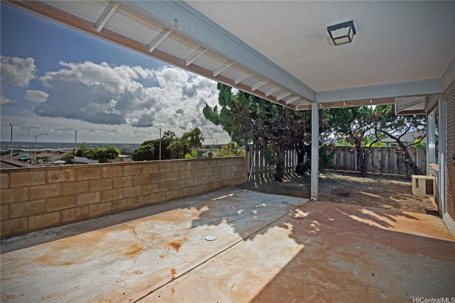
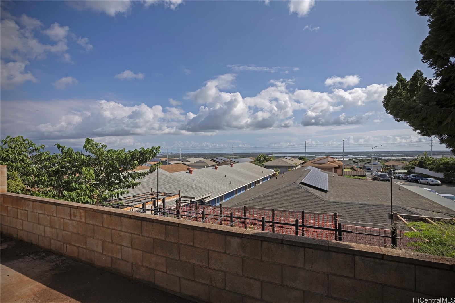
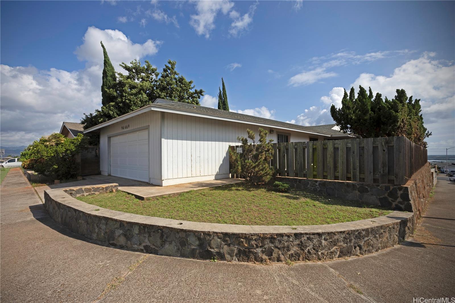
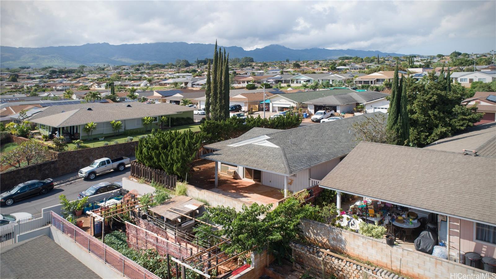
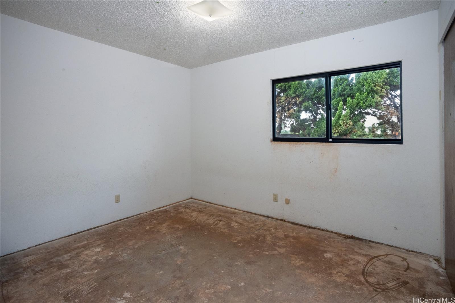
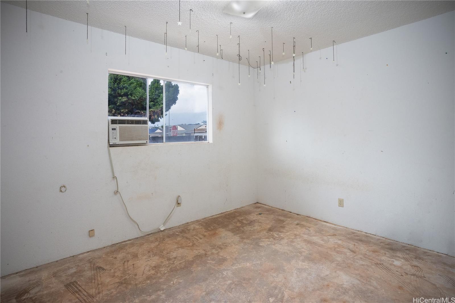
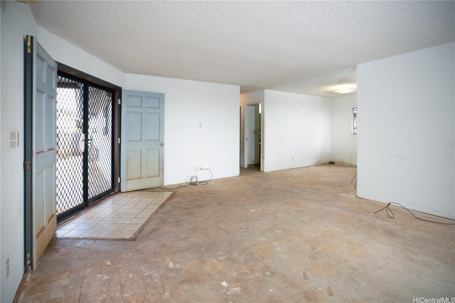
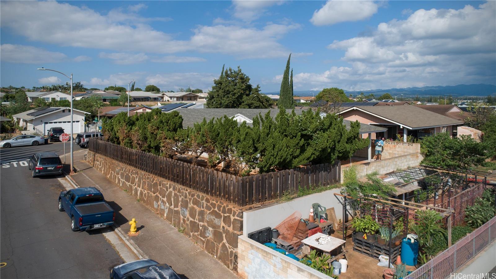
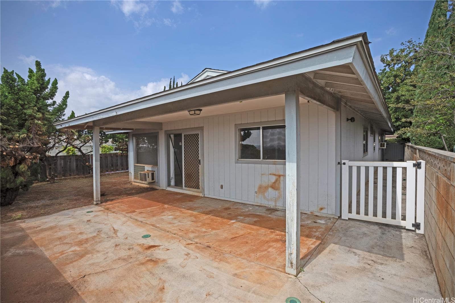
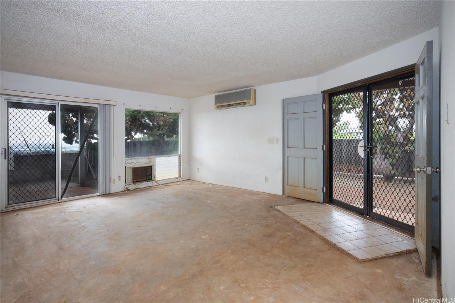
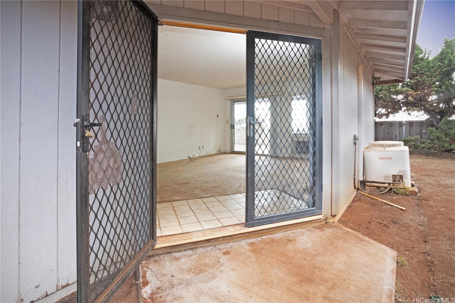
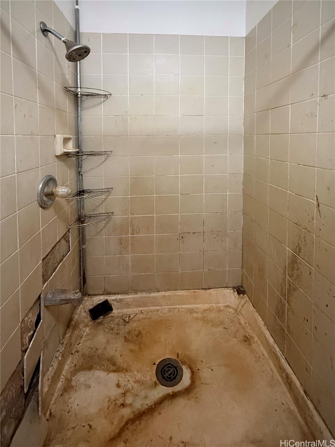
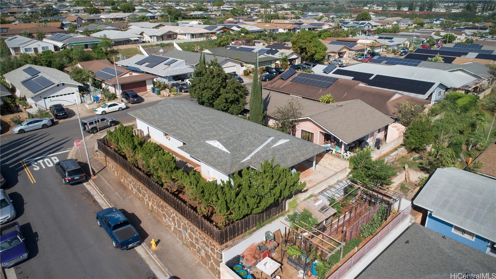
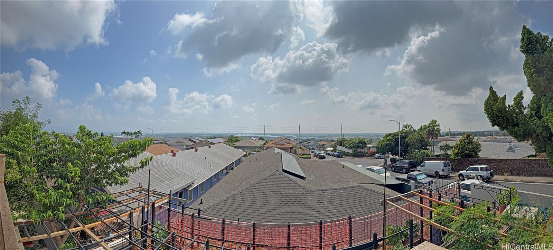
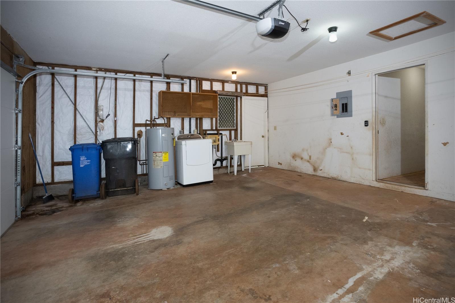
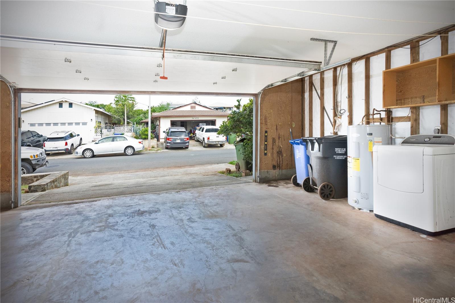
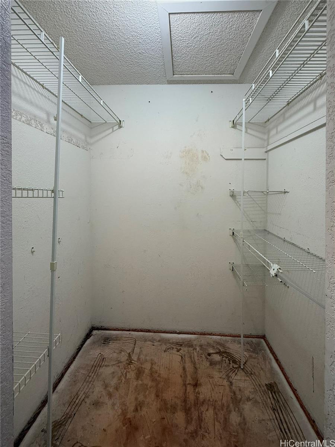
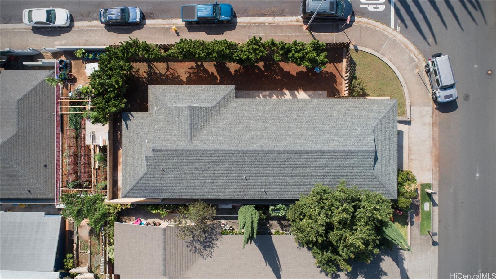
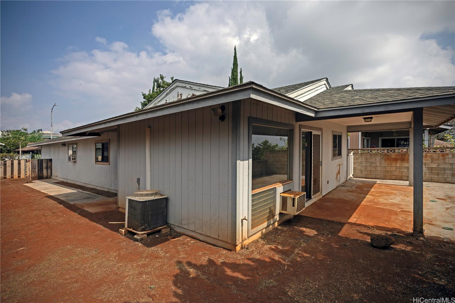
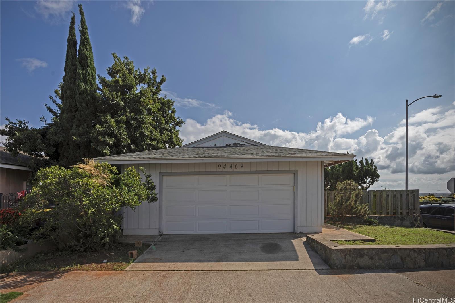
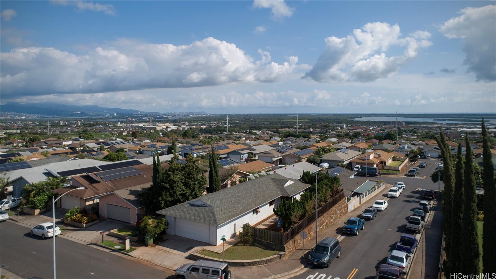
| Description | Value-Add Renovation Opportunity with Views in Village Park. Set on an elevated lot, this residence enjoys expansive views toward Pearl Harbor and the surrounding area, along with refreshing trade winds that move naturally through the home. The elevated position enhances light and airflow, creating a bright interior canvas for a buyer ready to fully renovate and reimagine the space to current market standards. The property is currently in "fair to needs major repair condition", featuring bare concrete floors and damaged bathroom shower tile with exposed areas, which may limit conventional financing options. The home is being sold strictly as-is, with no seller repairs or repair credits. Pricing reflects the condition and the expectation of a complete renovation. The yard offers flexibility for outdoor living, entertaining, or landscaping, while the home is situated in a quiet, established neighborhood with convenient access to shopping, schools, parks, and major commuter routes. An excellent opportunity for an owner-occupant or investor seeking location, views, and upside through renovation. The roof is newer and floor plan is functional so just renovate and make your own! |
| Status | Sold since 02-01-2026 |
| MLS# | 202602083 |
| Price | $749,000 |
| Original Price | $749,000 |
| Price Change | (0.00%) |
| Beds / Baths / Half | 3 / 2 / 0 |
| Parking Spaces | 2 |
| Living Sq Ft | 1,220 |
| Land Sq Ft | 4,664 |
| Land Tenure | FS - Fee Simple |
| Maintenance Fee | $17 |
| Address | 94-469 Alapine Street Waipahu HI 96797 |
| Region | Waipahu |
| Neighborhood | Village Park |
| Days on Market | 4 |
| Year Built | 1986 |
| Condition | Fair,Needs Major Repair |
| View | Coastline, Ocean |
| Frontage | Other |
| Pool | None |
| Parking | 2 Car, Driveway, Garage, Street |
| Zoning | 05 - R-5 Residential District |
| Flood Zone | Zone D |
| Elementary | Kaleiopuu |
| Middle | Waipahu |
| High | Waipahu |
| Tax Amount | $208 |
| Assessed Land | $648,900 |
| Assessed Building | $224,700 |
| Assessed Total | $873,600 |
| Assessed Ratio | 86% |
| Inclusions | AC Split, AC Window Unit, Auto Garage Door Opener, Dryer, Range/Oven |
| Amenities | Full Bath on 1st Floor, Landscaped, Patio/Deck, Wall/Fence |
| Utilities | Cable, Public Water, Telephone, Underground Electricity |
| Construction | Double Wall, Slab, Wood Frame |
| Lot Features | Other |
| Flooring | Other |
| Disclosures | Pets Allowed (Verify), Property Disclosure Stmt, See Remarks |
| Furnished | None |
| Land Recorded | Regular System |
| Possession | 45 Days or Less, At Closing |
| Sale Conditions | None |
| Topography | Level |
| Building Style | Detach Single Family |
| Roofing | Asphalt Shingle |
| Easements | None |
| Security | Key |
| Parcel # | 1-9-4-133-023-0000 |
| Listing courtesy of | Hawaii Life |
Property History from MLS
| Date | MLS# | Change | Old Value | New Value | List Price | Sold Price | Assessed Total | Land | Building |
|---|---|---|---|---|---|---|---|---|---|
| 05-27-2026 | 202607622 | Sold | C | S | $998,500 | $1,005,000 | $873,600 | $648,900 | $224,700 |
| 04-27-2026 | 202607622 | Active Under Contract | A | C | $998,500 | $1,005,000 | $873,600 | $648,900 | $224,700 |
| 04-16-2026 | 202607622 | New Listing | A | $998,500 | $1,005,000 | $873,600 | $648,900 | $224,700 | |
| 03-02-2026 | 202602083 | Sold | P | S | $749,000 | $720,000 | $873,600 | $648,900 | $224,700 |
| 02-05-2026 | 202602083 | Pending | C | P | $749,000 | $720,000 | $873,600 | $648,900 | $224,700 |
| 02-05-2026 | 202602083 | Active Under Contract | A | C | $749,000 | $720,000 | $873,600 | $648,900 | $224,700 |
| 02-01-2026 | 202602083 | New Listing | A | $749,000 | $720,000 | $873,600 | $648,900 | $224,700 |
View the public schools for this property · Google Maps · Supermarkets · Schools · Hospitals · Restaurants · Beaches · City Tax Record / Plat Map · View beach access points all over Oahu · Buyer Closing Cost Calculator · Seller Closing Cost Calculator