| Rebate | 20% Buyer's Rebate | $3,500 Flat Fee Selling | 2% Full Service Selling |
|---|---|
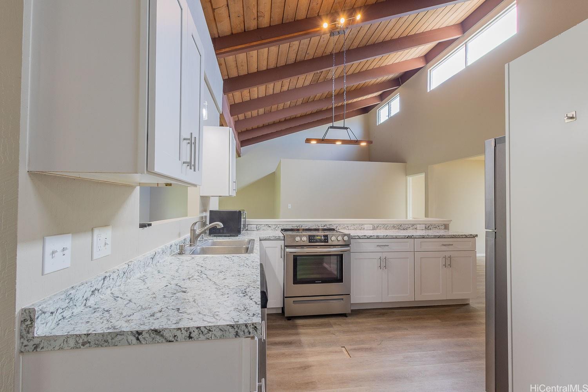
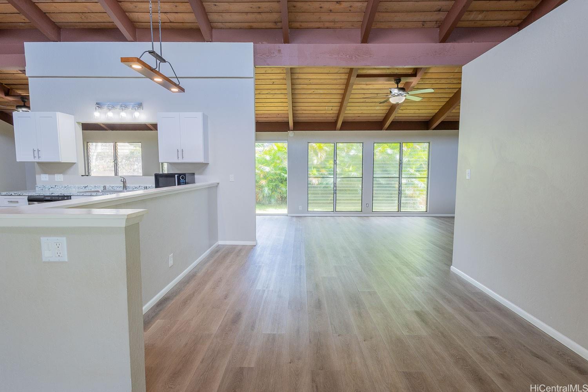
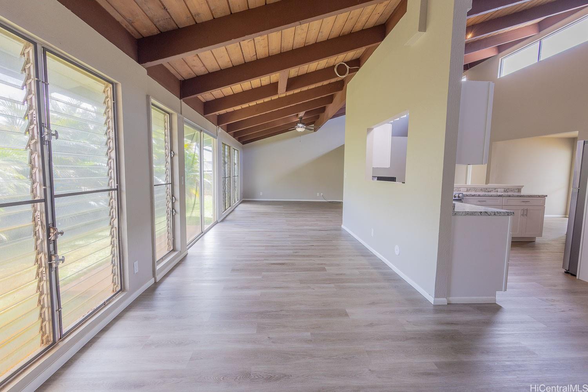
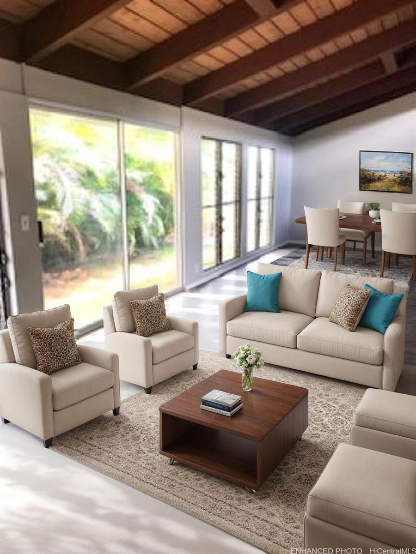
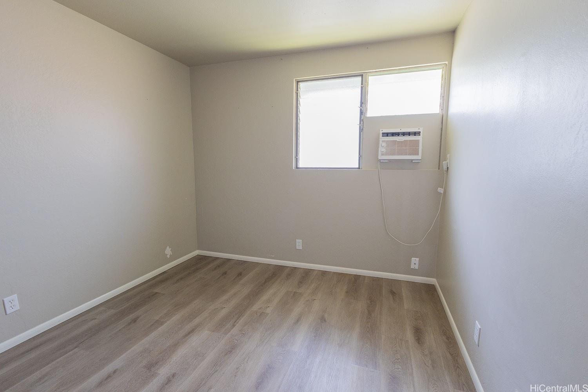
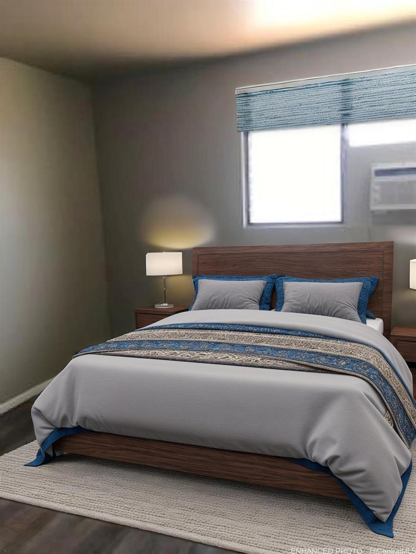
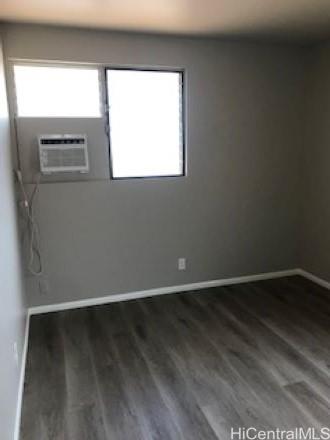
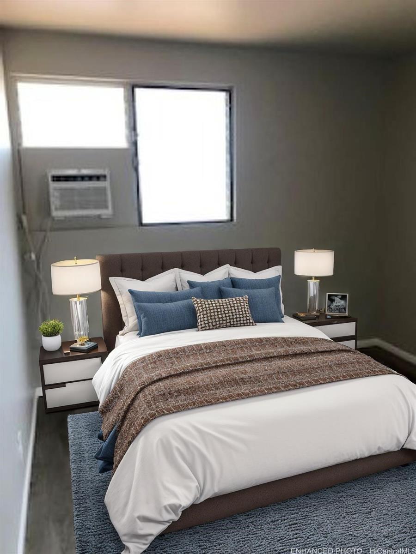
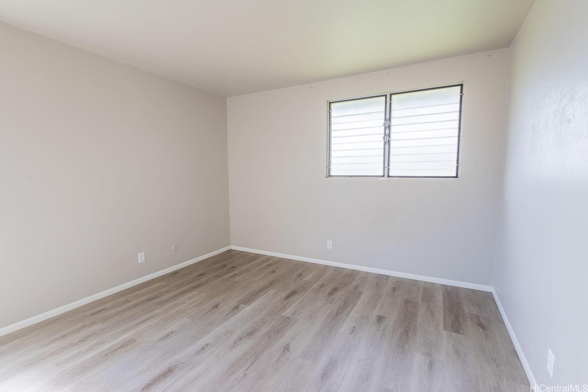
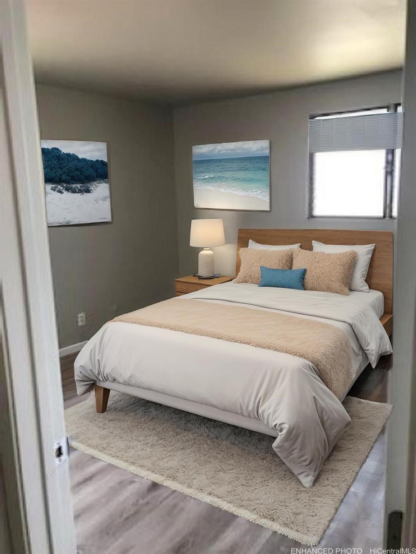
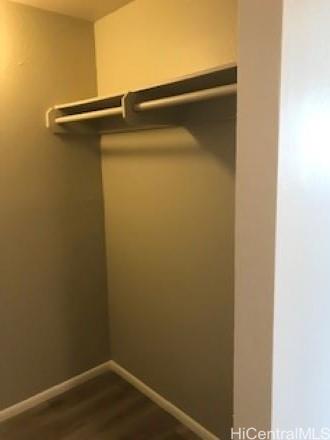
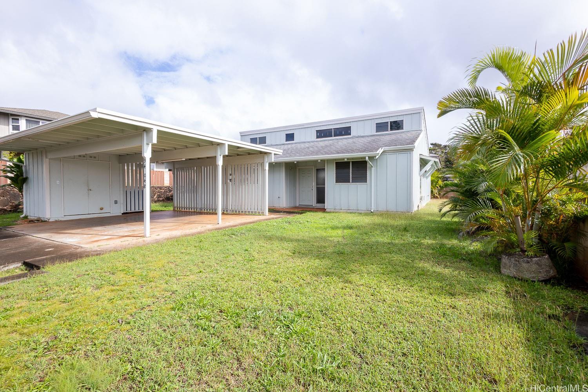
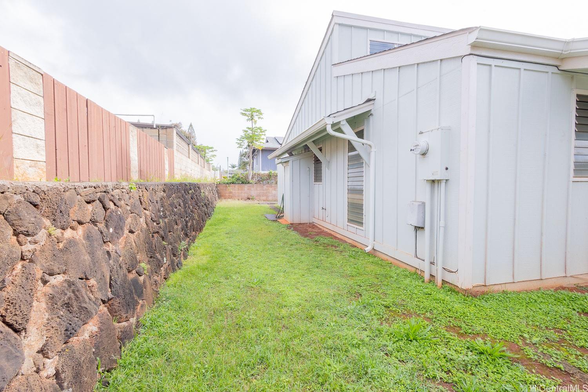
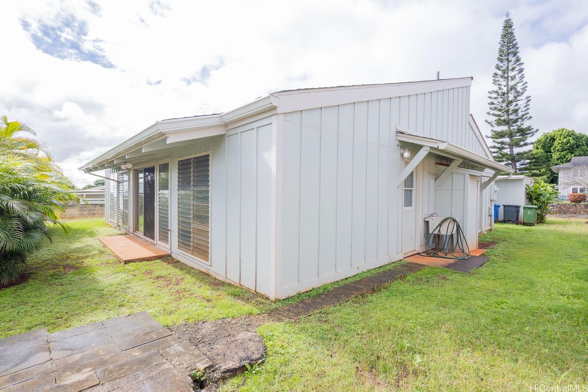
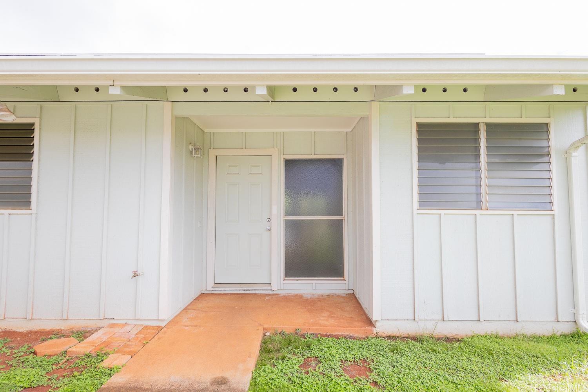
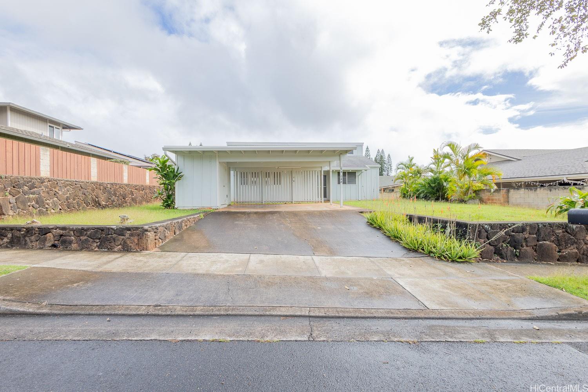
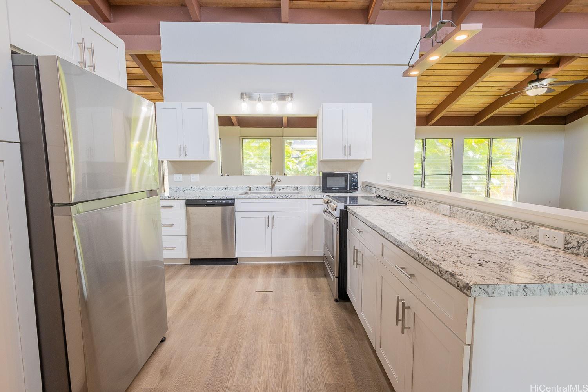
| Description | **Huge Price Reduction** Welcome to this beautifully renovated single-story home in the vibrant community of Mililani. This 3-bedroom, 2-bathroom residence offers 1,400 square feet of living space. The sellers are the original owners and have truly cherished this home throughout their family’s years here. The property has undergone renovations, including a new roof installed in 2019 and additional updates completed in 2021. These include new electrical wiring and panel, new appliances, a new water heater, new flooring, and fresh interior and exterior paint. Each bedroom is equipped with air conditioning units for your comfort. The kitchen has been completely redesigned to enhance your cooking experience, and the spacious, unique floor plan further elevates the home’s appeal, featuring an extra-large living room that is perfect for entertaining family and friends. Additionally, the expansive yard is ready for your landscaping ideas and personal touches. Residents will enjoy access to the community pool and recreation center, which offers a variety of classes and events. This home is conveniently located near schools, shopping centers, golf courses, military bases, and restaurants. |
| Status | Sold since 10-04-2025 |
| MLS# | 202521816 |
| Price | $1,089,000 |
| Original Price | $1,189,000 |
| Price Change | $-100,000 (-8.41%) |
| Beds / Baths / Half | 3 / 2 / 0 |
| Parking Spaces | 4 |
| Living Sq Ft | 1,400 |
| Land Sq Ft | 6,200 |
| Land Tenure | FS - Fee Simple |
| Maintenance Fee | $55 |
| Address | 94-48 Hokupalemo Street Mililani HI 96789 |
| Region | Central |
| Neighborhood | Mililani Area |
| Days on Market | 158 |
| Year Built | 1975 |
| Year Remodeled | 2021 |
| Condition | Excellent |
| View | None |
| Pool | Community Association Pool |
| Parking | 2 Car, Carport, Driveway, Street |
| Zoning | 05 - R-5 Residential District |
| Flood Zone | Zone D |
| Tax Amount | $351 |
| Assessed Land | $848,000 |
| Assessed Building | $170,700 |
| Assessed Total | $1,018,700 |
| Assessed Ratio | 107% |
| Inclusions | AC Window Unit, Ceiling Fan, Dishwasher, Disposal, Range/Oven, Refrigerator, Smoke Detector, Water Heater |
| Amenities | Bedroom on 1st Floor, Full Bath on 1st Floor, Landscaped |
| Utilities | Cable, Internet, Public Water, Sewer Fee, Telephone, Underground Electricity |
| Construction | Concrete, Double Wall |
| Lot Features | Clear |
| Flooring | Vinyl |
| Disclosures | Property Disclosure Stmt |
| Furnished | Partial |
| Land Recorded | Land Court |
| Possession | At Closing |
| Sale Conditions | None |
| Topography | Level |
| Building Style | Detach Single Family |
| Roofing | Composition |
| Easements | Electric, Sewer, Water |
| Parcel # | 1-9-4-076-006-0000 |
| Listing courtesy of | Royal Realty LLC |
Property History from MLS
| Date | MLS# | Change | Old Value | New Value | List Price | Sold Price | Assessed Total | Land | Building |
|---|---|---|---|---|---|---|---|---|---|
| 04-24-2026 | 202521816 | Sold | C | S | $1,089,000 | $1,050,000 | $1,018,700 | $848,000 | $170,700 |
| 03-11-2026 | 202521816 | Active Under Contract | A | C | $1,089,000 | $1,050,000 | $1,018,700 | $848,000 | $170,700 |
| 03-02-2026 | 202521816 | Price Decrease | $1,135,000 | $1,089,000 | $1,089,000 | $1,050,000 | $1,018,700 | $848,000 | $170,700 |
| 01-29-2026 | 202521816 | Price Decrease | $1,189,000 | $1,135,000 | $1,089,000 | $1,050,000 | $1,018,700 | $848,000 | $170,700 |
| 10-04-2025 | 202521816 | New Listing | A | $1,089,000 | $1,050,000 | $1,018,700 | $848,000 | $170,700 |
View the public schools for this property · Google Maps · Supermarkets · Schools · Hospitals · Restaurants · Beaches · City Tax Record / Plat Map · View beach access points all over Oahu · Buyer Closing Cost Calculator · Seller Closing Cost Calculator