| Rebate | 20% Buyer's Rebate | $3,500 Flat Fee Selling | 2% Full Service Selling |
|---|---|
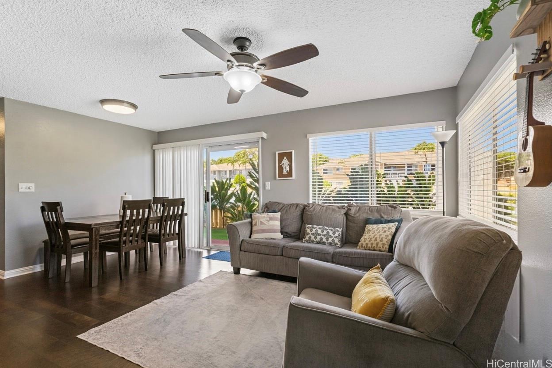
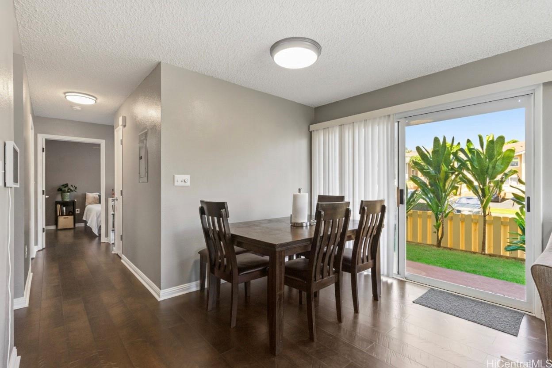
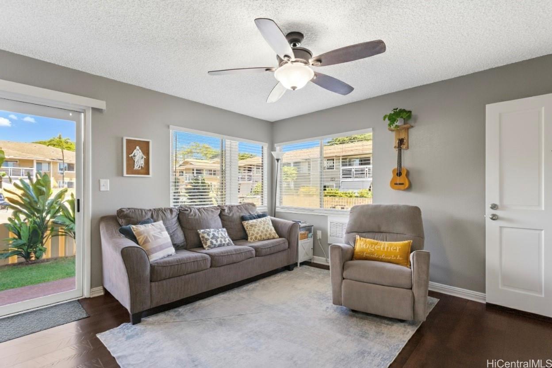
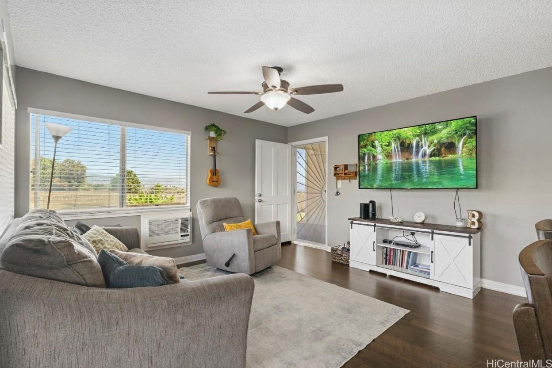
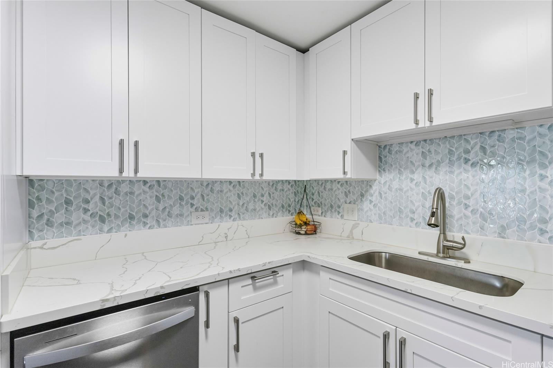
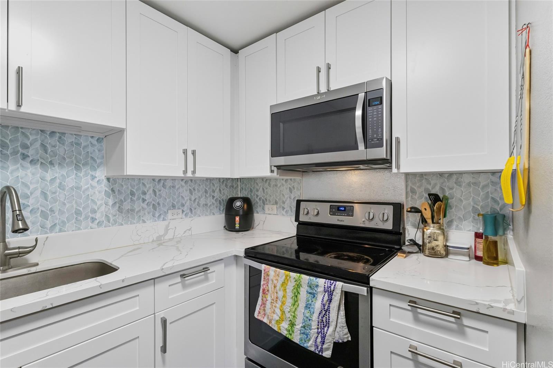
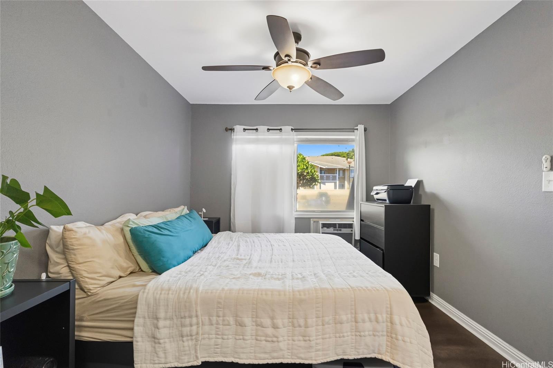
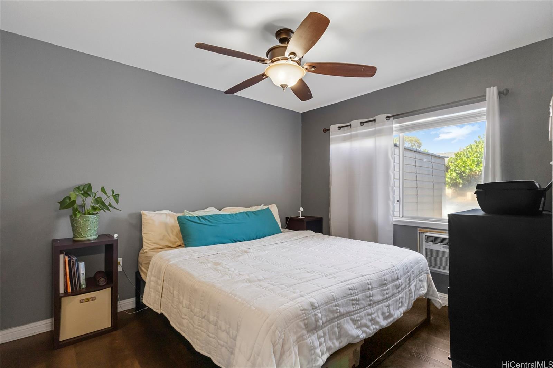
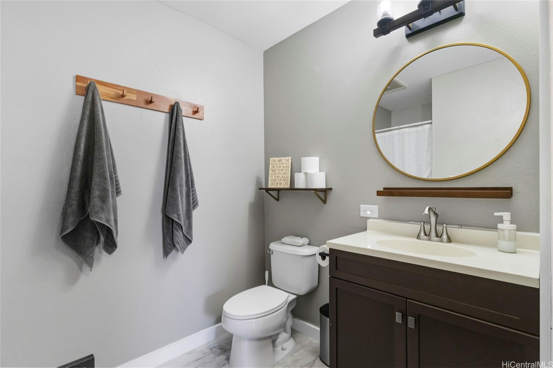
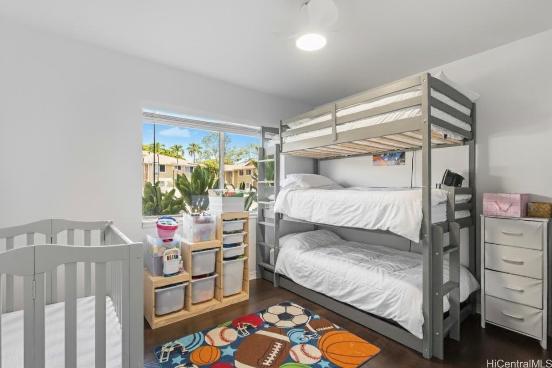
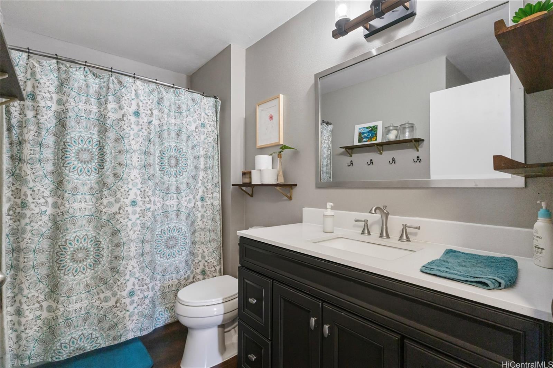
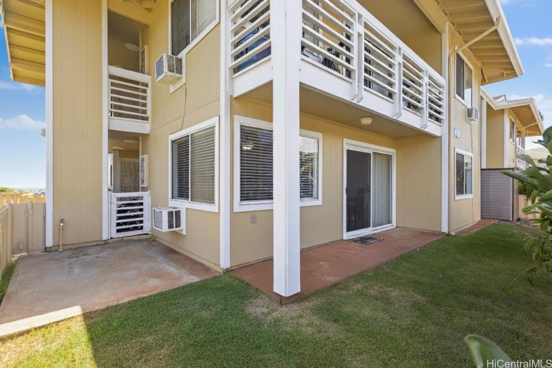
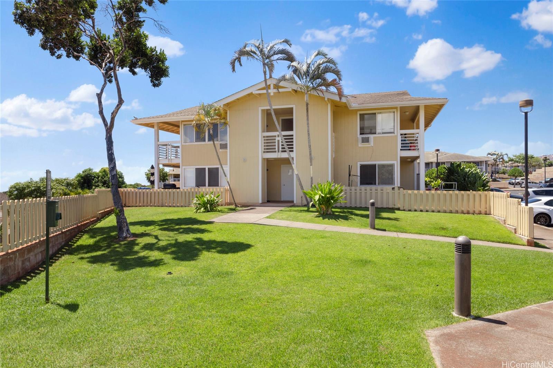
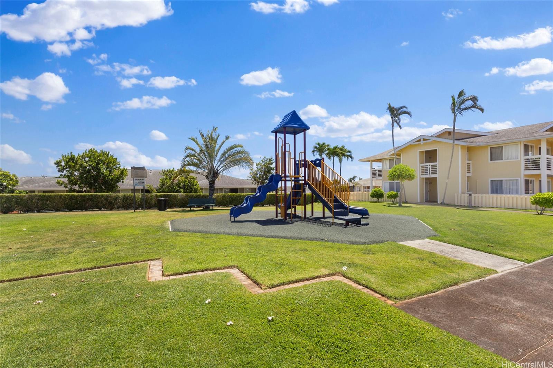
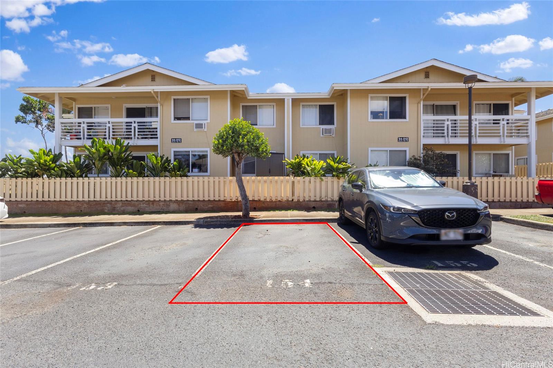
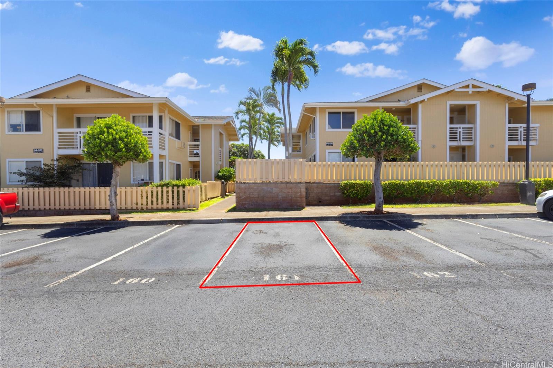
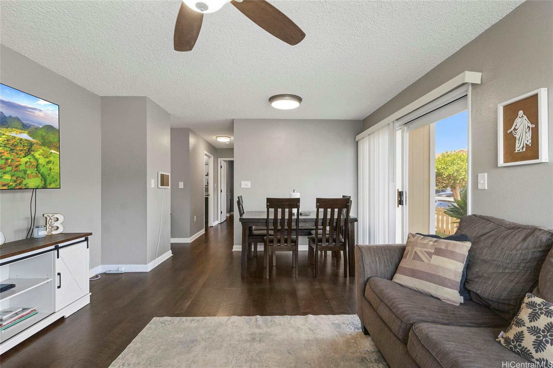
| Description | Ground-Floor Royal Kunia Unit with Largest Available Yard! Welcome home to one of the most sought-after units in this gated Royal Kunia community. This stylishly updated ground-floor unit boasts the largest yard size available, providing an exceptional outdoor space perfect for grilling, entertaining, and play. Inside, you'll find a turnkey home with a recently upgraded kitchen, featuring modern cabinets and sleek countertops. The layout includes two bedrooms and two full bathrooms. The primary suite offers convenience with two closets. Enjoy beautiful, quality flooring throughout and no stairs to navigate. The gated community is pet-friendly and offers fantastic amenities, including a playground and easy access to the nearby community park with a recreation center, basketball, and tennis courts. With two close-by parking spaces, a prime location just minutes from the freeway, shopping (Walmart, Times), and dining, this home truly meets every need. |
| Status | Sold since 10-22-2025 |
| MLS# | 202523999 |
| Price | $540,000 |
| Original Price | $540,000 |
| Price Change | (0.00%) |
| Beds / Baths / Half | 2 / 2 / 0 |
| Parking Spaces | 2 |
| Living Sq Ft | 759 |
| Land Tenure | FS - Fee Simple |
| Maintenance Fee | $696 |
| Building | Kulana Knolls 1 |
| Address | 94-512 Kupuohi Street 101 Waipahu HI 96797 |
| Region | Waipahu |
| Neighborhood | Royal Kunia |
| Days on Market | 7 |
| Year Built | 1994 |
| Year Remodeled | 2025 |
| Condition | Above Average,Average |
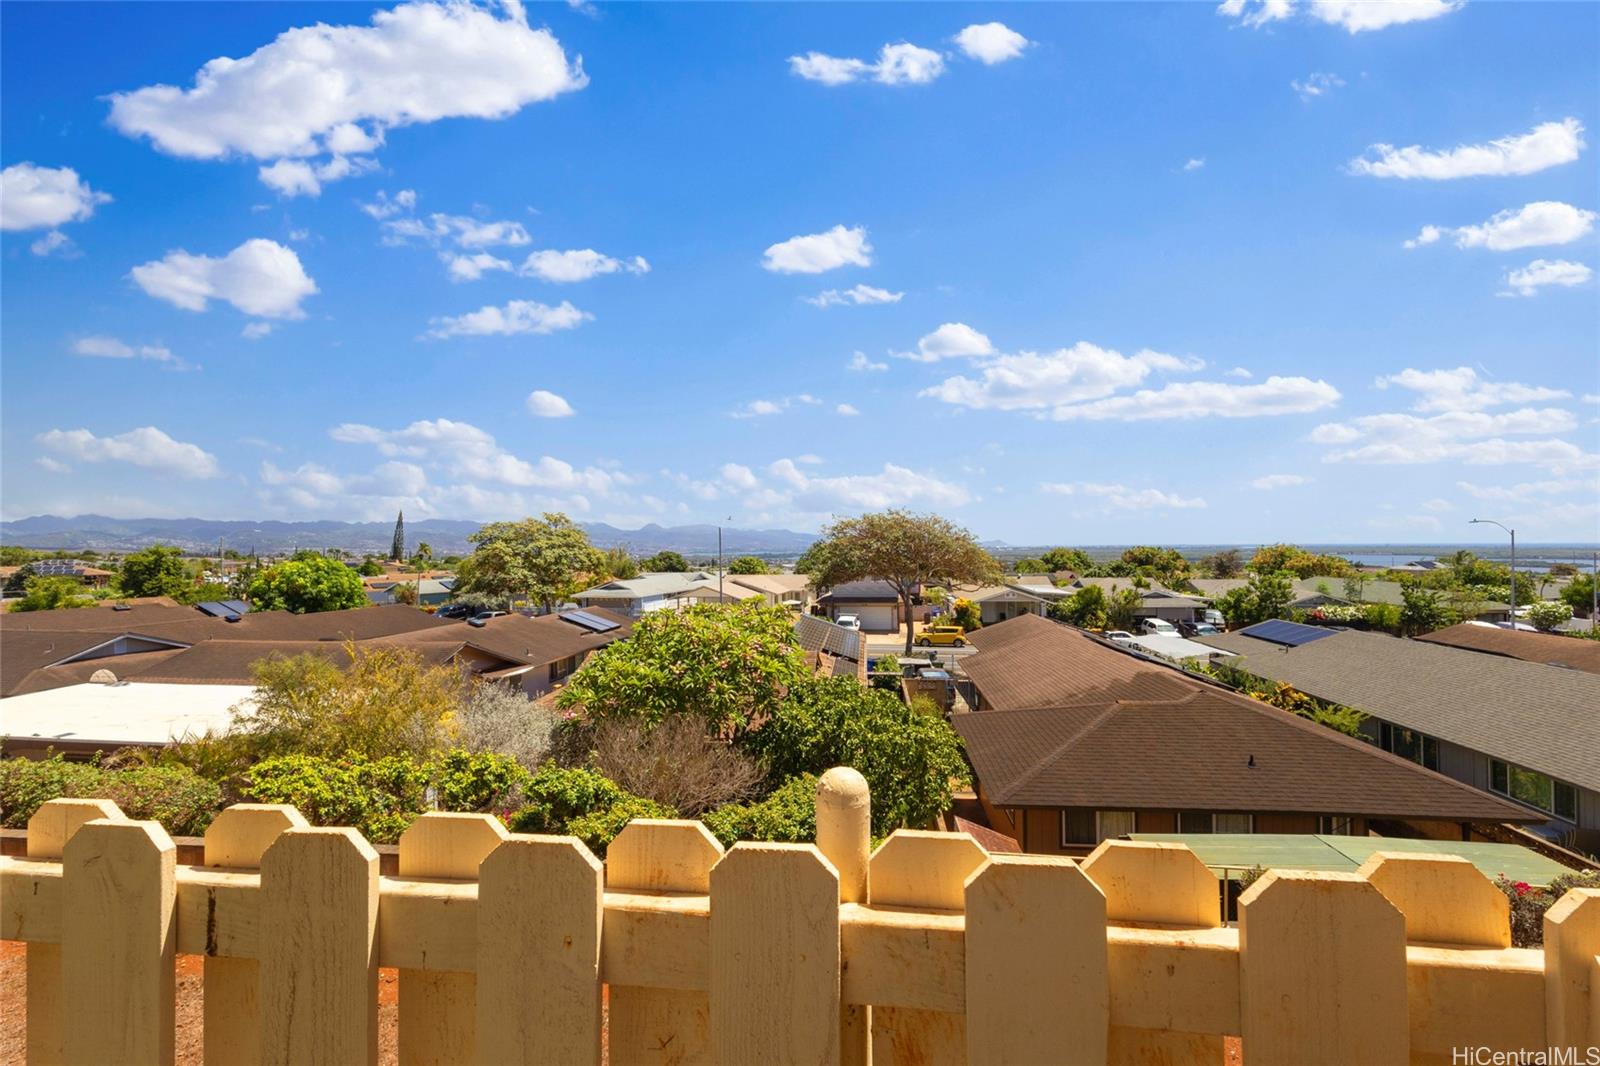
| View | City, Coastline, Diamond Head, Mountain, Ocean, Sunrise, Sunset |
| Parking | Assigned, Guest, Open - 2, Secured Entry |
| Zoning | 11 - A-1 Low Density Apartment |
| Flood Zone | Zone D |
| Elementary | Kaleiopuu |
| Middle | Waipahu |
| High | Waipahu |
| Tax Amount | $126 |
| Assessed Land | $210,500 |
| Assessed Building | $339,100 |
| Assessed Total | $549,600 |
| Assessed Ratio | 98% |
| Inclusions | AC Window Unit, Dishwasher, Disposal, Drapes, Dryer, Microwave, Range Hood, Range/Oven, Refrigerator, Washer, Water Heater |
| Amenities | Playground, Private Yard |
| Construction | Double Wall, Wood Frame |
| Flooring | Laminate, Other |
| Disclosures | Pets Allowed (Verify), Property Disclosure Stmt, Relative of Licensee |
| Furnished | None |
| Land Recorded | Regular System |
| Possession | At Closing, Seller Lease Back |
| Sale Conditions | None |
| Building Style | Townhouse |
| Security | Gated Community |
| Parcel # | 1-9-4-146-003-0081 |
| Listing courtesy of | Horita Realty LLC |
Property History from MLS
| Date | MLS# | Change | Old Value | New Value | List Price | Sold Price | Assessed Total | Land | Building |
|---|---|---|---|---|---|---|---|---|---|
| 12-10-2025 | 202523999 | Sold | C | S | $540,000 | $540,000 | $549,600 | $210,500 | $339,100 |
| 10-29-2025 | 202523999 | Active Under Contract | A | C | $540,000 | $540,000 | $549,600 | $210,500 | $339,100 |
| 10-22-2025 | 202523999 | New Listing | CS | A | $540,000 | $540,000 | $549,600 | $210,500 | $339,100 |
| 09-30-2022 | 202216470 | Sold | C | S | $550,000 | $545,000 | $463,700 | $210,500 | $253,200 |
| 08-31-2022 | 202216470 | In Escrow Showing | A | C | $550,000 | $545,000 | $463,700 | $210,500 | $253,200 |
| 08-24-2022 | 202216470 | New Listing | CS | A | $550,000 | $545,000 | $463,700 | $210,500 | $253,200 |
| 08-12-2022 | 202216470 | Coming Soon | I | CS | $550,000 | $545,000 | $463,700 | $210,500 | $253,200 |
| 07-31-2019 | 201918352 | Sold | C | S | $420,000 | $407,000 | $416,200 | $246,900 | $169,300 |
| 07-03-2019 | 201918352 | In Escrow Showing | A | C | $420,000 | $407,000 | $416,200 | $246,900 | $169,300 |
| 07-03-2019 | 201918352 | New Listing | A | $420,000 | $407,000 | $416,200 | $246,900 | $169,300 | |
| 07-22-2017 | 201709399 | Sold | C | S | $369,000 | $385,000 | $355,200 | $160,500 | $194,700 |
| 05-28-2017 | 201709399 | In Escrow Showing | A | C | $369,000 | $385,000 | $355,200 | $160,500 | $194,700 |
| 05-04-2017 | 201709399 | $369,000 | $369,000 | $385,000 | $355,200 | $160,500 | $194,700 | ||
| 05-04-2017 | 201709399 | New Listing | A | $369,000 | $385,000 | $355,200 | $160,500 | $194,700 | |
| 09-19-2006 | 2614120 | Sold | C | S | $315,000 | $315,000 | $243,400 | $74,700 | $168,700 |
| 08-09-2006 | 2614120 | Active Continue to Show | A | C | $315,000 | $315,000 | $243,400 | $74,700 | $168,700 |
| 07-28-2006 | 2614120 | New Listing | A | $315,000 | $315,000 | $243,400 | $74,700 | $168,700 |
View the public schools for this property · Google Maps · Supermarkets · Schools · Hospitals · Restaurants · Beaches · City Tax Record / Plat Map · View beach access points all over Oahu · Buyer Closing Cost Calculator · Seller Closing Cost Calculator