| Rebate | 20% Buyer's Rebate | $3,500 Flat Fee Selling | 2% Full Service Selling |
|---|---|
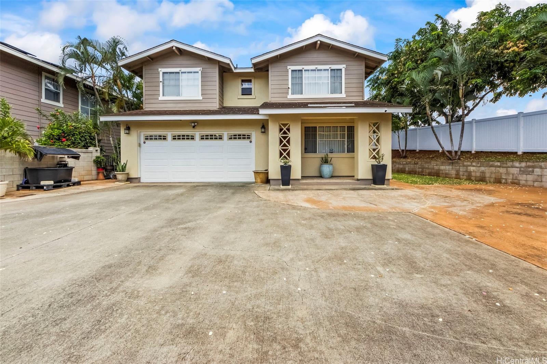
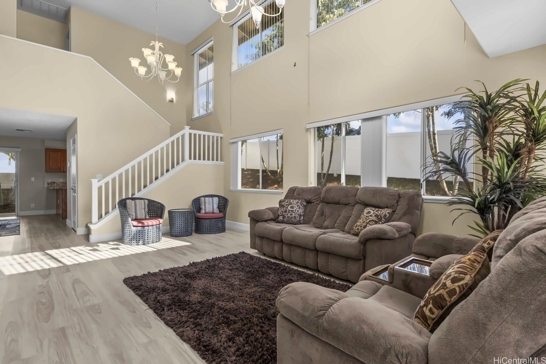
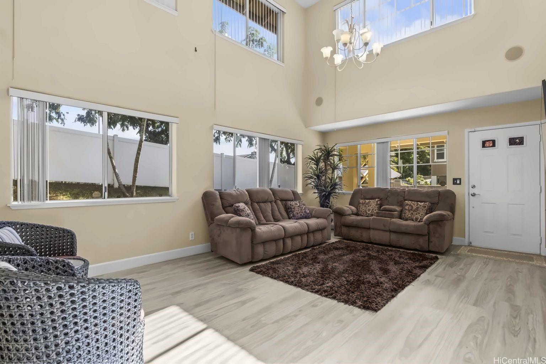
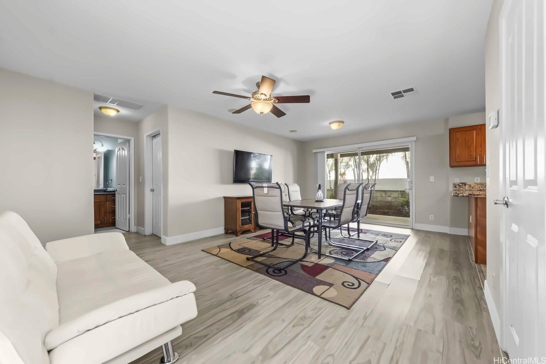
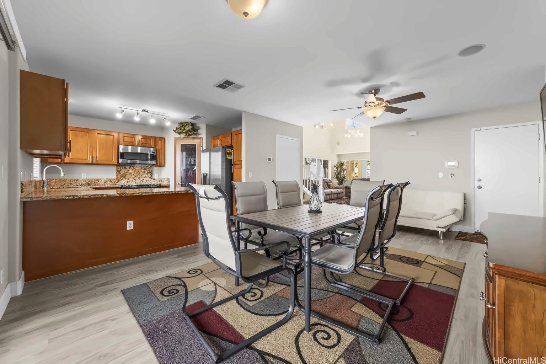
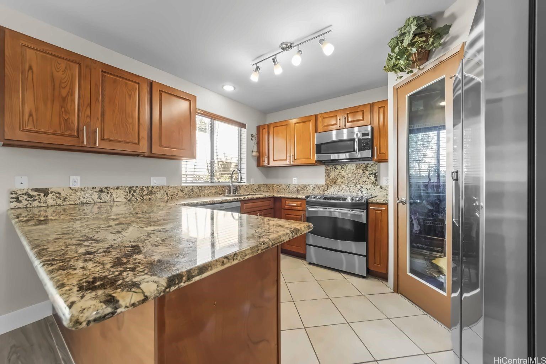
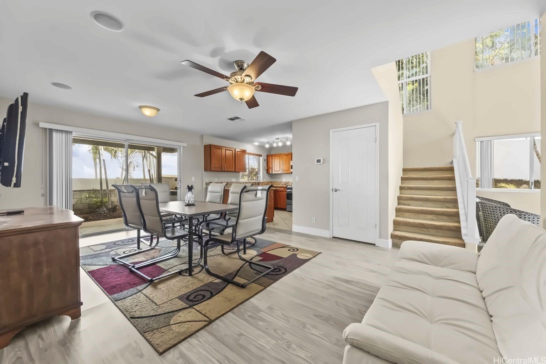
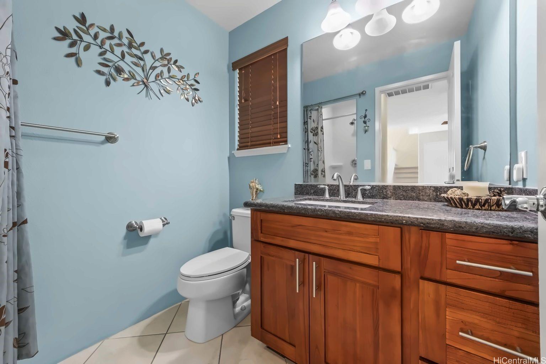
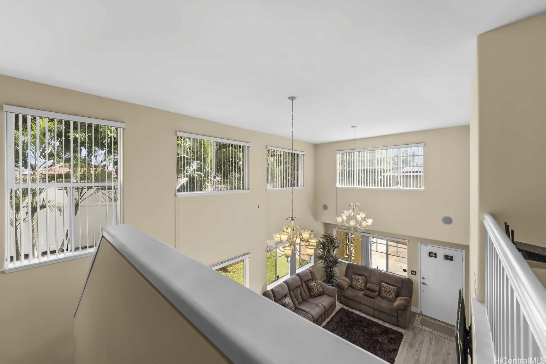
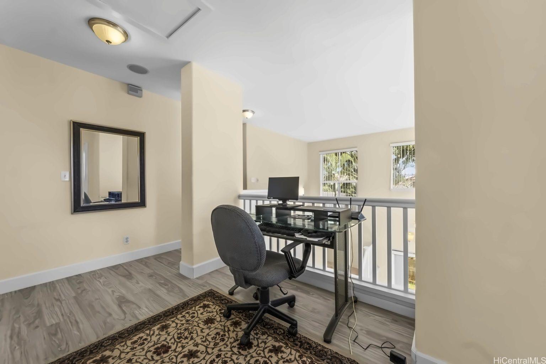
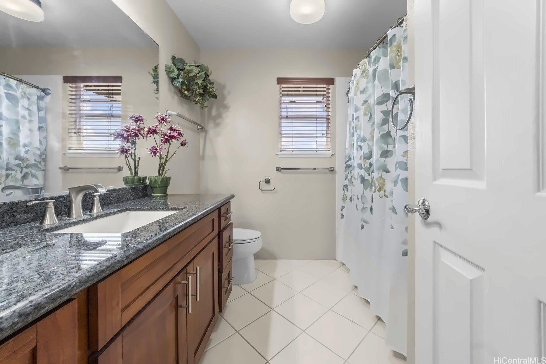
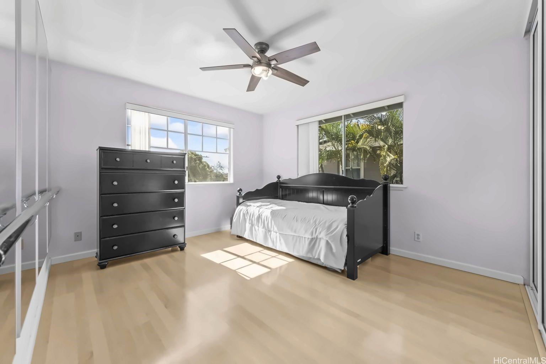
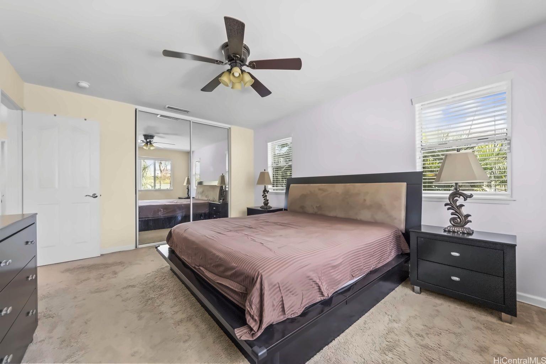
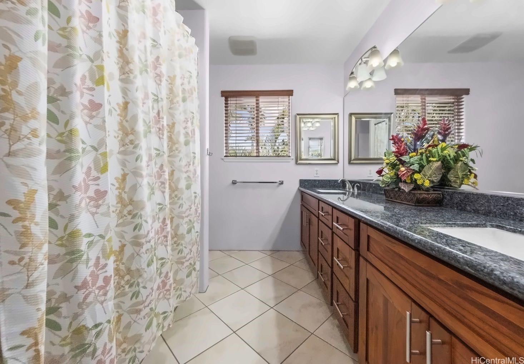
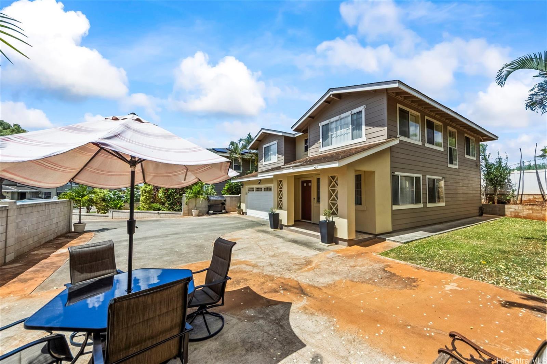
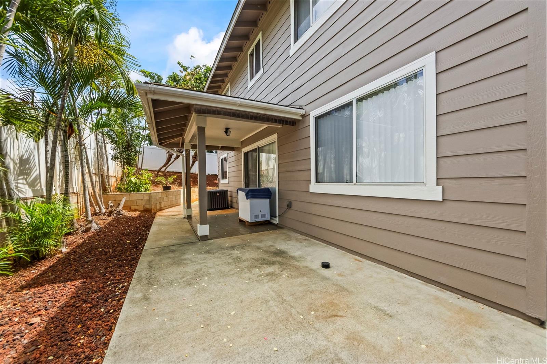
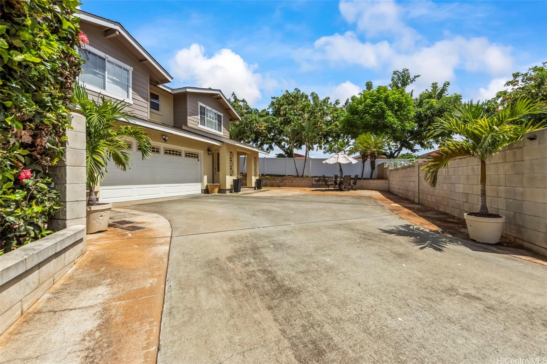
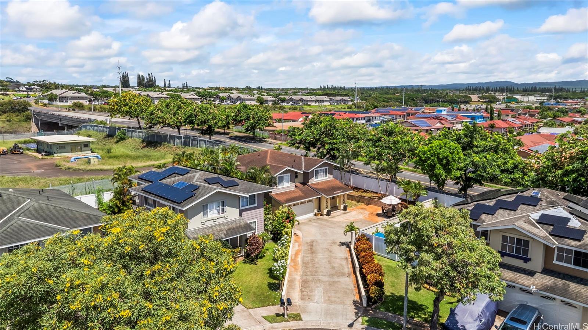
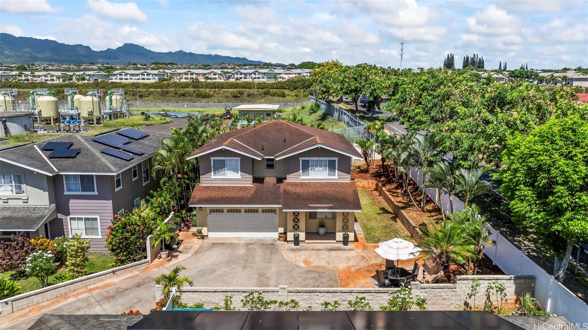
| Description | Welcome to this meticulously maintained 4-bedroom, 3-bathroom home in the highly desirable Renaissance Waikele neighborhood. This stunning property features over $140,000 in premium exterior upgrades, including a custom flagstone entryway, a wrap-around sidewalk, and a solid retaining wall with an extended driveway that fits over 7 cars, with the 2-car garage. Inside, the entire home shines with a fully remodeled gourmet kitchen, upgraded vinyl and carpet flooring, and renovated countertops and cabinetry in all 3 bathrooms. The seamless blend of low-maintenance outdoor living and modern interior comfort makes this home completely move-in ready. Best of all, you will enjoy ultimate convenience with quick access to the freeway and the world-class shopping, dining, and entertainment of Waikele. |
| Status | Active since 10-28-2026 |
| MLS# | 202618306 |
| Price | $1,289,000 |
| Original Price | $1,289,000 |
| Price Change | (0.00%) |
| Previous Sale | 1200053 · $640,000 · 12-03-2012 |
| Beds / Baths / Half | 4 / 3 / 0 |
| Parking Spaces | 5 |
| Living Sq Ft | 1,918 |
| Land Sq Ft | 6,178 |
| Land Tenure | FS - Fee Simple |
| Maintenance Fee | $70 |
| Address | 94-517 Kaikua Place Waipahu HI 96797 |
| Region | Waipahu |
| Neighborhood | Waikele-Renaissance |
| Days on Market | 4 |
| Year Built | 2003 |
| Condition | Above Average |
| View | None |
| Pool | None |
| Parking | 3 Car+, Driveway, Garage, Street |
| Zoning | 05 - R-5 Residential District |
| Flood Zone | Zone D · See flood zone map · Explain flood zones |
| Monthly Tax | $413 |
| Assessed Land | $676,500 |
| Assessed Building | $407,400 |
| Assessed Total | $1,083,900 |
| Assessed Ratio | 119% |
| Inclusions | AC Split, Auto Garage Door Opener, Dishwasher, Disposal, Dryer, Range/Oven, Refrigerator, Washer, Water Heater |
| Amenities | Bedroom on 1st Floor, Full Bath on 1st Floor |
| Utilities | Public Water, Sewer Fee, Underground Electricity |
| Construction | Double Wall, Slab, Steel Frame |
| Lot Features | Other |
| Flooring | Ceramic Tile, Other, Vinyl, W/W Carpet |
| Disclosures | Pet on Property, Property Disclosure Stmt |
| Land Recorded | Regular System |
| Possession | Seller Lease Back |
| Sale Conditions | Subject To Repl. Property |
| Topography | Level |
| Building Style | Detach Single Family |
| Stories | Two |
| Roofing | Asphalt Shingle |
| Easements | None |
| Parcel # | 1-9-4-169-005-0000 |
| Listing courtesy of | Coldwell Banker Realty |
Property History from MLS · Top
| Date | MLS# | Change | Old Value | New Value | List Price | Sold Price | Assessed Total | Land | Building |
|---|---|---|---|---|---|---|---|---|---|
| 10-28-2026 | 202618306 | New Listing | CS | A | $1,289,000 | $0 | $1,083,900 | $676,500 | $407,400 |
| 12-03-2012 | 1200053 | Sold | P | S | $655,000 | $640,000 | $606,200 | $282,300 | $323,900 |
| 11-14-2012 | 1200053 | Pending | C | P | $655,000 | $640,000 | $606,200 | $282,300 | $323,900 |
| 06-20-2012 | 1200053 | Active Continue to Show | A | C | $655,000 | $640,000 | $606,200 | $282,300 | $323,900 |
| 05-04-2012 | 1200053 | Back On Market | C | A | $655,000 | $640,000 | $606,200 | $282,300 | $323,900 |
| 03-30-2012 | 1200053 | Active Continue to Show | A | C | $655,000 | $640,000 | $606,200 | $282,300 | $323,900 |
| 02-16-2012 | 1200053 | Price Decrease | $688,000 | $655,000 | $655,000 | $640,000 | $606,200 | $282,300 | $323,900 |
| 01-03-2012 | 1200053 | New Listing | A | $655,000 | $640,000 | $606,200 | $282,300 | $323,900 | |
| 07-20-2006 | 2602994 | Withdrawn | A | W | $699,000 | $0 | $557,200 | $308,600 | $248,600 |
| 03-20-2006 | 2602994 | Price Decrease | $759,000 | $699,000 | $699,000 | $0 | $557,200 | $308,600 | $248,600 |
| 02-08-2006 | 2602994 | New Listing | A | $699,000 | $0 | $557,200 | $308,600 | $248,600 |
Similar properties in this Region · Similar properties in this neighborhood · Similar properties island-wide
Show Buyer's Closing Costs · Show Seller's Closing Costs · Receive automatic email updates for this property
Public Schools · City Tax Record / Plat Map · Tsunami Evacuation Zones · Mortgage Calculator · Neighborhood Boundary Map · Traffic Maps
Google Maps · This property · Supermarkets · Schools · Hospitals · Restaurants · Beaches · Beach access points all over Oahu · Top