| Rebate | 20% Buyer's Rebate | $3,500 Flat Fee Selling | 2% Full Service Selling |
|---|---|
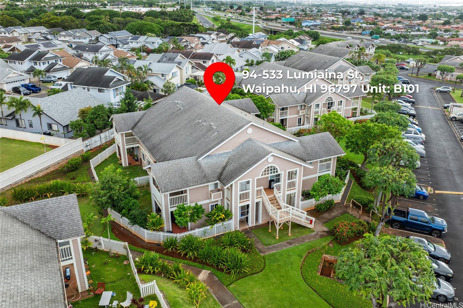
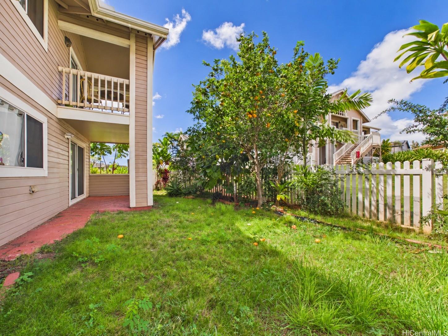
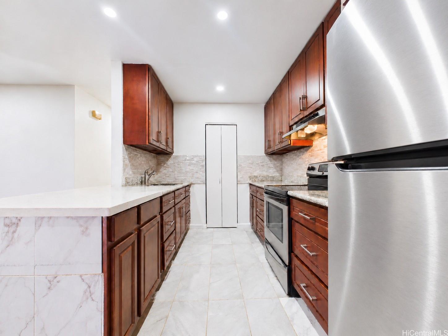
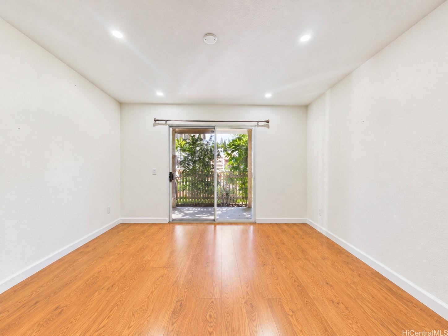
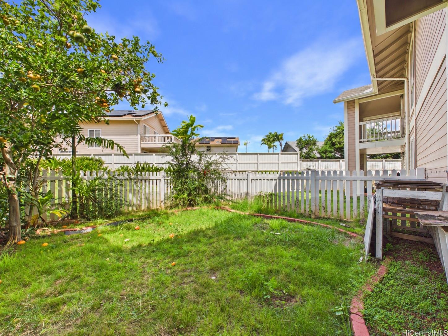
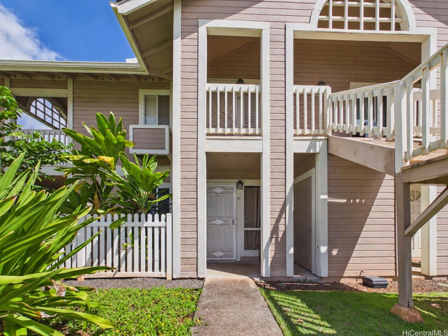
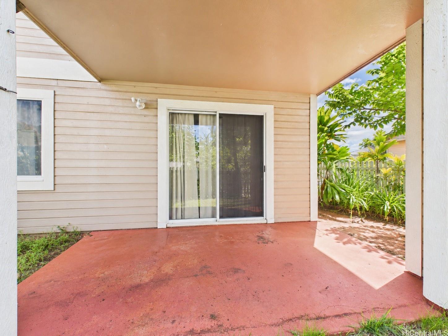
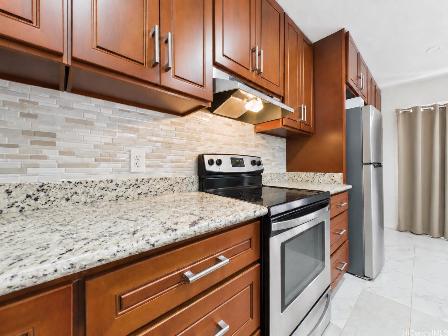
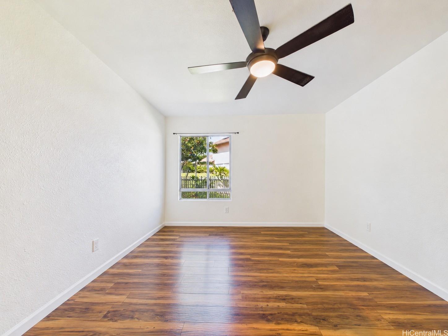
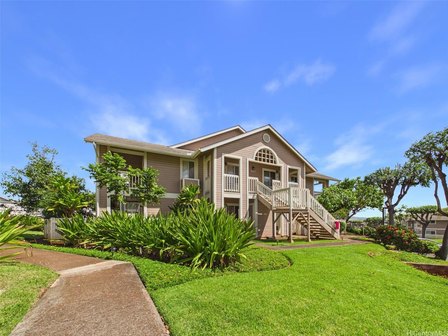
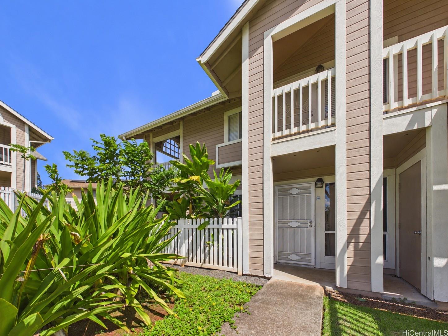
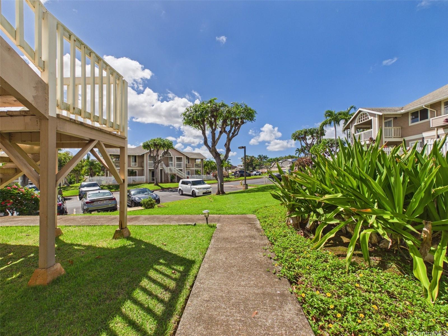
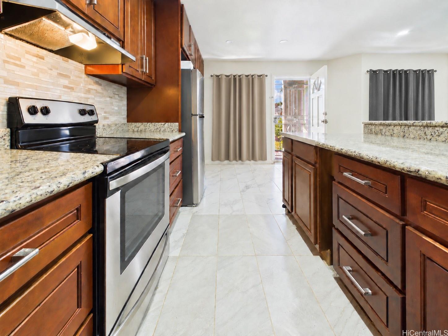
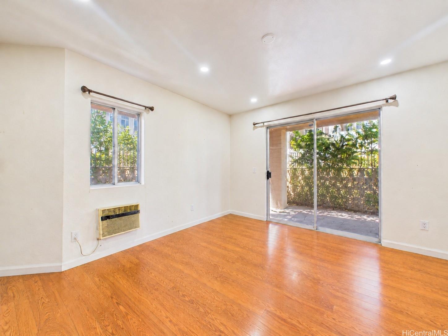
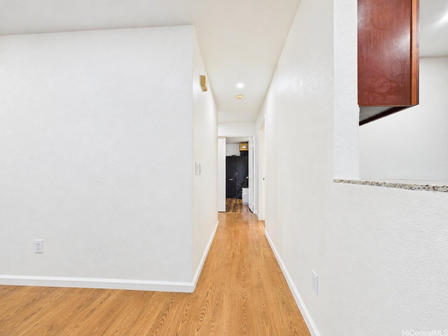
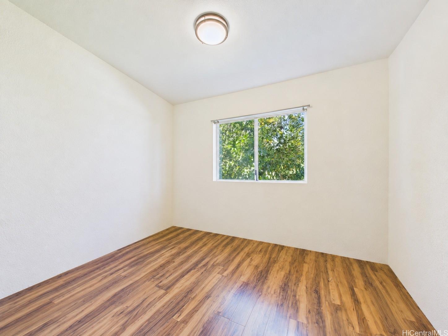
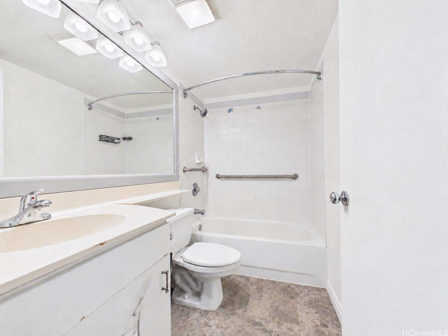
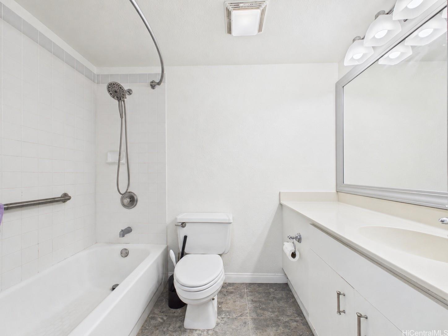
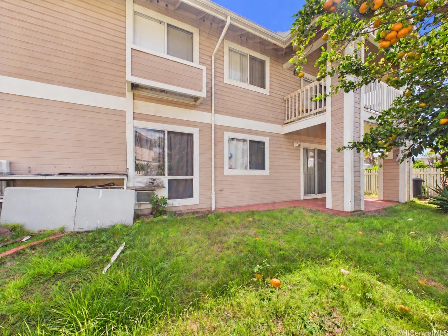
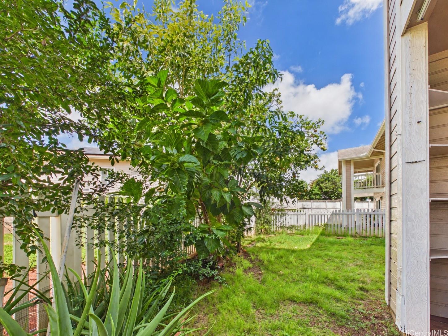
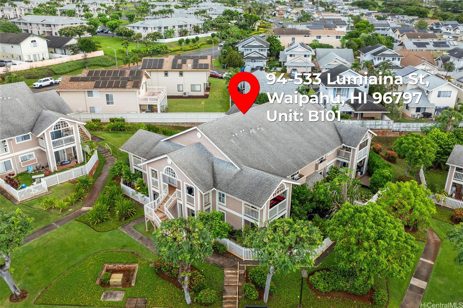
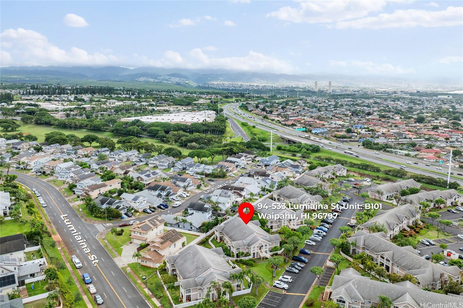
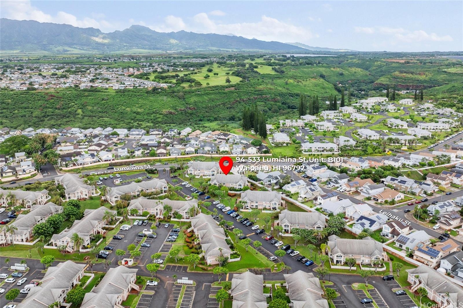
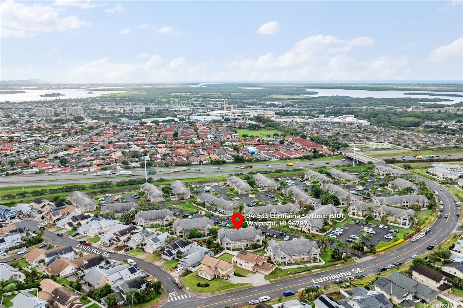
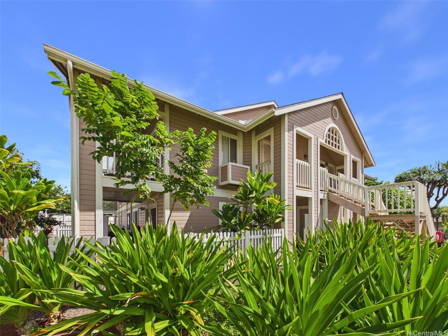
| Description | Open House, 2-5pm, Sunday October 25. The Waikele townhome you've been waiting for: ground floor, single level, and your own fenced yard! This end townhome at Mahi Ko at Waikele also has a covered patio and two full-size assigned stalls side by side right in front of the door, with street parking nearby too. The owners scraped and textured the ceilings, added recessed lighting through the living, dining and kitchen areas and both hallways, and upgraded the switches and outlets throughout. The kitchen has stone counters, an undermount stainless sink, a stainless range with hood and a counter-depth refrigerator. The water heater was replaced in 2024, electrical is already run outside for a future split AC, and the living room has a ceiling fan box ready to go. Don't forget about the storage shed that stays with the unit. Washer and dryer are in the unit, and the maintenance fee includes water and sewer. Minutes to Waikele Premium Outlets, Waikele Center, the Waikele golf course and quick H-1 access. Want to see it for yourself? Call your favorite agent to schedule a showing! |
| Status | Active since 10-21-2026 |
| MLS# | 202619435 |
| Price | $550,000 |
| Original Price | $550,000 |
| Price Change | (0.00%) |
| Previous Sale | 202121910 · $550,000 · 10-29-2021 |
| Beds / Baths / Half | 2 / 2 / 0 |
| Parking Spaces | 2 |
| Living Sq Ft | 830 |
| Land Tenure | FS - Fee Simple |
| Maintenance Fee | $639 — includes Other Common Expenses, Sewer, Water |
| Building | Mahi Ko At Waikele |
| Address | 94-533 Lumiaina Street B101 Waipahu HI 96797 |
| Region | Waipahu |
| Neighborhood | Waikele |
| Days on Market | 11 |
| Year Built | 1993 |
| Condition | Above Average,Average |
| View | None |
| Parking | Assigned, Guest, Open - 2, Street |
| Zoning | 11 - A-1 Low Density Apartment |
| Flood Zone | Zone D · See flood zone map · Explain flood zones |
| Elementary | Waikele |
| Middle | Waipahu |
| High | Waipahu |
| Monthly Tax | $134 |
| Assessed Land | $255,700 |
| Assessed Building | $322,400 |
| Assessed Total | $578,100 |
| Assessed Ratio | 95% |
| Inclusions | AC Window Unit, Ceiling Fan, Disposal, Dryer, Range Hood, Range/Oven, Refrigerator, Smoke Detector, Washer, Water Heater |
| Amenities | Community Association Pool, Patio/Deck, Private Yard, Resident Manager, Storage |
| Construction | Concrete, Double Wall, Masonry/Stucco, Wood Frame |
| Flooring | Ceramic Tile, Laminate, Vinyl |
| Disclosures | Pets Allowed (Verify), Property Disclosure Stmt |
| Furnished | None |
| Land Recorded | Regular System |
| Possession | 45 Days or Less, At Closing |
| Sale Conditions | None |
| Building Style | Low-Rise 6 or Less Stories, Townhouse |
| Stories | One |
| Floor Number | 1 |
| Security | Key |
| Parcel # | 1-9-4-007-067-0009 |
| Listing courtesy of | eXp Realty |
Property History from MLS · Top
| Date | MLS# | Change | Old Value | New Value | List Price | Sold Price | Assessed Total | Land | Building |
|---|---|---|---|---|---|---|---|---|---|
| 10-21-2026 | 202619435 | New Listing | A | $550,000 | $0 | $578,100 | $255,700 | $322,400 | |
| 10-30-2021 | 202121910 | Sold | P | S | $550,000 | $550,000 | $454,600 | $246,200 | $208,400 |
| 10-14-2021 | 202121910 | In Escrow Not Showing | C | P | $550,000 | $550,000 | $454,600 | $246,200 | $208,400 |
| 09-21-2021 | 202121910 | In Escrow Showing | A | C | $550,000 | $550,000 | $454,600 | $246,200 | $208,400 |
| 09-09-2021 | 202121910 | New Listing | CS | A | $550,000 | $550,000 | $454,600 | $246,200 | $208,400 |
| 09-01-2021 | 202121910 | Coming Soon | I | CS | $550,000 | $550,000 | $454,600 | $246,200 | $208,400 |
| 08-31-2016 | 201620174 | Sold | P | S | $395,000 | $395,000 | $378,000 | $183,400 | $194,600 |
| 08-26-2016 | 201620174 | Pending | C | P | $395,000 | $395,000 | $378,000 | $183,400 | $194,600 |
| 08-19-2016 | 201620174 | Active Continue to Show | A | C | $395,000 | $395,000 | $378,000 | $183,400 | $194,600 |
| 08-08-2016 | 201620174 | New Listing | A | $395,000 | $395,000 | $378,000 | $183,400 | $194,600 | |
| 09-13-2007 | 2714812 | Sold | C | S | $345,000 | $345,000 | $366,900 | $56,700 | $310,200 |
| 08-16-2007 | 2714812 | Active Continue to Show | A | C | $345,000 | $345,000 | $366,900 | $56,700 | $310,200 |
| 08-10-2007 | 2714812 | New Listing | A | $345,000 | $345,000 | $366,900 | $56,700 | $310,200 | |
| 05-15-2003 | 2304246 | Price Increase | $175,000 | $177,500 | $175,000 | $177,500 | $118,400 | $56,700 | $61,700 |
| 05-15-2003 | 2304246 | Sold | C | S | $175,000 | $177,500 | $118,400 | $56,700 | $61,700 |
| 04-01-2003 | 2304246 | New Listing | A | $175,000 | $177,500 | $118,400 | $56,700 | $61,700 |
Similar properties in this Region · Similar properties in this neighborhood · Similar properties in this building · Similar properties island-wide
Show Buyer's Closing Costs · Show Seller's Closing Costs · Receive automatic email updates for this property
Public Schools · City Tax Record / Plat Map · Tsunami Evacuation Zones · Mortgage Calculator · Neighborhood Boundary Map · Traffic Maps
Google Maps · This property · Supermarkets · Schools · Hospitals · Restaurants · Beaches · Beach access points all over Oahu · Top