| Rebate | 20% Buyer's Rebate | $3,500 Flat Fee Selling | 2% Full Service Selling |
|---|---|
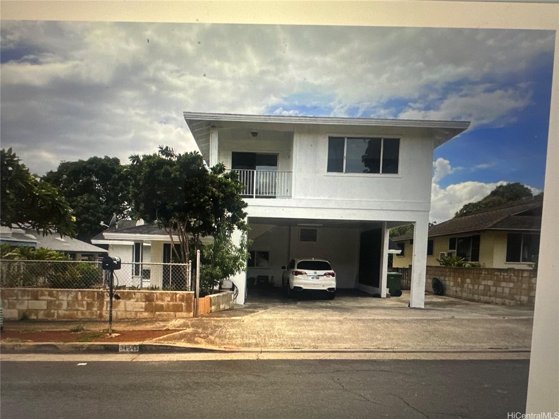
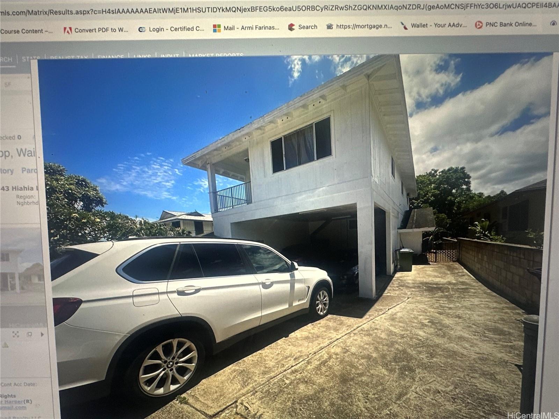
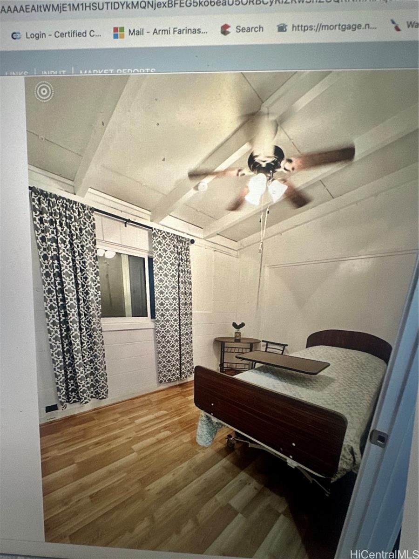
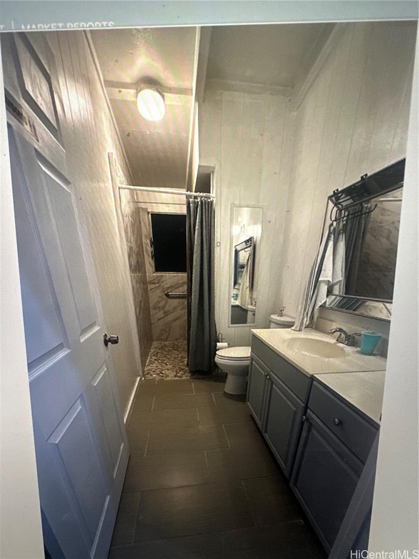
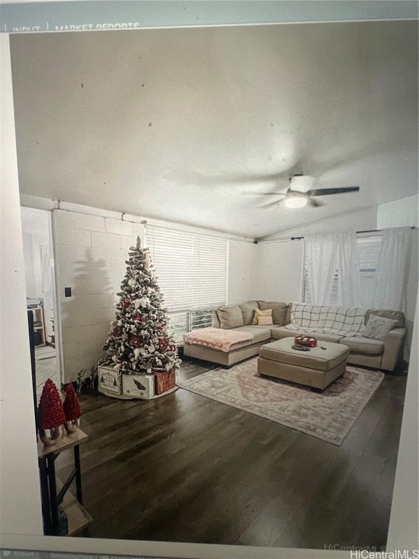
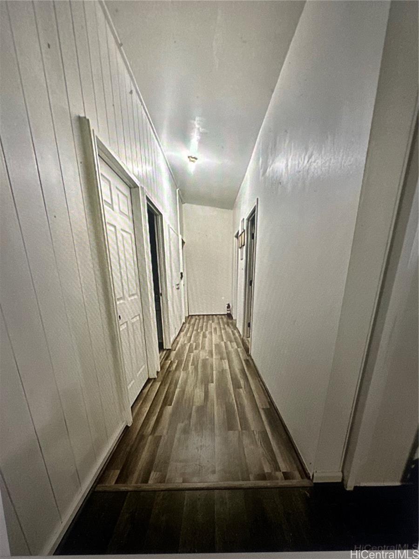
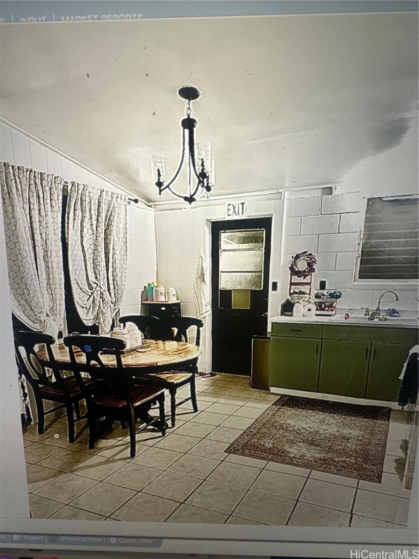
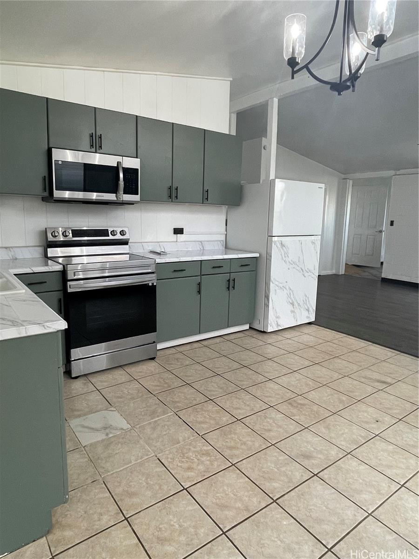
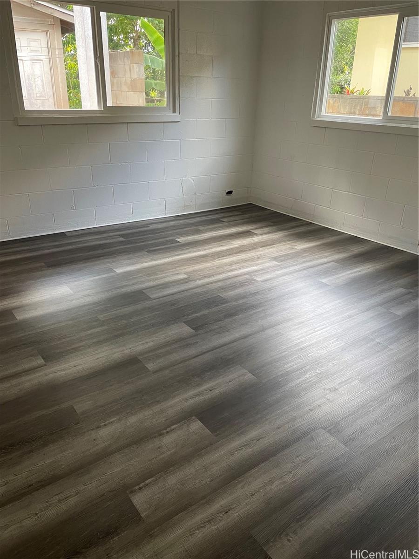
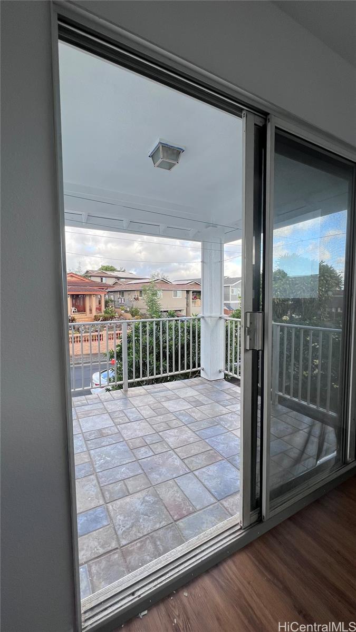
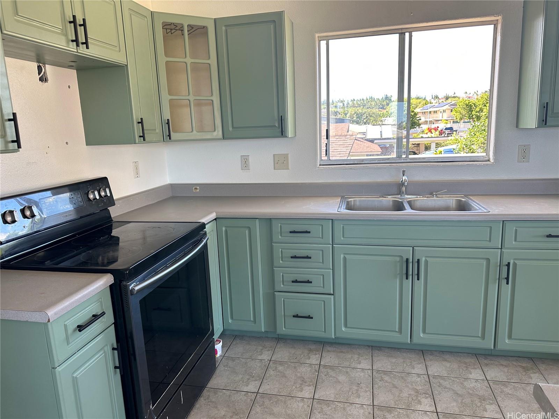
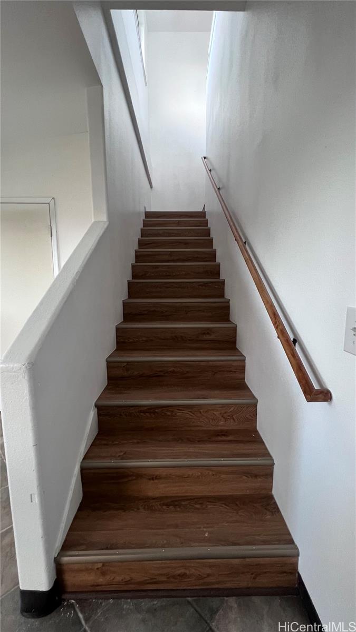
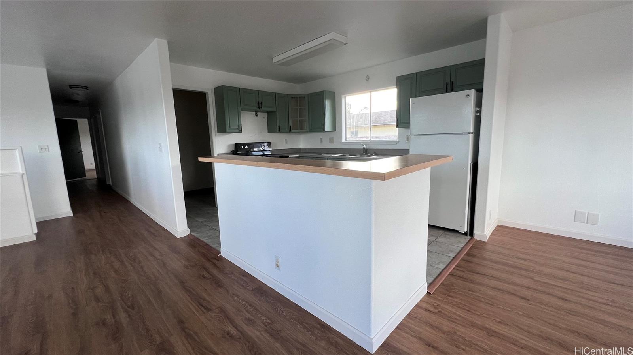
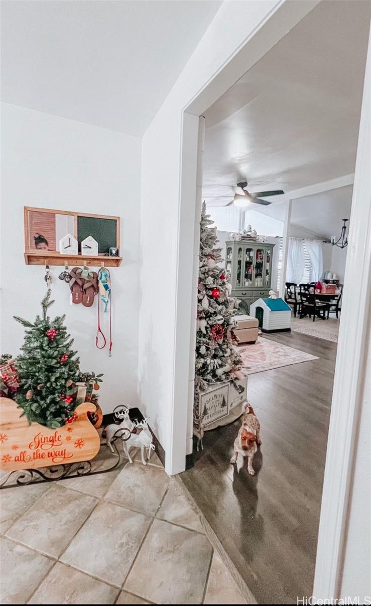
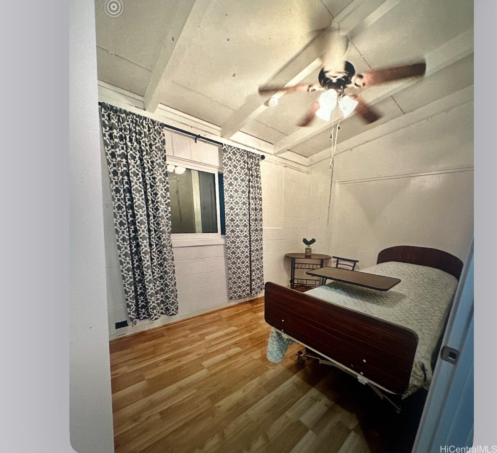
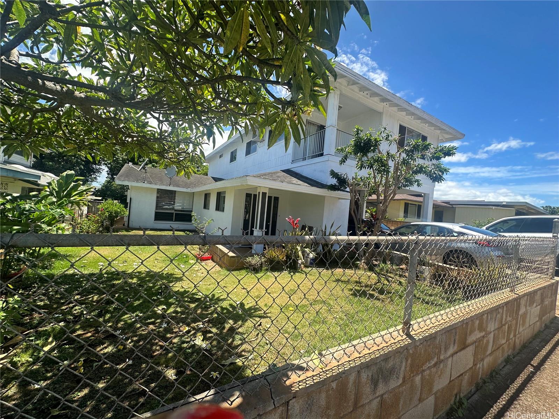
| Description | Come to a serene setting home with underground electricity and concrete/solid tile downstairs. It is a huge home ready for possible carehome use with a 4" hallway, 36" doors/bathroom, ADA compliant, and windows lowered. Now VACANT! Previously, the house was used as a foster home for adult patients. There are 4 bedrooms, 2 baths downstairs with a living room and kitchen and 3 bedrooms/2 baths upstairs with a living room and wet bar. There are washer and dryer hook-ups upstairs and downstairs for possible separate living. The primary bedroom upstairs is enormous, with a walk-in closet. Make renovations/designs with your personal touch and make it your haven, with no back neighbors. Massive lot with 7,500 SF w/ many fruit trees in the backyard - mangoes, alocon, sour-sop, atis, star-apple, etc. The house is near Waikele, Waipio, and the freeway exit. EASY to see!!! |
| Status | Sold since 11-10-2024 |
| MLS# | 202426377 |
| Price | $1,288,000 |
| Original Price | $1,298,000 |
| Price Change | $-10,000 (-0.77%) |
| Beds / Baths / Half | 7 / 4 / 0 |
| Parking Spaces | 4 |
| Living Sq Ft | 2,928 |
| Land Sq Ft | 7,500 |
| Land Tenure | FS - Fee Simple |
| Maintenance Fee | $0 |
| Address | 94-543 Hiahia Loop Waipahu HI 96797 |
| Region | Waipahu |
| Neighborhood | Waipahu-Lower |
| Days on Market | 57 |
| Year Built | 1970 |
| Year Remodeled | 2022 |
| Condition | Above Average |
| View | Other |
| Frontage | Other |
| Pool | None |
| Parking | 3 Car+, Driveway, Street |
| Zoning | 05 - R-5 Residential District |
| Flood Zone | Zone D |
| Elementary | August Ahrens |
| Middle | Waipahu |
| High | Waipahu |
| Tax Amount | $435 |
| Assessed Land | $724,200 |
| Assessed Building | $382,400 |
| Assessed Total | $1,106,600 |
| Assessed Ratio | 116% |
| Inclusions | Ceiling Fan, Dryer, Range/Oven, Refrigerator, Washer, Water Heater |
| Amenities | ADA Accessible, ADA Compliant, Bedroom on 1st Floor, Entry, Full Bath on 1st Floor, Storage, Wall/Fence |
| Utilities | Internet, Public Water |
| Construction | Above Ground, Hollow Tile, Wood Frame |
| Lot Features | Clear, Other |
| Flooring | Ceramic Tile, Laminate |
| Disclosures | Property Disclosure Stmt |
| Furnished | Partial |
| Land Recorded | Land Court |
| Possession | 45 Days or Less, At Closing |
| Sale Conditions | None |
| Topography | Gentle Slope, Level |
| Building Style | Detach Single Family |
| Roofing | Composition |
| Easements | None |
| Security | Key |
| Parcel # | 1-9-4-058-073-0000 |
| Listing courtesy of | Harper Island Realty LLC |
Property History from MLS
| Date | MLS# | Change | Old Value | New Value | List Price | Sold Price | Assessed Total | Land | Building |
|---|---|---|---|---|---|---|---|---|---|
| 04-16-2025 | 202426377 | Sold | P | S | $1,288,000 | $1,270,000 | $1,106,600 | $724,200 | $382,400 |
| 01-06-2025 | 202426377 | Pending | A | P | $1,288,000 | $1,270,000 | $1,106,600 | $724,200 | $382,400 |
| 01-02-2025 | 202426377 | Price Decrease | $1,298,000 | $1,288,000 | $1,288,000 | $1,270,000 | $1,106,600 | $724,200 | $382,400 |
| 11-10-2024 | 202426377 | New Listing | A | $1,288,000 | $1,270,000 | $1,106,600 | $724,200 | $382,400 | |
| 10-24-2024 | 202416066 | Cancelled | A | W | $1,299,000 | $0 | $1,106,600 | $724,200 | $382,400 |
| 09-20-2024 | 202416066 | Price Decrease | $1,348,000 | $1,299,000 | $1,299,000 | $0 | $1,106,600 | $724,200 | $382,400 |
| 08-31-2024 | 202416066 | Price Decrease | $1,358,000 | $1,348,000 | $1,299,000 | $0 | $1,106,600 | $724,200 | $382,400 |
| 08-03-2024 | 202416066 | Price Decrease | $1,398,000 | $1,358,000 | $1,299,000 | $0 | $1,106,600 | $724,200 | $382,400 |
| 07-13-2024 | 202416066 | New Listing | CS | A | $1,299,000 | $0 | $1,106,600 | $724,200 | $382,400 |
| 07-12-2024 | 202416066 | Coming Soon | CS | $1,299,000 | $0 | $1,106,600 | $724,200 | $382,400 | |
| 06-15-2023 | 202300606 | Sold | P | S | $1,110,000 | $1,110,000 | $1,024,800 | $649,700 | $375,100 |
| 04-02-2023 | 202300606 | Pending | A | P | $1,110,000 | $1,110,000 | $1,024,800 | $649,700 | $375,100 |
| 03-06-2023 | 202300606 | Price Decrease | $1,150,000 | $1,110,000 | $1,110,000 | $1,110,000 | $1,024,800 | $649,700 | $375,100 |
| 01-12-2023 | 202300606 | New Listing | A | $1,110,000 | $1,110,000 | $1,024,800 | $649,700 | $375,100 |
View the public schools for this property · Google Maps · Supermarkets · Schools · Hospitals · Restaurants · Beaches · City Tax Record / Plat Map · View beach access points all over Oahu · Buyer Closing Cost Calculator · Seller Closing Cost Calculator