| Rebate | 20% Buyer's Rebate | $3,500 Flat Fee Selling | 2% Full Service Selling |
|---|---|
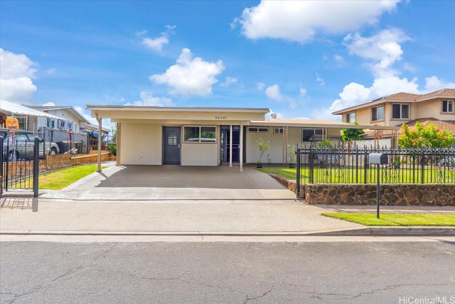
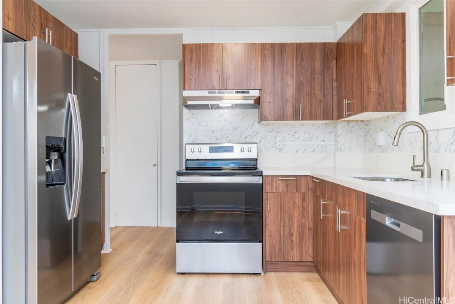
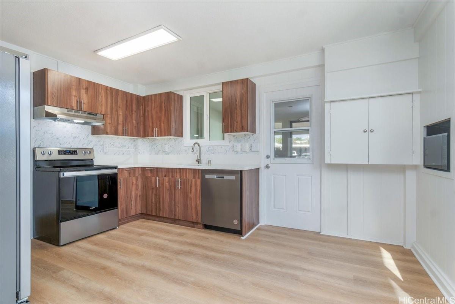
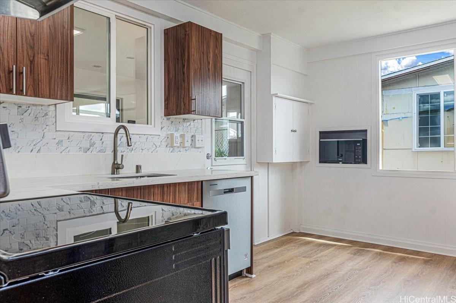
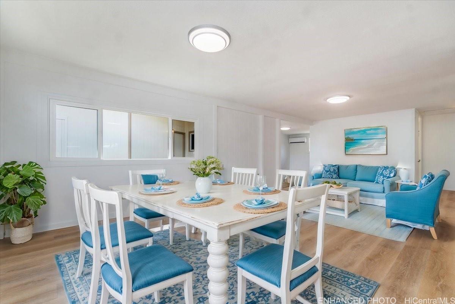
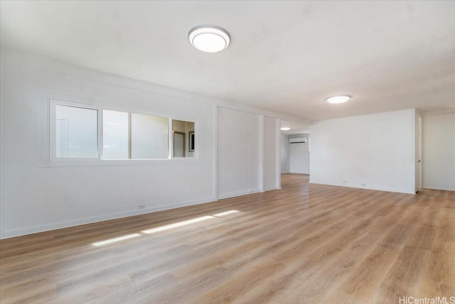
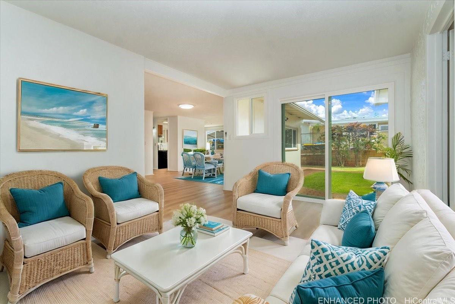
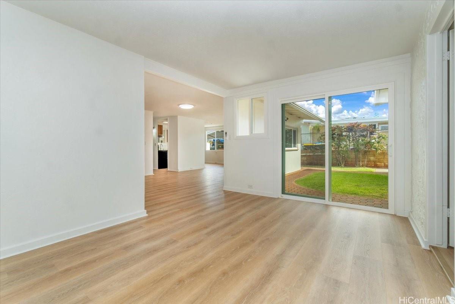
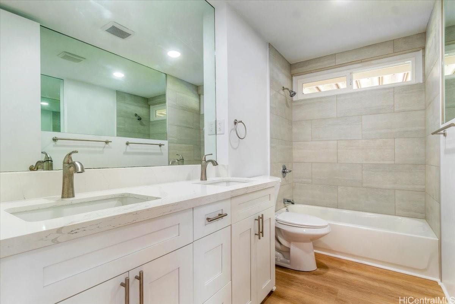
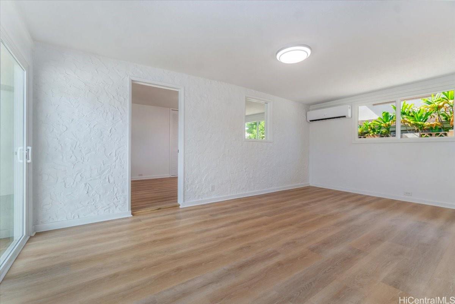
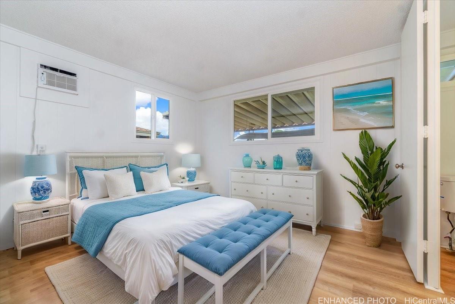
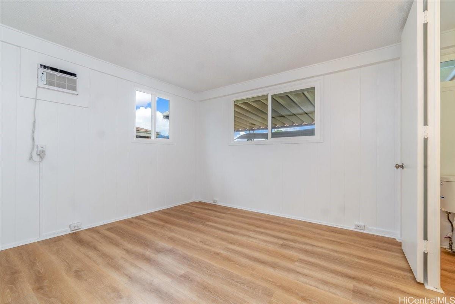
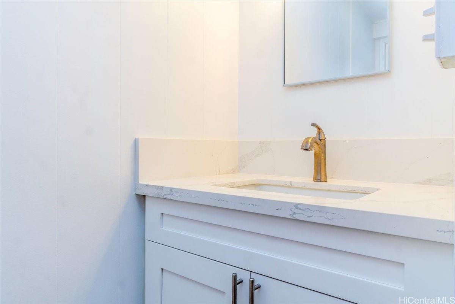
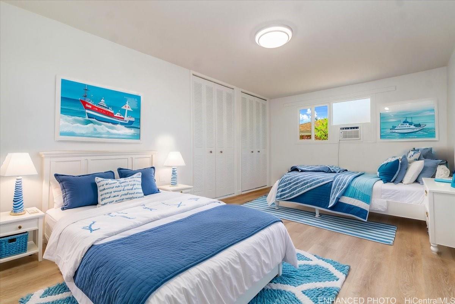
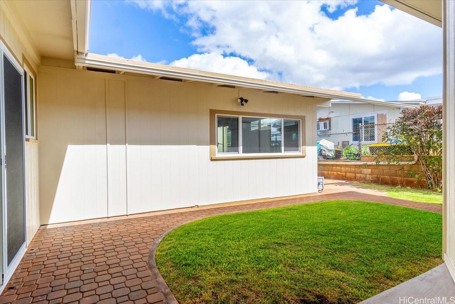
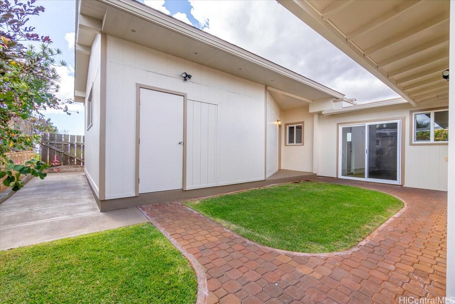
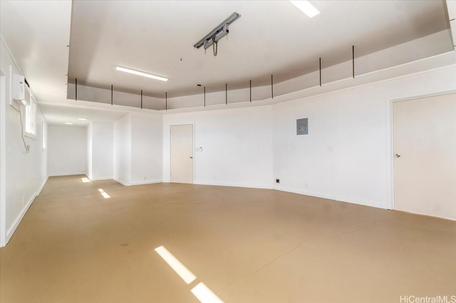
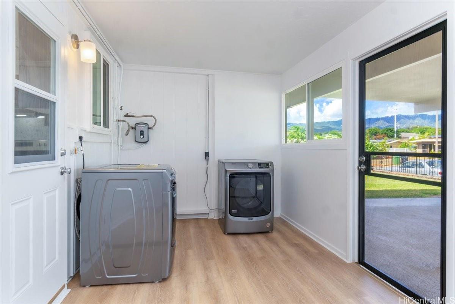
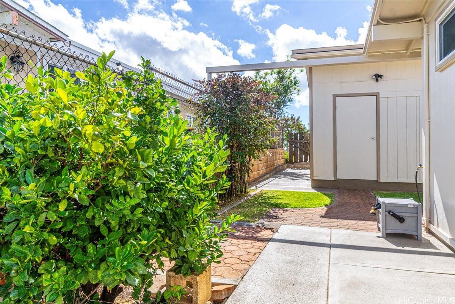
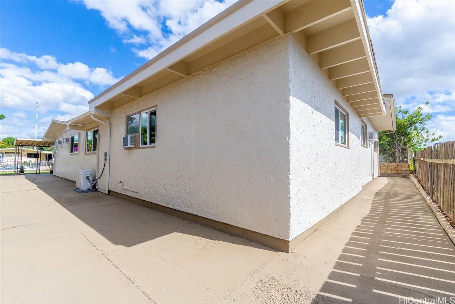
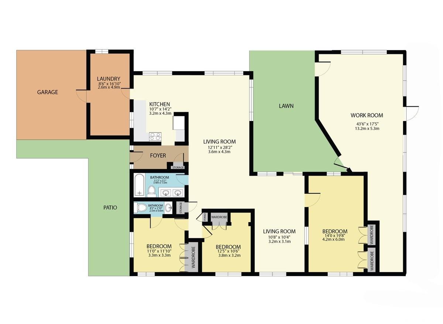
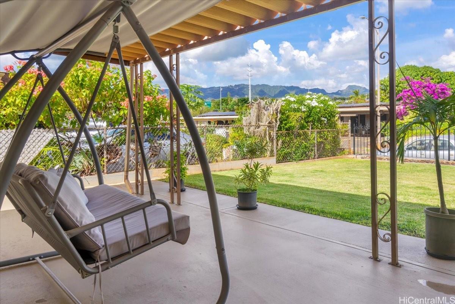
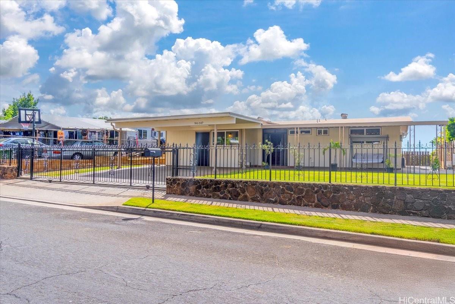
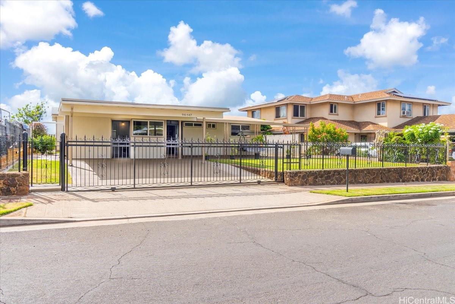
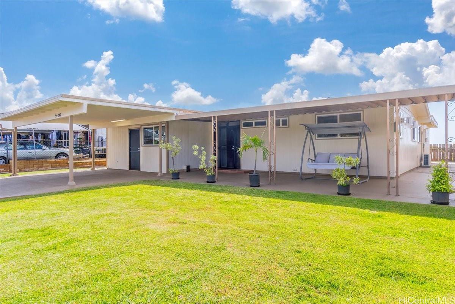
| Description | Pristine and Spacious! Sellers are the original family and their pride of ownership is evident throughout. Single-level home has just had a TOTAL RENOVATION in 2024: all new windows, split and wall ACs, kitchen, bathrooms, LVP flooring throughout, interior and exterior paint, and landscaping. The 583 SF workshop with separate entrance is a handy person's dream: tons of space and storage shelves for all your equipment, a winch for heavy lifting, and 220V plug. The workshop could also be a home office, home school, come see and envision how you would use it! The roof on back of home is new 2023, front recoated. Private gate to your secure driveway and carport. Enter the home from either the large utility and storage room from the carport, or the formal front door with screened entrance. Enjoy the view of the front yard from your covered lanai. Tankless water heater, newer electrical panel. The home's additions in 1979 and 2000 are all permitted. No HOA or fees for this Harbor View subdivision. Some photos have been enhanced. |
| Status | Sold since 11-15-2024 |
| MLS# | 202426726 |
| Price | $1,150,000 |
| Original Price | $1,150,000 |
| Price Change | (0.00%) |
| Beds / Baths / Half | 3 / 1 / 1 |
| Parking Spaces | 3 |
| Living Sq Ft | 1,400 |
| Land Sq Ft | 6,000 |
| Land Tenure | FS - Fee Simple |
| Maintenance Fee | $0 |
| Address | 94-547 Loaa Street Waipahu HI 96797 |
| Region | Waipahu |
| Neighborhood | Harbor View |
| Days on Market | 26 |
| Year Built | 1970 |
| Year Remodeled | 2024 |
| Condition | Excellent |
| View | Garden |
| Pool | None |
| Parking | 3 Car+, Carport, Driveway, Street |
| Zoning | 05 - R-5 Residential District |
| Flood Zone | Zone D |
| Tax Amount | $209 |
| Assessed Land | $724,500 |
| Assessed Building | $153,100 |
| Assessed Total | $877,600 |
| Assessed Ratio | 131% |
| Inclusions | AC Split, AC Window Unit, Cable TV, Dishwasher, Disposal, Dryer, Lawn Sprinkler, Microwave, Range Hood, Range/Oven, Refrigerator, Smoke Detector, Washer, Water Heater |
| Amenities | Bedroom on 1st Floor, Full Bath on 1st Floor, Landscaped, Patio/Deck, Storage, Wall/Fence, Workshop |
| Utilities | Cable, Connected, Internet, Overhead Electricity, Public Water, Sewer Fee |
| Construction | Double Wall, Single Wall, Slab, Steel Frame, Wood Frame |
| Lot Features | Clear |
| Flooring | Vinyl |
| Disclosures | Property Disclosure Stmt |
| Furnished | Partial |
| Land Recorded | Regular System |
| Possession | At Closing |
| Sale Conditions | None |
| Topography | Level |
| Building Style | Detach Single Family |
| Roofing | Asphalt Shingle |
| Easements | None |
| Security | Key |
| Parcel # | 1-9-4-055-119-0000 |
| Listing courtesy of | 20 Degrees North Real Estate |
Property History from MLS
| Date | MLS# | Change | Old Value | New Value | List Price | Sold Price | Assessed Total | Land | Building |
|---|---|---|---|---|---|---|---|---|---|
| 02-03-2025 | 202426726 | Sold | C | S | $1,150,000 | $1,075,000 | $877,600 | $724,500 | $153,100 |
| 12-11-2024 | 202426726 | Active Under Contract | A | C | $1,150,000 | $1,075,000 | $877,600 | $724,500 | $153,100 |
| 11-15-2024 | 202426726 | New Listing | A | $1,150,000 | $1,075,000 | $877,600 | $724,500 | $153,100 |
View the public schools for this property · Google Maps · Supermarkets · Schools · Hospitals · Restaurants · Beaches · City Tax Record / Plat Map · View beach access points all over Oahu · Buyer Closing Cost Calculator · Seller Closing Cost Calculator