| Rebate | 20% Buyer's Rebate | $3,500 Flat Fee Selling | 2% Full Service Selling |
|---|---|
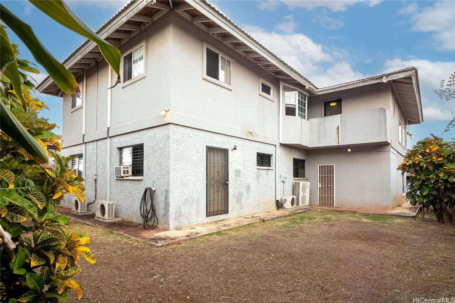
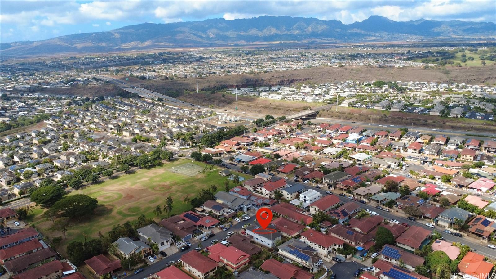
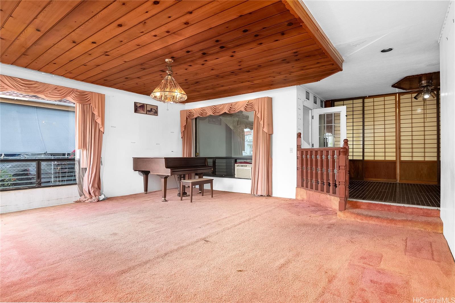
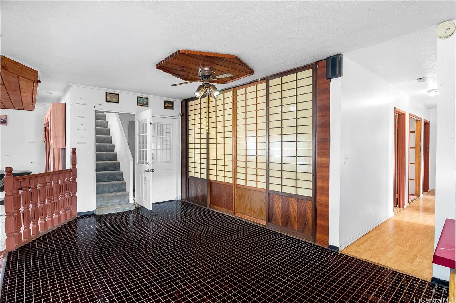
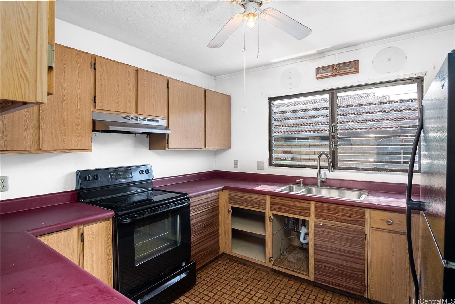
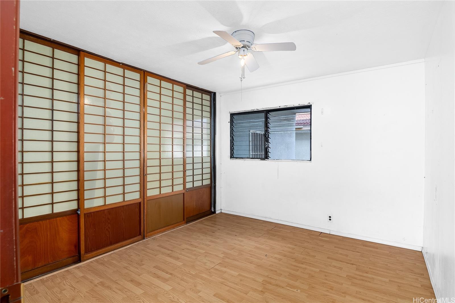
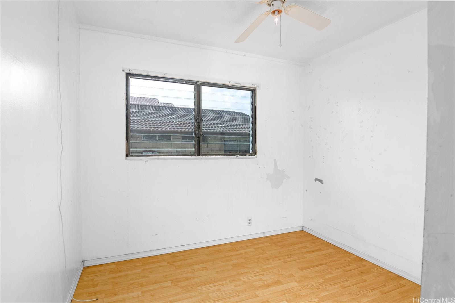
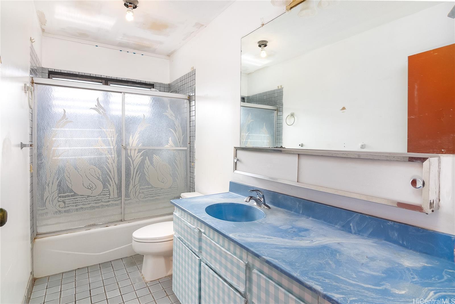
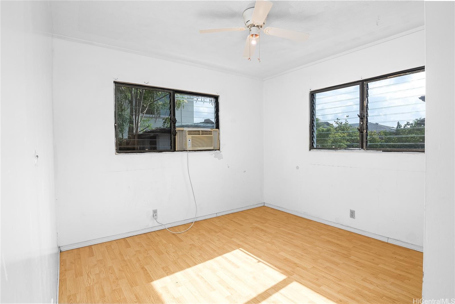
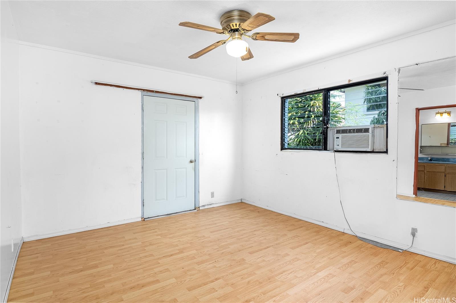
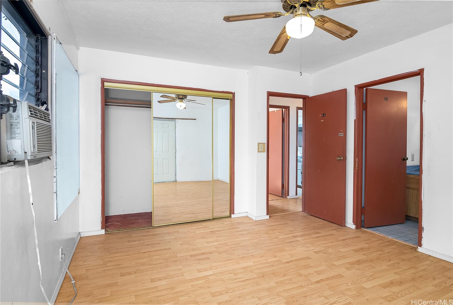
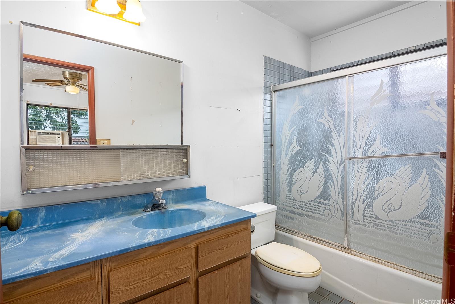
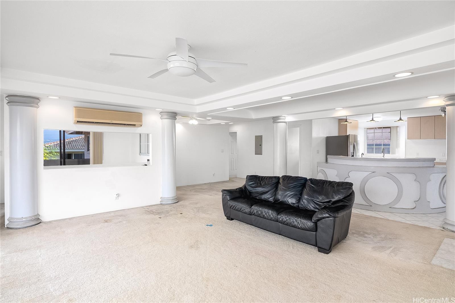
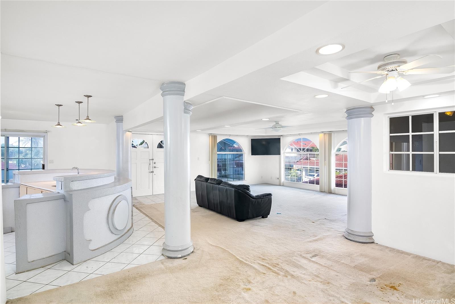
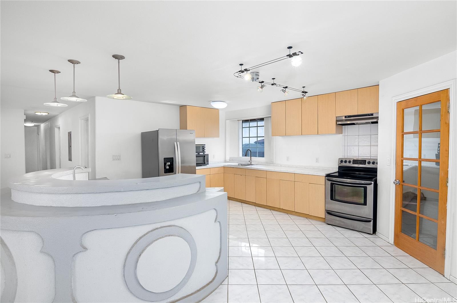
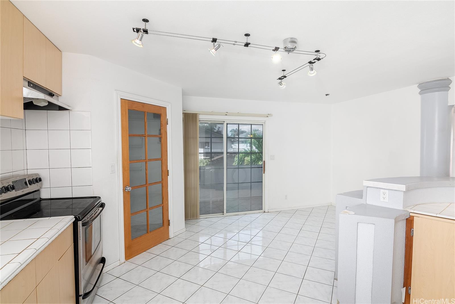
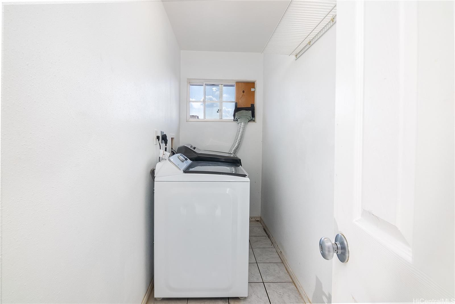
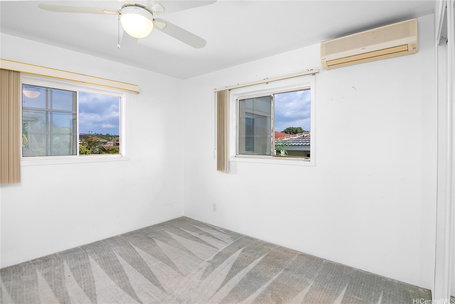
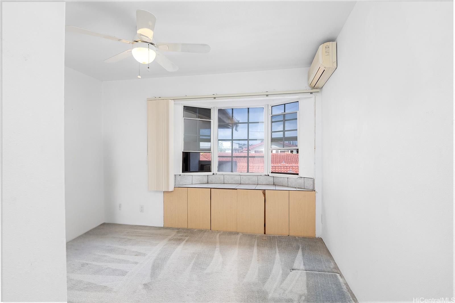
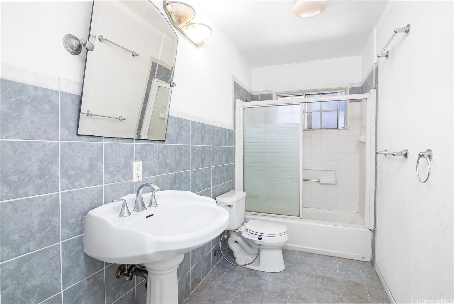
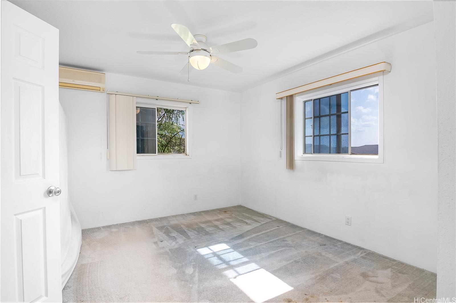
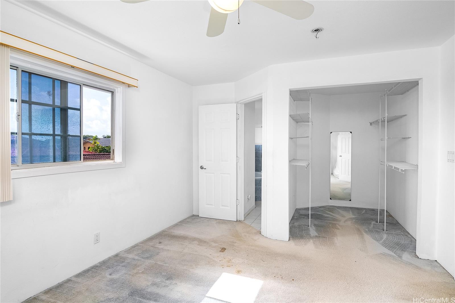
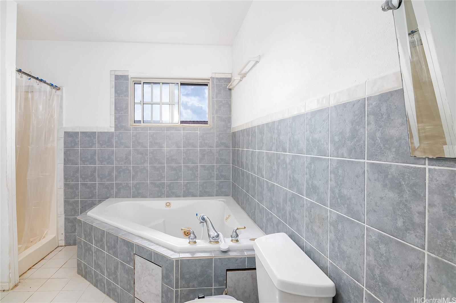
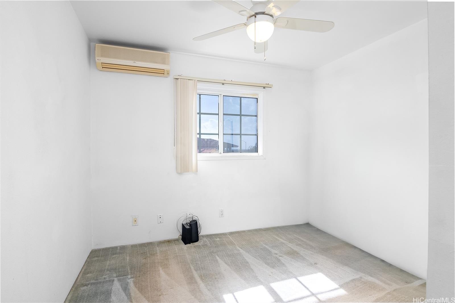
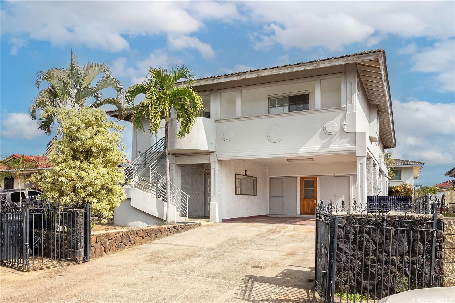
| Description | Recently Appraised at $1.3M & Offered with a $25K Seller Credit! Located in the desirable Waipahu Estates neighborhood, this spacious single-family home is designed to accommodate multi-family living or serve as a versatile investment opportunity. Boasting 8 bedrooms and 4.5 bathrooms, the layout features separate upstairs and downstairs living areas, each with its own entrance and kitchen, offering privacy and flexibility. The property has four parking spots along with a storage shed out back. Comfort is ensured with split AC upstairs and window units downstairs. Exterior highlights include a durable tile roof and stylish stucco walls, enhancing curb appeal. Inside, the primary bathroom features a relaxing jacuzzi tub, while multiple covered lanais and large living areas provide ample space for relaxation & entertaining. Situated just minutes from the freeway entrance and Waikele Shopping Center, residents enjoy easy access to shopping, dining, & more. With opportunities to personalize areas, this home offers both comfort and potential. Don’t miss the chance to make this versatile and beautifully appointed home yours! |
| Status | Sold since 01-06-2025 |
| MLS# | 202501330 |
| Price | $1,298,000 |
| Original Price | $1,298,000 |
| Price Change | (0.00%) |
| Beds / Baths / Half | 8 / 4 / 1 |
| Parking Spaces | 4 |
| Living Sq Ft | 3,336 |
| Land Sq Ft | 5,052 |
| Land Tenure | FS - Fee Simple |
| Maintenance Fee | $0 |
| Address | 94-559 Anaaina Place Waipahu HI 96797 |
| Region | Waipahu |
| Neighborhood | Waipahu Estates |
| Days on Market | 9 |
| Year Built | 1986 |
| Condition | Average |
| View | Mountain |
| Frontage | Other |
| Pool | None |
| Parking | 3 Car+, Carport, Driveway, Street |
| Zoning | 05 - R-5 Residential District |
| Flood Zone | Zone D |
| Tax Amount | $488 |
| Assessed Land | $681,800 |
| Assessed Building | $481,100 |
| Assessed Total | $1,162,900 |
| Assessed Ratio | 112% |
| Inclusions | AC Split, Blinds, Ceiling Fan, Disposal, Drapes, Dryer, Range Hood, Range/Oven, Refrigerator, Washer, Water Heater |
| Amenities | Bedroom on 1st Floor, Entry, Full Bath on 1st Floor, Patio/Deck, Wall/Fence |
| Utilities | Cable, Internet, Public Water, Sewer Connection Reqd, Sewer Fee, Water |
| Construction | Masonry/Stucco |
| Lot Features | Other |
| Flooring | Other |
| Disclosures | Pets Allowed (Verify), Property Disclosure Stmt, See Remarks |
| Furnished | None |
| Land Recorded | Regular System |
| Possession | 45 Days or Less, At Closing |
| Sale Conditions | None |
| Topography | Level |
| Building Style | Detach Single Family, Multiple Dwellings |
| Roofing | Tile |
| Easements | Other |
| Security | Key |
| Parcel # | 1-9-4-095-104-0000 |
| Listing courtesy of | Real Broker, LLC |
Property History from MLS
| Date | MLS# | Change | Old Value | New Value | List Price | Sold Price | Assessed Total | Land | Building |
|---|---|---|---|---|---|---|---|---|---|
| 02-26-2025 | 202501330 | Sold | C | S | $1,298,000 | $1,106,000 | $1,162,900 | $681,800 | $481,100 |
| 01-15-2025 | 202501330 | Active Under Contract | A | C | $1,298,000 | $1,106,000 | $1,162,900 | $681,800 | $481,100 |
| 01-06-2025 | 202501330 | New Listing | A | $1,298,000 | $1,106,000 | $1,162,900 | $681,800 | $481,100 | |
| 05-10-2008 | 2709478 | Expired | T | X | $890,000 | $0 | $819,700 | $461,200 | $358,500 |
| 05-14-2007 | 2709478 | Temporarily Withdrawn | A | T | $890,000 | $0 | $819,700 | $461,200 | $358,500 |
| 05-11-2007 | 2709478 | New Listing | A | $890,000 | $0 | $819,700 | $461,200 | $358,500 |
View the public schools for this property · Google Maps · Supermarkets · Schools · Hospitals · Restaurants · Beaches · City Tax Record / Plat Map · View beach access points all over Oahu · Buyer Closing Cost Calculator · Seller Closing Cost Calculator