| Rebate | 20% Buyer's Rebate | $3,500 Flat Fee Selling | 2% Full Service Selling |
|---|---|
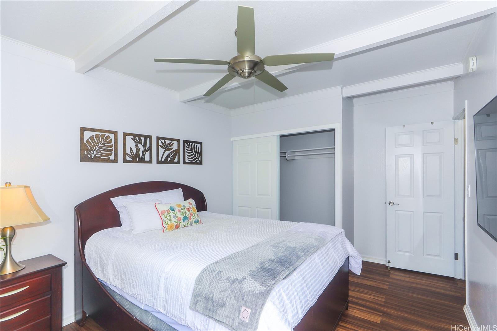
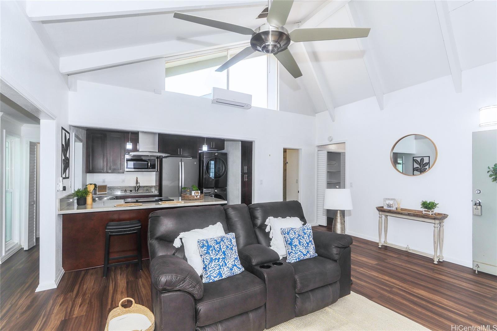
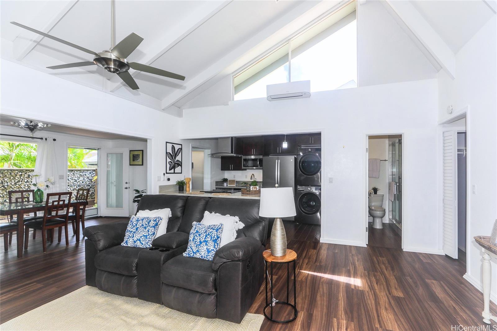
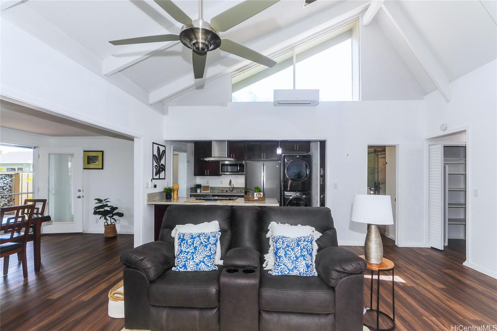
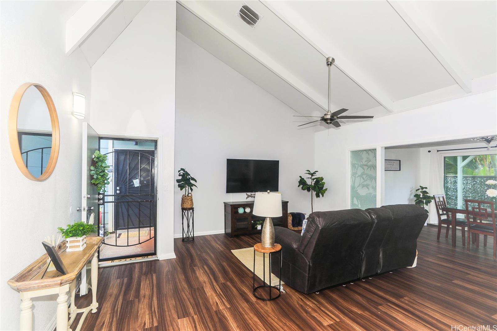
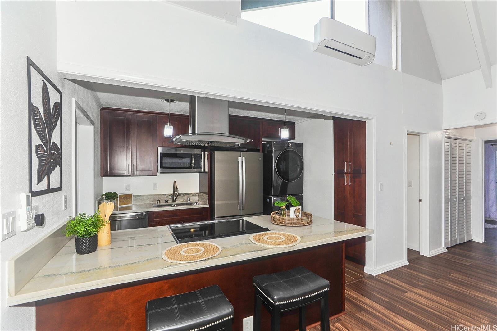
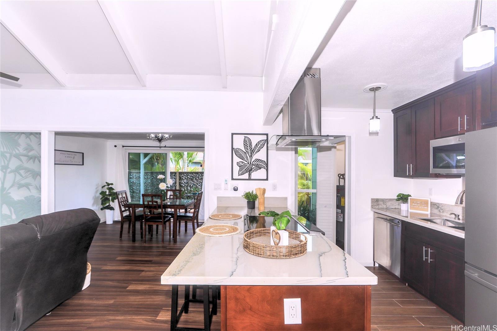
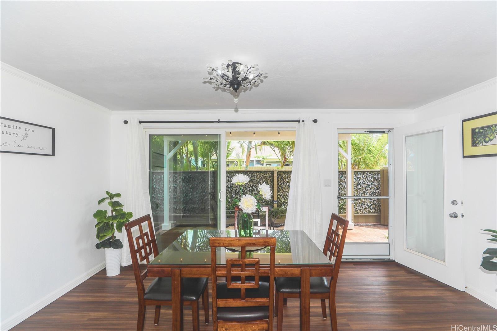
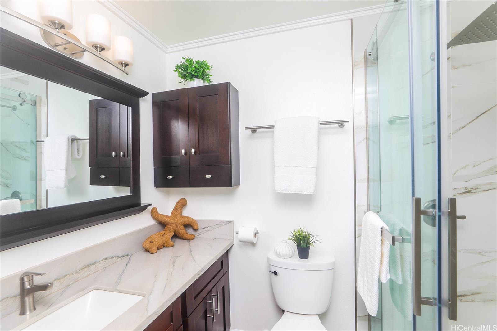
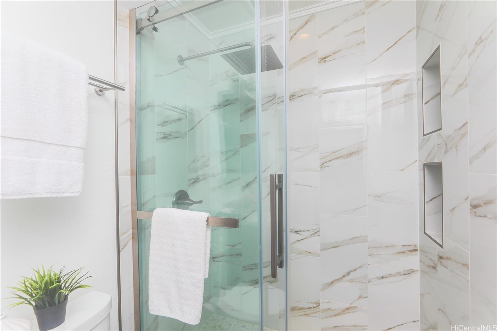
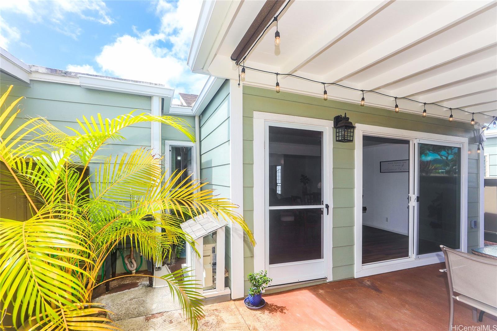
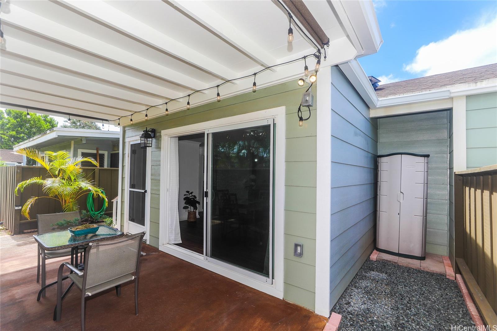
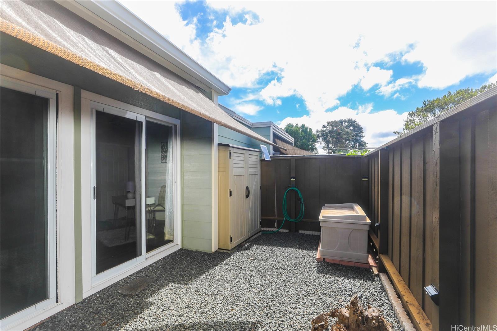
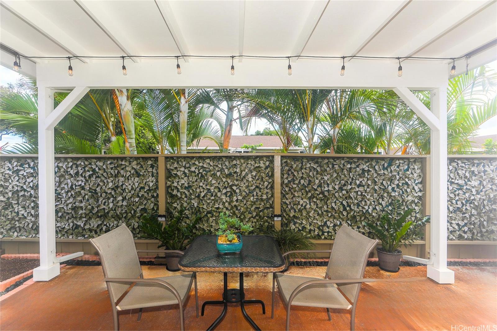
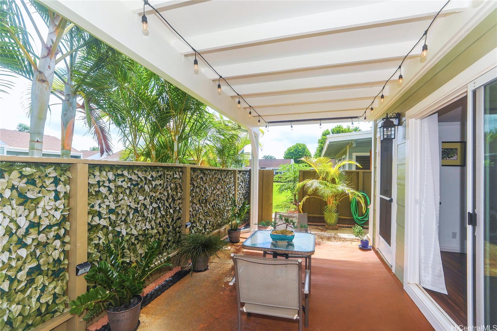
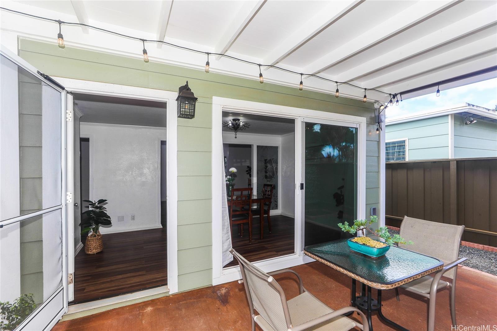
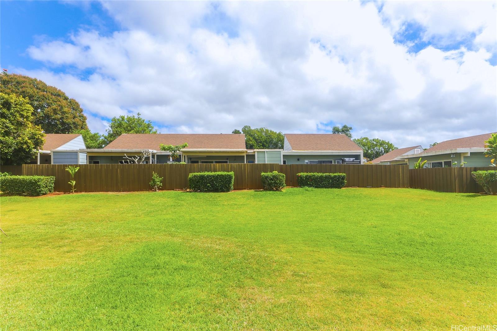
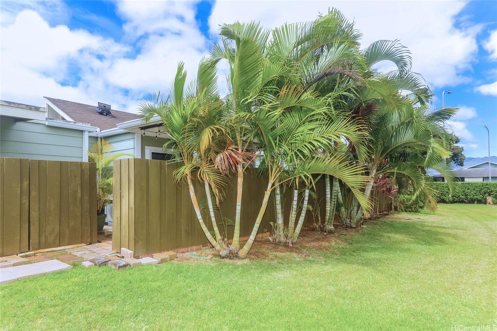
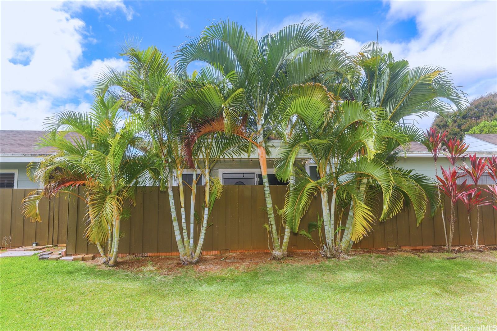
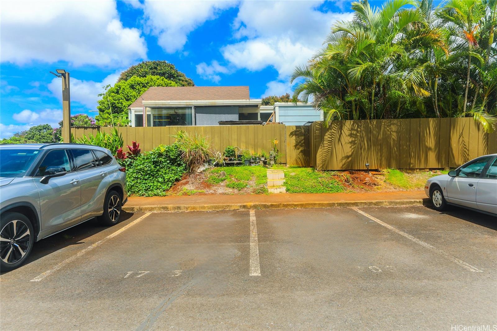
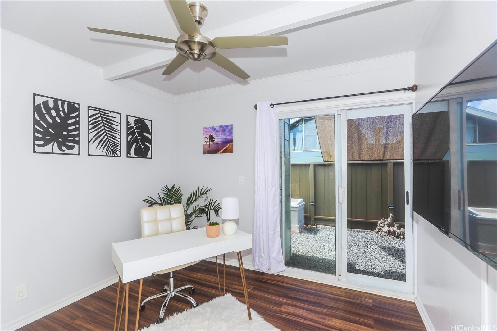
| Description | PRICED TO SELL! Tucked in and very private, this thoughtfully upgraded single-level townhome backs up to a grassy area for added privacy and comfort. Pride of ownership shines throughout. Vaulted ceilings create a spacious feel, while energy-smart features like double-pane windows and sliding glass doors reduce heat and noise. Insulated bedroom ceilings and two solar attic fans help maintain consistent temperatures and improve airflow to keep the inside air fresh and cool. The thoughtfully re-designed modern kitchen is made for everyday living, featuring beautiful sealed quartz countertops, a sleek flat glass cooktop with smart stainless steel double ovens, microwave, dishwasher, fingerprint-resistant matte French door refrigerator, and a filtered water dispenser. Gather in the rare, custom and permitted expanded dining area or relax on the 150 sq. ft. covered private patio—perfect for entertaining or unwinding! The renovated bathroom offers a walk-in tiled shower and stylish cabinetry. Updates from 2000–2024 offer peace of mind. Close to Mililani Uka, parks, shopping, Schofield Barracks, Hickam & Pearl Harbor, & 7 Mililani rec centers! 3-D Walk-Through attached below the photo. |
| Status | Sold since 08-05-2025 |
| MLS# | 202517459 |
| Price | $589,000 |
| Original Price | $589,000 |
| Price Change | (0.00%) |
| Beds / Baths / Half | 2 / 1 / 0 |
| Parking Spaces | 2 |
| Living Sq Ft | 926 |
| Land Tenure | FS - Fee Simple |
| Maintenance Fee | $721 |
| Building | Lanikuhana Patio Homes |
| Address | 94-559 Makohilani Street 1071 Mililani HI 96789 |
| Region | Central |
| Neighborhood | Mililani Area |
| Days on Market | 32 |
| Year Built | 1976 |
| Year Remodeled | 2023 |
| Condition | Excellent,Above Average |
| View | None |
| Parking | Assigned, Open - 2, Street |
| Zoning | 05 - R-5 Residential District |
| Flood Zone | Zone D |
| Elementary | Mililani Uka |
| Middle | Mililani |
| High | Mililani |
| Tax Amount | $125 |
| Assessed Land | $445,700 |
| Assessed Building | $105,400 |
| Assessed Total | $551,100 |
| Assessed Ratio | 107% |
| Inclusions | AC Split, Ceiling Fan, Chandelier, Dishwasher, Disposal, Dryer, Microwave, Range Hood, Range/Oven, Refrigerator, Smoke Detector, Washer, Water Heater |
| Amenities | Community Association Pool, Patio/Deck, Storage, Wall/Fence |
| Construction | Above Ground, Double Wall, Masonry/Stucco, Wood Frame |
| Flooring | Ceramic Tile, Vinyl |
| Disclosures | Pets Allowed (Verify), Property Disclosure Stmt, See Remarks |
| Furnished | None |
| Land Recorded | Land Court |
| Possession | 45 Days or Less, At Closing |
| Sale Conditions | None |
| Building Style | No Unit Above or Below, Townhouse |
| Security | Key |
| Parcel # | 1-9-4-079-072-0000 |
| Listing courtesy of | Coldwell Banker Realty |
Property History from MLS
| Date | MLS# | Change | Old Value | New Value | List Price | Sold Price | Assessed Total | Land | Building |
|---|---|---|---|---|---|---|---|---|---|
| 10-03-2025 | 202517459 | Sold | P | S | $589,000 | $585,000 | $551,100 | $445,700 | $105,400 |
| 09-30-2025 | 202517459 | Pending | C | P | $589,000 | $585,000 | $551,100 | $445,700 | $105,400 |
| 09-06-2025 | 202517459 | Active Under Contract | A | C | $589,000 | $585,000 | $551,100 | $445,700 | $105,400 |
| 08-05-2025 | 202517459 | New Listing | A | $589,000 | $585,000 | $551,100 | $445,700 | $105,400 | |
| 08-05-2025 | 202515301 | Cancelled | A | W | $599,999 | $0 | $551,100 | $445,700 | $105,400 |
| 07-09-2025 | 202515301 | New Listing | CS | A | $599,999 | $0 | $551,100 | $445,700 | $105,400 |
| 02-13-2020 | 201930941 | Sold | P | S | $400,000 | $400,000 | $431,400 | $330,200 | $101,200 |
| 12-27-2019 | 201930941 | In Escrow Not Showing | A | P | $400,000 | $400,000 | $431,400 | $330,200 | $101,200 |
| 12-20-2019 | 201930941 | Price Decrease | $410,000 | $400,000 | $400,000 | $400,000 | $431,400 | $330,200 | $101,200 |
| 11-05-2019 | 201930941 | New Listing | A | $400,000 | $400,000 | $431,400 | $330,200 | $101,200 | |
| 09-15-2005 | 2511588 | Sold | P | S | $285,000 | $285,000 | $191,900 | $118,900 | $73,000 |
| 08-08-2005 | 2511588 | Pending | A | P | $285,000 | $285,000 | $191,900 | $118,900 | $73,000 |
| 08-02-2005 | 2511588 | Price Increase | $280,000 | $285,000 | $285,000 | $285,000 | $191,900 | $118,900 | $73,000 |
| 08-02-2005 | 2511588 | Back On Market | C | A | $285,000 | $285,000 | $191,900 | $118,900 | $73,000 |
| 07-27-2005 | 2511588 | Active Continue to Show | A | C | $285,000 | $285,000 | $191,900 | $118,900 | $73,000 |
View the public schools for this property · Google Maps · Supermarkets · Schools · Hospitals · Restaurants · Beaches · City Tax Record / Plat Map · View beach access points all over Oahu · Buyer Closing Cost Calculator · Seller Closing Cost Calculator