| Rebate | 20% Buyer's Rebate | $3,500 Flat Fee Selling | 2% Full Service Selling |
|---|---|
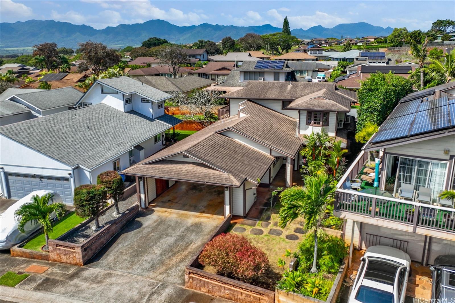
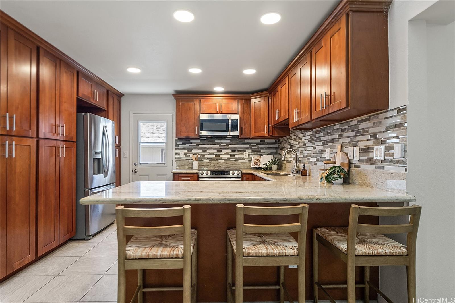
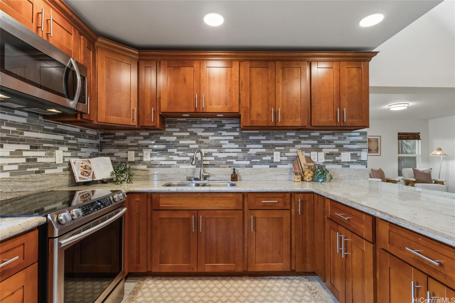
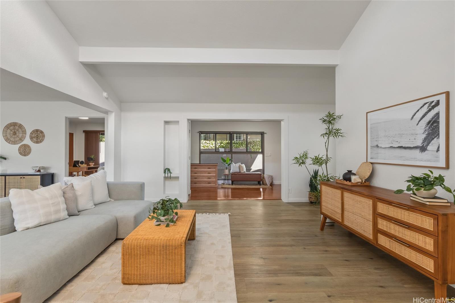
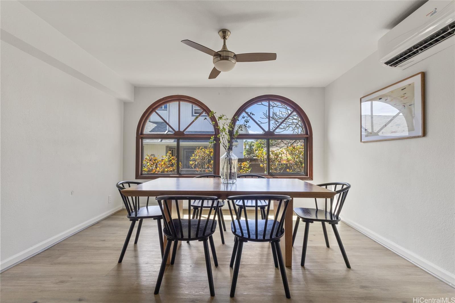
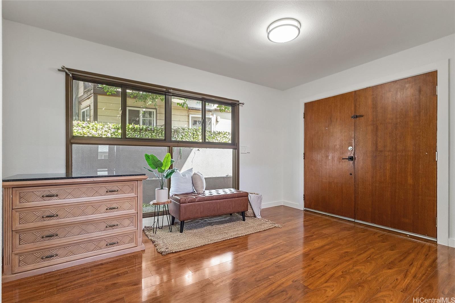
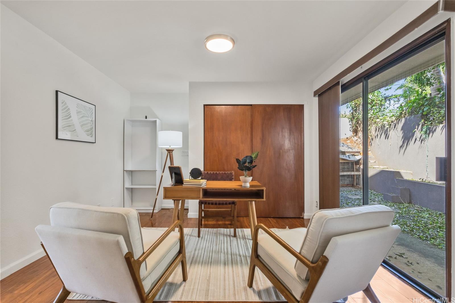
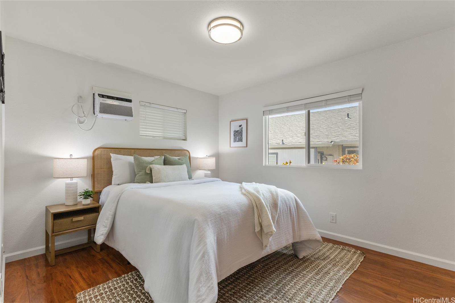
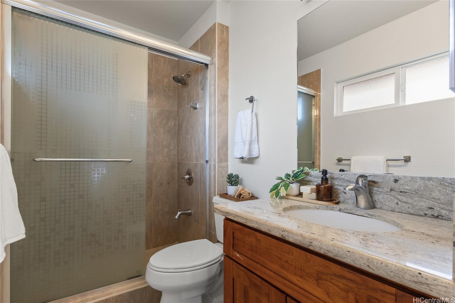
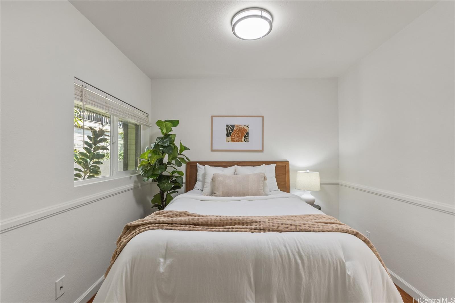
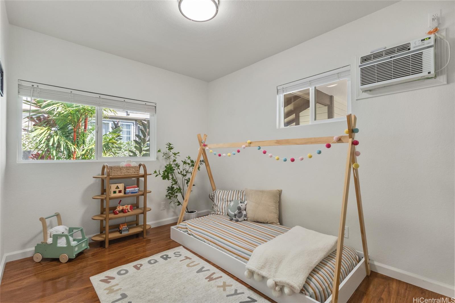
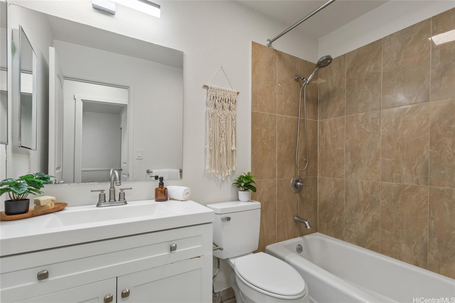
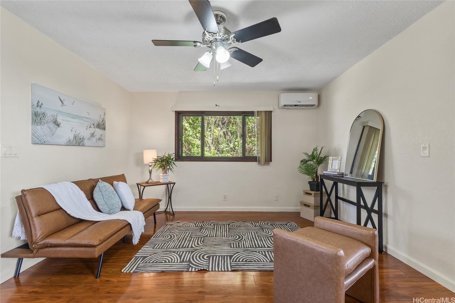
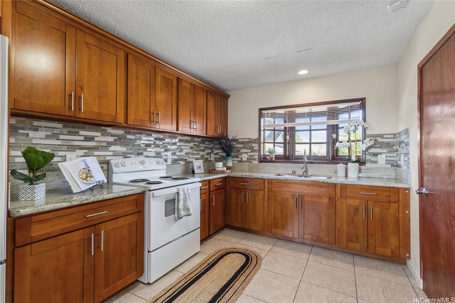
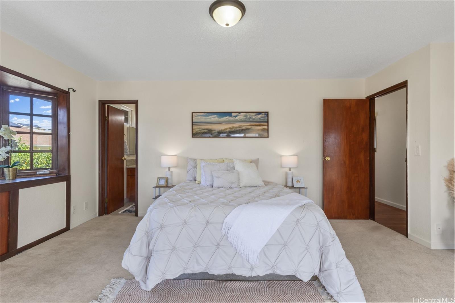
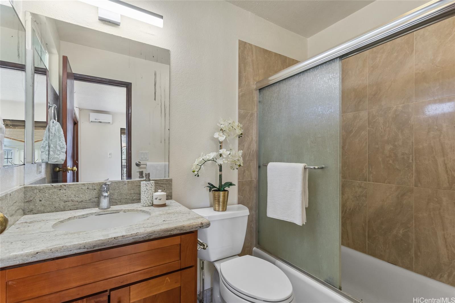
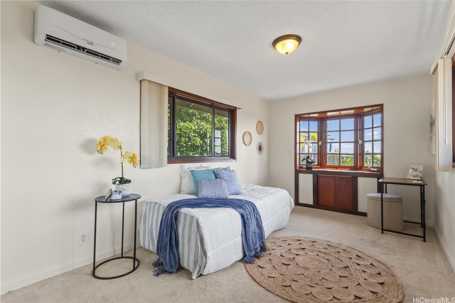
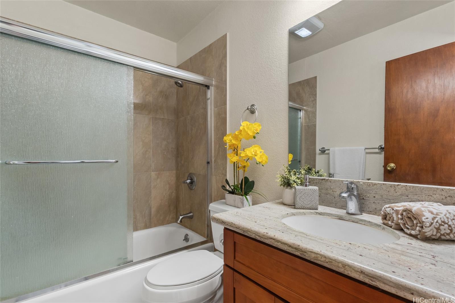
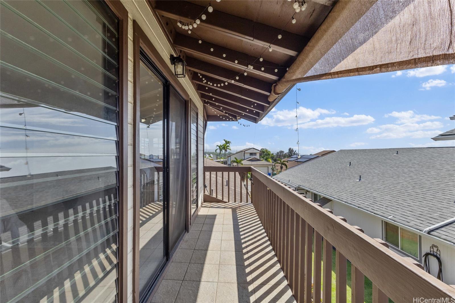
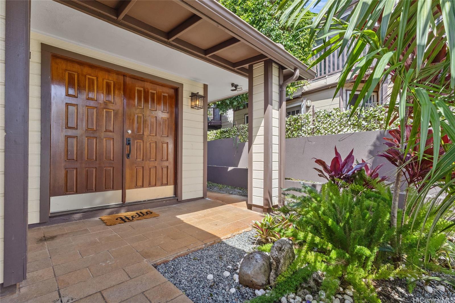
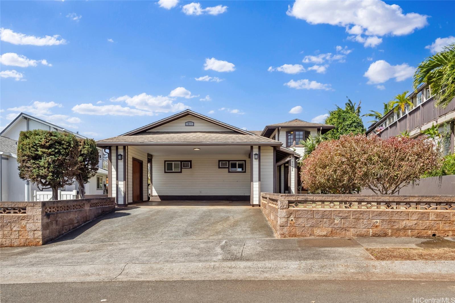
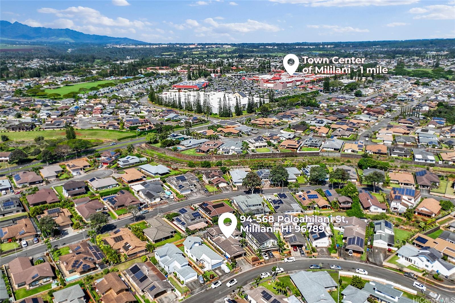
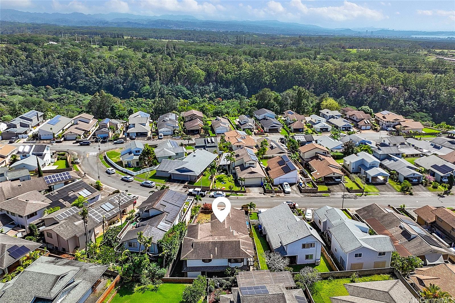
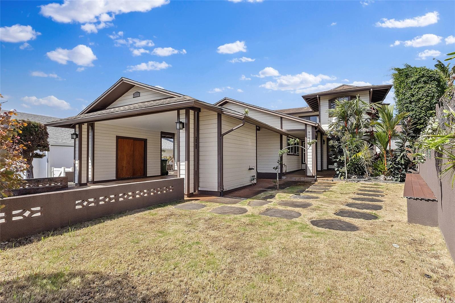
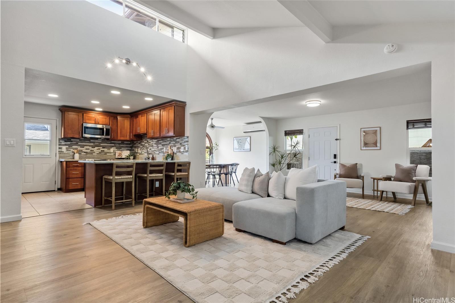
| Description | Beautifully upgraded and thoughtfully designed, this Mililani residence offers the perfect blend of comfort, flexibility, and style. Featuring 5 bedrooms, 4 full bathrooms, plus a den ideal for a 6th bedroom or home office, the layout is well-suited for multi-generational living. The main level includes 3 bedrooms + den and 2 full baths, including a primary suite with an en suite bath and walk-in shower. Enjoy an updated kitchen and a refined mix of vinyl and hardwood flooring throughout the main level. Upstairs offers a private retreat with 2 bedrooms and 2 full baths, a separate entrance, and a second primary suite with en suite bath—perfect for extended family, guests, or added living flexibility. Hardwood flooring enhances the upper living areas, with carpeted bedrooms for added comfort. Air conditioning throughout the home provides year-round comfort and climate control. Framed by lush front landscaping and conveniently located near Mililani Town Center and Mililani High School, this is elevated island living at its finest. Ask us about VA assumable! |
| Status | Sold since 02-16-2026 |
| MLS# | 202602246 |
| Price | $1,399,000 |
| Original Price | $1,399,000 |
| Price Change | (0.00%) |
| Beds / Baths / Half | 5 / 4 / 0 |
| Parking Spaces | 4 |
| Living Sq Ft | 2,730 |
| Land Sq Ft | 5,547 |
| Land Tenure | FS - Fee Simple |
| Maintenance Fee | $55 |
| Address | 94-568 Poloahilani Street Mililani HI 96789 |
| Region | Central |
| Neighborhood | Mililani Area |
| Days on Market | 14 |
| Year Built | 1985 |
| Condition | Above Average |
| View | None |
| Frontage | Other |
| Pool | None |
| Parking | 2 Car, Carport, Driveway |
| Zoning | 05 - R-5 Residential District |
| Flood Zone | Zone D |
| Elementary | Mililani Waena |
| Middle | Mililani |
| High | Mililani |
| Tax Amount | $344 |
| Assessed Land | $811,600 |
| Assessed Building | $488,400 |
| Assessed Total | $1,300,000 |
| Assessed Ratio | 108% |
| Inclusions | AC Split, AC Window Unit, Blinds, Cable TV, Ceiling Fan, Disposal, Dryer, Microwave Hood, Range/Oven, Refrigerator, Smoke Detector, Washer, Water Heater |
| Amenities | Bedroom on 1st Floor, Full Bath on 1st Floor, Landscaped, Patio/Deck, Wall/Fence |
| Utilities | Internet, Sewer Fee, Underground Electricity, Water |
| Construction | Masonry/Stucco, Wood Frame |
| Lot Features | Clear |
| Flooring | Ceramic Tile, Laminate, Vinyl, W/W Carpet |
| Disclosures | None |
| Furnished | None |
| Land Recorded | Land Court |
| Possession | 45 Days or Less, 45 Days or More, At Closing |
| Sale Conditions | None |
| Topography | Level |
| Building Style | Detach Single Family |
| Roofing | Composition |
| Easements | None |
| Parcel # | 1-9-4-129-118-0000 |
| Listing courtesy of | Coldwell Banker Realty |
Property History from MLS
| Date | MLS# | Change | Old Value | New Value | List Price | Sold Price | Assessed Total | Land | Building |
|---|---|---|---|---|---|---|---|---|---|
| 04-29-2026 | 202602246 | Sold | C | S | $1,399,000 | $1,420,000 | $1,300,000 | $811,600 | $488,400 |
| 03-02-2026 | 202602246 | Active Under Contract | A | C | $1,399,000 | $1,420,000 | $1,300,000 | $811,600 | $488,400 |
| 02-16-2026 | 202602246 | New Listing | A | $1,399,000 | $1,420,000 | $1,300,000 | $811,600 | $488,400 | |
| 05-02-2025 | 202507615 | Cancelled | A | W | $1,480,000 | $0 | $1,207,800 | $770,500 | $437,300 |
| 03-25-2025 | 202507615 | New Listing | A | $1,480,000 | $0 | $1,207,800 | $770,500 | $437,300 | |
| 12-28-2021 | 202125445 | Sold | C | S | $1,290,000 | $1,300,000 | $913,000 | $585,600 | $327,400 |
| 10-14-2021 | 202125445 | In Escrow Showing | A | C | $1,290,000 | $1,300,000 | $913,000 | $585,600 | $327,400 |
| 10-06-2021 | 202125445 | New Listing | A | $1,290,000 | $1,300,000 | $913,000 | $585,600 | $327,400 | |
| 10-19-2017 | 201716861 | Sold | C | S | $985,000 | $950,000 | $821,600 | $462,300 | $359,300 |
| 08-21-2017 | 201716861 | In Escrow Showing | A | C | $985,000 | $950,000 | $821,600 | $462,300 | $359,300 |
| 08-05-2017 | 201716861 | New Listing | A | $985,000 | $950,000 | $821,600 | $462,300 | $359,300 | |
| 08-05-2017 | 201716861 | $985,000 | $985,000 | $950,000 | $821,600 | $462,300 | $359,300 | ||
| 07-08-2017 | 201705171 | Withdrawn | A | W | $950,000 | $0 | $785,600 | $452,000 | $333,600 |
| 06-29-2017 | 201705171 | Price Decrease | $990,000 | $950,000 | $950,000 | $0 | $785,600 | $452,000 | $333,600 |
| 04-03-2017 | 201705171 | Price Decrease | $1,080,000 | $990,000 | $950,000 | $0 | $785,600 | $452,000 | $333,600 |
| 03-06-2017 | 201705171 | New Listing | A | $950,000 | $0 | $785,600 | $452,000 | $333,600 | |
| 03-06-2017 | 201705171 | $1,080,000 | $950,000 | $0 | $785,600 | $452,000 | $333,600 |
View the public schools for this property · Google Maps · Supermarkets · Schools · Hospitals · Restaurants · Beaches · City Tax Record / Plat Map · View beach access points all over Oahu · Buyer Closing Cost Calculator · Seller Closing Cost Calculator