| Rebate | 20% Buyer's Rebate | $3,500 Flat Fee Selling | 2% Full Service Selling |
|---|---|
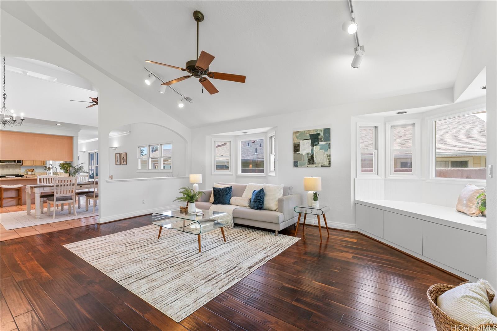
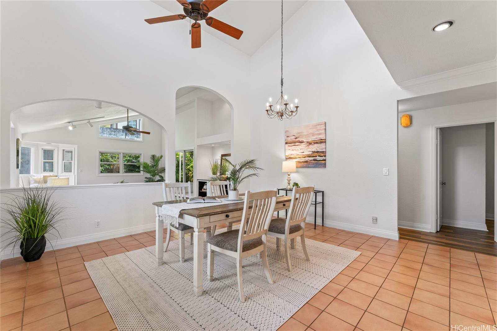
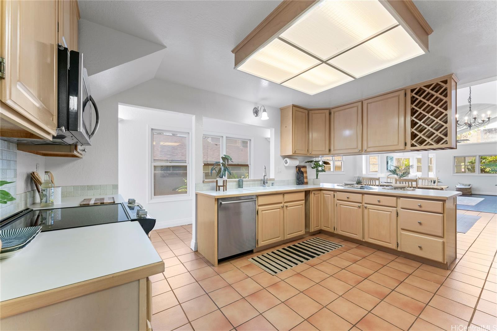
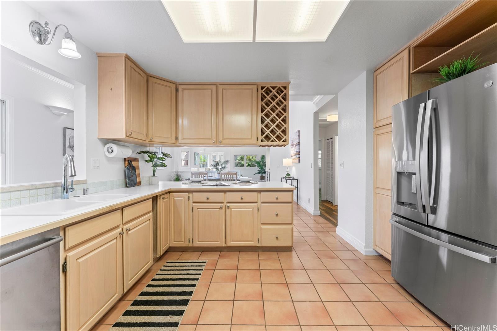
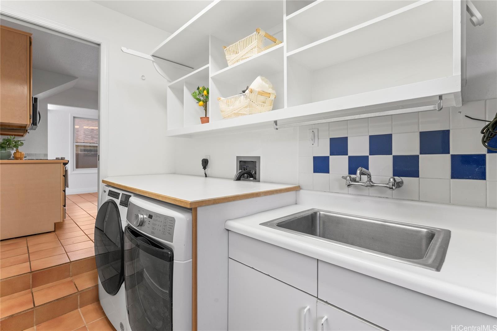
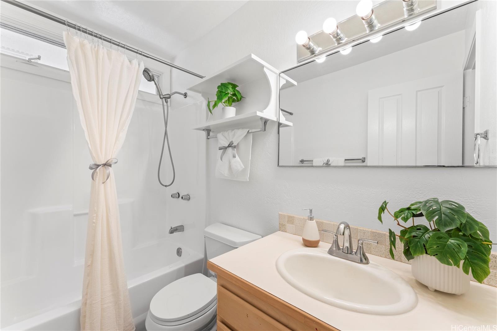
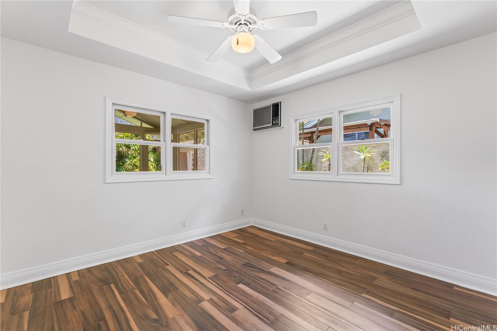
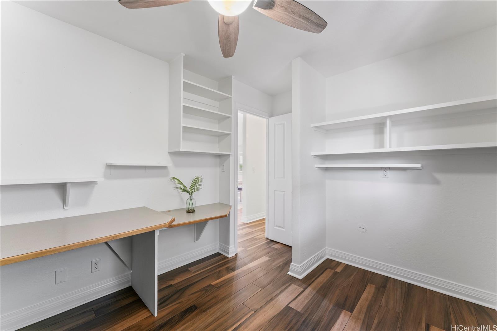
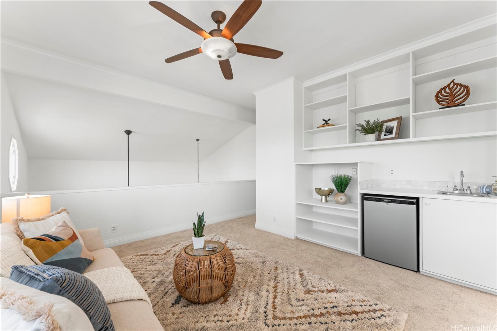
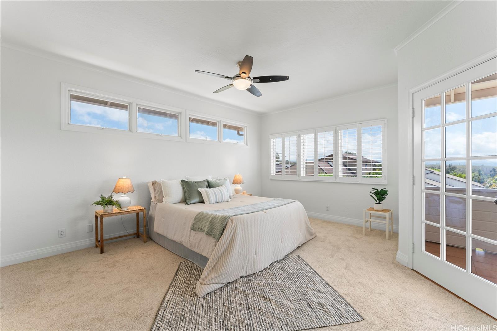
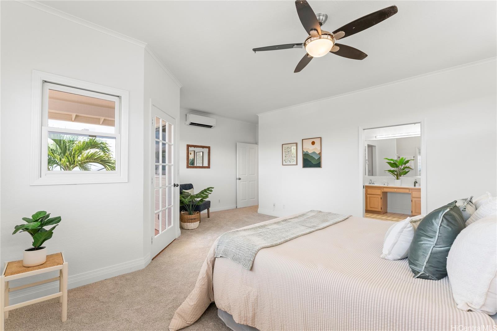
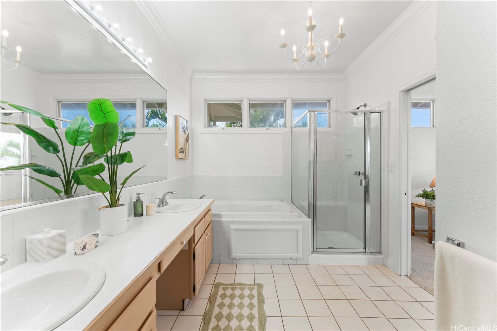
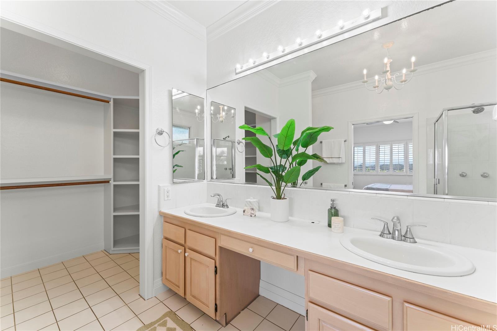
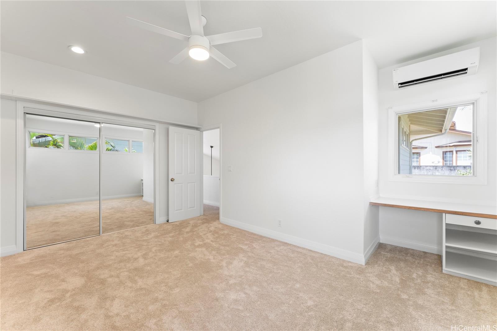
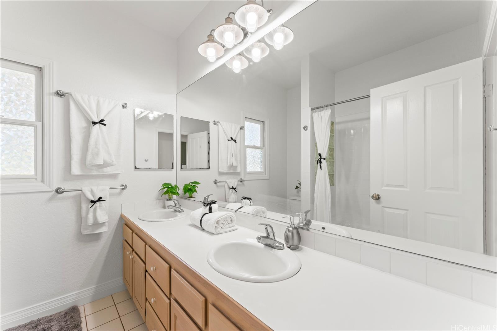
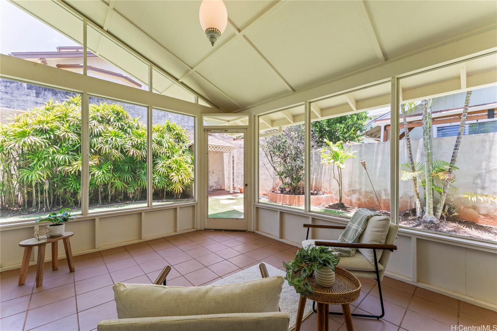
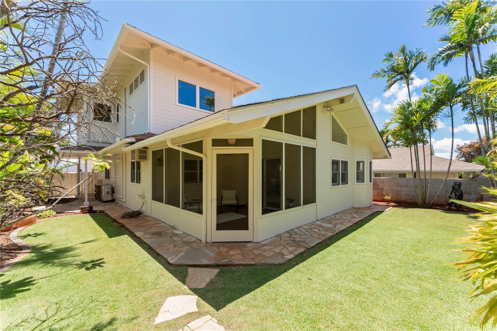
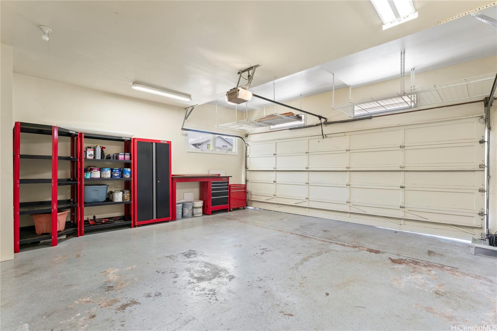
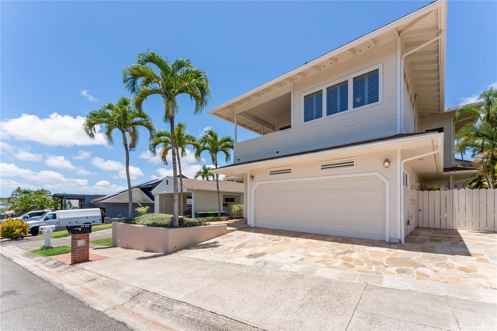
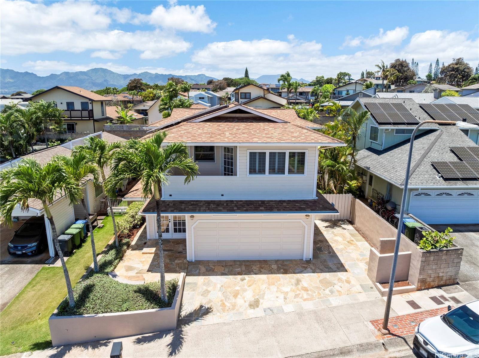
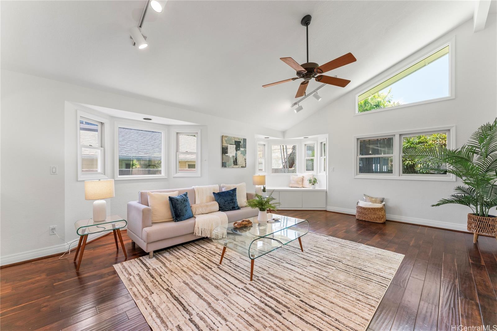
| Description | Welcome to this beautifully maintained residence, thoughtfully crafted to offer flexibility and relaxation throughout. The first floor features two bedrooms and a full bath—ideal for guests or multi-generational living. One of the bedrooms includes built-in office shelving, making it perfect for remote work or study. A separate laundry room with built-in shelving and sink adds convenience, while vaulted ceilings create an open, airy feel. Full interior and partial exterior paint. Enjoy energy efficiency with 14 owned PV panels and a solar water heater. Step outside to the backyard’s extended covered sunroom—an inviting space for outdoor lounging or entertaining. Upstairs, you'll find a cozy loft and wet bar, perfect for casual gatherings. The spacious 500 sq ft 2-car garage includes shelving for a dedicated workspace. Plus, there’s an additional parking area on the property for a third vehicle or motorized equipment. As part of the Mililani Town Association, you’ll have access to 7 recreation centers with pools, courts, and more. Open House: Sunday, September 28th 2pm-5pm |
| Status | Sold since 08-05-2025 |
| MLS# | 202517493 |
| Price | $1,280,000 |
| Original Price | $1,280,000 |
| Price Change | (0.00%) |
| Beds / Baths / Half | 5 / 3 / 0 |
| Parking Spaces | 3 |
| Living Sq Ft | 2,466 |
| Land Sq Ft | 4,995 |
| Land Tenure | FS - Fee Simple |
| Maintenance Fee | $0 |
| Address | 94-576 Kuaie Street Mililani HI 96789 |
| Region | Central |
| Neighborhood | Mililani Area |
| Days on Market | 14 |
| Year Built | 1985 |
| Condition | Above Average |
| View | Mountain |
| Pool | Community Association Pool |
| Parking | 3 Car+, Garage, Street |
| Zoning | 05 - R-5 Residential District |
| Flood Zone | Zone D |
| Elementary | Mililani Waena |
| Middle | Mililani |
| High | Mililani |
| Tax Amount | $445 |
| Assessed Land | $749,800 |
| Assessed Building | $367,300 |
| Assessed Total | $1,117,100 |
| Assessed Ratio | 115% |
| Inclusions | AC Window Unit, Auto Garage Door Opener, Ceiling Fan, Chandelier, Dishwasher, Disposal, Dryer, Microwave Hood, Photovoltaic - Owned, Range/Oven, Smoke Detector, Solar Heater, Washer |
| Amenities | Bedroom on 1st Floor, Full Bath on 1st Floor, Landscaped, Patio/Deck, Wall/Fence |
| Utilities | Cable, Internet, Other, Public Water, Telephone, Underground Electricity, Water |
| Construction | Concrete, Double Wall, Other |
| Lot Features | Clear |
| Flooring | Ceramic Tile, Hardwood, Other |
| Disclosures | None, Pets Allowed (Verify), Photovoltaic, Property Disclosure Stmt, See Remarks |
| Land Recorded | Regular System |
| Possession | 45 Days or Less, At Closing |
| Sale Conditions | None |
| Topography | Level |
| Building Style | Detach Single Family |
| Roofing | Composition, Other |
| Easements | None |
| Parcel # | 1-9-4-129-096-0000 |
| Listing courtesy of | Compass |
Property History from MLS
| Date | MLS# | Change | Old Value | New Value | List Price | Sold Price | Assessed Total | Land | Building |
|---|---|---|---|---|---|---|---|---|---|
| 10-31-2025 | 202517493 | Sold | C | S | $1,280,000 | $1,280,000 | $1,117,100 | $749,800 | $367,300 |
| 10-03-2025 | 202517493 | Active Under Contract | A | C | $1,280,000 | $1,280,000 | $1,117,100 | $749,800 | $367,300 |
| 09-26-2025 | 202517493 | Back On Market | T | A | $1,280,000 | $1,280,000 | $1,117,100 | $749,800 | $367,300 |
| 09-02-2025 | 202517493 | Hold | A | T | $1,280,000 | $1,280,000 | $1,117,100 | $749,800 | $367,300 |
| 09-02-2025 | 202517493 | Back On Market | C | A | $1,280,000 | $1,280,000 | $1,117,100 | $749,800 | $367,300 |
| 08-12-2025 | 202517493 | Active Under Contract | A | C | $1,280,000 | $1,280,000 | $1,117,100 | $749,800 | $367,300 |
| 08-05-2025 | 202517493 | New Listing | A | $1,280,000 | $1,280,000 | $1,117,100 | $749,800 | $367,300 | |
| 11-10-2011 | 1108159 | Sold | P | S | $739,000 | $710,000 | $659,400 | $339,900 | $319,500 |
| 10-28-2011 | 1108159 | Pending | C | P | $739,000 | $710,000 | $659,400 | $339,900 | $319,500 |
| 09-26-2011 | 1108159 | Active Continue to Show | A | C | $739,000 | $710,000 | $659,400 | $339,900 | $319,500 |
| 08-18-2011 | 1108159 | Price Decrease | $755,000 | $739,000 | $739,000 | $710,000 | $659,400 | $339,900 | $319,500 |
| 07-03-2011 | 1108159 | New Listing | A | $739,000 | $710,000 | $659,400 | $339,900 | $319,500 |
View the public schools for this property · Google Maps · Supermarkets · Schools · Hospitals · Restaurants · Beaches · City Tax Record / Plat Map · View beach access points all over Oahu · Buyer Closing Cost Calculator · Seller Closing Cost Calculator