| Rebate | 20% Buyer's Rebate | $3,500 Flat Fee Selling | 2% Full Service Selling |
|---|---|
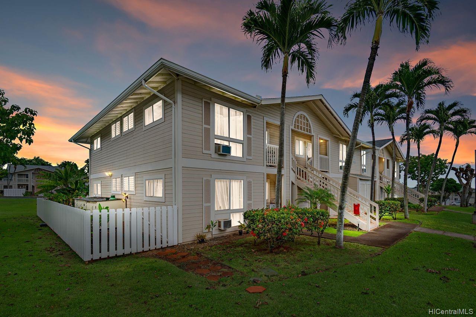
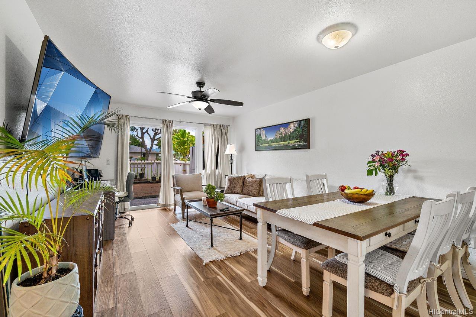
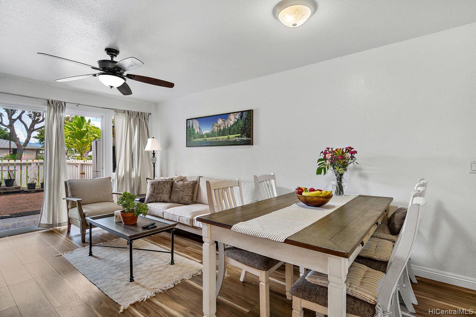
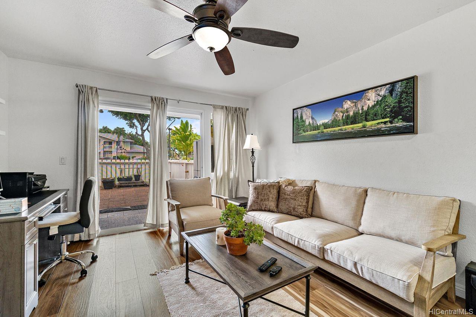
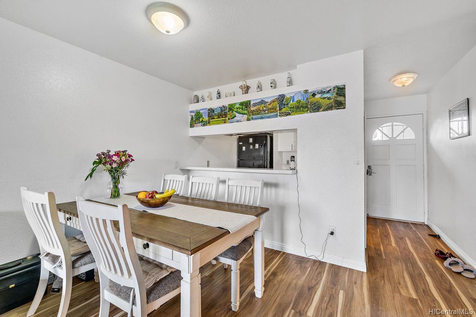
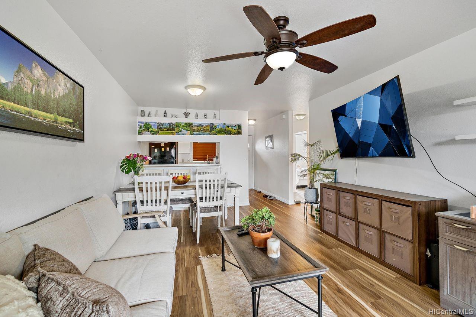
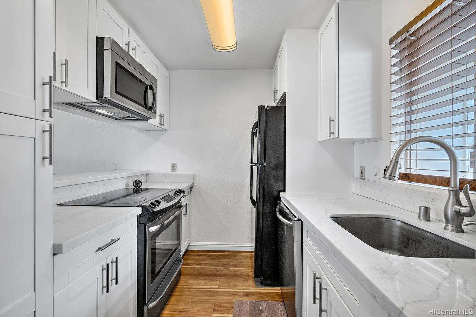
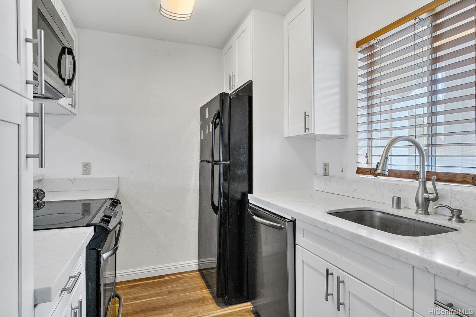
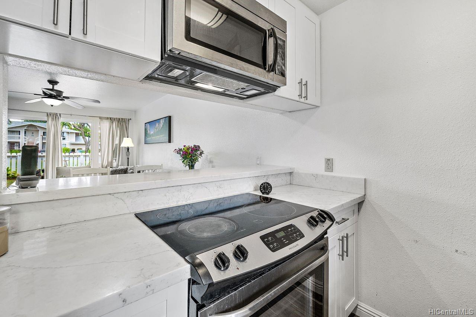
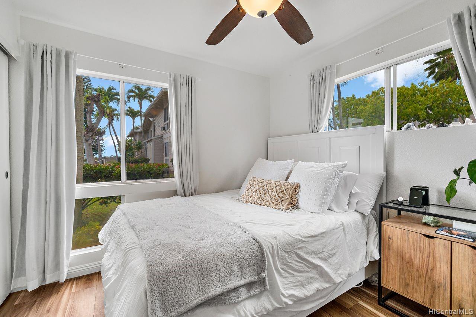
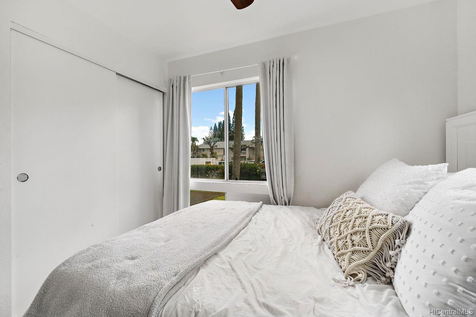
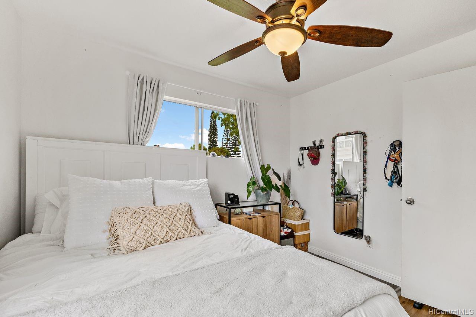
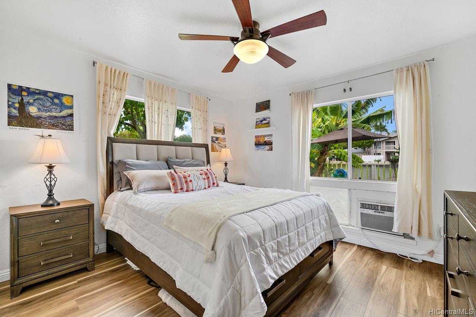
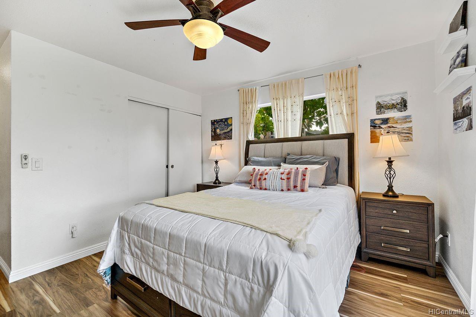
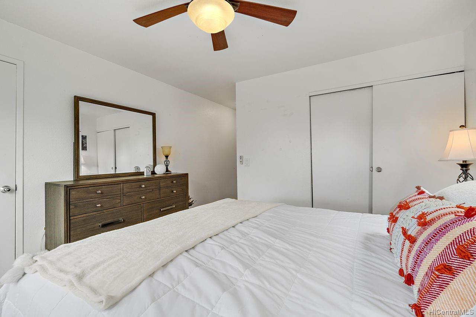
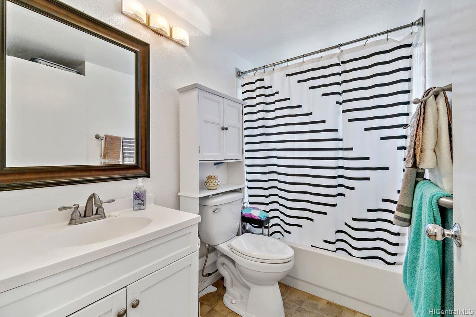
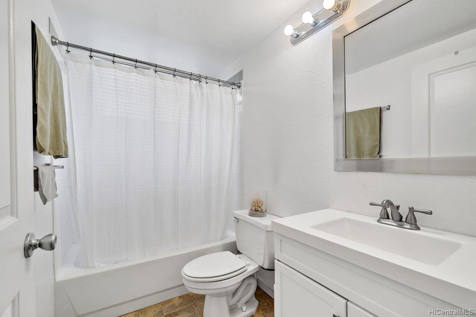
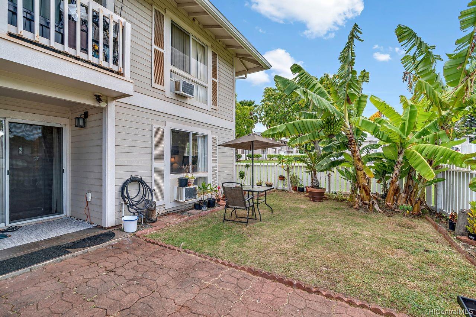
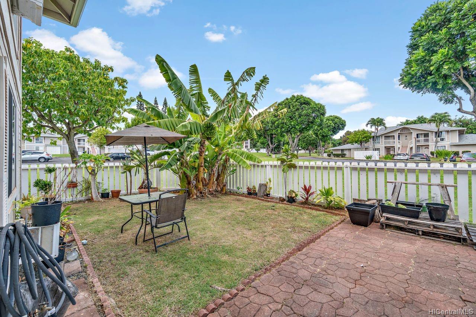
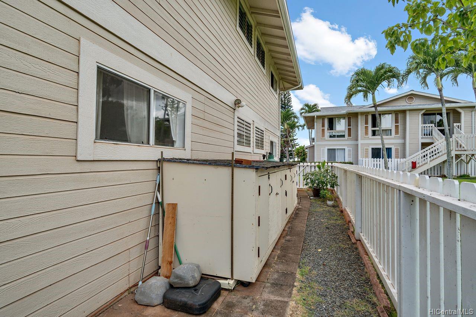
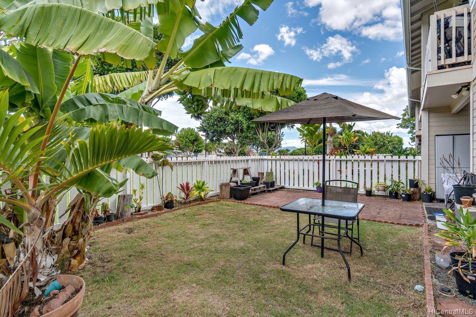
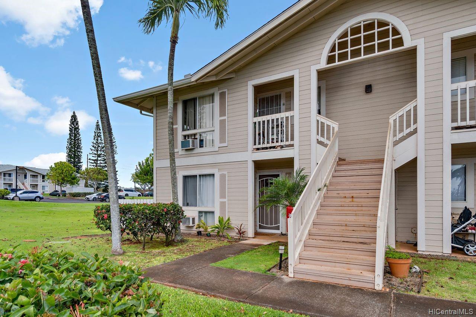
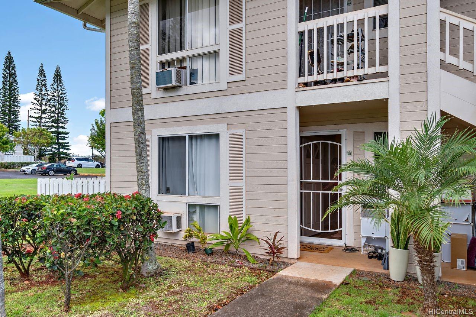
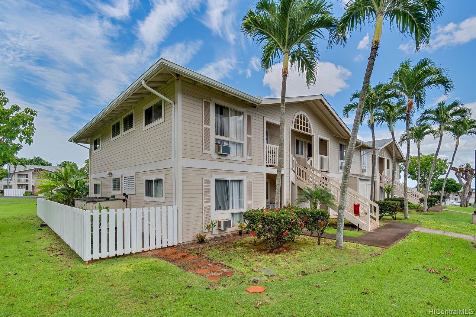
| Description | The phrase is often over-used, but this charming ground floor end unit is really all about “location, location, location!” The building is only a couple of turns from the main entrance and close to the mailboxes. The unit itself is on the cool end of the building so the backyard is shaded in the afternoon. Easy access to and from the freeway makes the Waikele community a busy and bustling place, but the Parkglen complex is tucked off to the side so you’re not in the thick of it. Thoughtful upgrades will make you feel at ease when you’re home. From the luxury vinyl plank flooring to the quartz countertops and new cabinets, everything flows easily and creates a cohesive look. With your own fenced-in, wrap-around yard, you have the best of townhome living. |
| Status | Sold since 09-02-2021 |
| MLS# | 202121552 |
| Price | $529,000 |
| Original Price | $529,000 |
| Price Change | (0.00%) |
| Beds / Baths / Half | 2 / 2 / 0 |
| Parking Spaces | 2 |
| Living Sq Ft | 796 |
| Land Tenure | FS - Fee Simple |
| Maintenance Fee | $558 — includes Other Common Expenses, Sewer, Water |
| Lanai Sq Ft | 71 |
| Building | Parkglen At Waikele |
| Address | 94-622 Lumiaina Street K104 Waipahu HI 96797 |
| Region | Waipahu |
| Neighborhood | Waikele |
| Days on Market | 7 |
| Year Built | 1993 |
| Condition | Above Average |
| View | Garden |
| Parking | Assigned, Open - 2 |
| Zoning | 05 - R-5 Residential District |
| Flood Zone | Zone D · See flood zone map · Explain flood zones |
| Monthly Tax | $88 |
| Assessed Land | $326,300 |
| Assessed Building | $122,300 |
| Assessed Total | $448,600 |
| Assessed Ratio | 118% |
| Inclusions | AC Window Unit, Dishwasher, Dryer, Microwave Hood, Range/Oven, Refrigerator, Washer |
| Amenities | Community Association Pool, Private Yard |
| Construction | Double Wall, Slab, Steel Frame |
| Flooring | Ceramic Tile, Vinyl |
| Disclosures | Property Disclosure Stmt |
| Land Recorded | Regular System |
| Possession | At Closing |
| Sale Conditions | None |
| Building Style | Townhouse |
| Stories | One |
| Floor Number | 1 |
| Parcel # | 1-9-4-007-032-0088 |
| Listing courtesy of | Coldwell Banker Realty |
Property History from MLS · Top
| Date | MLS# | Change | Old Value | New Value | List Price | Sold Price | Assessed Total | Land | Building |
|---|---|---|---|---|---|---|---|---|---|
| 09-30-2026 | 202615161 | Sold | C | S | $580,000 | $575,000 | $521,300 | $338,800 | $182,500 |
| 08-26-2026 | 202615161 | Active Under Contract | A | C | $580,000 | $575,000 | $521,300 | $338,800 | $182,500 |
| 08-06-2026 | 202615161 | New Listing | A | $580,000 | $575,000 | $521,300 | $338,800 | $182,500 | |
| 10-15-2021 | 202121552 | Sold | P | S | $529,000 | $540,000 | $448,600 | $326,300 | $122,300 |
| 09-09-2021 | 202121552 | In Escrow Not Showing | A | P | $529,000 | $540,000 | $448,600 | $326,300 | $122,300 |
| 09-02-2021 | 202121552 | $529,000 | $529,000 | $540,000 | $448,600 | $326,300 | $122,300 | ||
| 09-02-2021 | 202121552 | New Listing | A | $529,000 | $540,000 | $448,600 | $326,300 | $122,300 | |
| 05-18-2016 | 201610577 | Sold | P | S | $400,000 | $400,000 | $392,500 | $243,500 | $149,000 |
| 05-01-2016 | 201610577 | Pending | A | P | $400,000 | $400,000 | $392,500 | $243,500 | $149,000 |
| 04-22-2016 | 201610577 | New Listing | A | $400,000 | $400,000 | $392,500 | $243,500 | $149,000 | |
| 12-20-2004 | 2414332 | Sold | P | S | $258,000 | $258,000 | $152,900 | $45,300 | $107,600 |
| 10-27-2004 | 2414332 | Pending | A | P | $258,000 | $258,000 | $152,900 | $45,300 | $107,600 |
| 09-09-2004 | 2414332 | New Listing | A | $258,000 | $258,000 | $152,900 | $45,300 | $107,600 |
Similar properties in this Region · Similar properties in this neighborhood · Similar properties in this building · Similar properties island-wide
Show Buyer's Closing Costs · Show Seller's Closing Costs · Receive automatic email updates for this property
Public Schools · City Tax Record / Plat Map · Tsunami Evacuation Zones · Mortgage Calculator · Neighborhood Boundary Map · Traffic Maps
Google Maps · This property · Supermarkets · Schools · Hospitals · Restaurants · Beaches · Beach access points all over Oahu · Top