| Rebate | 20% Buyer's Rebate | $3,500 Flat Fee Selling | 2% Full Service Selling |
|---|---|
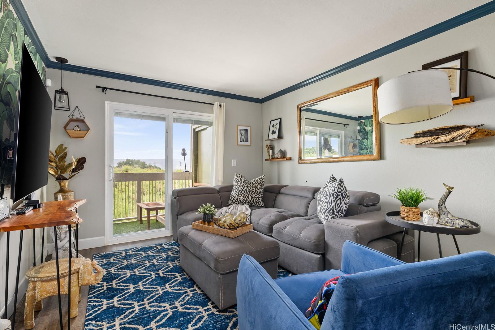
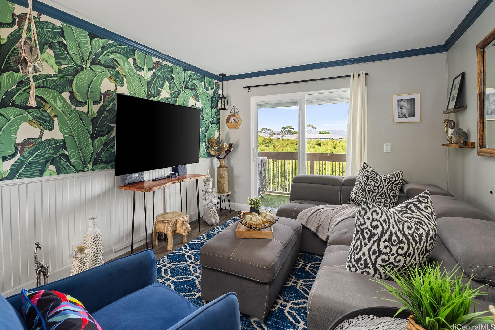
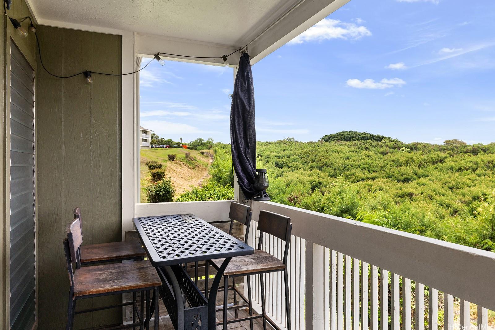
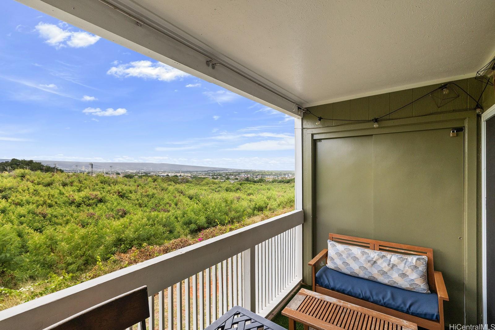
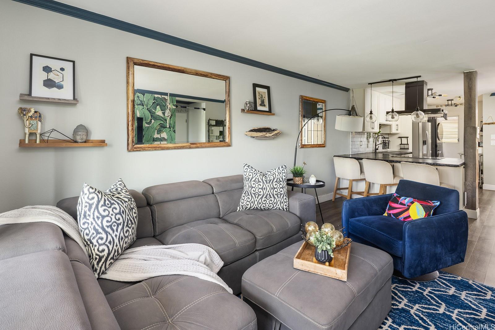
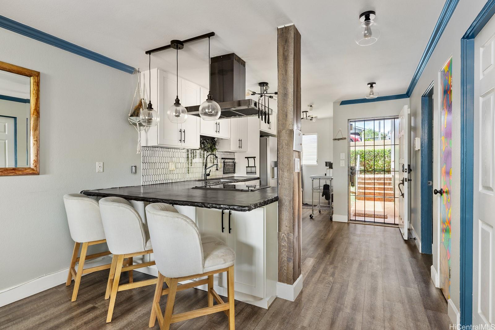
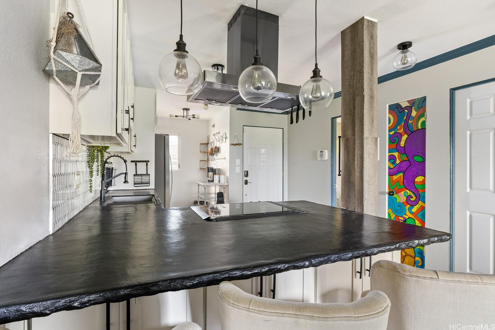
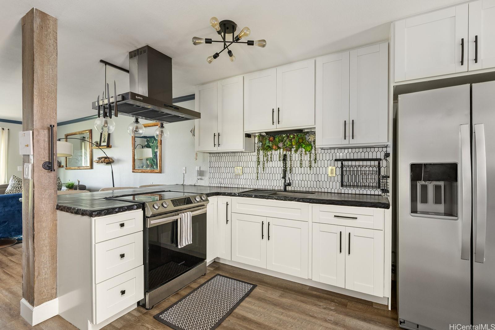
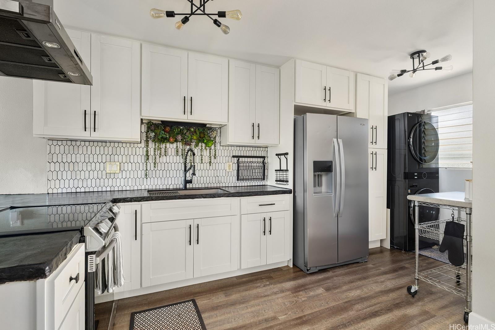
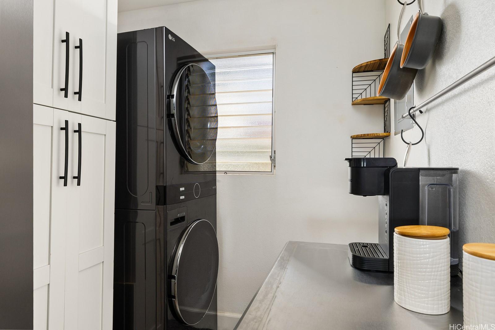
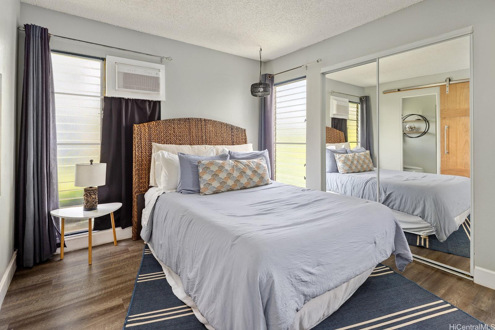
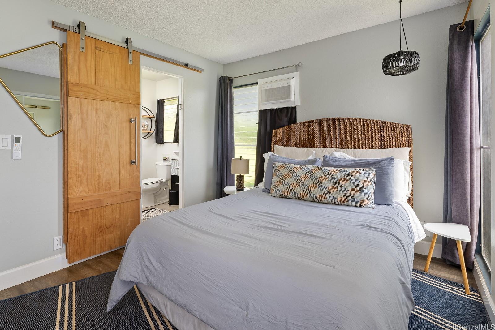
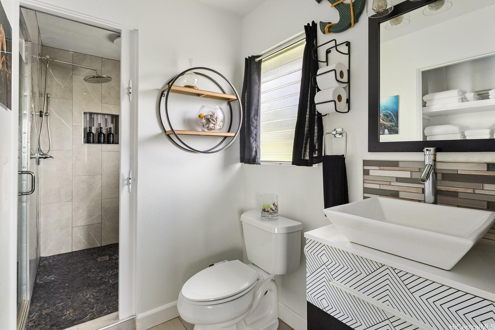
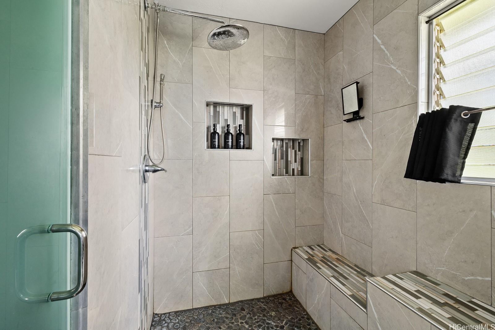
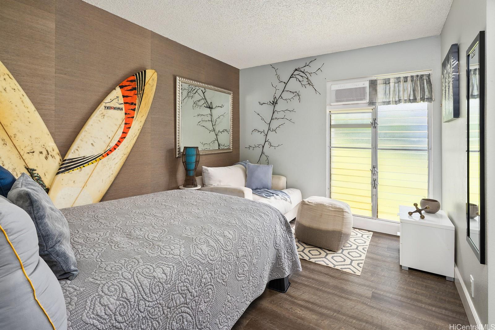
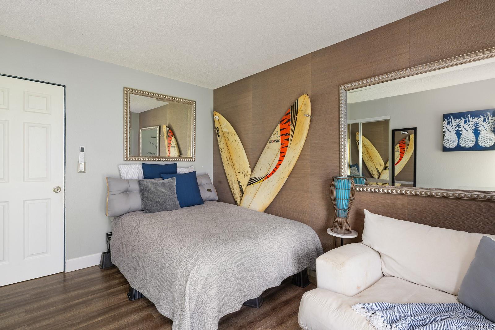
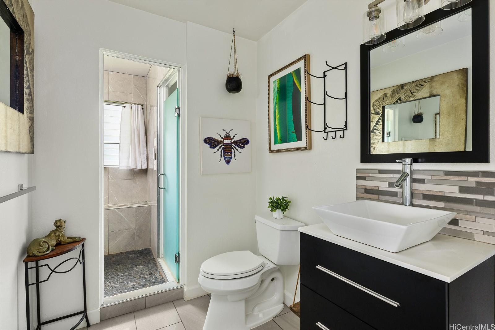
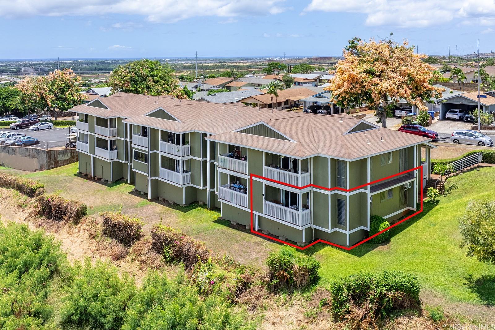
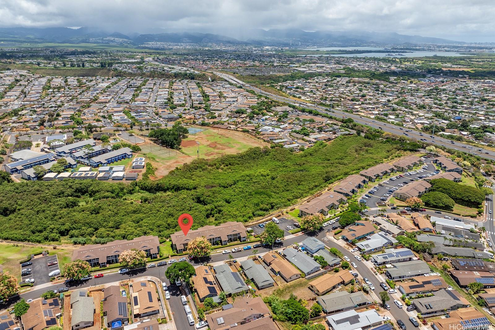
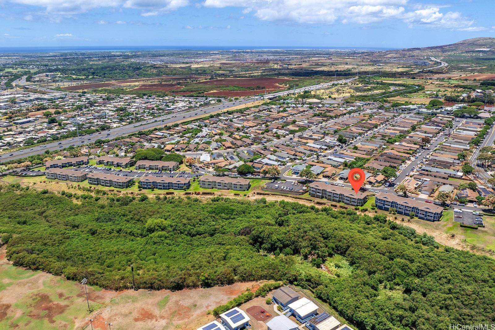
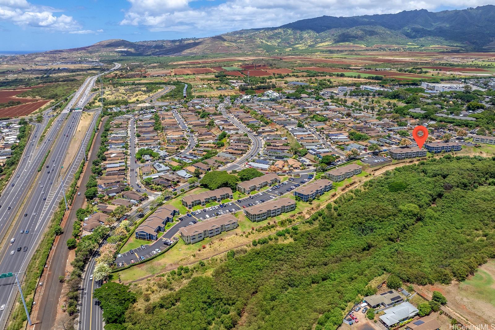
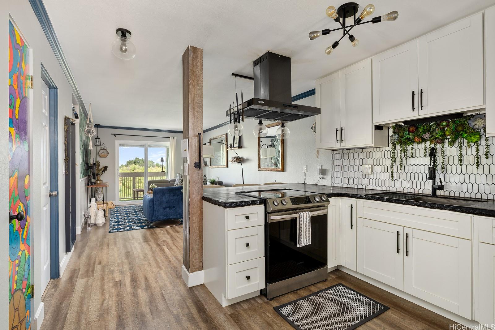
| Description | If COMPLETELY REMODELED, AMAZING VIEWS, and even FULLY FURNISHED describe your ideal new home, then I’m your reality. Details elevate me from cute to CHIC. An open concept makes all 803 SqFt of me feel more spacious. I live on the edge. As a corner/end unit, multiple windows allow stimulating lighting and constant breezes to caress every inch of you. Can’t take the heat, then don’t step into my kitchen. Every part of me will make you hot. I offer a balance of beauty and efficiency. There’s plenty of room to play with all kinds of toys. Shh, no need to air our dirty laundry as I have a washer and dryer. Overheated, go cool off by the ACs. I don’t sleep and tell. For maximum privacy, both bedrooms are on opposite ends and separated by the loo. During my 2021 facelift, I completely changed the layout to create the facade of 2 full baths. I produce enough steam to rival a spa. Don’t be mistaken, I have depth. My shower can comfortably host a party for 4. If prefer being alone, with the rain shower fixture, experience your own Flashdance moments. For those of you barely out of diapers, google the reference, lol. I’M THE COMPLETE PACKAGE! Come experience what it means to be with CLARITY… |
| Status | Contract since 08-06-2026 |
| MLS# | 202615125 |
| Price | $515,000 |
| Original Price | $525,000 |
| Price Change | $-10,000 (-1.90%) |
| Beds / Baths / Half | 2 / 1 / 1 |
| Parking Spaces | 2 |
| Living Sq Ft | 803 |
| Land Tenure | FS - Fee Simple |
| Maintenance Fee | $474 |
| Building | Parkview Village Condo |
| Address | 94-637 Kahakea Street 3G Waipahu HI 96797 |
| Region | Waipahu |
| Neighborhood | Village Park |
| Days on Market | 55 |
| Year Built | 1981 |
| Year Remodeled | 2021 |
| Condition | Excellent |
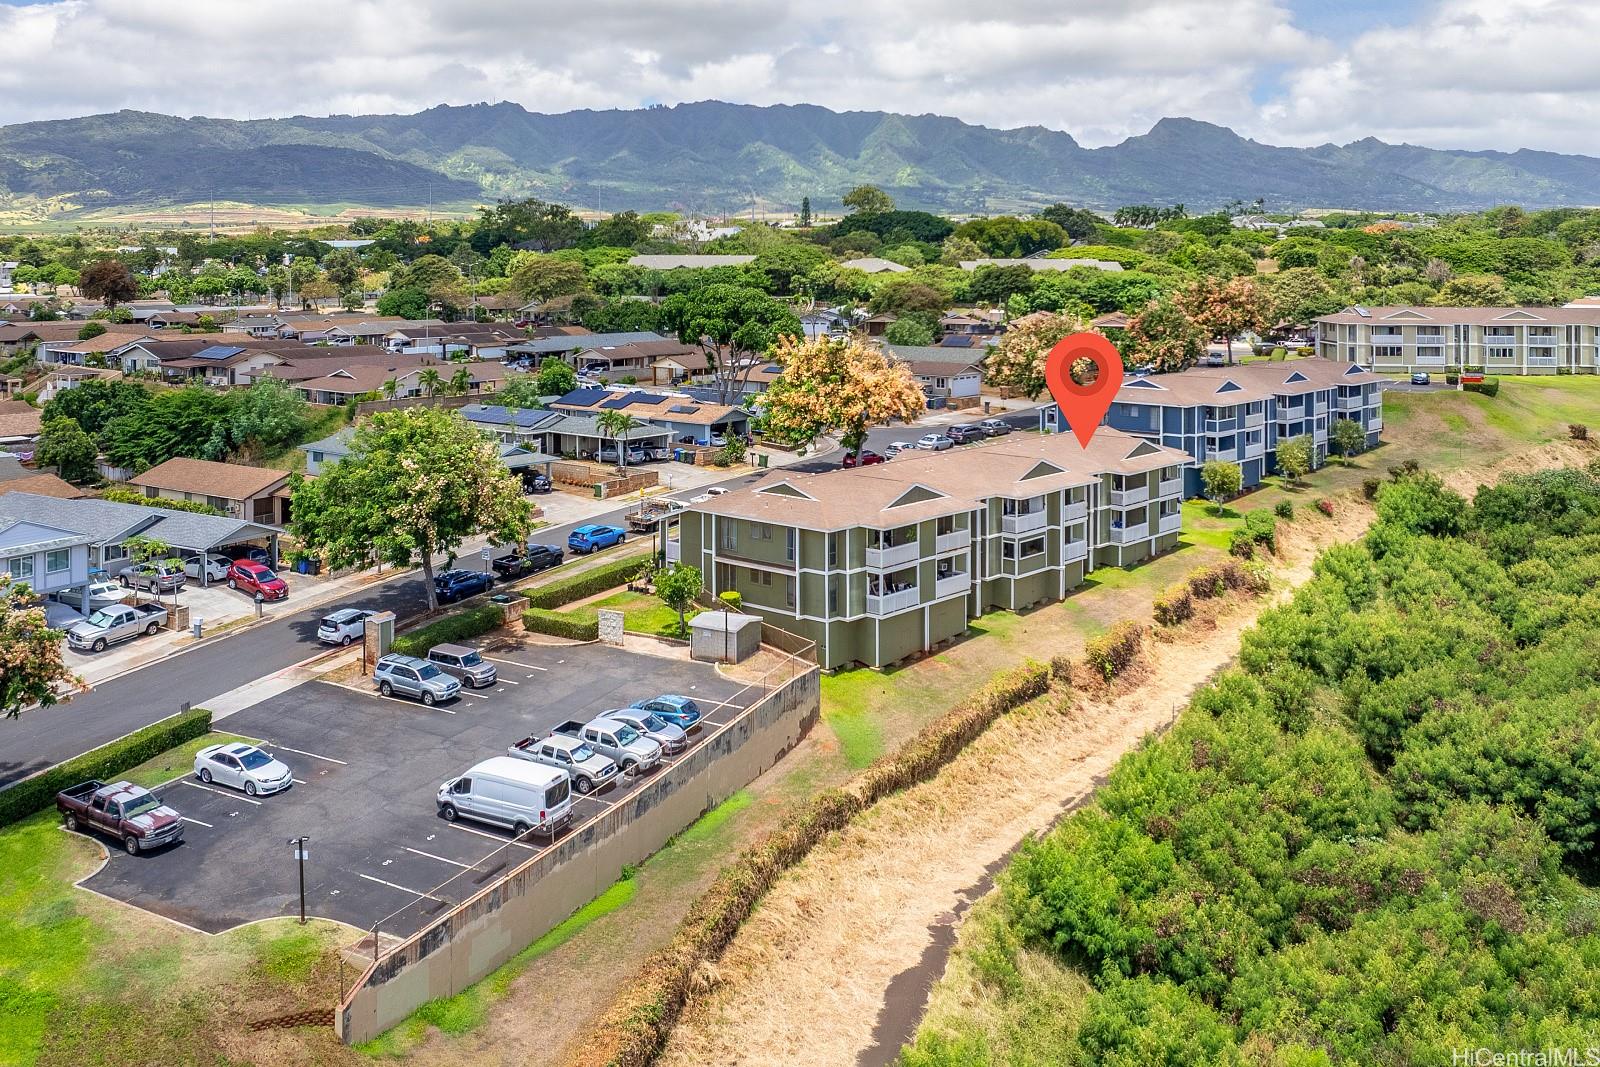
| View | City, Mountain, Ocean |
| Frontage | Other |
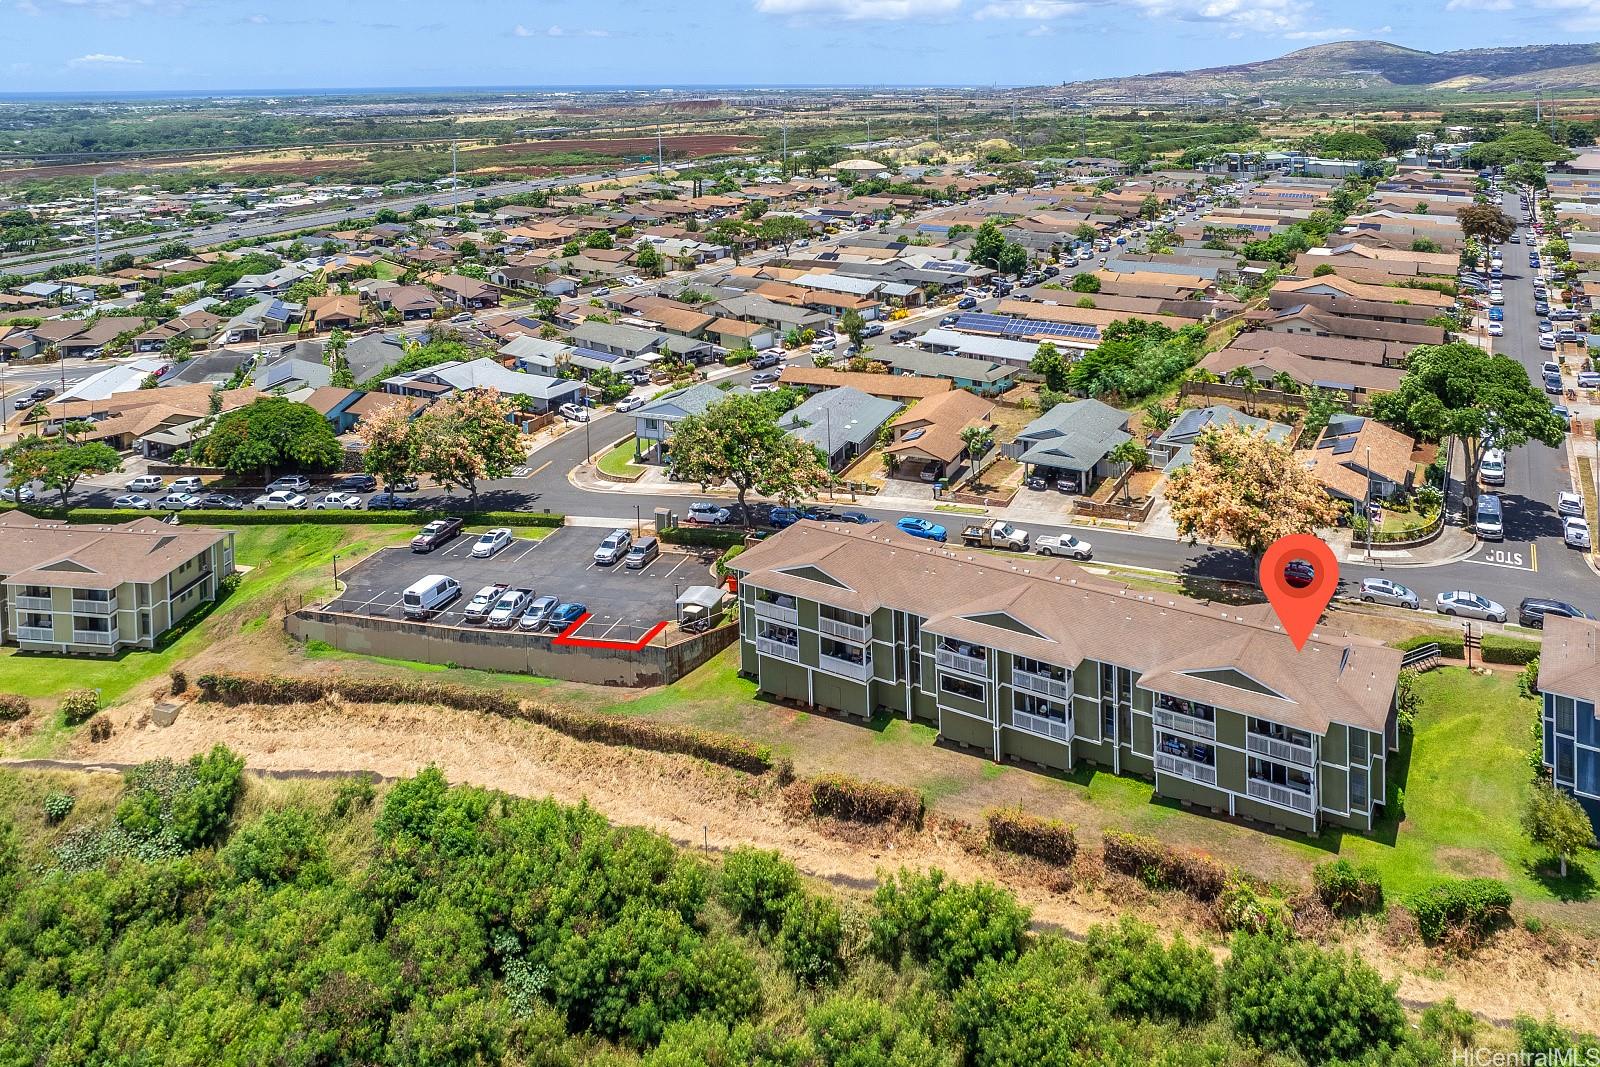
| Parking | Assigned, Open - 2, Street |
| Zoning | 62 - P-2 General Preservation |
| Flood Zone | Zone X |
| Tax Amount | $100 |
| Assessed Land | $230,900 |
| Assessed Building | $230,200 |
| Assessed Total | $461,100 |
| Assessed Ratio | 112% |
| Inclusions | AC Window Unit, Ceiling Fan, Disposal, Dryer, Range Hood, Range/Oven, Refrigerator, Washer, Water Heater |
| Amenities | Resident Manager |
| Construction | Double Wall, Slab, Wood Frame |
| Flooring | Ceramic Tile, Vinyl |
| Disclosures | Pets Allowed (Verify), Property Disclosure Stmt |
| Furnished | Full |
| Land Recorded | Land Court |
| Possession | At Closing |
| Sale Conditions | None |
| Building Style | Townhouse |
| Parcel # | 1-9-4-107-100-0031 |
| Listing courtesy of | CLARITY Real Estate |
Property History from MLS
| Date | MLS# | Change | Old Value | New Value | List Price | Sold Price | Assessed Total | Land | Building |
|---|---|---|---|---|---|---|---|---|---|
| 09-30-2026 | 202615125 | Active Under Contract | A | C | $515,000 | $0 | $461,100 | $230,900 | $230,200 |
| 09-21-2026 | 202615125 | Price Decrease | $525,000 | $515,000 | $515,000 | $0 | $461,100 | $230,900 | $230,200 |
| 08-06-2026 | 202615125 | New Listing | A | $515,000 | $0 | $461,100 | $230,900 | $230,200 | |
| 11-20-2023 | 202321332 | Cancelled | A | W | $555,000 | $0 | $463,800 | $239,300 | $224,500 |
| 10-01-2023 | 202321332 | New Listing | A | $555,000 | $0 | $463,800 | $239,300 | $224,500 | |
| 07-29-2016 | 201615402 | Sold | C | S | $312,000 | $319,333 | $298,400 | $180,800 | $117,600 |
| 06-25-2016 | 201615402 | Active Continue to Show | A | C | $312,000 | $319,333 | $298,400 | $180,800 | $117,600 |
| 06-09-2016 | 201615402 | New Listing | A | $312,000 | $319,333 | $298,400 | $180,800 | $117,600 | |
| 04-08-2014 | 201402000 | Sold | C | S | $293,000 | $291,000 | $226,400 | $161,000 | $65,400 |
| 02-21-2014 | 201402000 | Price Increase | $285,000 | $293,000 | $293,000 | $291,000 | $226,400 | $161,000 | $65,400 |
| 02-21-2014 | 201402000 | Active Continue to Show | A | C | $293,000 | $291,000 | $226,400 | $161,000 | $65,400 |
| 02-11-2014 | 201402000 | New Listing | A | $293,000 | $291,000 | $226,400 | $161,000 | $65,400 | |
| 10-18-2004 | 2407205 | Sold | P | S | $139,900 | $136,000 | $99,000 | $39,200 | $59,800 |
| 07-21-2004 | 2407205 | Pending | A | P | $139,900 | $136,000 | $99,000 | $39,200 | $59,800 |
| 05-20-2004 | 2407205 | New Listing | A | $139,900 | $136,000 | $99,000 | $39,200 | $59,800 | |
| 10-03-2003 | 2309175 | Price Increase | $99,900 | $100,000 | $99,900 | $100,000 | $98,500 | $39,200 | $59,300 |
| 10-03-2003 | 2309175 | Sold | P | S | $99,900 | $100,000 | $98,500 | $39,200 | $59,300 |
| 08-13-2003 | 2309175 | Pending | A | P | $99,900 | $100,000 | $98,500 | $39,200 | $59,300 |
| 08-13-2003 | 2309175 | Back On Market | P | A | $99,900 | $100,000 | $98,500 | $39,200 | $59,300 |
| 07-31-2003 | 2309175 | Pending | A | P | $99,900 | $100,000 | $98,500 | $39,200 | $59,300 |
| 07-21-2003 | 2309175 | New Listing | A | $99,900 | $100,000 | $98,500 | $39,200 | $59,300 | |
| 03-03-1999 | 9805862 | Sold | P | S | $39,500 | $39,500 | $124,400 | $57,000 | $67,400 |
| 01-06-1999 | 9805862 | Price Decrease | $51,500 | $39,500 | $39,500 | $39,500 | $124,400 | $57,000 | $67,400 |
| 01-06-1999 | 9805862 | Pending | A | P | $39,500 | $39,500 | $124,400 | $57,000 | $67,400 |
| 10-22-1998 | 9805862 | Price Decrease | $59,500 | $39,500 | $39,500 | $39,500 | $124,400 | $57,000 | $67,400 |
| 10-05-1998 | 9805862 | Price Increase | $39,500 | $43,500 | $39,500 | $39,500 | $124,400 | $57,000 | $67,400 |
| 06-23-1998 | 9805862 | Price Increase | $43,500 | $48,500 | $39,500 | $39,500 | $124,400 | $57,000 | $67,400 |
| 06-03-1998 | 9805862 | Price Increase | $48,500 | $51,500 | $39,500 | $39,500 | $124,400 | $57,000 | $67,400 |
View the public schools for this property · Google Maps · Supermarkets · Schools · Hospitals · Restaurants · Beaches · City Tax Record / Plat Map · View beach access points all over Oahu · Buyer Closing Cost Calculator · Seller Closing Cost Calculator