| Rebate | 20% Buyer's Rebate | $3,500 Flat Fee Selling | 2% Full Service Selling |
|---|---|
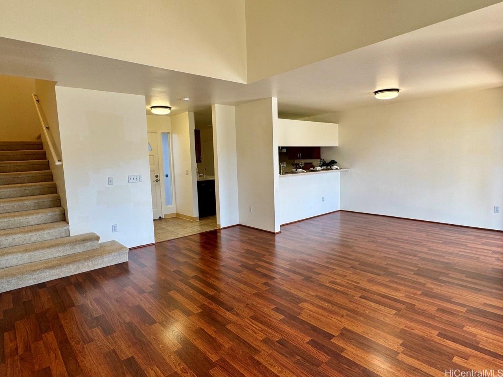
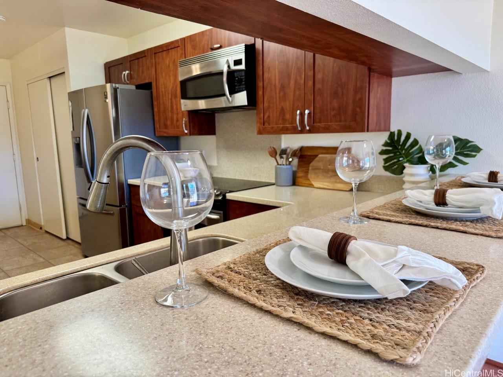
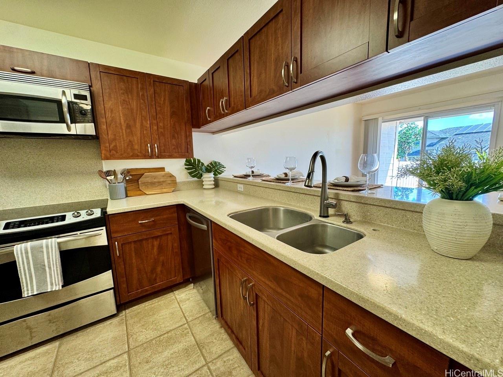
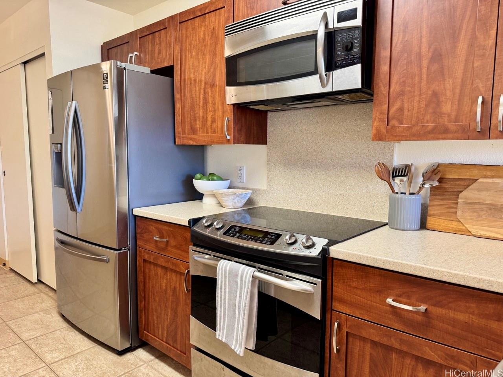
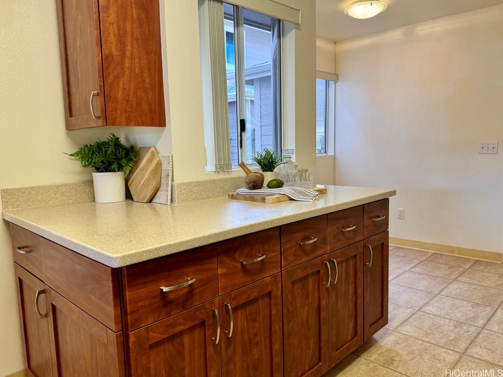
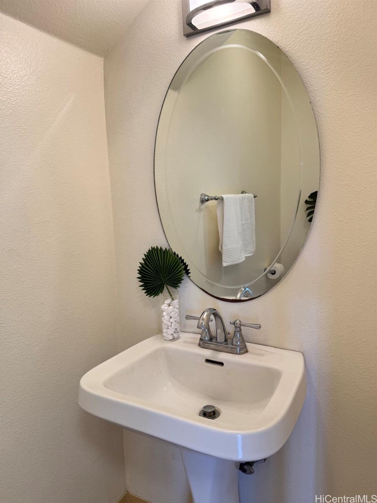
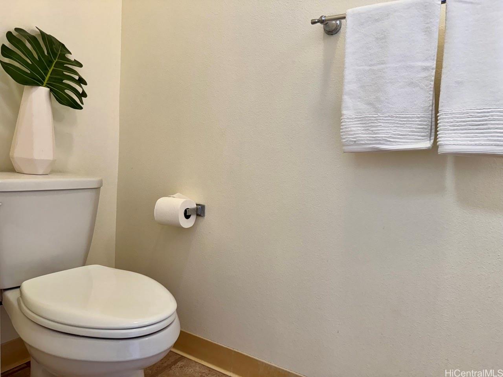
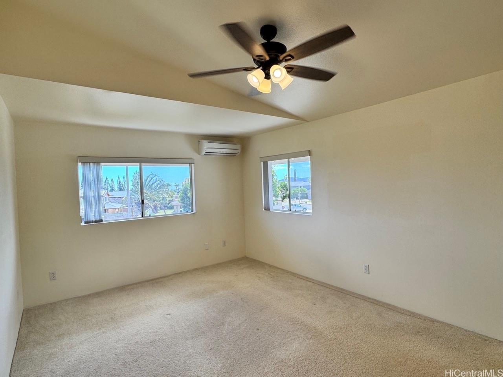
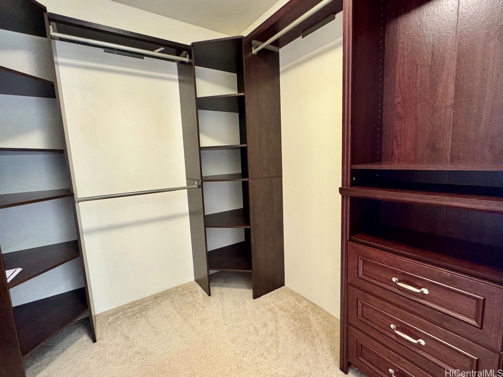
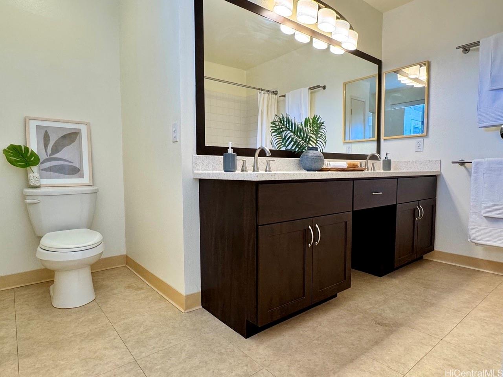
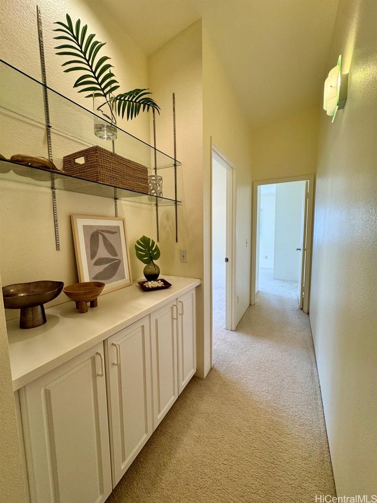
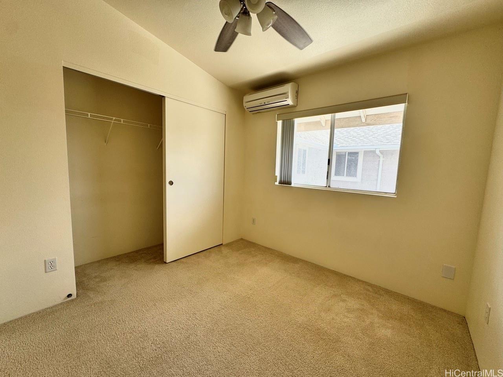
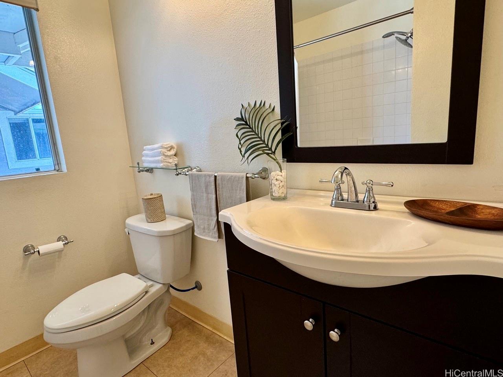
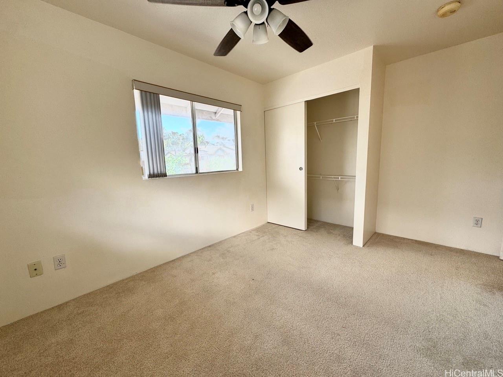
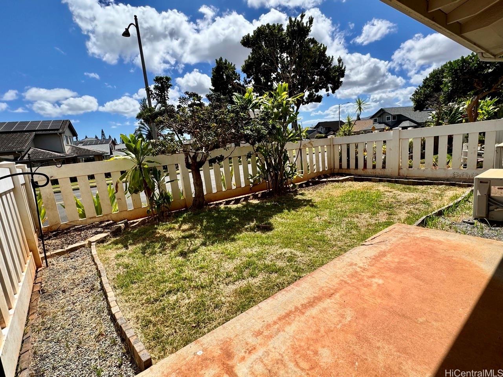
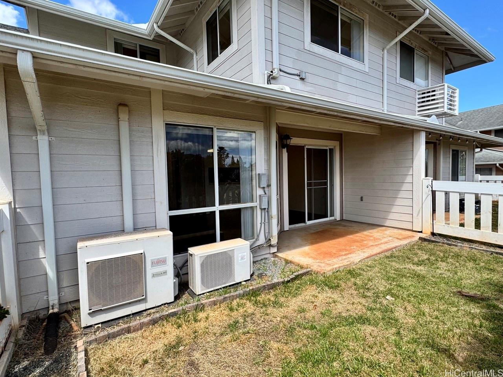
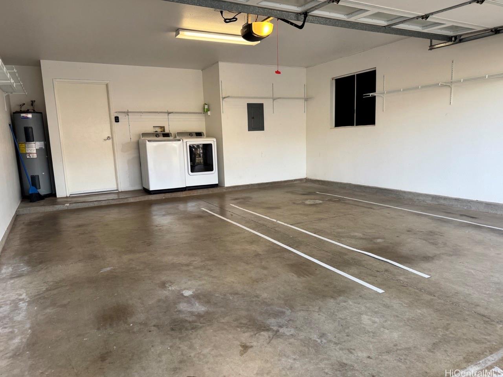
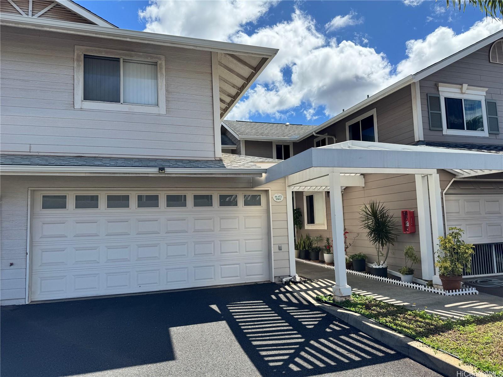
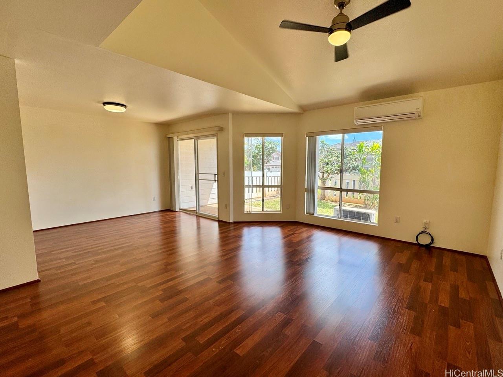
| Description | Welcome to Village on the Green, where comfort meets convenience. This highly sought-after 3-bedroom, 2.5-bath home offers 1,446 sq. ft. of living space plus an attached 385 sq. ft. two-car garage. Vaulted ceilings and abundant natural light create an open living space, perfect for entertaining or relaxing at home. The main level features a welcoming living room, functional kitchen, and convenient half bath. Upstairs, you’ll find a generous sized main bedroom with en suite full bath, and two additional bedrooms and one full baths, providing ample privacy and space. Step outside to your fenced-in yard, easily accessible from the living room—ideal for gatherings or a quiet morning coffee. Located near Waikele Country Club and Waikele Premium Outlets, you’ll enjoy easy access to golf, shopping, dining, and more. Sold AS-IS. |
| Status | Sold since 09-18-2025 |
| MLS# | 202520768 |
| Price | $799,000 |
| Original Price | $799,000 |
| Price Change | (0.00%) |
| Beds / Baths / Half | 3 / 2 / 1 |
| Parking Spaces | 4 |
| Living Sq Ft | 1,446 |
| Land Tenure | FS - Fee Simple |
| Maintenance Fee | $1,044 |
| Building | Village On The Green 2a |
| Address | 94-672 Lumiauau Street G2 Waipahu HI 96797 |
| Region | Waipahu |
| Neighborhood | Waikele |
| Days on Market | 121 |
| Year Built | 1998 |
| Condition | Above Average |
| View | Other |
| Parking | Covered - 2, Garage, Open - 2 |
| Zoning | 05 - R-5 Residential District |
| Flood Zone | Zone D |
| Elementary | Waikele |
| Middle | Waipahu |
| High | Waipahu |
| Tax Amount | $188 |
| Assessed Land | $409,700 |
| Assessed Building | $355,900 |
| Assessed Total | $765,600 |
| Assessed Ratio | 104% |
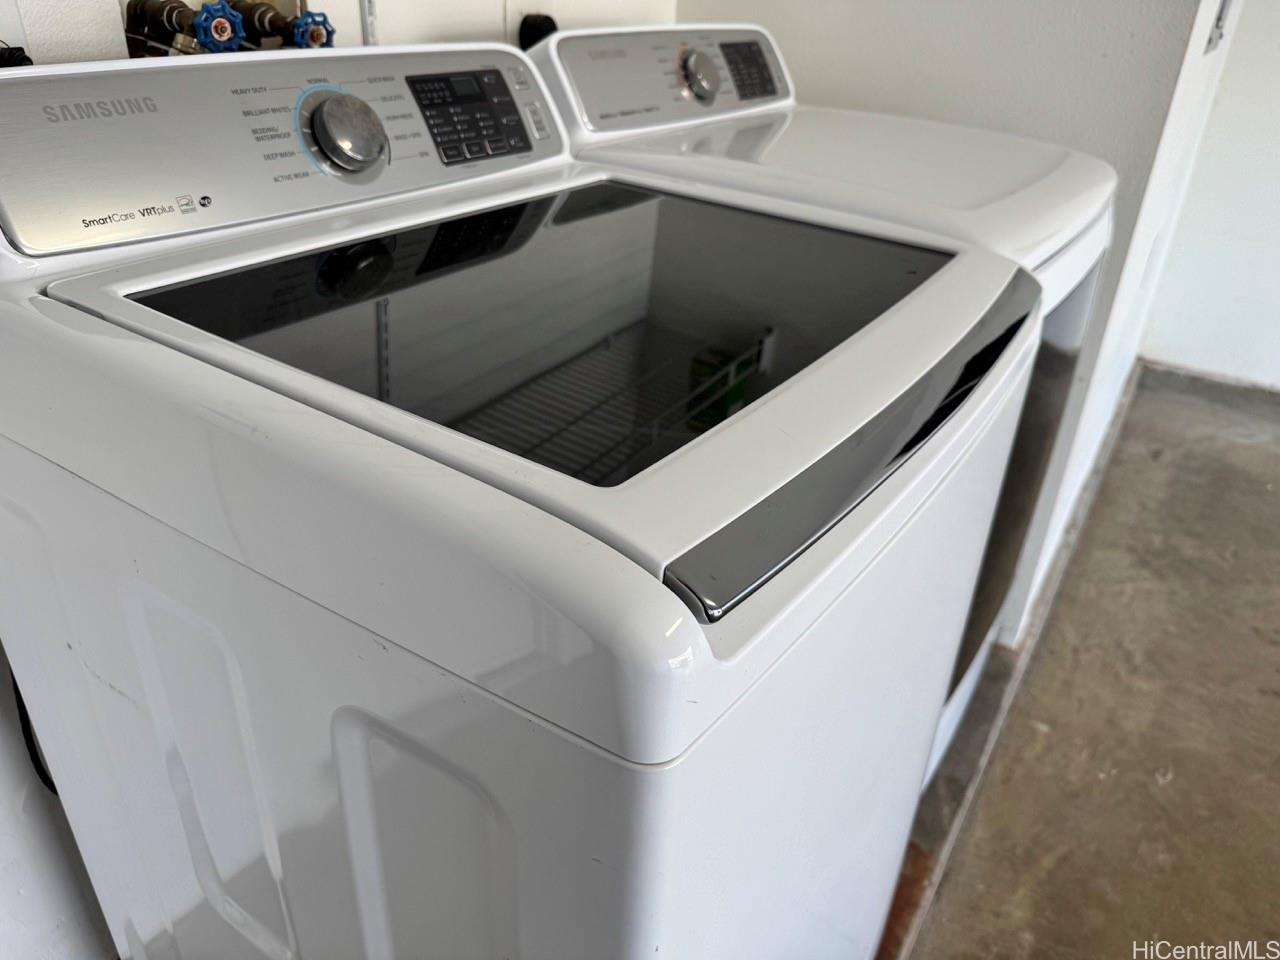
| Inclusions | AC Split, Auto Garage Door Opener, Blinds, Ceiling Fan, Dishwasher, Disposal, Dryer, Microwave Hood, Range/Oven, Refrigerator, Smoke Detector, Washer, Water Heater |
| Amenities | Private Yard |
| Construction | Double Wall |
| Flooring | Laminate, W/W Carpet |
| Disclosures | Pets Allowed (Verify), Property Disclosure Stmt |
| Land Recorded | Dual Systems |
| Possession | 45 Days or Less, At Closing |
| Sale Conditions | None |
| Building Style | Townhouse |
| Parcel # | 1-9-4-007-084-0002 |
| Listing courtesy of | Real Estate Inc |
Property History from MLS
| Date | MLS# | Change | Old Value | New Value | List Price | Sold Price | Assessed Total | Land | Building |
|---|---|---|---|---|---|---|---|---|---|
| 03-01-2026 | 202520768 | Sold | C | S | $799,000 | $775,500 | $765,600 | $409,700 | $355,900 |
| 01-17-2026 | 202520768 | Active Under Contract | A | C | $799,000 | $775,500 | $765,600 | $409,700 | $355,900 |
| 09-19-2025 | 202520768 | New Listing | A | $799,000 | $775,500 | $765,600 | $409,700 | $355,900 | |
| 09-14-2018 | 201817008 | Sold | C | S | $579,888 | $579,888 | $583,000 | $379,000 | $204,000 |
| 07-29-2018 | 201817008 | In Escrow Showing | A | C | $579,888 | $579,888 | $583,000 | $379,000 | $204,000 |
| 07-13-2018 | 201817008 | Price Decrease | $589,888 | $579,888 | $579,888 | $579,888 | $583,000 | $379,000 | $204,000 |
| 06-27-2018 | 201817008 | $589,888 | $579,888 | $579,888 | $583,000 | $379,000 | $204,000 | ||
| 06-27-2018 | 201817008 | New Listing | A | $579,888 | $579,888 | $583,000 | $379,000 | $204,000 | |
| 04-01-2011 | 1001996 | Sold | X | S | $459,900 | $440,000 | $522,600 | $299,200 | $223,400 |
| 02-13-2011 | 1001996 | Expired | P | X | $459,900 | $440,000 | $522,600 | $299,200 | $223,400 |
| 02-11-2011 | 1001996 | Pending | A | P | $459,900 | $440,000 | $522,600 | $299,200 | $223,400 |
| 02-12-2010 | 1001996 | New Listing | A | $459,900 | $440,000 | $522,600 | $299,200 | $223,400 | |
| 09-08-2008 | 2717340 | Withdrawn | T | W | $500,000 | $0 | $608,500 | $169,000 | $439,500 |
| 09-08-2008 | 2717340 | Temporarily Withdrawn | A | T | $500,000 | $0 | $608,500 | $169,000 | $439,500 |
| 09-23-2007 | 2717340 | New Listing | A | $500,000 | $0 | $608,500 | $169,000 | $439,500 | |
| 02-04-2002 | 2111921 | Price Decrease | $279,000 | $274,500 | $279,000 | $274,500 | $259,000 | $97,700 | $161,300 |
| 02-04-2002 | 2111921 | Sold | P | S | $279,000 | $274,500 | $259,000 | $97,700 | $161,300 |
| 12-14-2001 | 2111921 | Pending | A | P | $279,000 | $274,500 | $259,000 | $97,700 | $161,300 |
| 12-04-2001 | 2111921 | New Listing | A | $279,000 | $274,500 | $259,000 | $97,700 | $161,300 |
View the public schools for this property · Google Maps · Supermarkets · Schools · Hospitals · Restaurants · Beaches · City Tax Record / Plat Map · View beach access points all over Oahu · Buyer Closing Cost Calculator · Seller Closing Cost Calculator